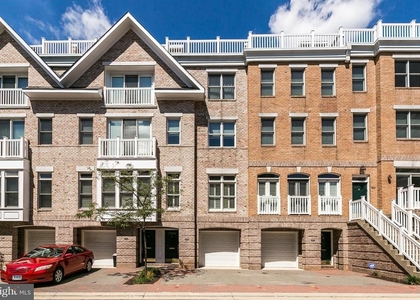
Exceptional Rockland end-unit townhome, newly built in 2024, offering four levels of sophisticated living with 4 bedrooms, 4.5 bathrooms, and 2,550 finished square feet in highly desired Locke Landing. As the only Rockland end unit currently available for rent, this distinctive former DRB Homes model home features an open-concept interior, elevated finishes, custom decorative details, and modern design throughout.Enter through the main entrance or the rear-load two-car garage, which will be converted back from the current sales office to its original two-car garage configuration. The entry level also features a spacious study and adjacent full bathroom, offering flexibility for a home office, guest space, or additional living area. Ascend to the second level, where the open-concept living space unfolds with luxury vinyl plank flooring throughout, a beautifully appointed kitchen featuring a large island with a waterfall quartz countertop and designer pendant lighting, and an adjoining dining area. The living room is complete with an electric fireplace, creating a warm and inviting setting for everyday living and entertaining, with access to an outdoor deck.The third level is dedicated to comfortable bedroom living, highlighted by the luxurious primary suite, a private retreat featuring a large walk-in closet and a spa-like bathroom with dual vanity sinks and a seated Roman shower. Additional bedrooms and a conveniently located laundry area complete this level, providing comfort and functionality.The fourth level offers additional flexibility with a versatile loft, wet bar, additional bedroom, full bathroom, and access to the private rooftop deck. This elevated outdoor living space offers an exceptional setting for entertaining, relaxing, or enjoying the surrounding scenery.Beautifully upgraded and thoughtfully designed, this former model home offers a rare opportunity to enjoy professionally appointed finishes alongside the privacy and convenience of a luxury residence. Ideally situated near the Patapsco River, Under Armour's Global Headquarters and Stadium, and Nick's Fish House, the home also offers convenient access to I-95, placing a variety of dining, entertainment, employment, and recreational destinations within easy reach.
AMENITIES
Fireplace
Private Outdoor Space
Dishwasher
Parking Space
Home Office
Virtual Tour
Video/3D Tour
ADDITIONAL INFORMATION
Interior
Bathroom Information
Half Bathrooms: 1
Full Bathrooms: 4
Interior Information
Interior Features: Breakfast Bar, Kitchen Island, Pantry, Recessed Lighting, Walk-In Closet(s), Dry Bar, Bathroom - Stall Shower, Bathroom - Tub Shower, Bathroom - Walk-In Shower, Combination Dining/Living, Combination Kitchen/Dining, Combination Kitchen/Living, Floor Plan - Open, Kitchen - Gourmet, Primary Bath(s), Sprinkler System, Upgraded Countertops, Wood Floors
Appliances: Microwave, Cooktop, Dishwasher, Disposal, Dryer, Exhaust Fan, Freezer, Ice Maker, Range Hood, Refrigerator, Stainless Steel Appliance(s), Washer, Water Heater, Energy Efficient Appliances, Oven - Wall, Six Burner Stove
Flooring Type: Ceramic Tile, Luxury Vinyl Plank
Door Features: Sliding Glass, French
Fireplace Information
Has Fireplace
Fireplace Features: Electric
Fireplaces: 1
Exterior
Property Information
Has Property Attached
Square Footage: 2,550
Square Footage Source: $0
Security Features: Carbon Monoxide Detector(s), Security System, Smoke Detector(s), Main Entrance Lock, Sprinkler System - Indoor
Property Condition: Excellent
Architectural Style: Traditional
Year Built Source: Estimated
Year Built: 2024
Building Information
Levels: 4
Other Structures: Above Grade
Window Features: Energy Efficient, ENERGY STAR Qualified, Insulated, Low-E
Construction Materials: Brick, Vinyl Siding, Mixed
Patio and Porch Features: Balcony, Roof
Lot Information
Lot Size Units: Square Feet
Land Information
Water Source: Public
Utilities
Utilities Information
Cooling Type: Ceiling Fan(s)
Heating Type: Forced Air
Sewer : Public Sewer
Parking
Parking Information
Has Garage
Parking Features: Attached, Garage, Driveway
Garage Spaces: 2
Location
HOA Information
HOA/Condo/Coop Amenities: Clubhouse, Maintenance Grounds, Fitness Center, Jog/Walk Path, Pool - Outdoor
Manager has many listings with high listing quality!
▼
The manager has not yet mailed us a photo copy of his or her government identification and proof or property ownership.
▼
Manager has not logged in recently
▼
Manager does not yet have user reviews
RENTHOP DESCRIPTION
The apartment is a unit offered at a monthly price of $5,500. The person posting the listing did not specify that any pets were allowed. It may be the case that pets are ok and the manager simply has not yet filled out all the details. The kitchen conveniently includes a dishwasher.
We have 65 photos of this particular unit, building, and surrounding areas.
Last Updated: 12 hours ago
Data Source: Bright MLS
MLS# MDBA2232878
List Agent Name: Robert J Lucido
List Office Name: Keller Williams Lucido Agency
IDX information is provided exclusively for personal, non-commercial use, and may not be used for any purpose other than to identify prospective properties consumers may be interested in purchasing. Information is deemed reliable but not guaranteed. The listing broker’s offer of compensation is made only to participants of the MLS where the listing is filed.
Courtesy of RH Advisors, Inc. and RHP Realty NJ, Inc.
By selecting Check Availability, you agree that RentHop and real estate professionals may call or text you about your inquiry. Message/data rates may apply. Terms & Privacy. California Privacy Notice
We found some very similar listings nearby
Select those you'd like to message
Your messages have been sent!
Check Availability
By selecting Check Availability, you agree that RentHop and real estate professionals may call or text you about your inquiry. Message/data rates may apply. Terms & Privacy. California Privacy Notice











 Your Privacy Choices
