116 Centuryplant Road

Cedar Park-Liberty Hill, 78641
$2,330
LEASED / EXPIRED
Posted 7 weeks ago, Immediate Move-In
bedrooms
3 Bed
bathrooms
2 Bath
bathrooms
1 Half Bath
square feet
1,909 Sqft
Listing by Victor Aguilar
Save Listing

SIMILAR NEARBY LISTINGS
2009 Winston Way
Cedar Park-Liberty Hill
78641
$2,350
By Martha Perez, 9 hours ago
bedrooms
3 Bed
|
bathrooms
2 Bath
|
square feet
1,950 Sqft
324 Fluttermill Loop
Cedar Park-Liberty Hill
78642
$2,150
By Nicole Bator, 9 hours ago
bedrooms
3 Bed
|
bathrooms
2 Bath
|
square feet
1,992 Sqft
1613 Brueggerhoff Rd
Cedar Park-Liberty Hill
78641
$2,200
By Jonathan Minerick, 6 hours ago
bedrooms
3 Bed
|
bathrooms
2 Bath
|
square feet
1,790 Sqft
1564 Palo Verde Way
Cedar Park-Liberty Hill
78641
$2,311
By Nikkita Clay, 16 hours ago
bedrooms
3 Bed
|
bathrooms
2 Bath
|
square feet
1,323 Sqft
216 Wild Sage Ln
Cedar Park-Liberty Hill
78642
$2,125
By Carmela Avants, 16 hours ago
bedrooms
3 Bed
|
bathrooms
2 Bath
|
square feet
1,734 Sqft
1301 Low Branch Ln, Apt 9
Cedar Park-Liberty Hill
78641
$2,595
By David Cavalier, 12 hours ago
bedrooms
3 Bed
|
bathrooms
2 Bath
|
square feet
2,376 Sqft
2116 Yellow Warbler Dr
Cedar Park-Liberty Hill
78641
$2,445
By Steven Young, 15 hours ago
bedrooms
3 Bed
|
bathrooms
2 Bath
|
square feet
1,539 Sqft
413 Sweetwood Ln
Cedar Park-Liberty Hill
78641
$2,579
By Steven Young, 6 hours ago
bedrooms
3 Bed
|
bathrooms
2 Bath
|
square feet
1,588 Sqft

DESCRIPTION
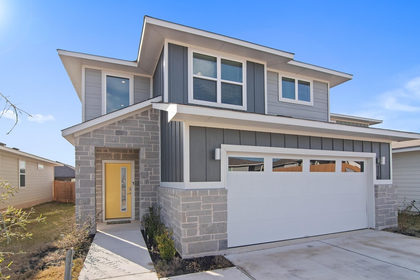
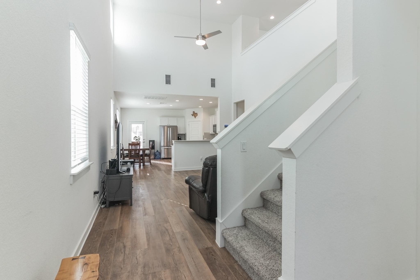
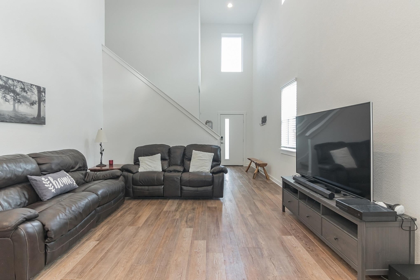
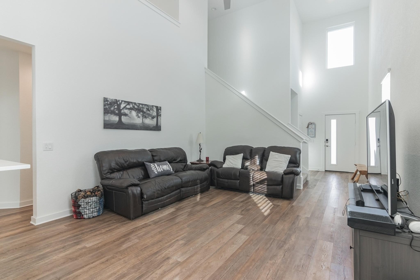
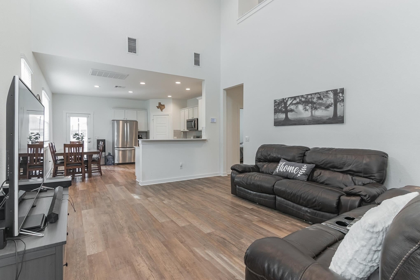
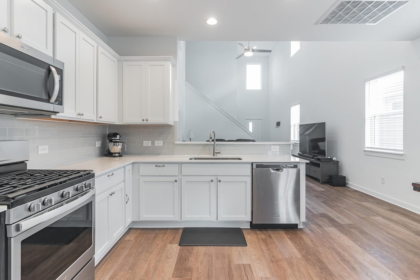
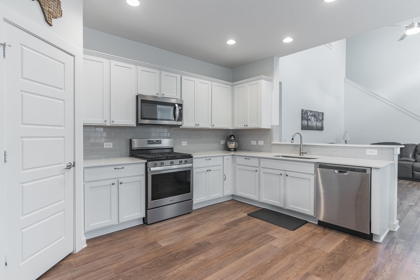
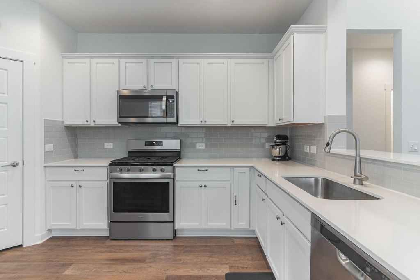
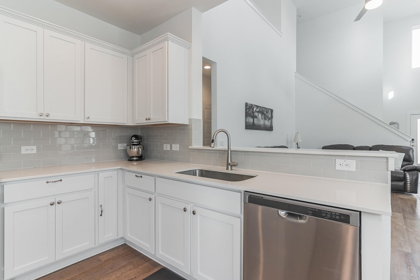
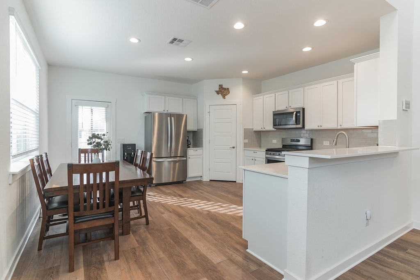
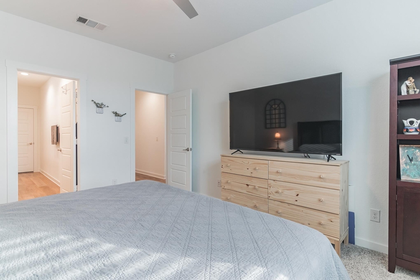
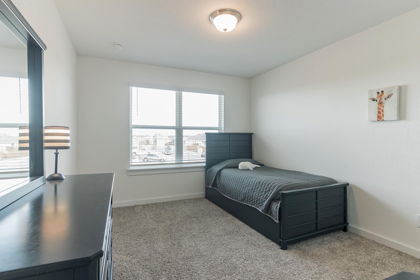
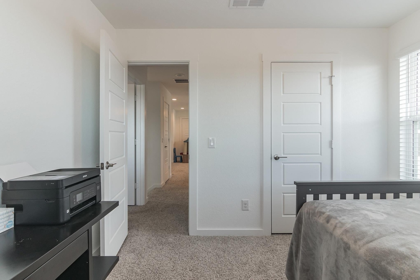
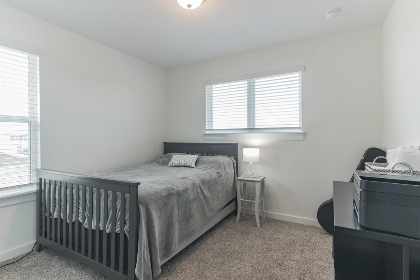
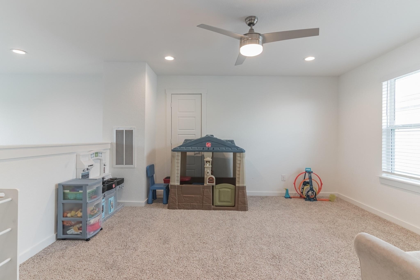
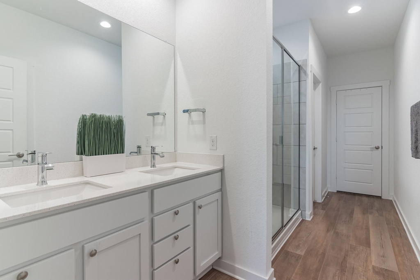
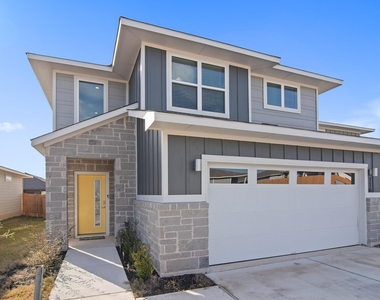
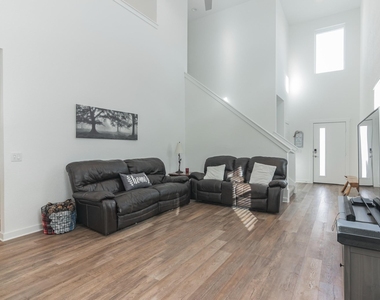
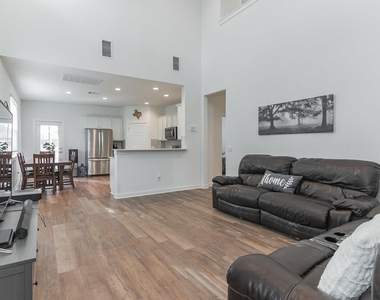
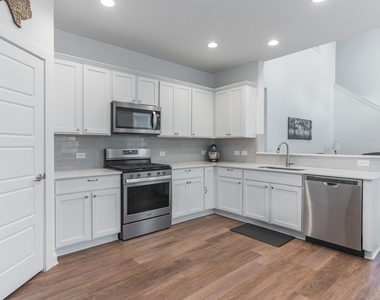
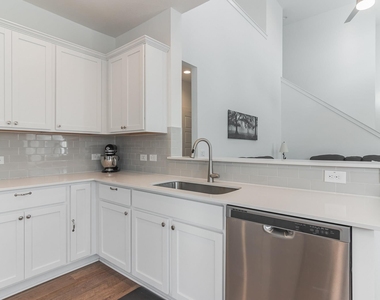
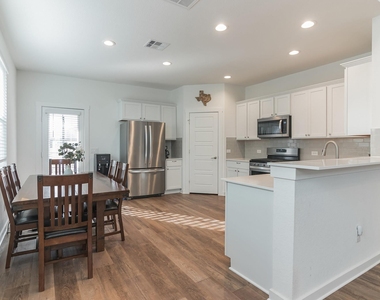
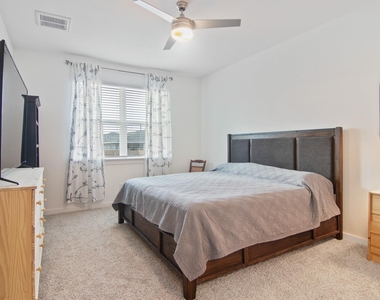
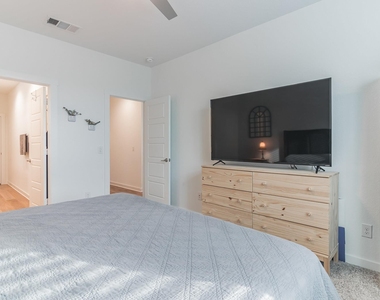
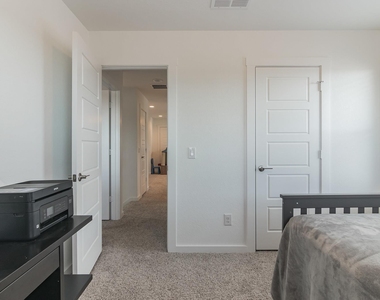
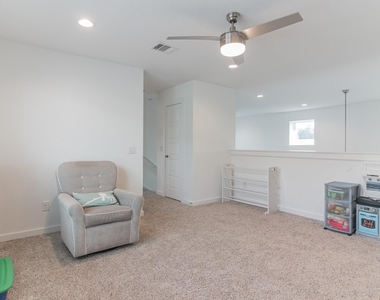
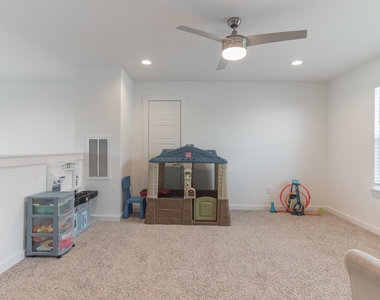
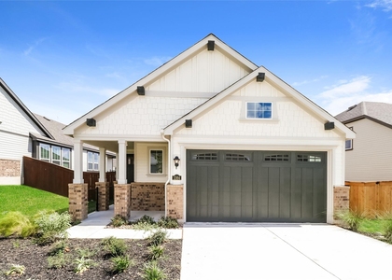
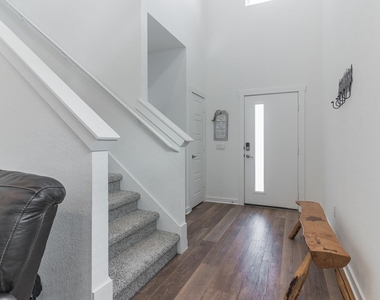
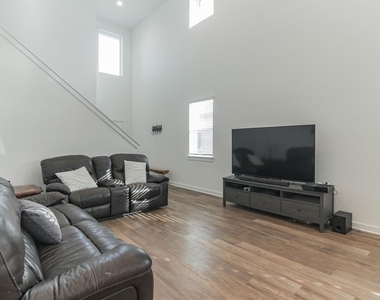
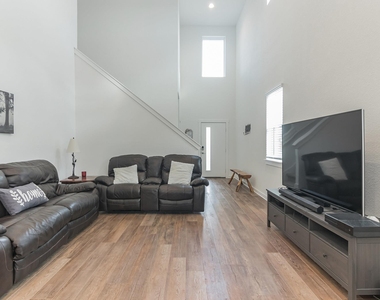
Welcome to this beautiful two-story home at 116 Century Plant Rd, featuring an inviting open floorplan, high ceilings, and attractive wood-look flooring throughout the main living areas. The modern eat-in kitchen features quartz countertops, a breakfast bar, pantry, stainless steel appliances, gas range, and refrigerator. The primary suite is conveniently located on the main level and features a double vanity and spacious walk-in closet. Upstairs, you'll find two additional bedrooms along with a versatile loft that works well as a home office, game room, or second living area.

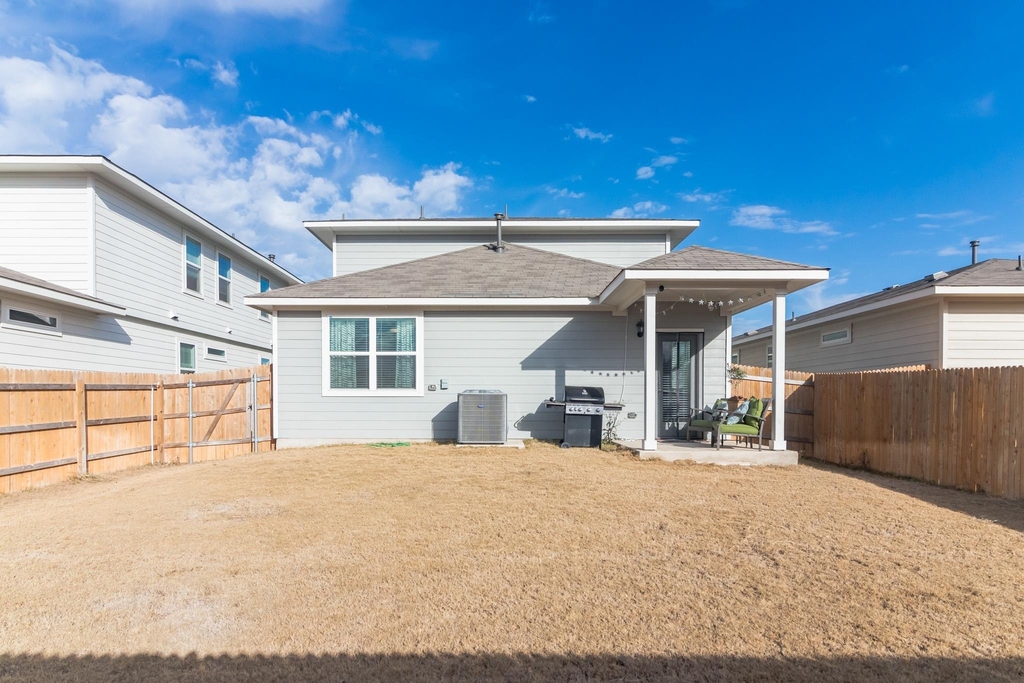
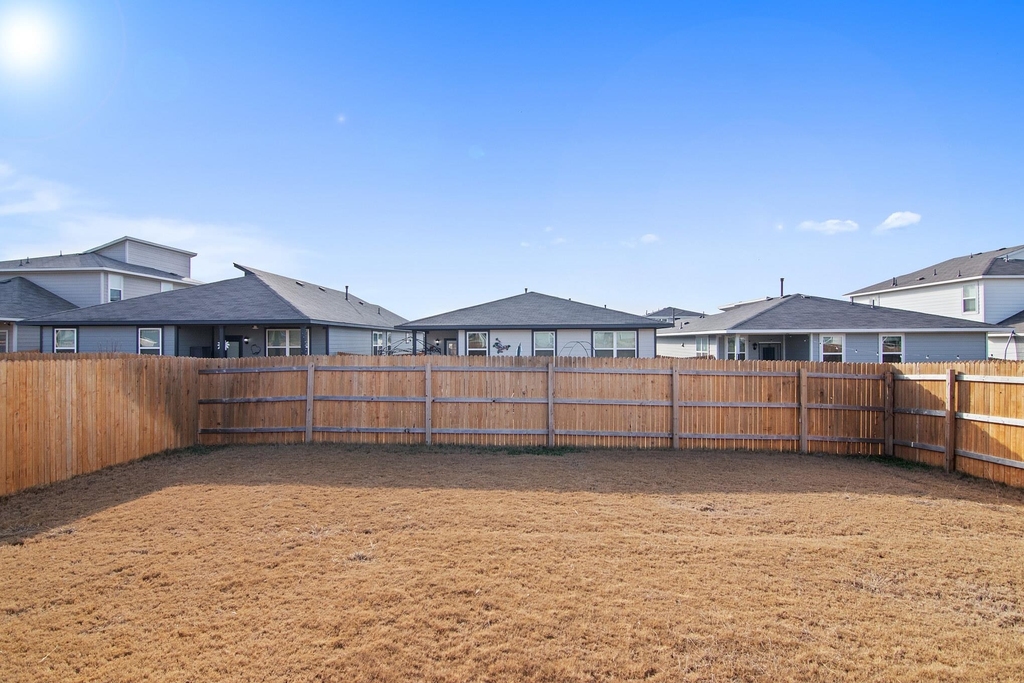
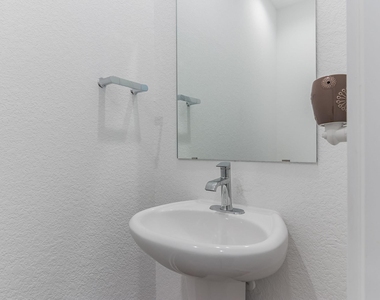
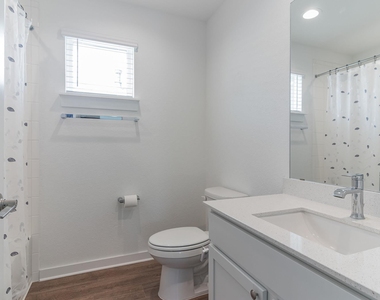
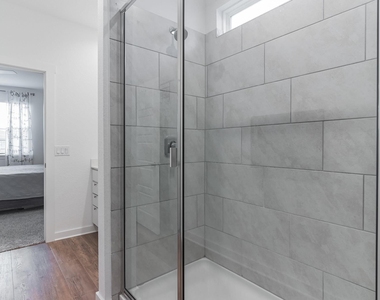
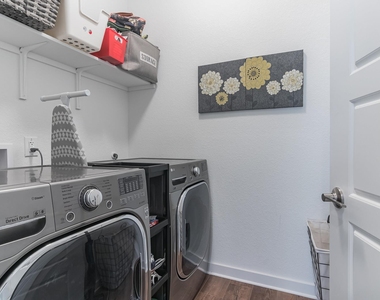
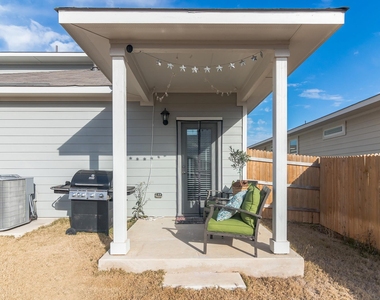
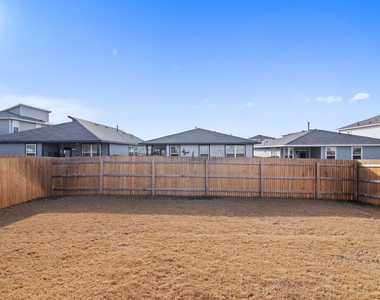
The home also offers two full bathrooms and one half bath, plus washer and dryer. Outside, enjoy a private wood-fenced backyard with a covered patio and gas grill, along with an attached two-car garage.

Residents also have access to neighborhood amenities including a community pool, sidewalks, and BBQ/grill areas. Conveniently located near shopping, dining, parks, and the Leander MetroRail Station. Schedule your showing today!

AMENITIES
Private Outdoor Space
Dishwasher
Parking Space
Short Term Allowed
Home Office
ADDITIONAL INFORMATION
Interior

    Bathroom Information

  • Half Bathrooms: 1
  • Full Bathrooms: 2

    Interior Information

  • Interior Features: Open Floorplan, Pantry, Walk-In Closet(s), Ceiling-High, Quartz Counters, Multiple Living Areas, Primary Bedroom on Main
  • Appliances: Dishwasher, Disposal, Gas Range, Microwave, Free-Standing Range, Refrigerator, Stainless Steel Appliance(s)
  • Flooring Type: Carpet, Vinyl

    Fireplace Information
  • Fireplace Features: None
Exterior

    Property Information

  • Square Footage: 1,909
  • Square Footage Source: $0
  • Green Sustainability
  • Property Condition: Resale
  • Year Built: 2020
  • Waterfront Features: None

    Building Information

  • Levels: Two
  • Window Features: Blinds, Low-Emissivity Windows
  • Construction Materials: HardiPlank Type, Masonry – All Sides
  • Patio and Porch Features: Covered, Patio

    Pool Information

  • Pool Features: None

    Lot Information

  • Lot Features: Interior Lot, Sprinkler - Automatic, Sprinkler - Rain Sensor, Trees-Small (Under 20 Ft)
  • Lot Size Area: 5989.5
  • Lot Size Units: Square Feet
  • Lot Size Acres: 0.1375
  • Square Footage: 5,990

    Land Information

  • Water Source: Public
Utilities

    Utilities Information

  • Cooling Type: Central Air
  • Heating Type: Central, Natural Gas
  • Sewer : Public Sewer
Parking

    Parking Information

  • Has Garage
  • Parking Features: Garage, Garage Door Opener
  • Garage Spaces: 2
Location

    HOA Information

  • HOA/Condo/Coop Amenities: Barbecue
Financial

    Tax Information

  • Tax Map Number: 5

MAP


78642

LISTING QUALITY
▲ Listing location is an exact address
▲ Features and amenities are properly noted
▲ RentHop has data for this building
▼ The manager has not yet mailed us a photo copy of his or her government identification and proof or property ownership.
▼ Manager has not logged in recently
▼ Manager does not yet have user reviews

RENTHOP DESCRIPTION
The apartment is a unit offered at a monthly price of $2,330. The person posting the listing did not specify that any pets were allowed. It may be the case that pets are ok and the manager simply has not yet filled out all the details. The kitchen conveniently includes a dishwasher.

We have 30 photos of this particular unit, building, and surrounding areas.
See available units at 116 Centuryplant Road.

Does something look off?

Courtesy of RH Advisors, Inc. and RHP Realty NJ, Inc.