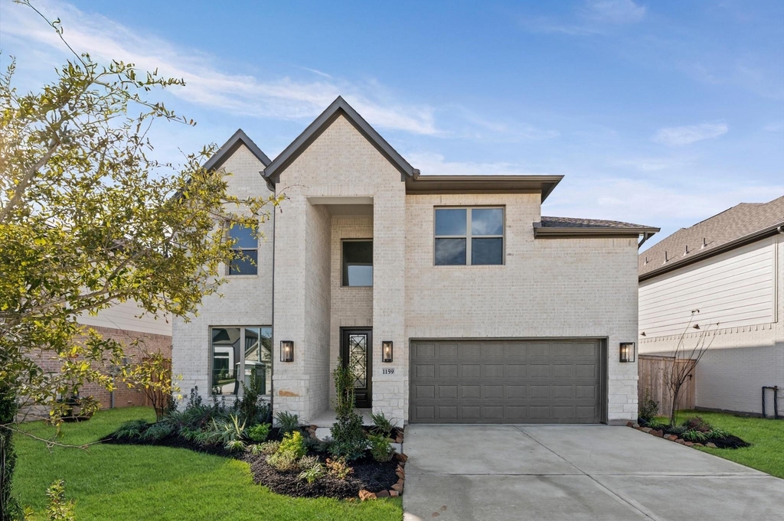
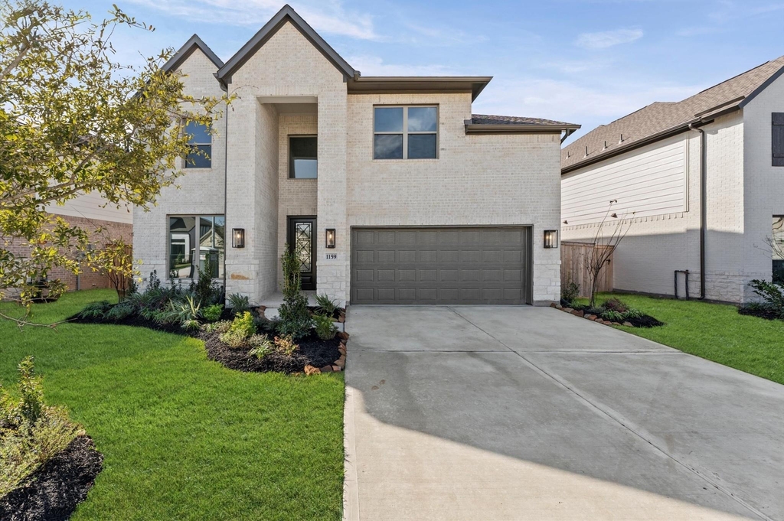
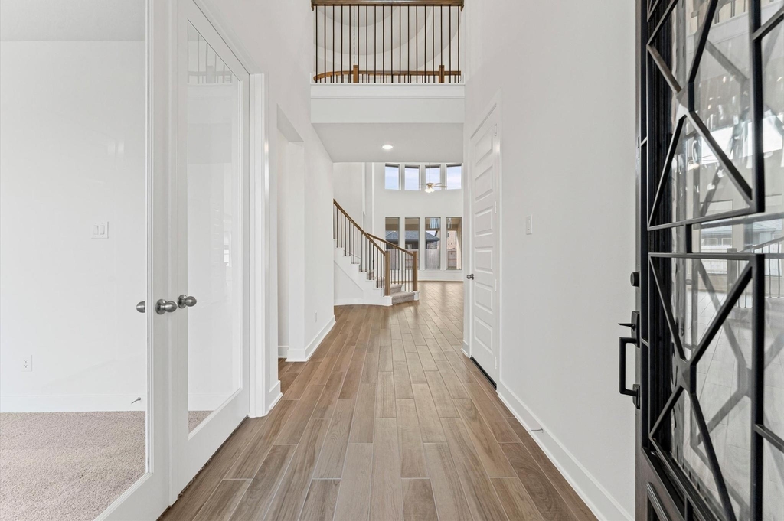
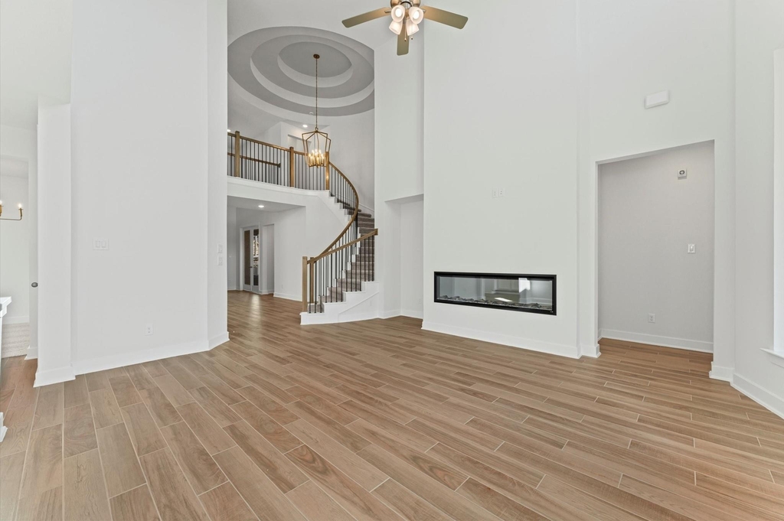
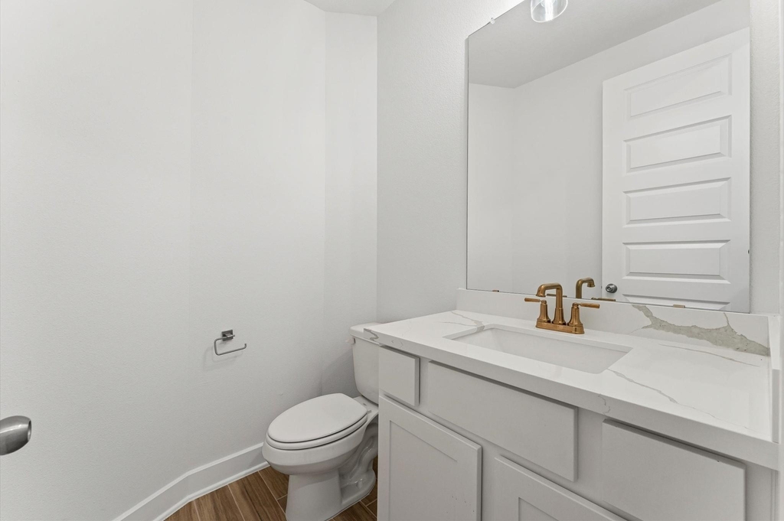
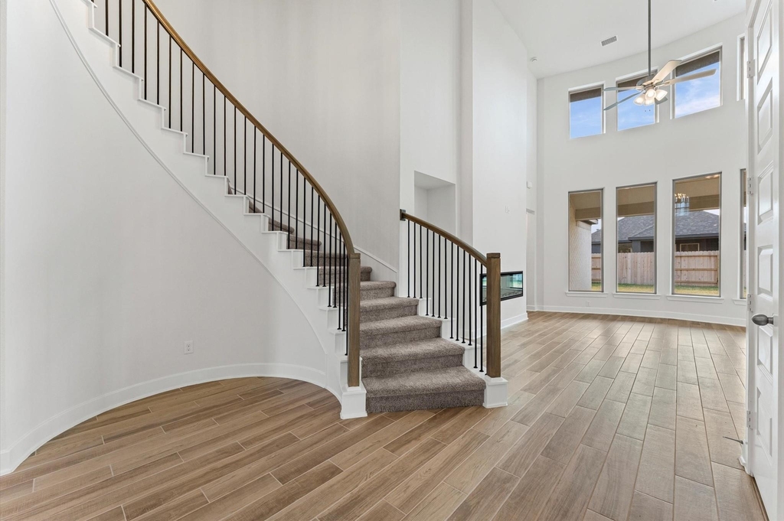
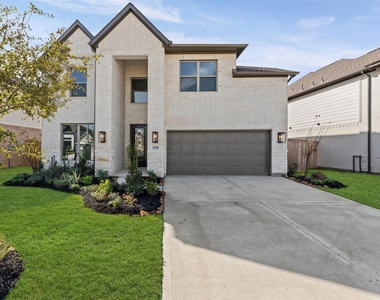
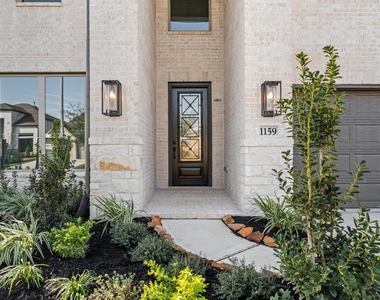
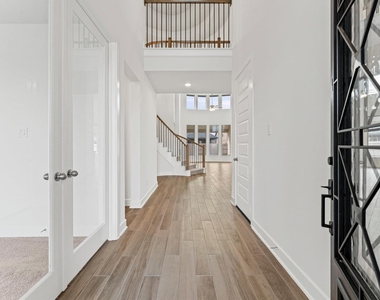
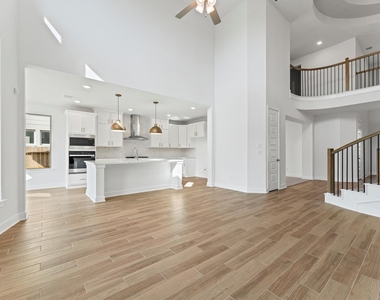
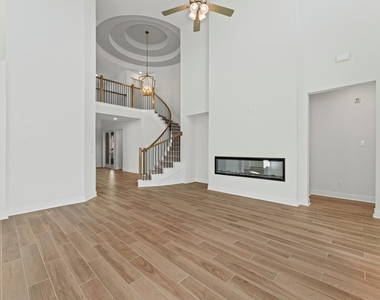
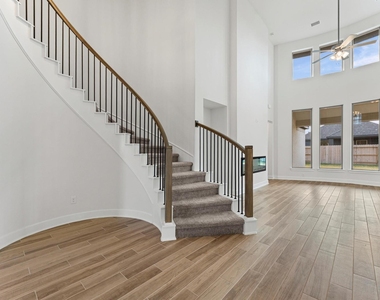
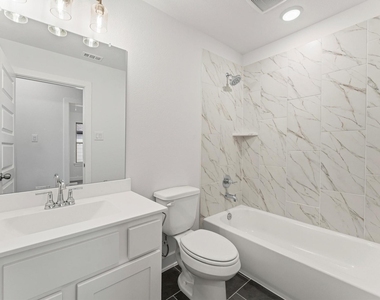
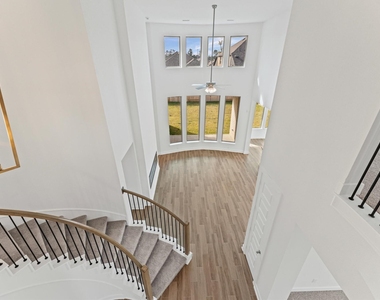
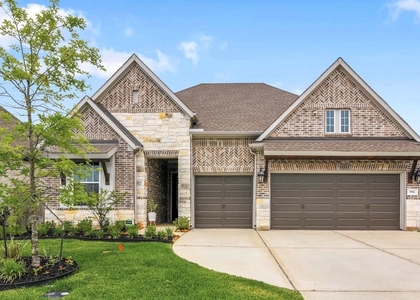
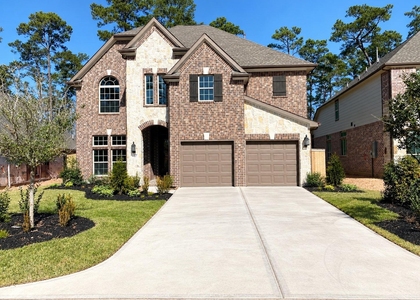
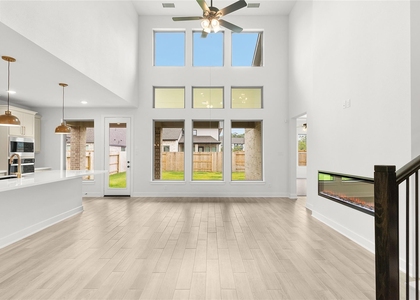
MOVE-IN READY! Exquisite new construction two-story home offering 4 bedrooms and 3.5 bathrooms, thoughtfully designed with upscale finishes and an elegant layout. From the moment you enter, you are welcomed by a grand foyer featuring a dramatic sweeping staircase, stunning designer railing, and soaring ceilings, creating an impressive first impression.
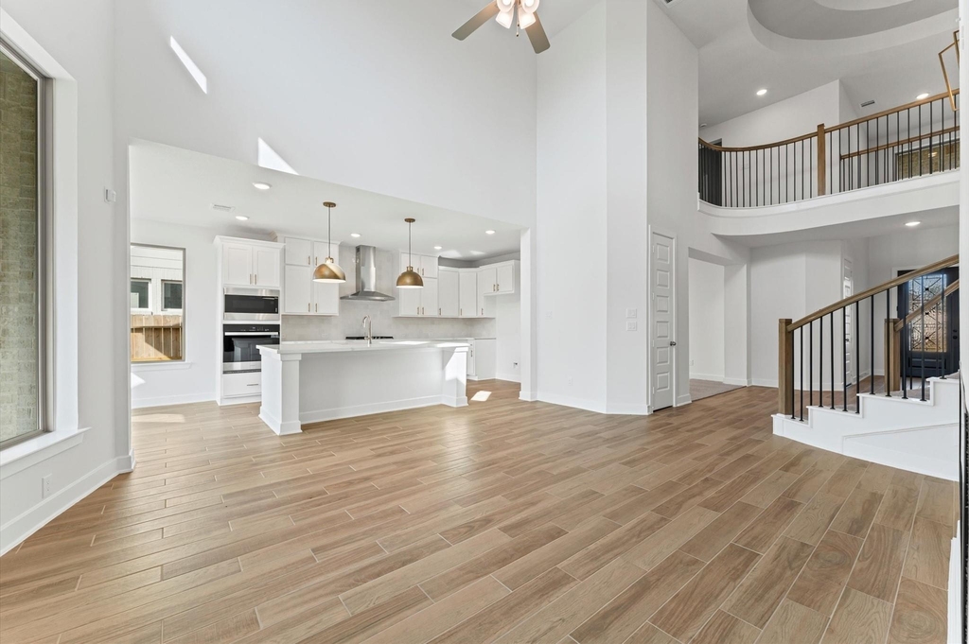
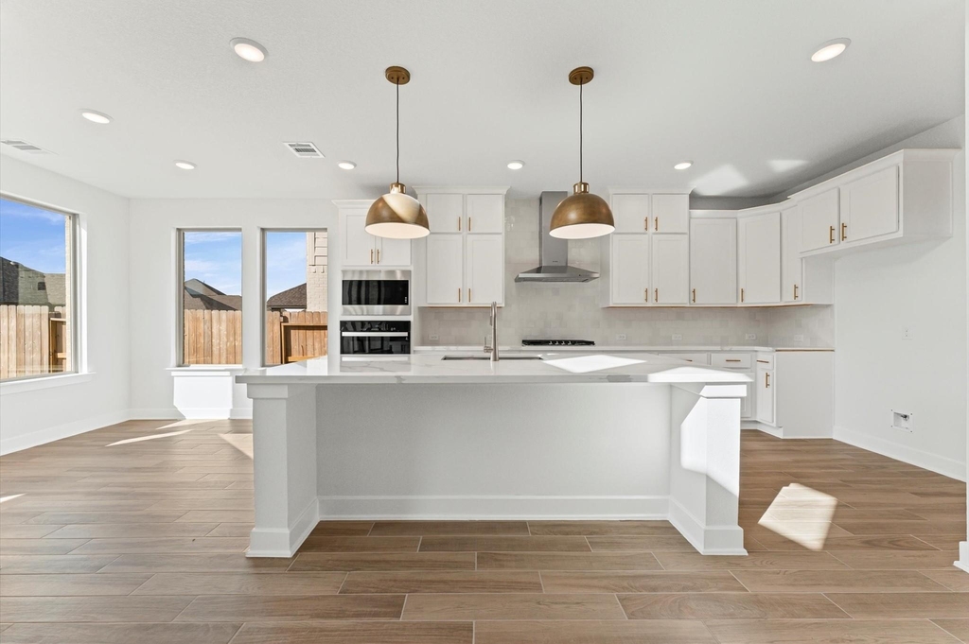
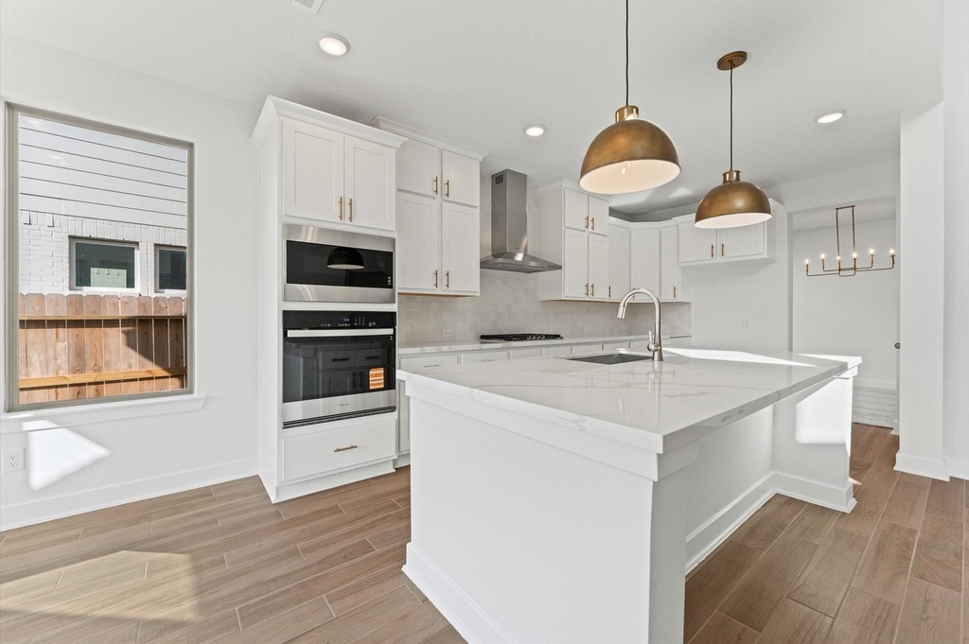
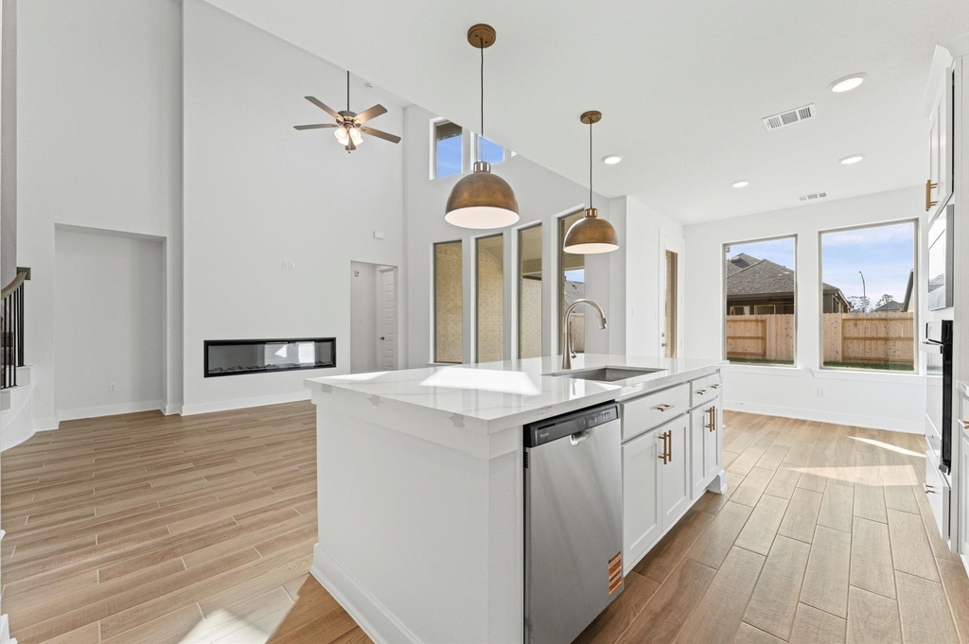
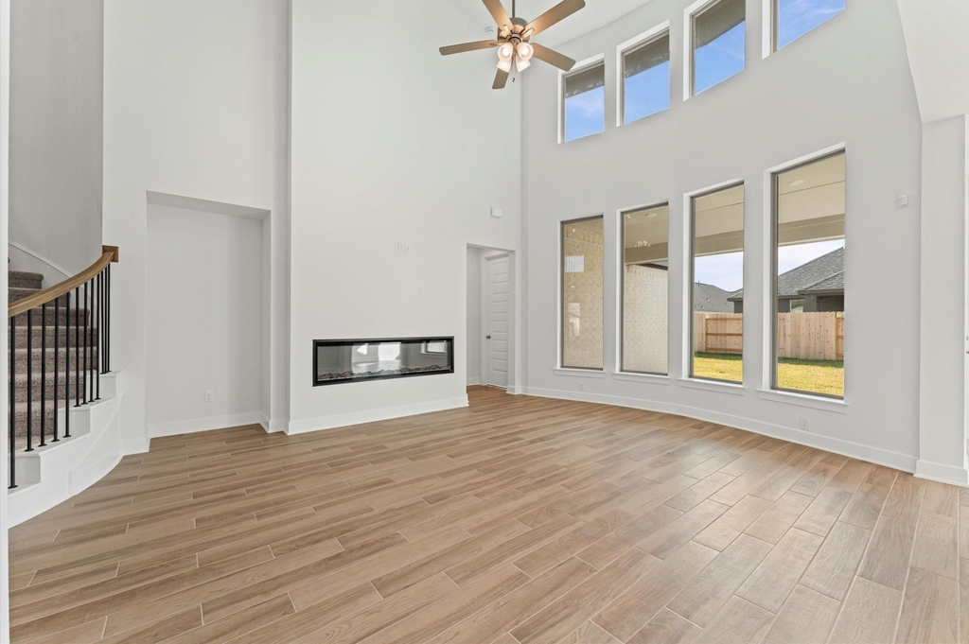
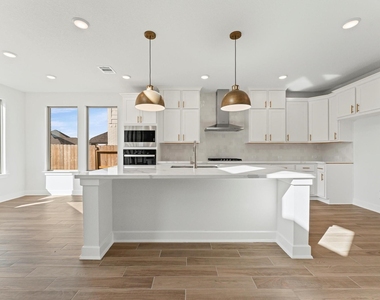
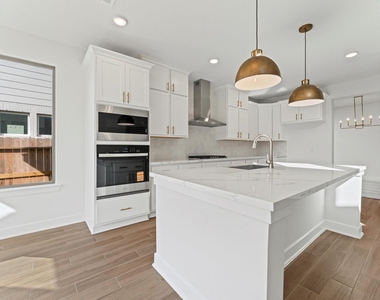
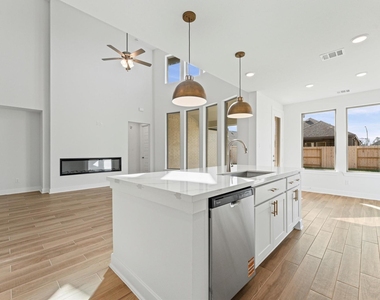
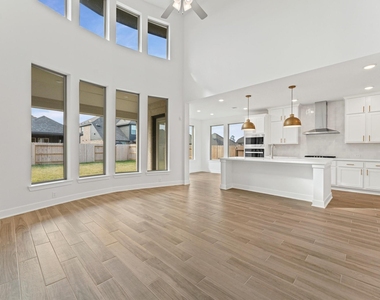
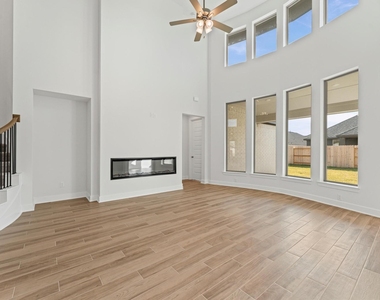
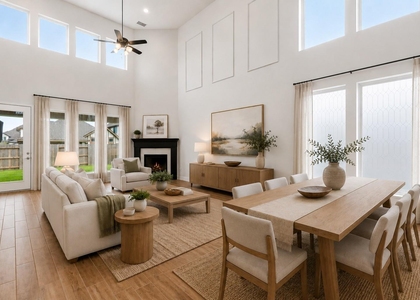
The open-concept living space is bathed in abundant natural light from expansive windows and is anchored by a beautifully appointed fireplace, making it ideal for both refined entertaining and everyday living. The gourmet island kitchen seamlessly flows into the family room and features ample cabinetry, generous counter space, and a layout perfect for gatherings.
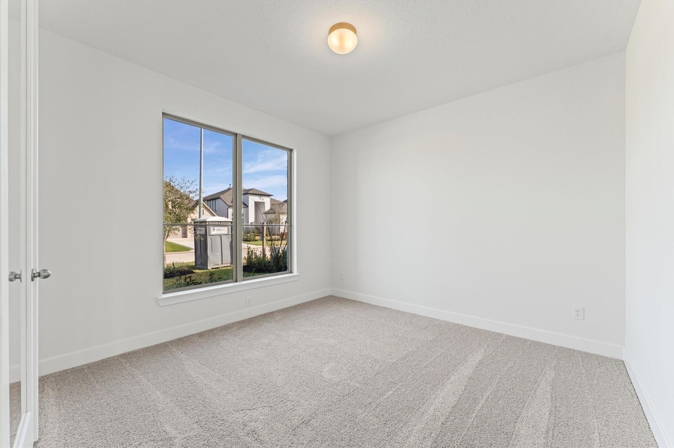
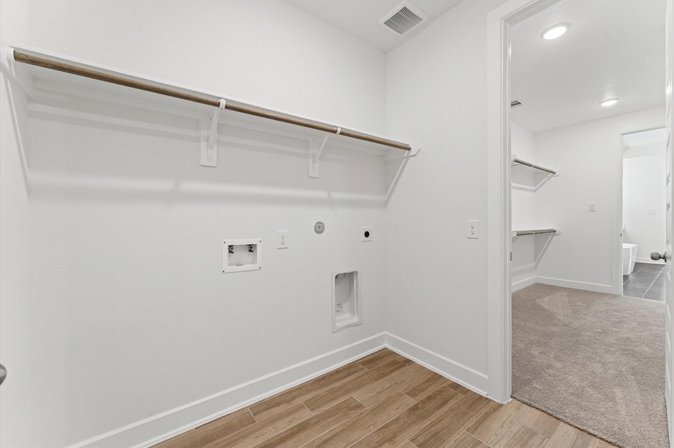
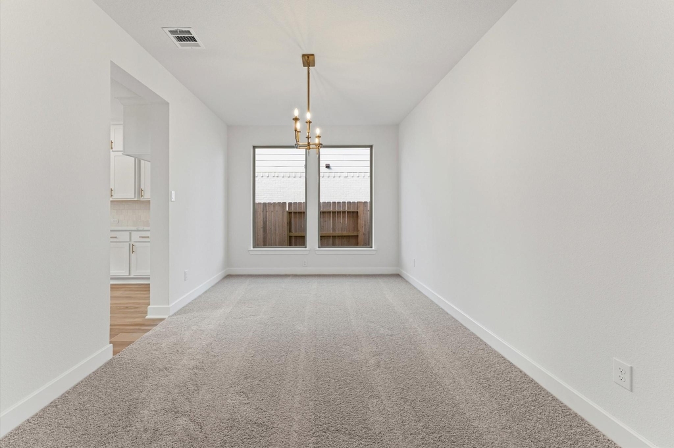
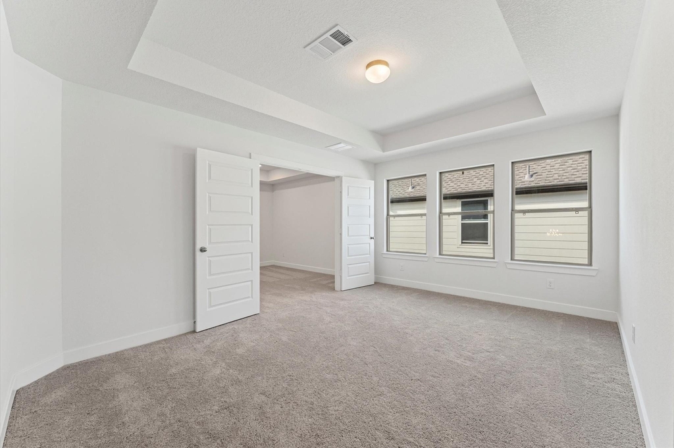
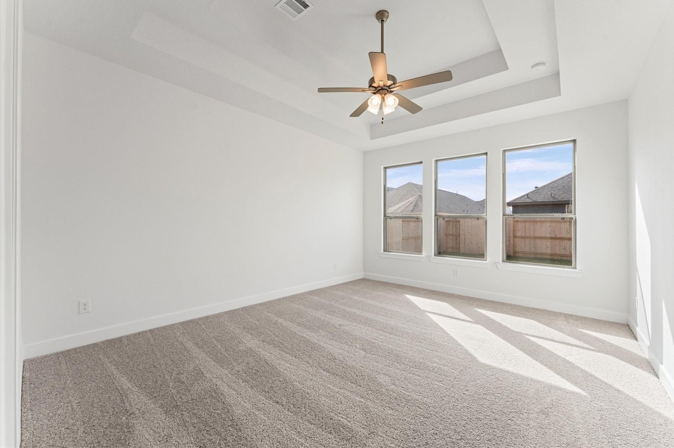
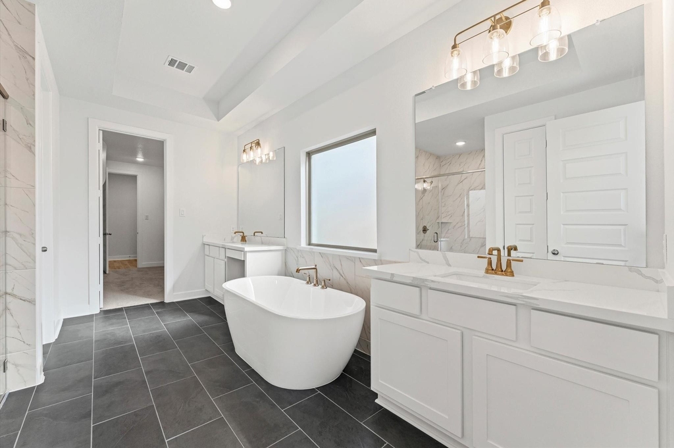
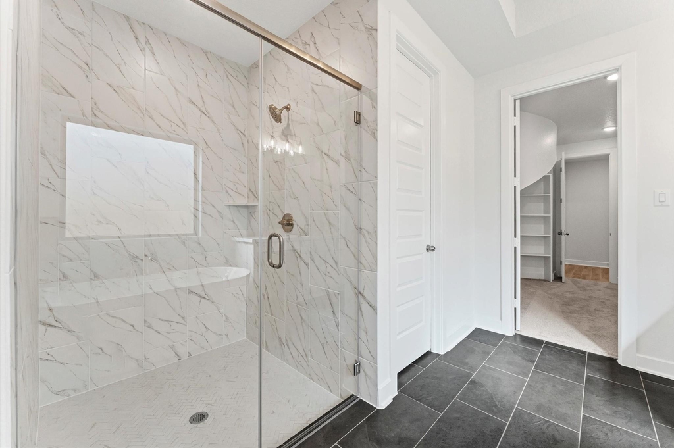
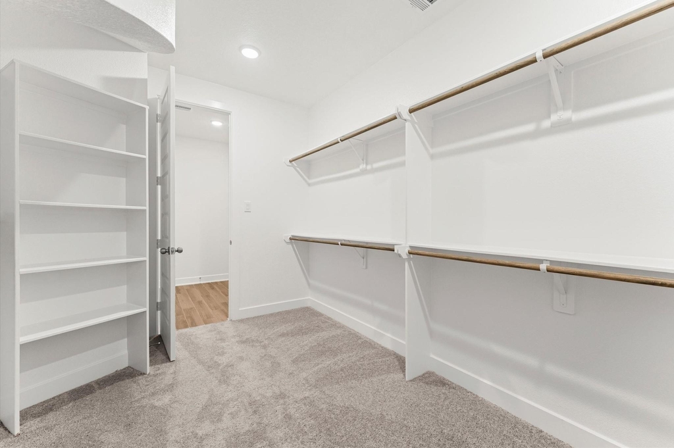
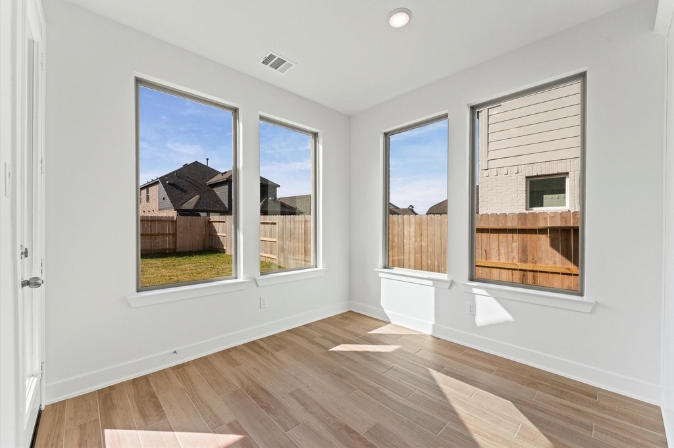
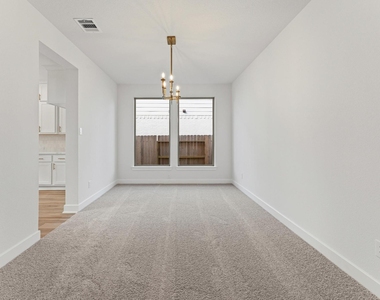
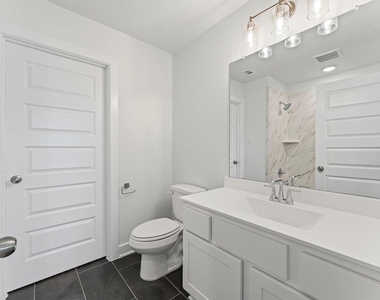
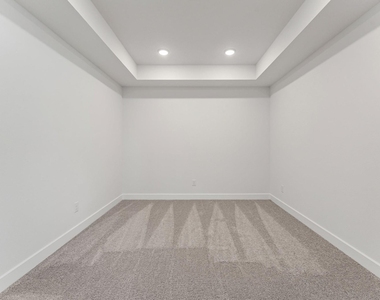
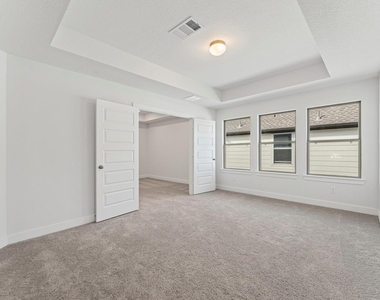
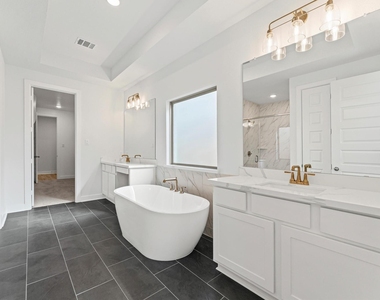
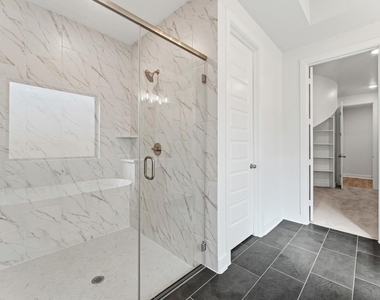
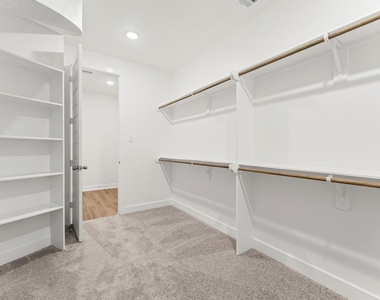
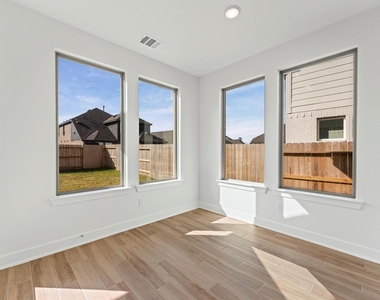
The first floor also includes a private study, ideal for a home office, and a formal dining room. The luxurious primary suite is conveniently located on the main level and offers a spa-inspired retreat with a spacious walk-in closet and ample storage.
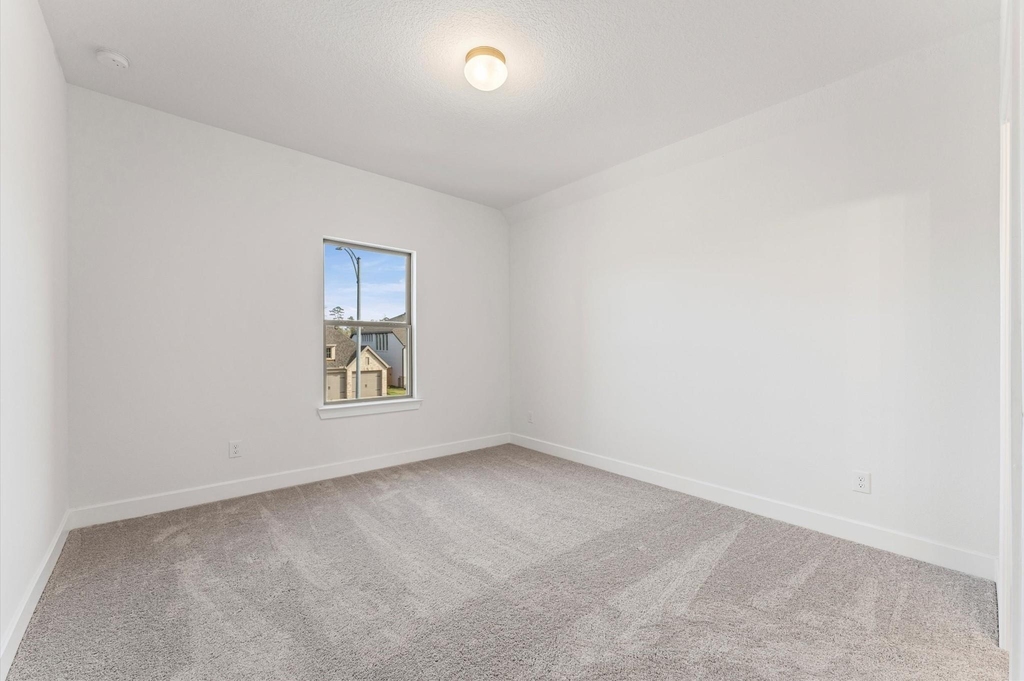
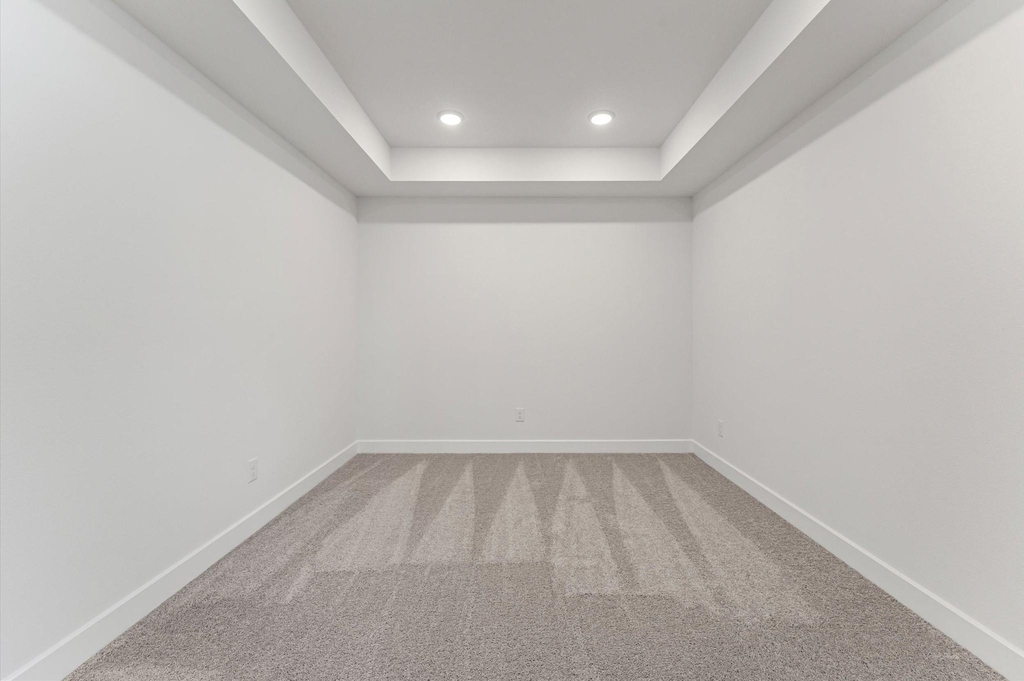
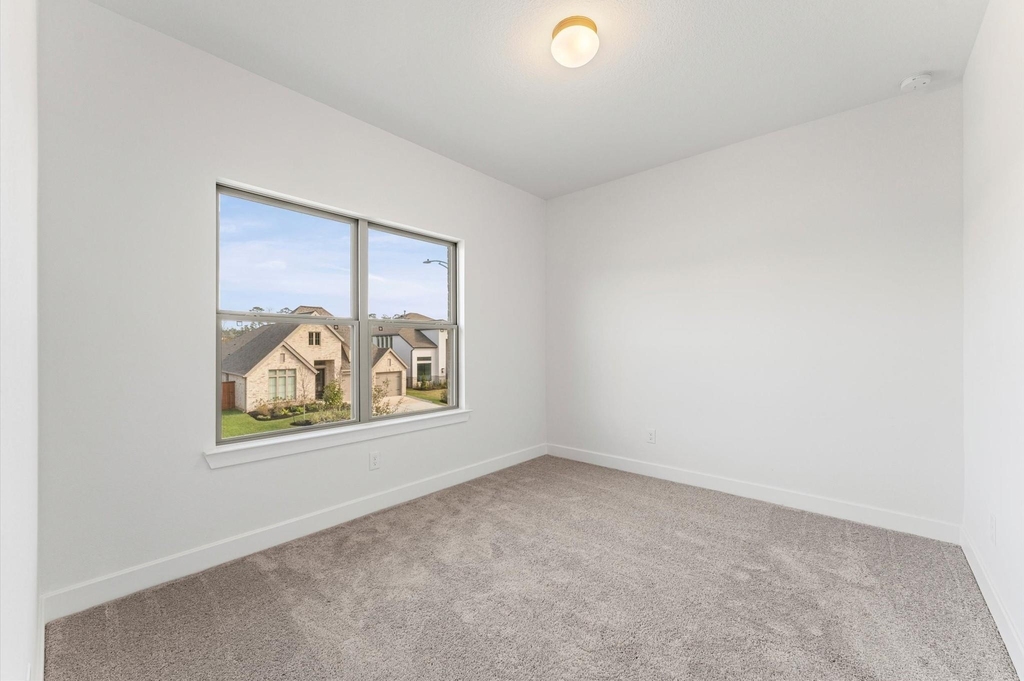
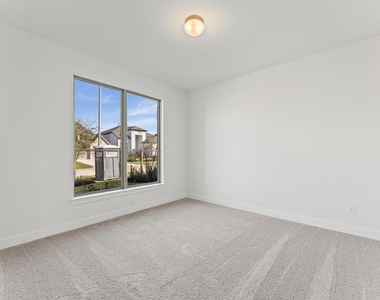
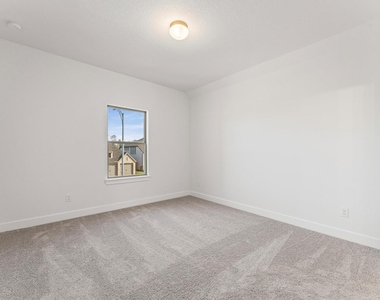
Upstairs, enjoy three additional bedrooms, a versatile game room, and a dedicated media room, providing plenty of space for relaxation, entertainment, and family enjoyment.
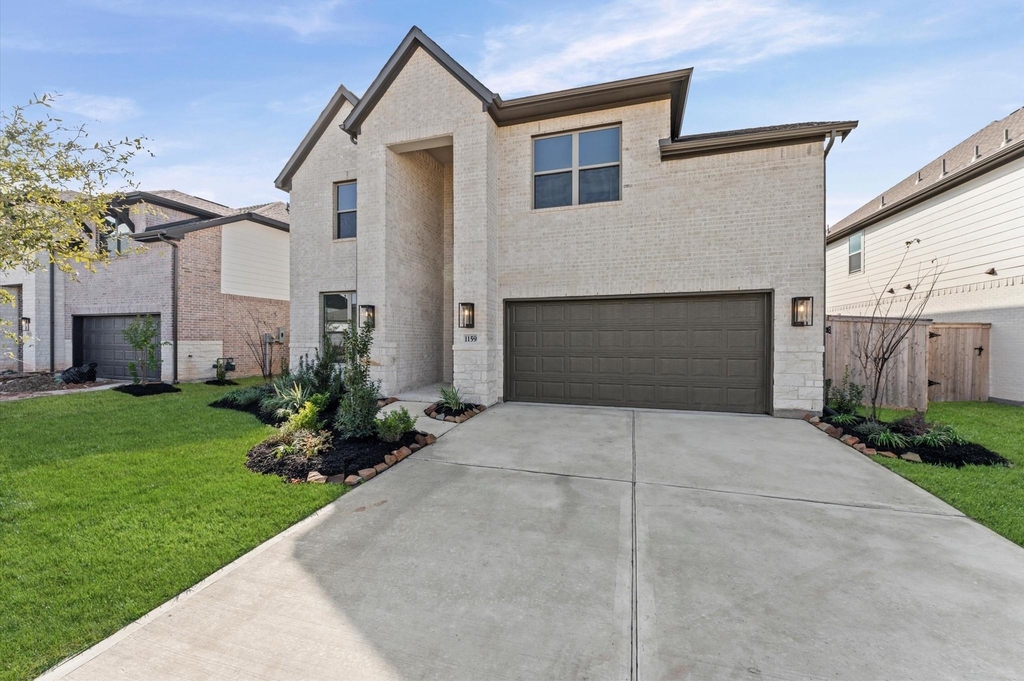
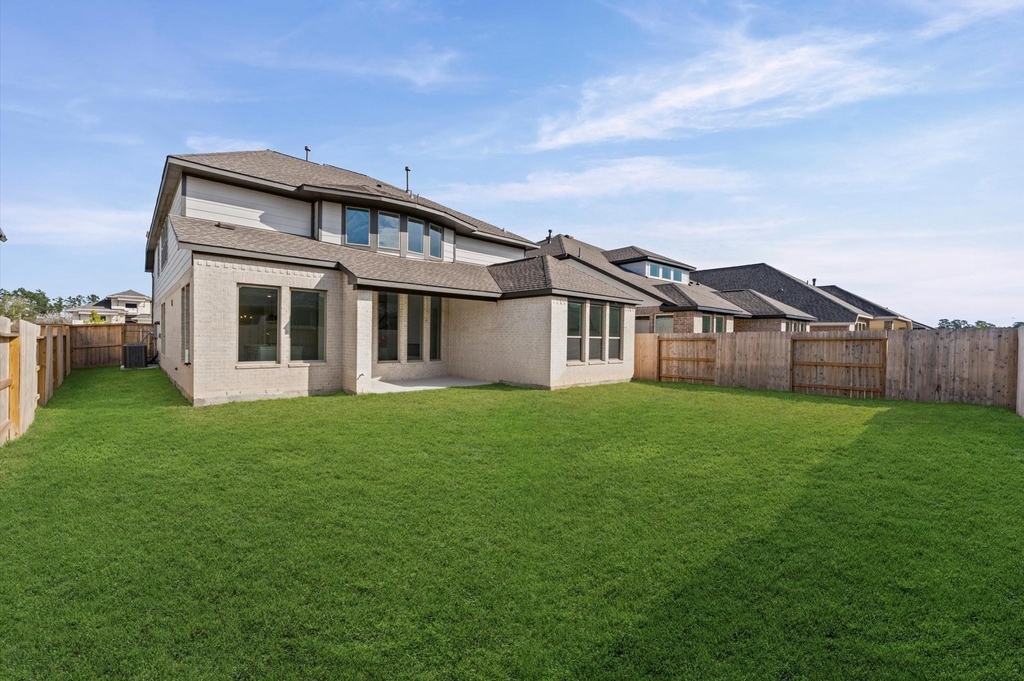
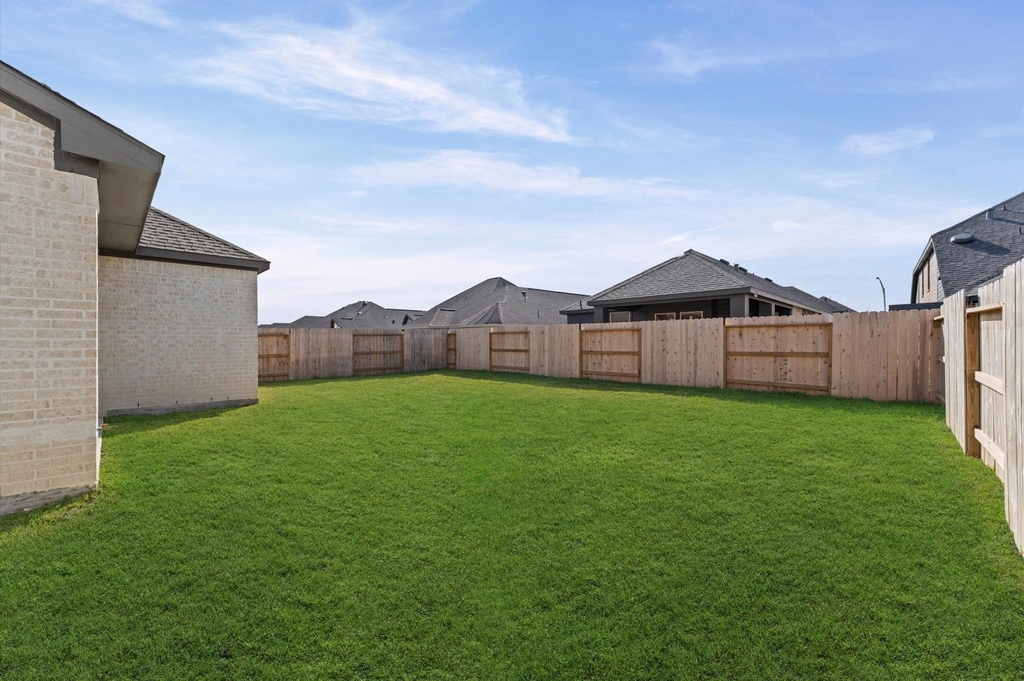
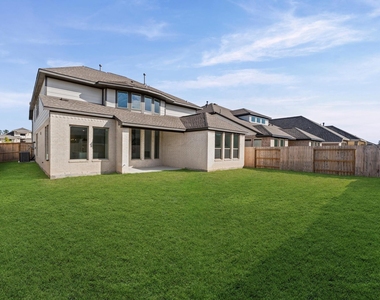
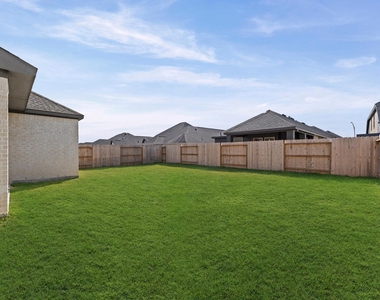
Step outside to a covered patio, perfect for outdoor living, and enjoy the convenience of an attached 2-car garage.
Located in Grand Central Park, Conroe's premier master-planned community, where nature and luxury meet. Residents enjoy scenic lakes, wooded walking trails, and an impressive collection of resort-style amenities, all while being just minutes from The Woodlands, I-45, shopping, dining, and entertainment. Text agent to schedule showings!
AMENITIES
Attached Garage
Fireplace
New Construction
Dishwasher
Parking Space
Home Office
ADDITIONAL INFORMATION
Interior
Bathroom Information
Half Bathrooms: 1
Full Bathrooms: 3
Interior Information
Interior Features: Kitchen Island, Pantry, Walk-In Closet(s), Decorative Lighting
Appliances: Dishwasher, Disposal, Gas Range, Refrigerator
Fireplace Information
Has Fireplace
Fireplace Features: Electric, Living Room
Fireplaces: 1
Exterior
Property Information
Square Footage: 3,090
Architectural Style: Contemporary, Traditional
Year Built: 2025
Building Information
Levels: Two
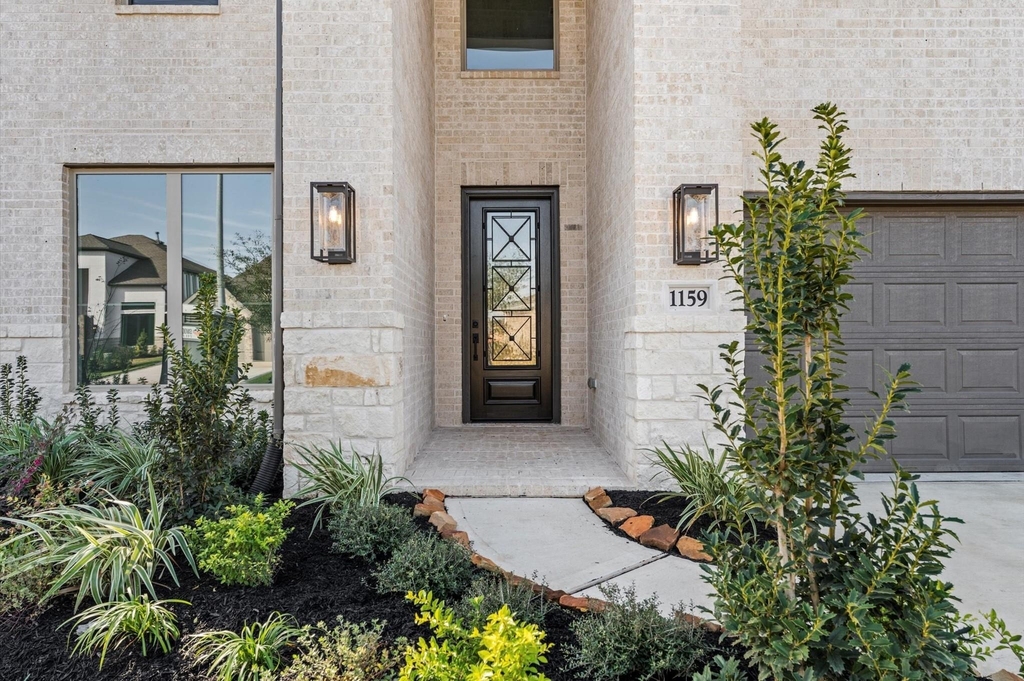
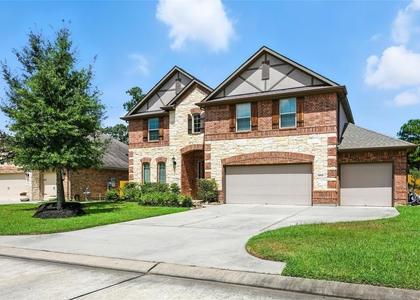
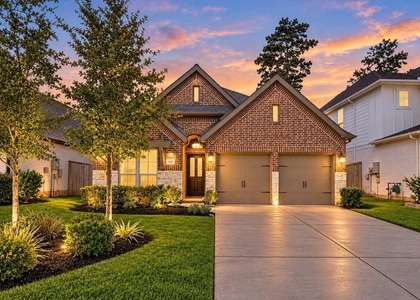
Construction Materials: Brick, Fiber Cement, Stone Veneer
Lot Information
Lot Size Area: 6358
Lot Size Units: Square Feet
Lot Size Acres: 0.146
Square Footage: 6,358
Tax Lot: 10
Utilities
Utilities Information
Cooling Type: Central Air
Heating Type: Central
Parking
Parking Information
Has Garage
Attached Garage
Parking Features: Garage, Garage Faces Front
Garage Spaces: 2
Location
HOA Information
HOA/Condo/Coop Fee Includes: Maintenance Grounds, Full Use of Facilities
The manager has not yet mailed us a photo copy of his or her government identification and proof or property ownership.
▼
Manager has not logged in recently
▼
Manager does not yet have user reviews
RENTHOP DESCRIPTION
The apartment is a unit offered at a monthly price of $3,500. Everything is still in great condition as the building only recently completed construction. The person posting the listing did not specify that any pets were allowed. It may be the case that pets are ok and the manager simply has not yet filled out all the details. The kitchen conveniently includes a dishwasher.
We have 33 photos of this particular unit, building, and surrounding areas.
We found some very similar listings nearby
Select those you'd like to message
Your messages have been sent!
Check Availability
By selecting Check Availability, you agree that RentHop and real estate professionals may call or text you about your inquiry. Message/data rates may apply. Terms & Privacy. California Privacy Notice
















 Your Privacy Choices
