Check Availability
$5,800
Posted 22 hours ago, Oct 1 Move-In
bedrooms
6 Bed
bathrooms
4 Bath
bathrooms
1 Half Bath
square feet
3,758 Sqft
Listing by Antonio A Feijoo
Save Listing

DESCRIPTION
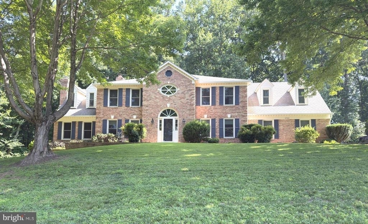
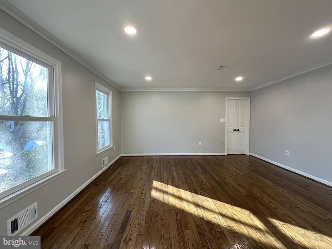
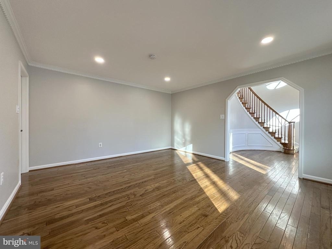
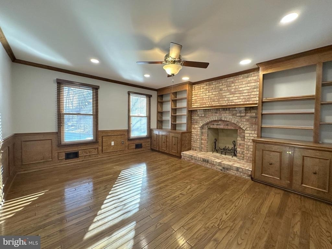
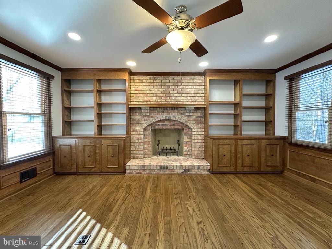
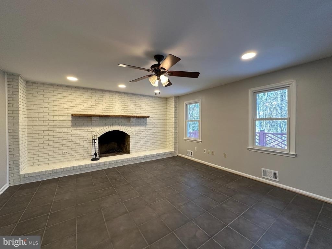
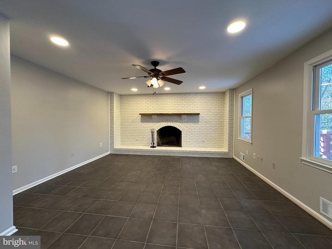
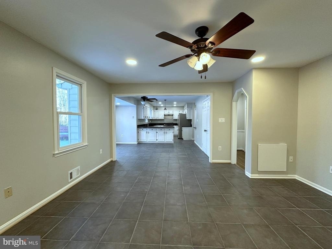
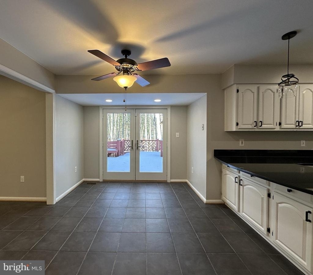
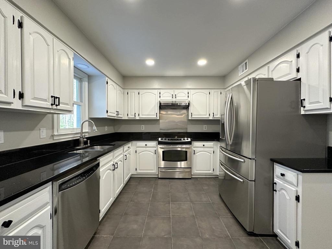
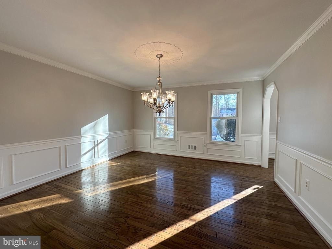
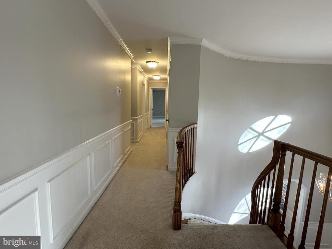
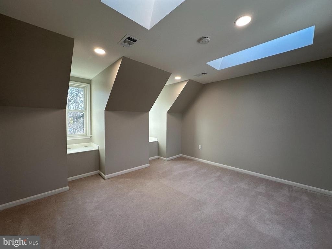
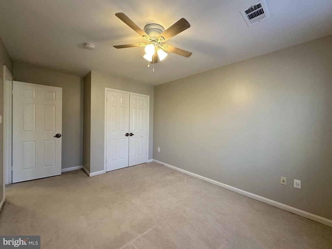
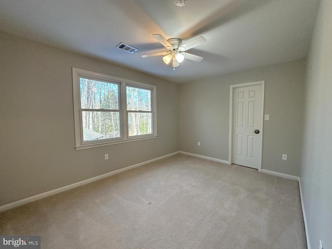
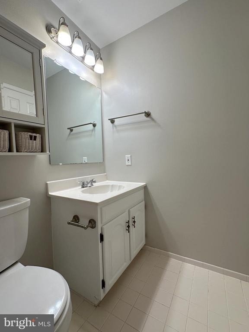
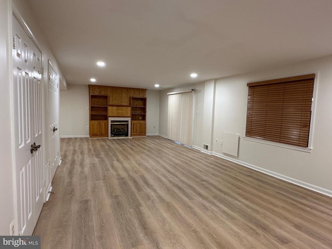
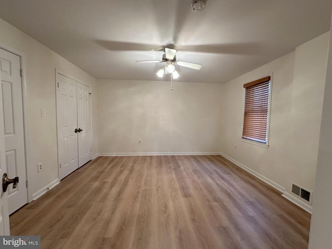
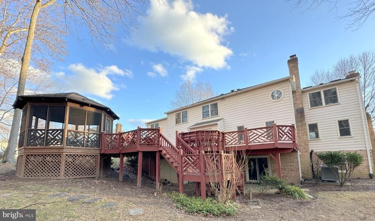
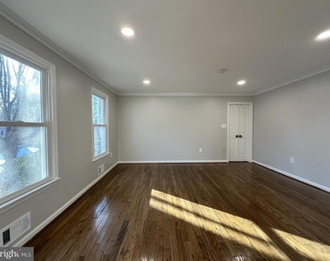
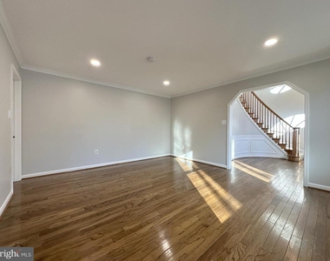
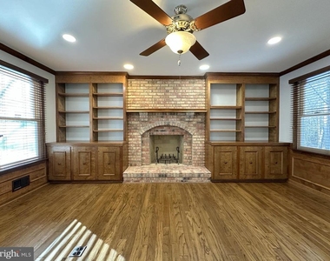
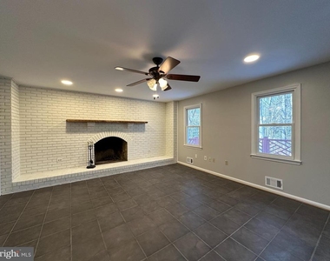
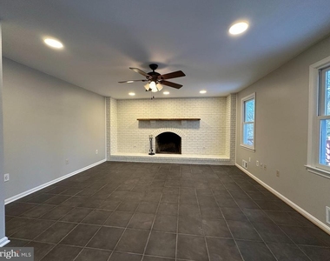
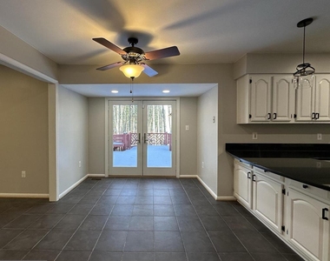
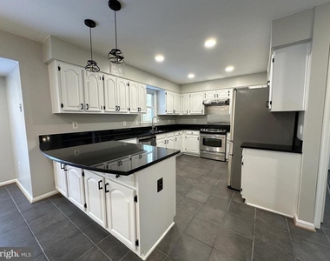
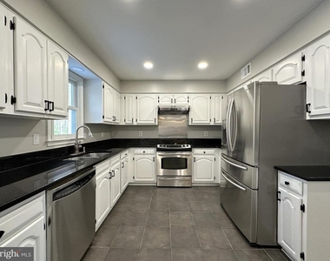
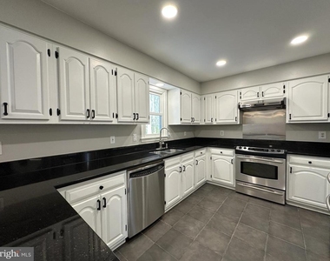
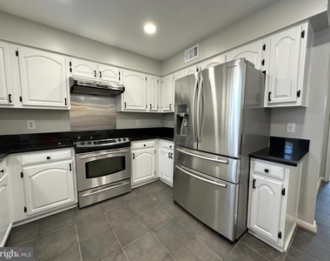
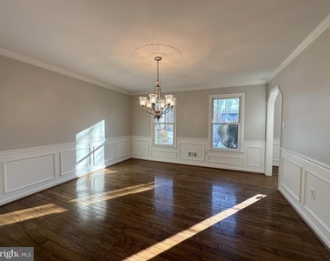
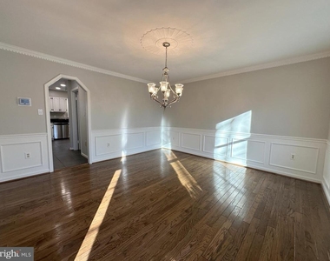
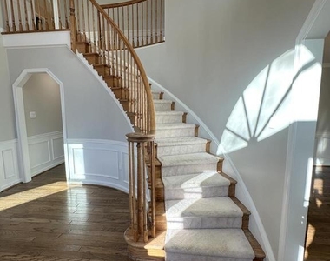
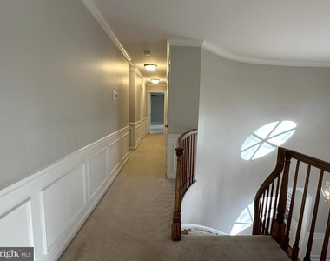
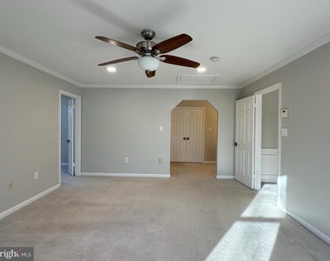
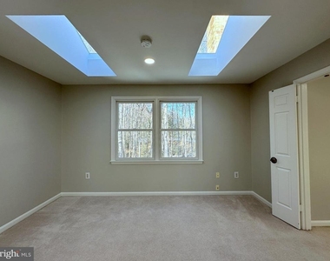
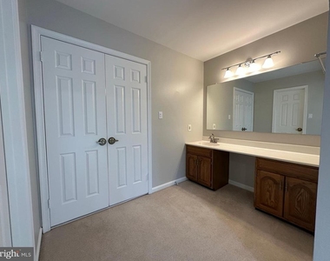
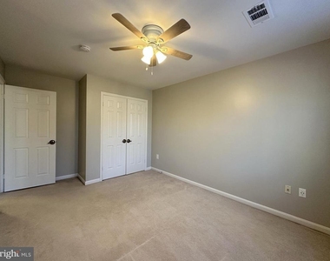
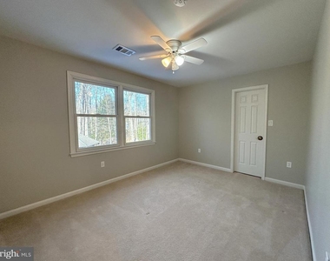
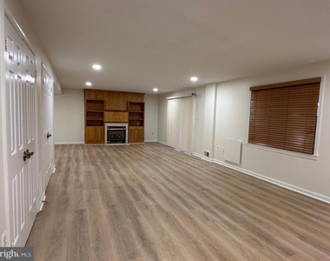
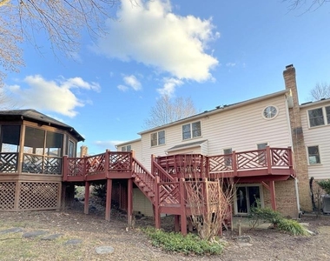
Stunning Home With Over 5,000 Square Feet In The Sought After Holly Knoll Neighborhood Sitting On Over A Half Acre Lot. This Spacious Home Offers A Large Open Floor Plan With Bright Rooms And Plenty Of Natural Light Through Out The Property.  The Main Entrance Features A Large Two Story Foyer Leading To The Bright And Spacious Formal Living & Dining Rooms, Oversize Library / Office With Fireplace And Built In Shelves Ideal For A Home Office Environment.  Upgraded Large Kitchen With Stainless Steel Appliances, Granite Countertops, And Breakfast Area Leading To An Oversize Deck And Screened In Gazebo Both Providing The Perfect Setting For Outdoor Entertaining Overlooking The Wooded Backyard With Mature Trees. The Cozy Family Room Is Off The Breakfast Area With A Wood Burning Fireplace.  Walk Up The Curved Staircase To The Upper Level Where You Can Enjoy The Spacious And Bright Primary Bedroom With A Large Sitting Room And Separate Dressing Area Leading To The Primary Bathroom With Soaking Tub And Shower.  Four Additional Bedrooms To Include A Second Owners Suite With Ensuite Bathroom.  Large Rec Room In The Walkout Basement With Wet Bar, Additional Bedroom And Full Bath.  Within Minutes To Shopping, Dining, Route 7, Dulles Toll Road, Tysons Corner, Silver Metro Line, Dulles Airport, etc.   BEFORE YOU APPLY ASK YOUR REALTOR TO CONTACT THE LISTING AGENT TO GO OVER THE RENTAL APPLICATION REQUIREMENTS. THE NON-REFUNDABLE RENTAL APPLICATION FEE IS $50.00 PER PERSON OVER 18 YEARS OF AGE RESIDING AT THE PROPERTY. 700 VANTAGE 3.0 IS THE MINIMUM CREDIT SCORE REQUIRED FOR ALL APPLICANTS. OWNER IS LOOKING FOR A TWO-YEAR LEASE.

AMENITIES
Fireplace
Private Outdoor Space
Dishwasher
Parking Space
Home Office

ADDITIONAL INFORMATION
Interior

    Bathroom Information

  • Half Bathrooms: 1
  • Full Bathrooms: 4

    Interior Information

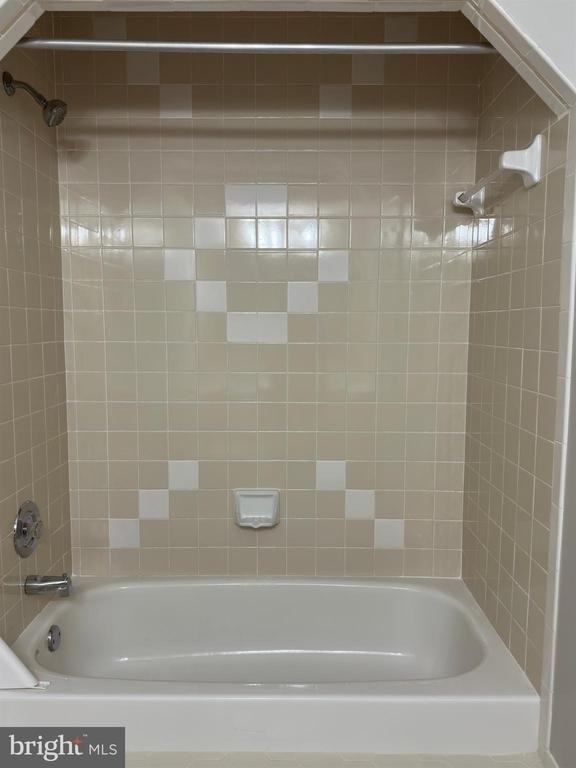
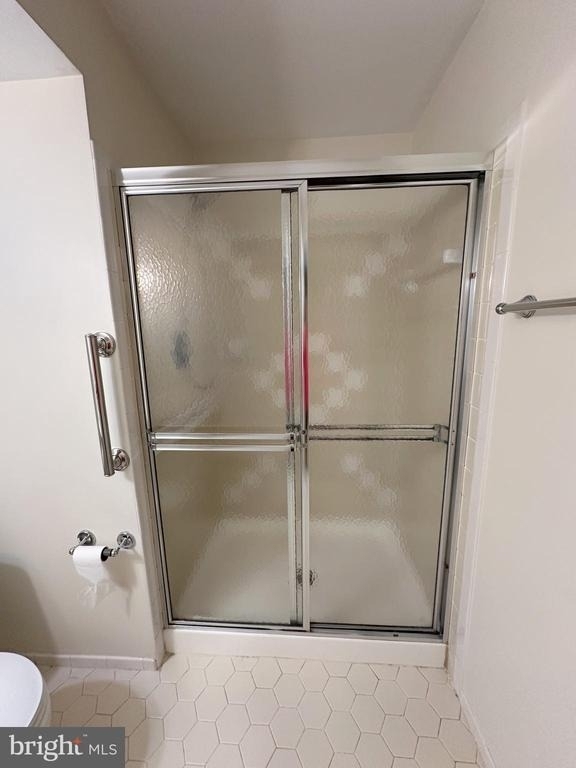
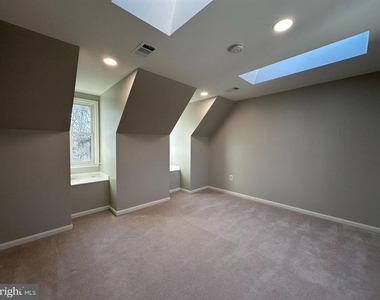
  • Interior Features: Bar, Built-in Features, Breakfast Bar, Ceiling Fan(s), Central Vacuum, Crown Molding, Pantry, Recessed Lighting, Soaking Tub, Walk-In Closet(s), Dry Bar, Attic, Attic/House Fan, Butlers Pantry, Carpet, Chair Railings, Curved Staircase, Dining Area, Family Room Off Kitchen, Floor Plan - Traditional, Formal/Separate Dining Room, Kitchen - Table Space, Skylight(s), Sprinkler System, Bathroom - Stall Shower, Store/Office, Wainscotting, Water Treat System, Wood Floors
  • Appliances: Dishwasher, Disposal, Dryer, Exhaust Fan, Refrigerator, Ice Maker, Microwave, Self Cleaning Oven, Electric Oven, Washer, Humidifier, Central Vacuum
  • Flooring Type: Carpet, Hardwood, Brick
  • Door Features: Sliding Glass, French

    Fireplace Information

  • Has Fireplace
  • Fireplace Features: Glass Doors, Mantel(s), Screen
  • Fireplaces: 3

    Basement Information

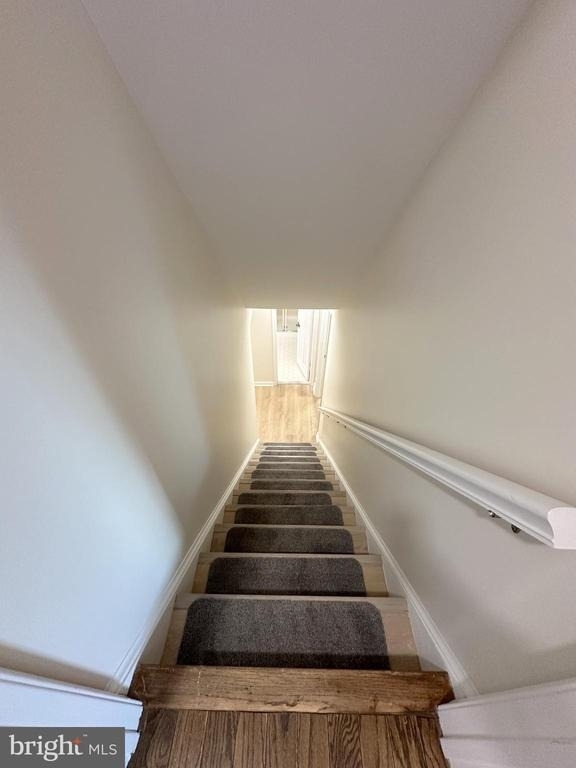
  • Basement: Finished, Sump Pump, Connecting Stairway, Interior Access, Outside Entrance, Rear Entrance, Walkout Level
Exterior

    Property Information

  • Square Footage: 3,758
  • Square Footage Source: $0
  • Security Features: Smoke Detector(s), Carbon Monoxide Detector(s)
  • Property Condition: Very Good
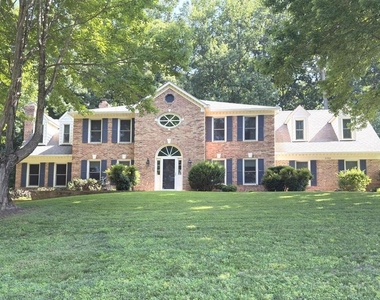
  • Architectural Style: Colonial
  • Year Built Source: Assessor
  • Year Built: 1988

    Building Information

  • Builder Name: HALLE
  • Builder Model: LAURELWOOD
  • Levels: 3
  • Other Structures: Above Grade
  • Window Features: Skylight(s)
  • Construction Materials: Aluminum Siding
  • Patio and Porch Features: Deck

    Lot Information

  • Lot Features: Backs to Trees, Landscaping
  • Lot Size Area: 30324
  • Lot Size Units: Square Feet
  • Lot Size Acres: 0.7
  • Square Footage: 30,324

    Land Information

  • Water Source: Public
Utilities

    Utilities Information

  • Cooling Type: Central Air, Zoned
  • Heating Type: Heat Pump(s)
  • Sewer : Public Sewer
Parking

    Parking Information

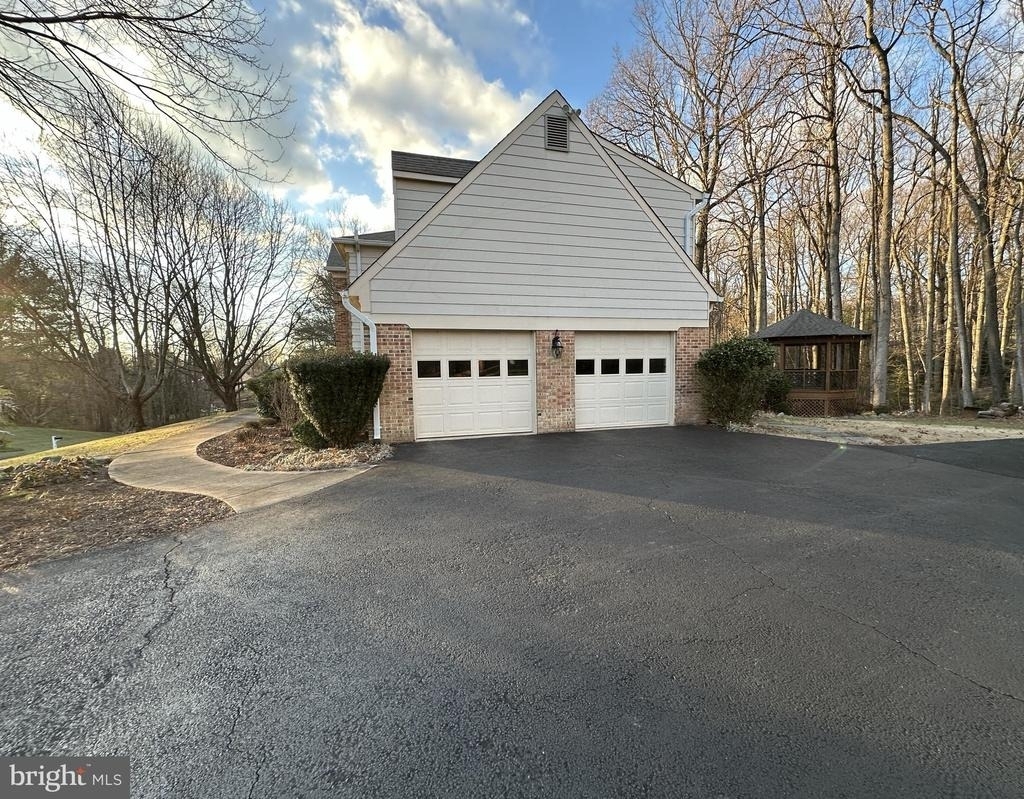
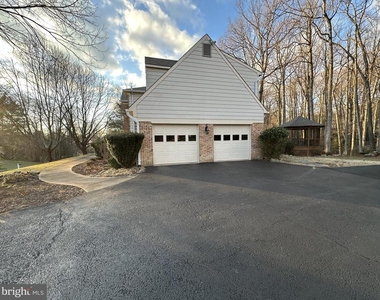
  • Has Garage
  • Parking Features: Paved Driveway
  • Garage Spaces: 2
Location

    HOA Information

  • HOA/Condo/Coop Fee Includes: Maintenance Grounds, Insurance, Snow Removal, Management, Reserve Funds, Road Maintenance
  • HOA/Condo/Coop Amenities: Basketball Court, Picnic Area, Tennis Court(s), Playground, Baseball Field, Common Grounds
  • HOA Fee Frequency: Annually

MAP


22066

LISTING QUALITY
Features and amenities are properly noted
RentHop has data for this building
Listing agent has an unconfirmed email address
The manager has not yet mailed us a photo copy of his or her government identification and proof or property ownership.
Manager has not logged in recently
Manager does not yet have user reviews

RENTHOP DESCRIPTION
The apartment is a unit offered at a monthly price of $5,800. The person posting the listing did not specify that any pets were allowed. It may be the case that pets are ok and the manager simply has not yet filled out all the details. The kitchen conveniently includes a dishwasher.

We have 51 photos of this particular unit, building, and surrounding areas.
See available units at 11560 Holly Briar Lane.

Does something look off?

Bright MLS

Last Updated: 12 hours ago
Data Source: Bright MLS
MLS# VAFX2331390
List Agent Name: Antonio A Feijoo
List Office Name: MAXVALUE, REALTORS
IDX information is provided exclusively for personal, non-commercial use, and may not be used for any purpose other than to identify prospective properties consumers may be interested in purchasing. Information is deemed reliable but not guaranteed. The listing broker’s offer of compensation is made only to participants of the MLS where the listing is filed.
Courtesy of RH Advisors, Inc. and RHP Realty NJ, Inc.