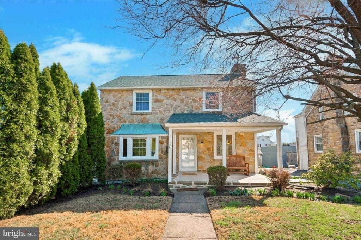
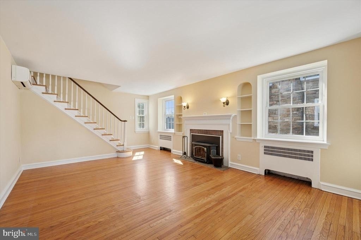
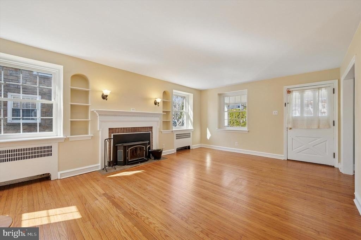
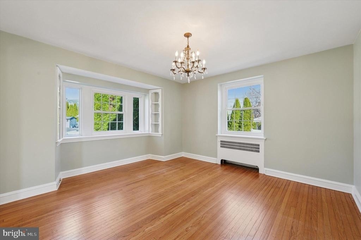
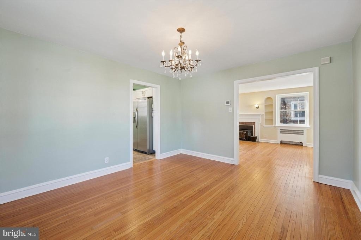
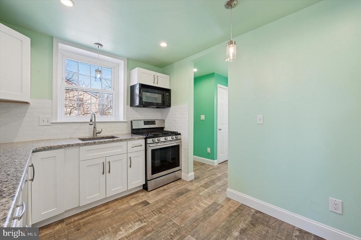
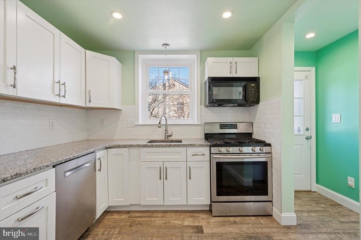
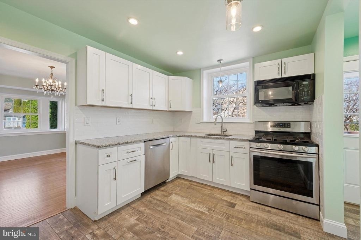
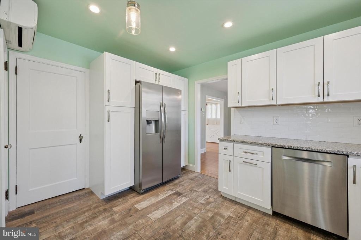
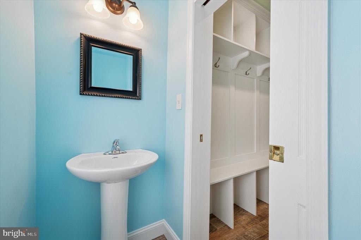
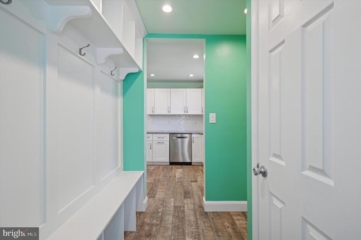
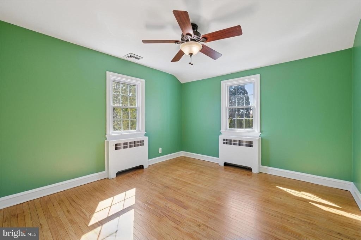
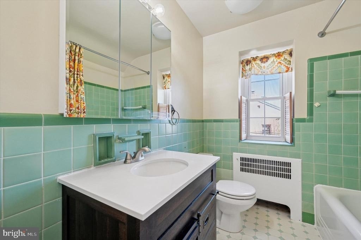
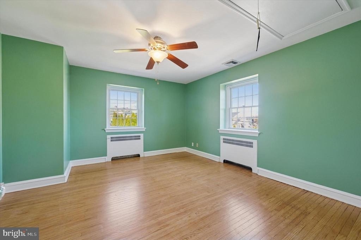
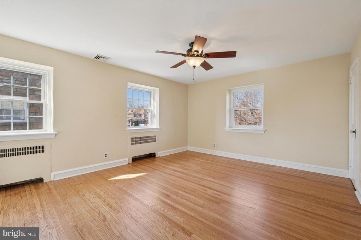
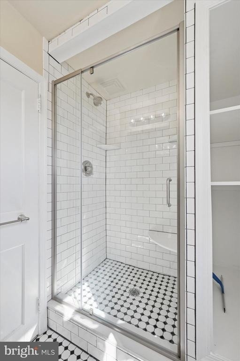
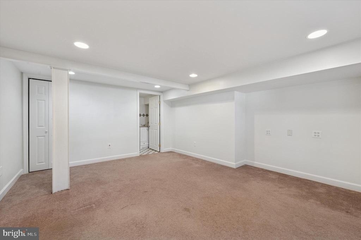
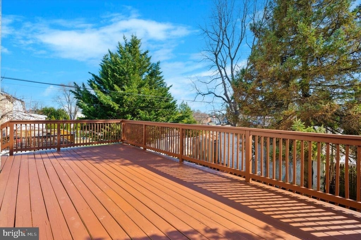
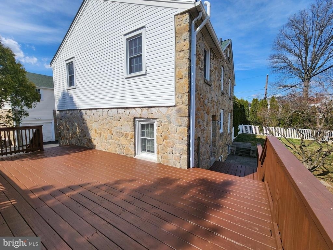
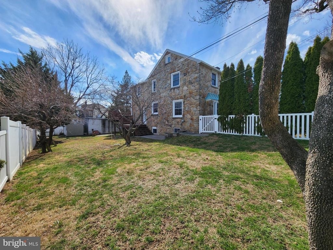
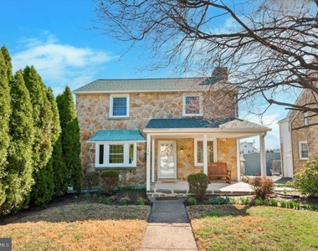
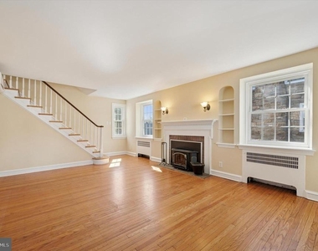
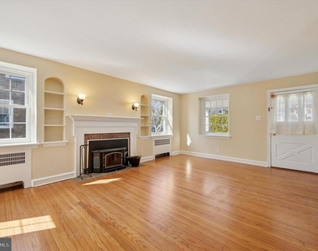
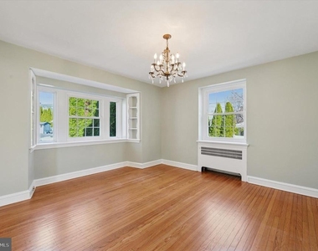
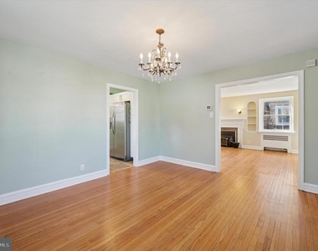
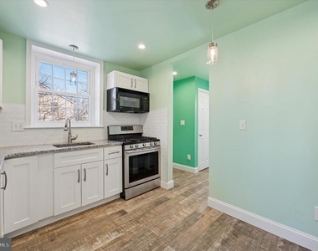
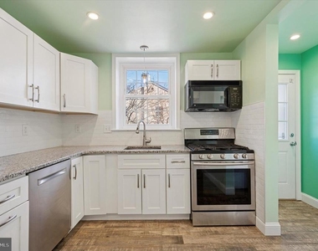
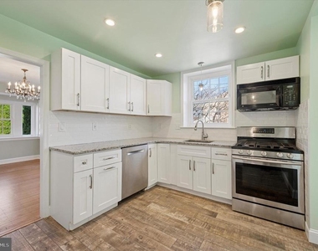
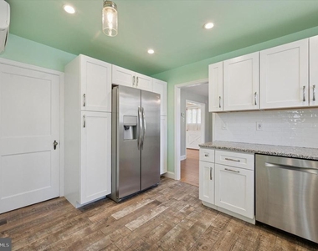
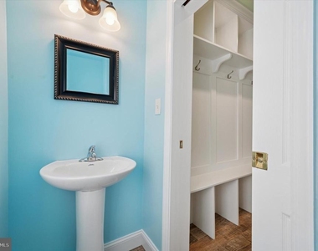
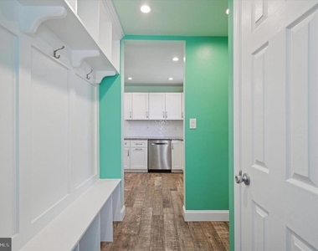
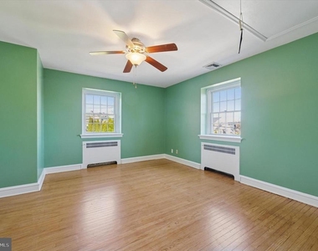
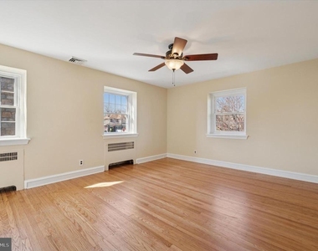
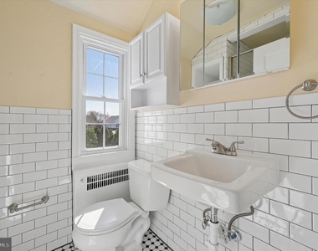
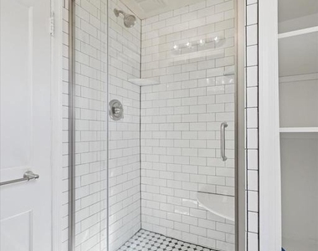
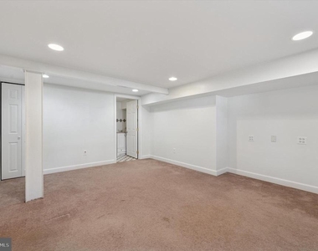
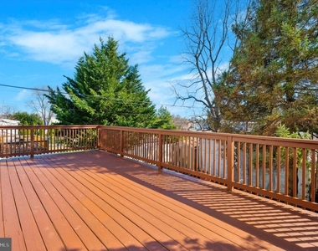
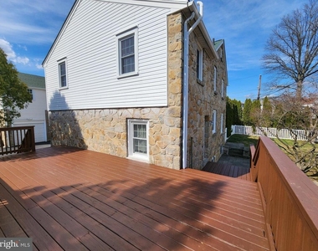
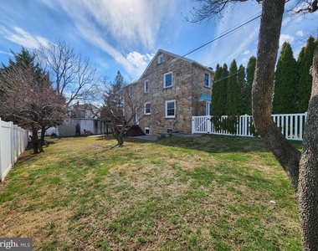
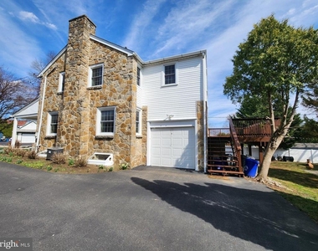
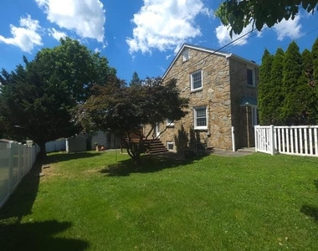
Your new rental home in Havertown just hit the market! This stone Colonial home has charming curb appeal and is equally inviting once you step inside! At just over 2200 SF of finished space, it will provide plentiful room for its next occupant, with 4 bedrooms, 3.5 bathrooms, partially finished walkout basement. It also includes an additional lot for an oversized yard space to enjoy - a rare find in Havertown! The home's main level includes the bright living room with wood-burning fireplace centerpiece and built-in shelving, formal dining room with bay window, and updated kitchen with ample white shaker cabinetry, granite counters, tiled backsplash, and recessed lighting. Here, you'll also find the mudroom with bench and storage, pocket door to the powder room, and door leading to the large deck with yard access. Head upstairs to the primary bedroom, including remodeled ensuite bathroom with stall shower. Another 3 bedrooms and hall bath complete this level - all bedrooms include ceiling fans with lighting. There's also the partially finished walkout basement with full bathroom, which provides versatile usable space - make it an office area, 5th bedroom, or whatever suits your needs! The unfinished space includes utility area and laundry. A floored attic with pull-down stair provides additional storage space. 1-car attached garage and shared driveway. Additional features include radiant heating, 2 flagstone patios, new concrete pad covered front porch, plentiful closet space, new roof in 2023, and a tree-lined lot for privacy. This home has been lovingly cared for and received many upgrades that its next occupant is sure to enjoy - it really shines inside and out! Schedule some time to see it and make it your next rental home!
The manager has not yet mailed us a photo copy of his or her government identification and proof or property ownership.
▼
Manager has not logged in recently
▼
Manager does not yet have user reviews
RENTHOP DESCRIPTION
The apartment is a unit offered at a monthly price of $4,250. The person posting the listing did not specify that any pets were allowed. It may be the case that pets are ok and the manager simply has not yet filled out all the details. The kitchen conveniently includes a dishwasher.
We have 30 photos of this particular unit, building, and surrounding areas.
MLS# PADE2118382
List Agent Name: Kevin R Toll
List Office Name: KW Empower
IDX information is provided exclusively for personal, non-commercial use, and may not be used for any purpose other than to identify prospective properties consumers may be interested in purchasing. Information is deemed reliable but not guaranteed. The listing broker’s offer of compensation is made only to participants of the MLS where the listing is filed.
Courtesy of RH Advisors, Inc. and RHP Realty NJ, Inc.
By selecting Check Availability, you agree that RentHop and real estate professionals may call or text you about your inquiry. Message/data rates may apply. Terms & Privacy. California Privacy Notice
We found some very similar listings nearby
Select those you'd like to message
Your messages have been sent!
Check Availability
By selecting Check Availability, you agree that RentHop and real estate professionals may call or text you about your inquiry. Message/data rates may apply. Terms & Privacy. California Privacy Notice

























 Your Privacy Choices