Bold Sarasota Bay Luxury Custom Home, 5 beds/4 baths, Private pool.
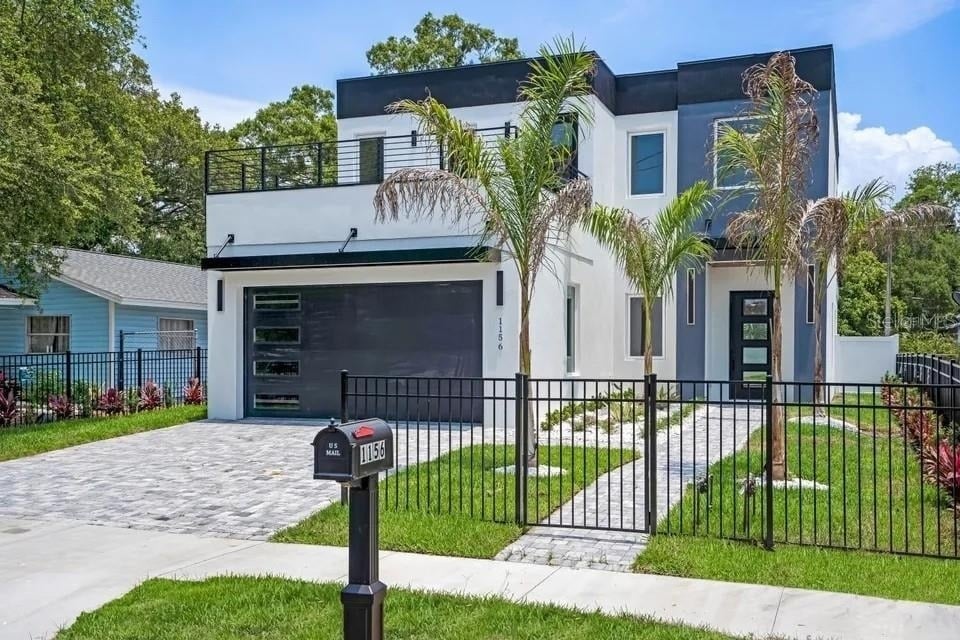
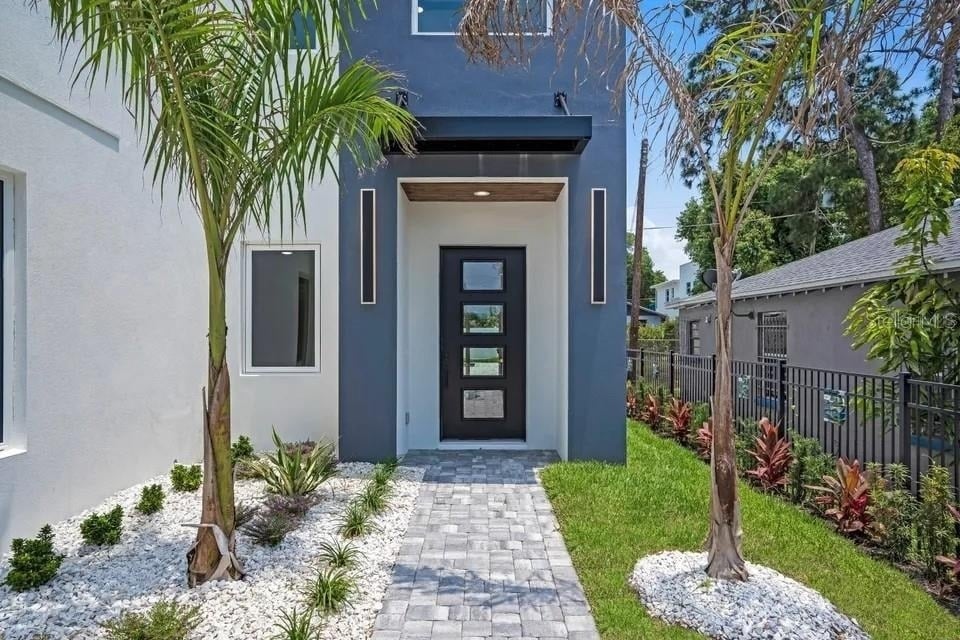
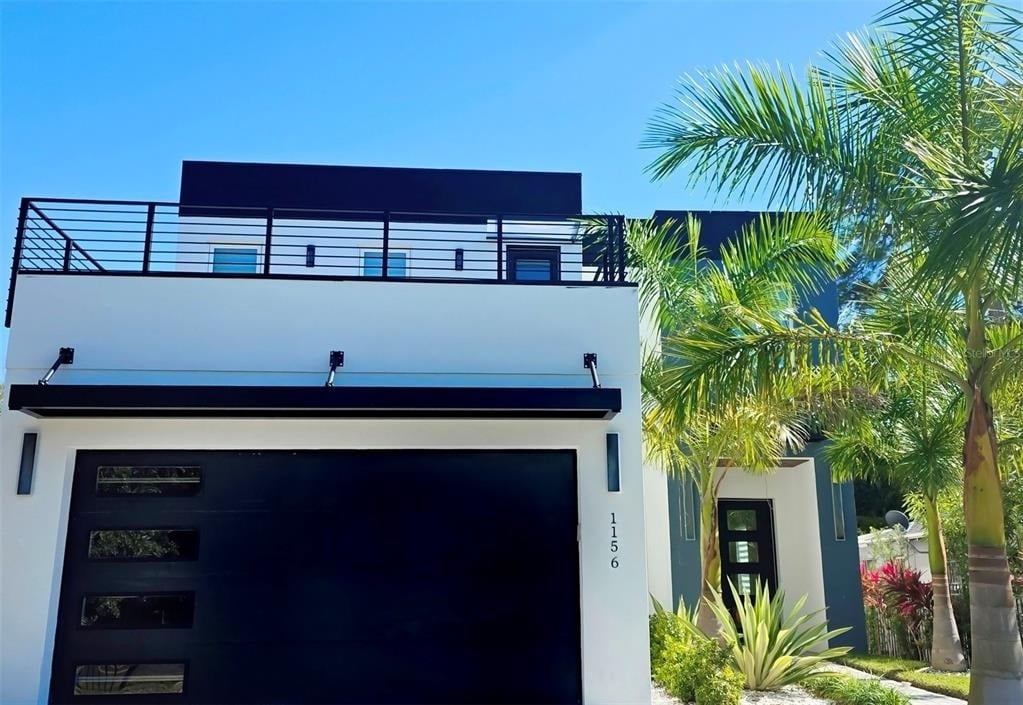
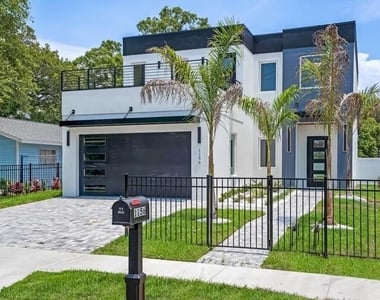
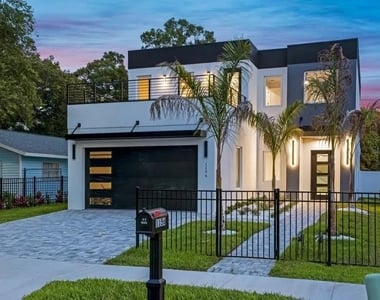
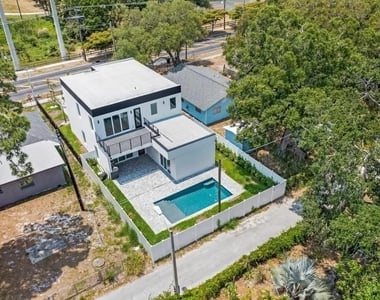
Move-in ready, custom Home- your Sarasota Bay view home is awaiting your arrival. Introducing 1156 Cocoanut Avenue, a newly built modern residence that delivers bold architecture, refined finishes, and effortless urban living in the heart of Sarasota. Designed for today's lifestyle, this striking home blends clean lines, open spaces, and elevated craftsmanship into a seamless expression of contemporary luxury.
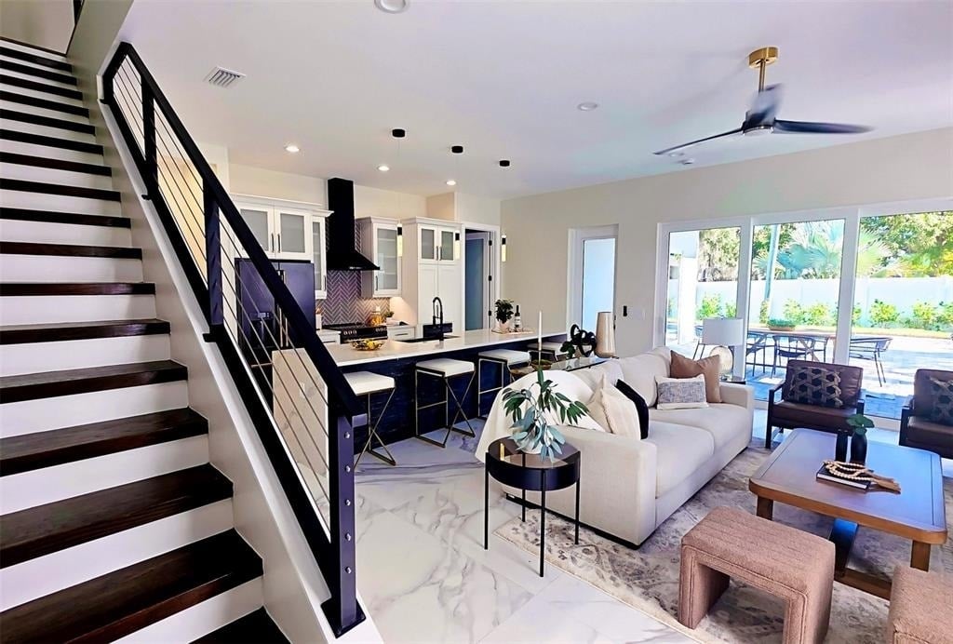
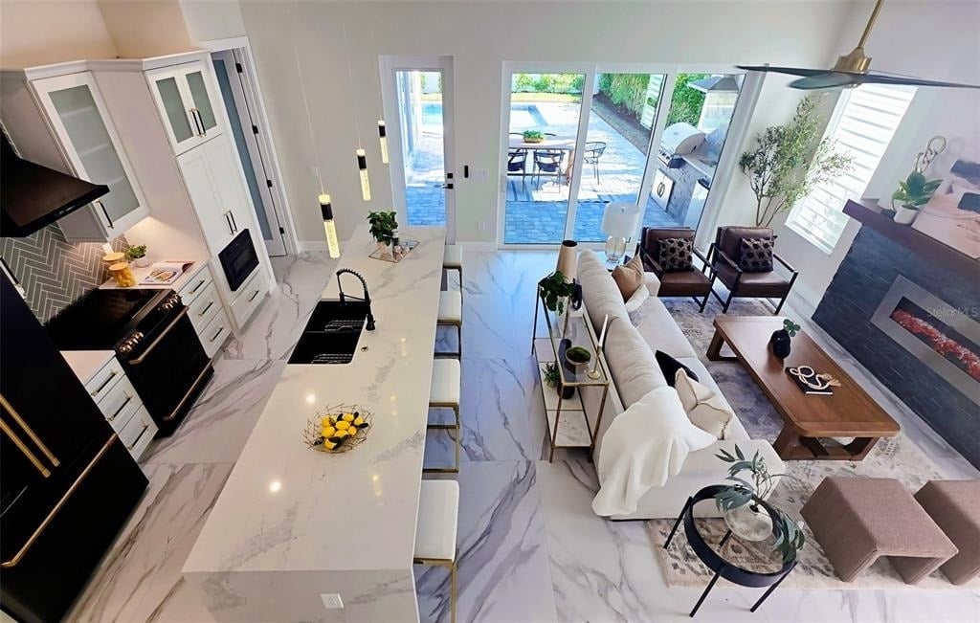
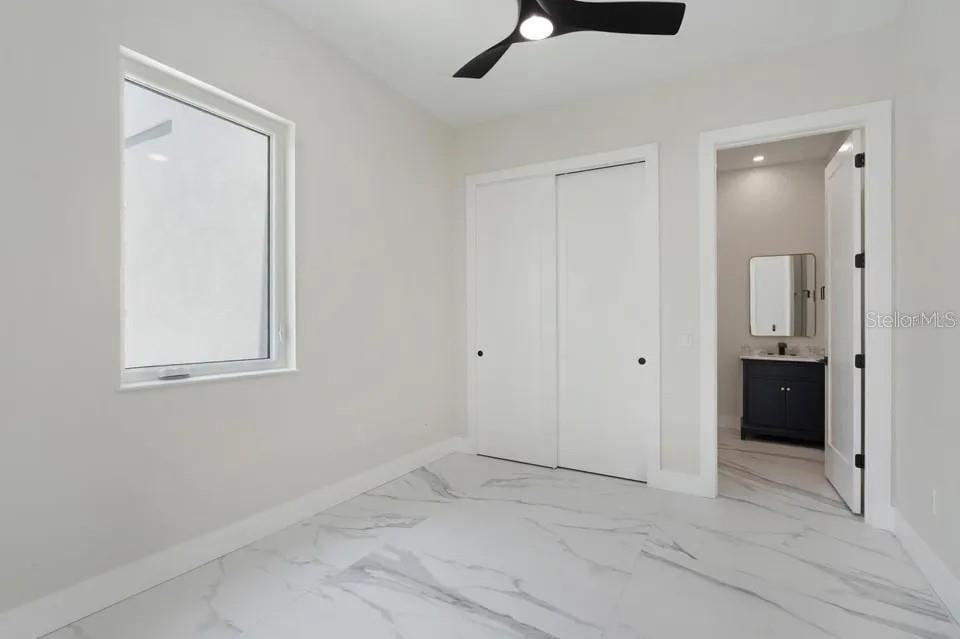
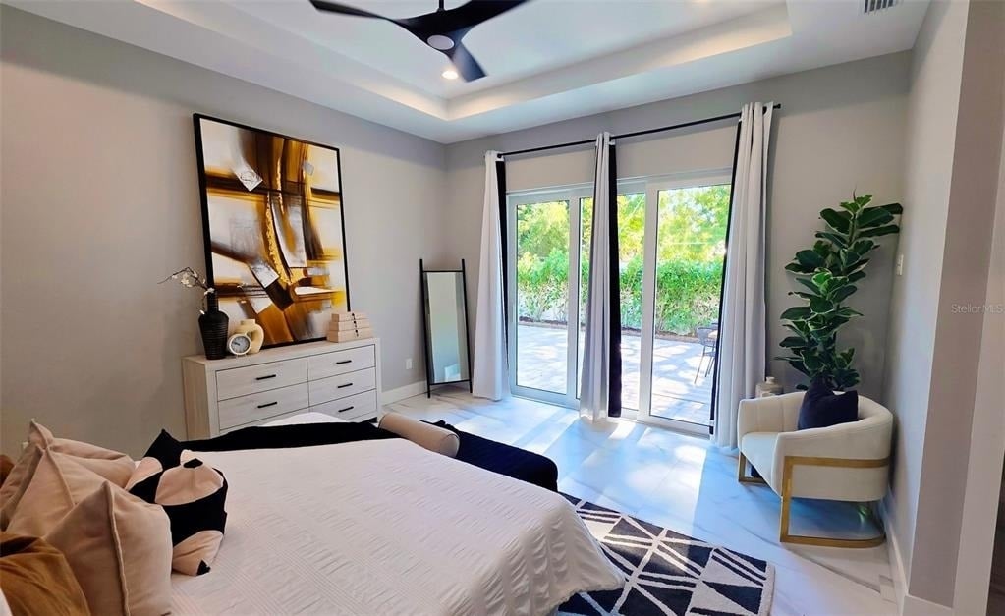
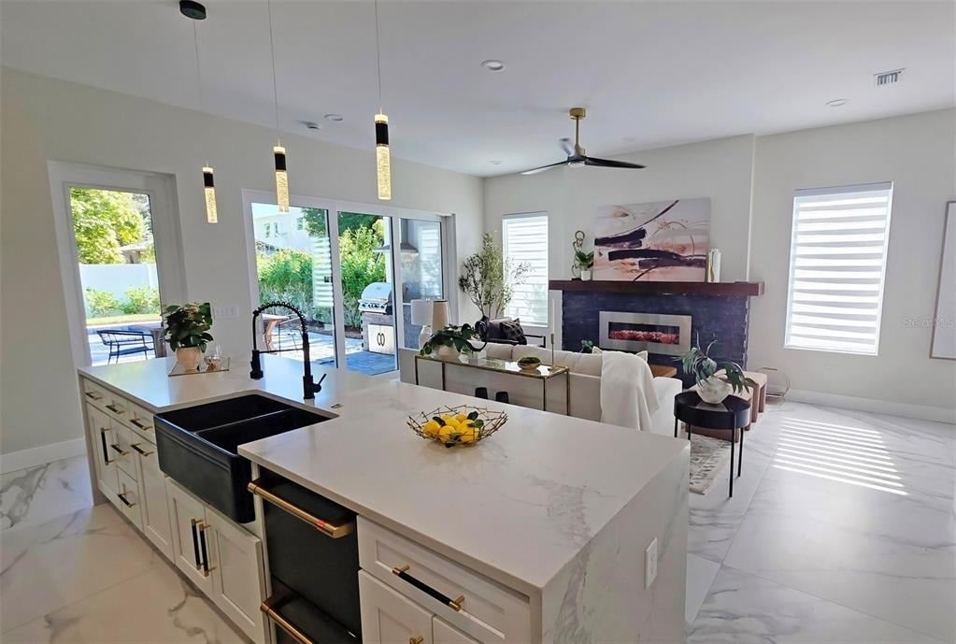
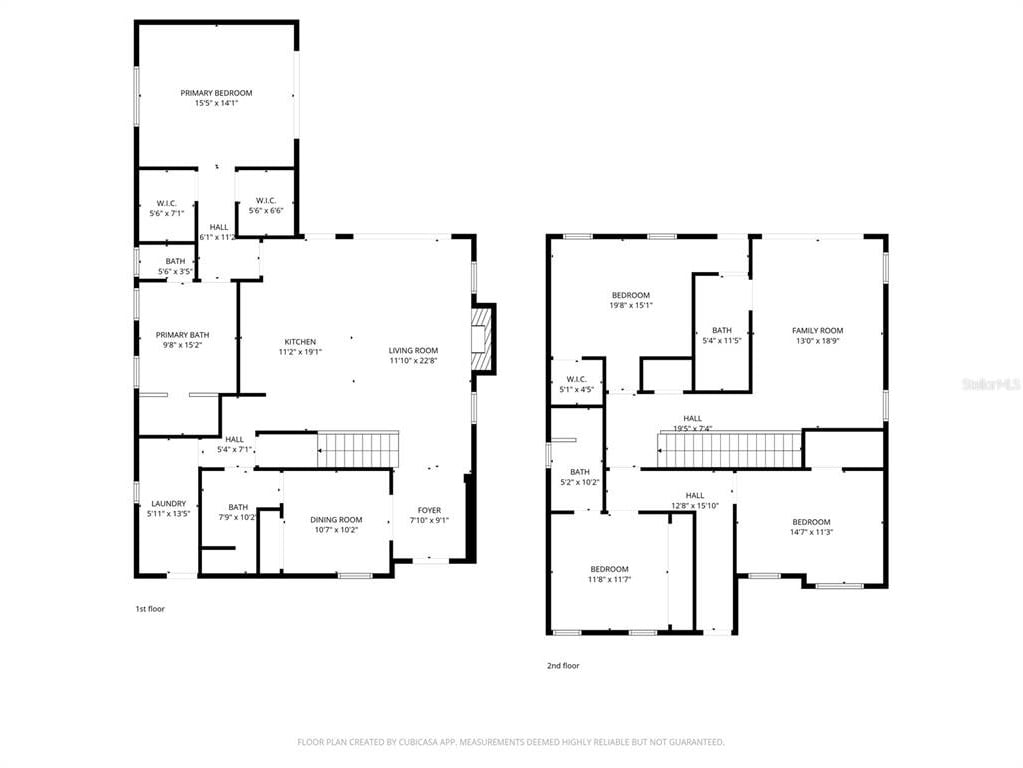
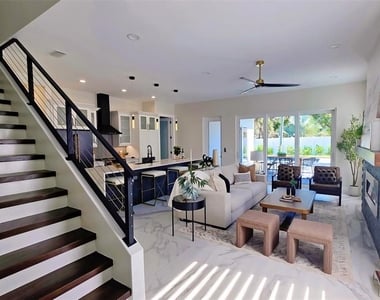
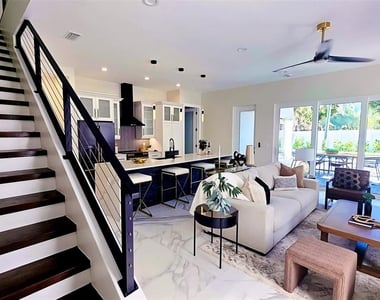
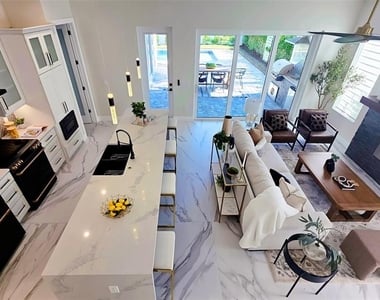
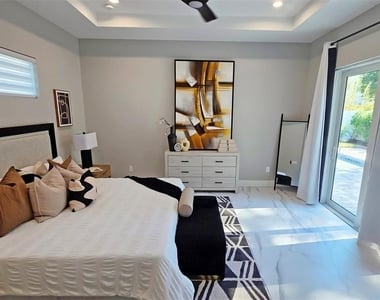
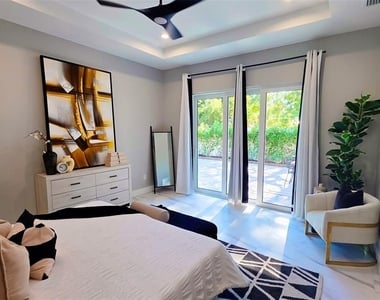
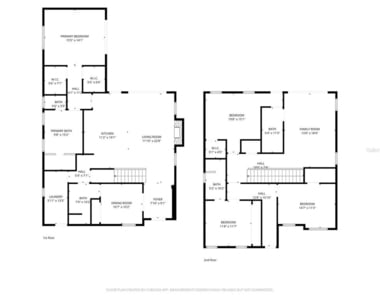
The home features five bedrooms and four bathrooms across 2,882 square feet. You are greeted by large-format, marble-look tile throughout the first floor for a seamless, elegant flow.
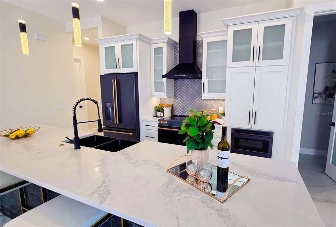
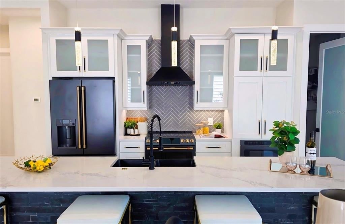
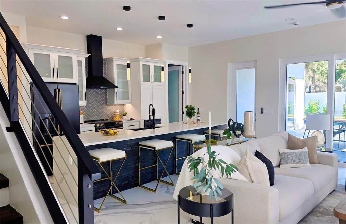
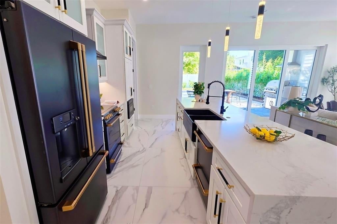
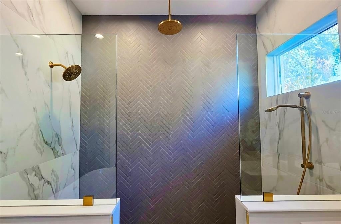
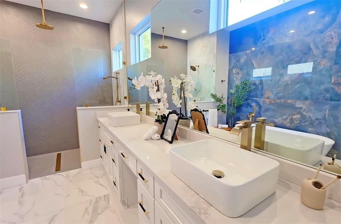
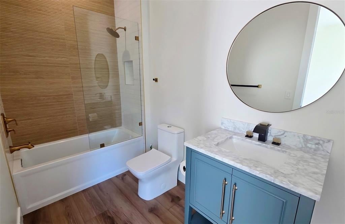
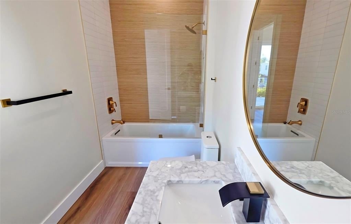
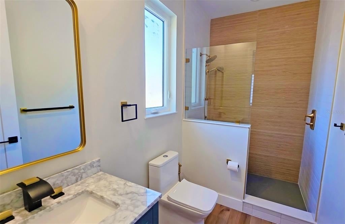
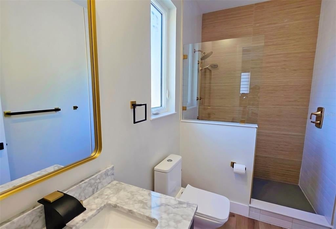
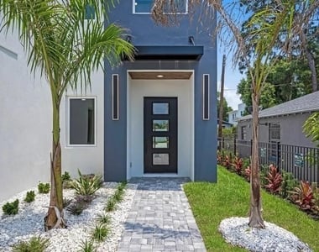
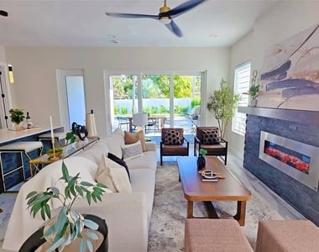
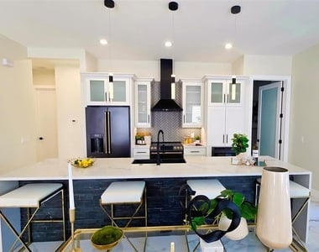
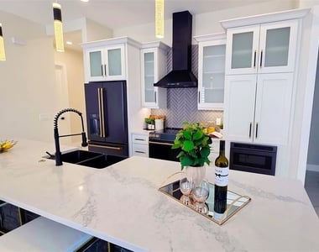
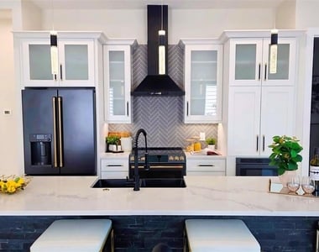
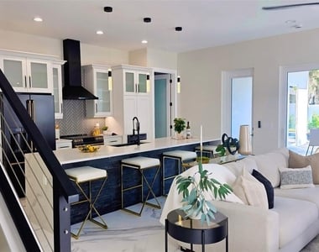
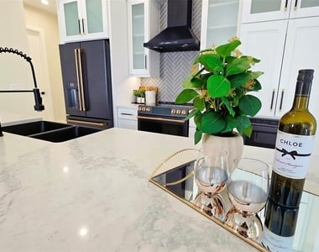
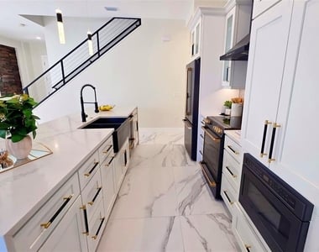
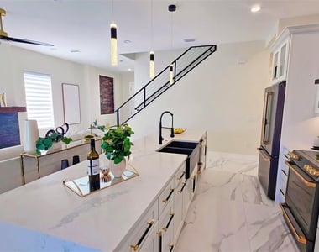
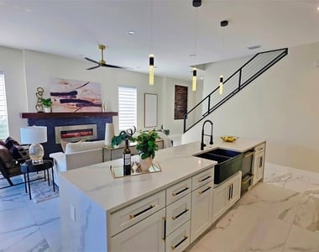
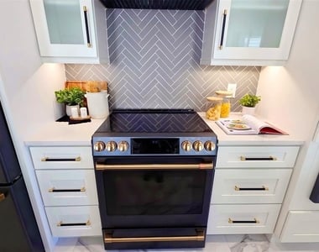
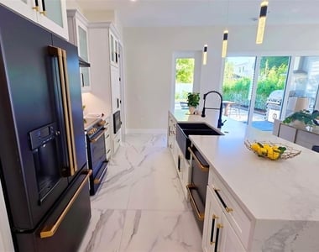
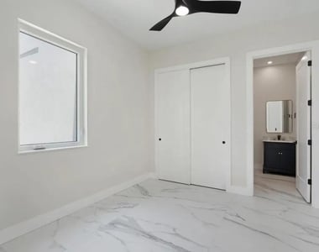
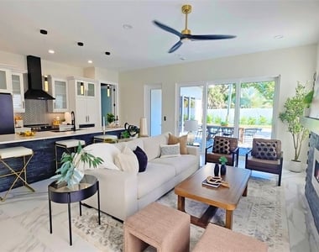
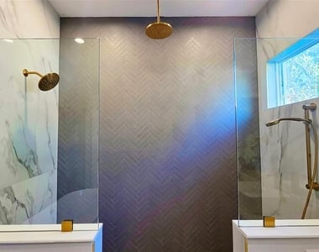
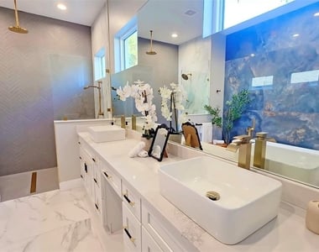
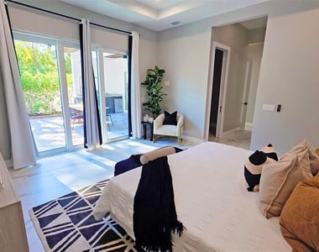
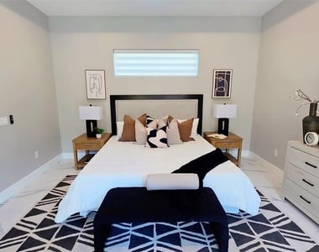
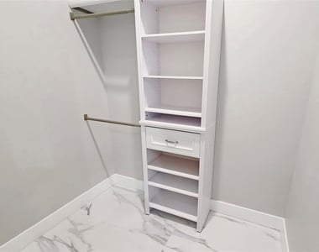
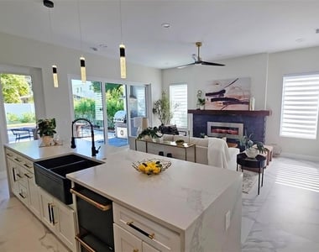
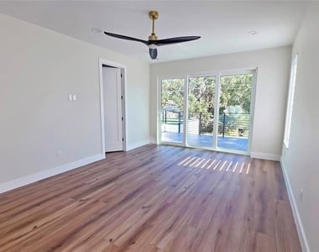
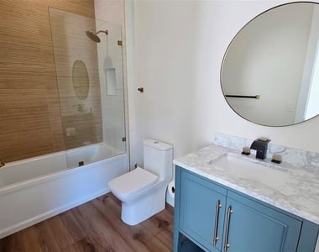
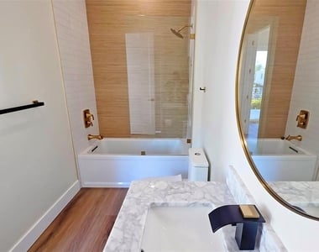
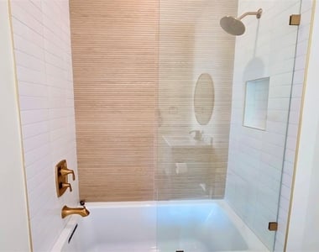
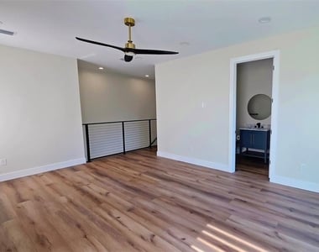
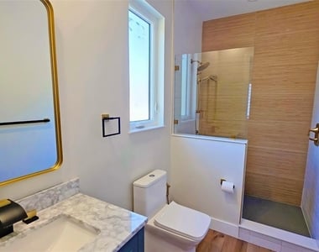
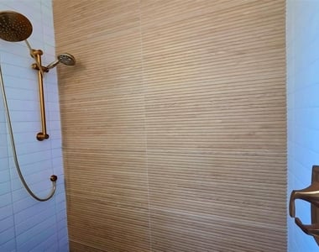
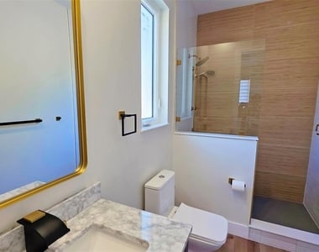
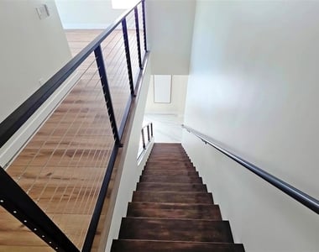
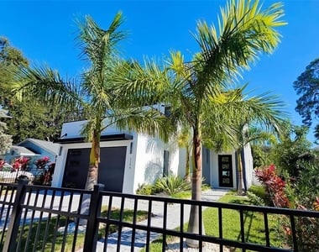
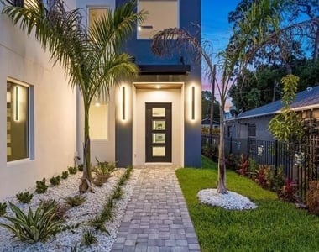
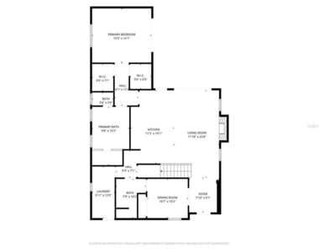
Home is UNFURNISHED, staged for tour purposes. From the moment you arrive, the home's sleek exterior and architectural presence make a powerful first impression. Inside, light-filled interiors unfold with expansive open-concept living areas, high ceilings, and thoughtfully selected finishes that feel both high end and inviting. The Gourmet chef's kitchen is equipped with top-of-the-line Cafe appliances featuring elegant gold accents, premium cabinetry, and seamless Calcutta quartz countertops throughout the home. The waterfall center island seats 6 comfortably, ideal for family meals, casual gatherings, or hosting large dinner parties. The layout is ideal for modern living-entertaining, everyday comfort, and stylish retreat. Having two spacious living rooms, one on each floor, offers versatile entertaining or relaxed family time. The primary suite is a true retreat with a spa-style bath, soaking tub, walk-in shower, and generous his-and-hers closets. Large-format tile flooring, energy-efficient construction, a two-car garage, and modern architectural details enhance both form and function.
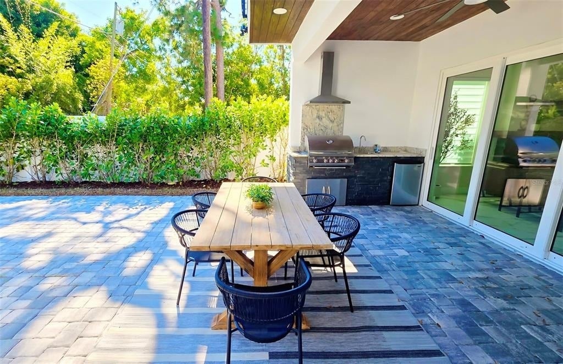
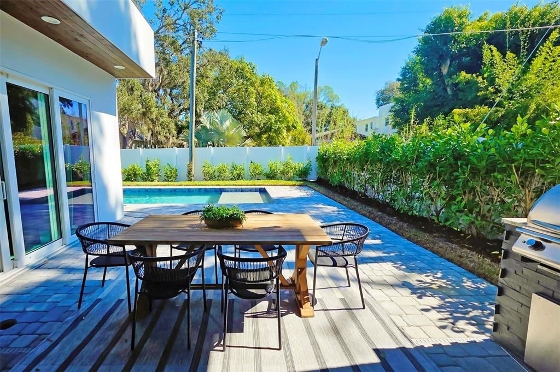
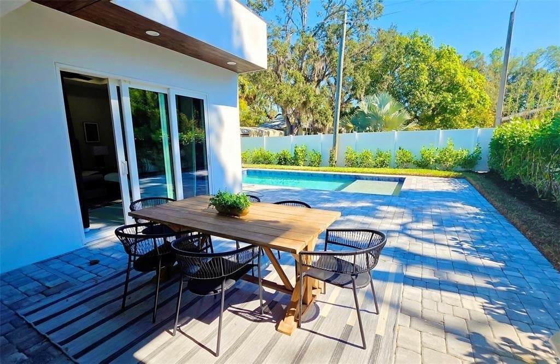
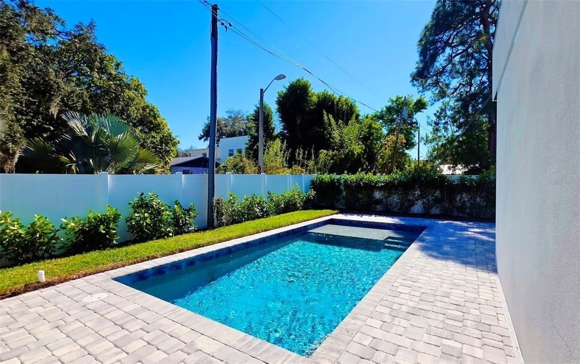
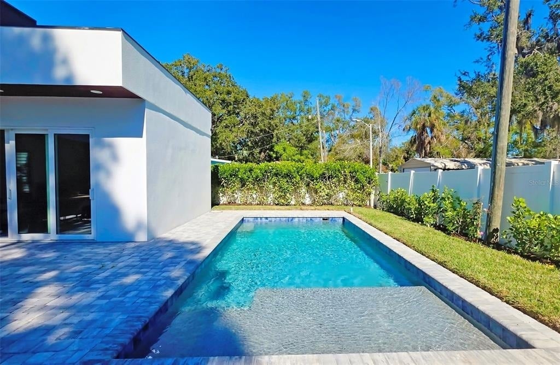
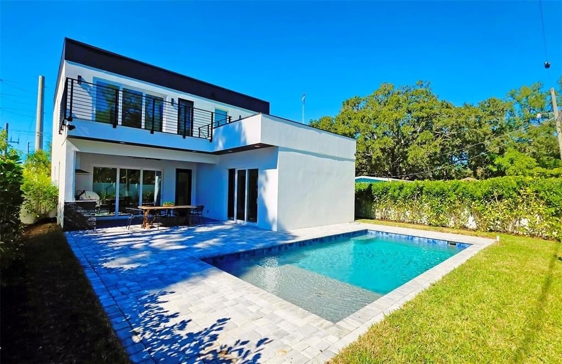
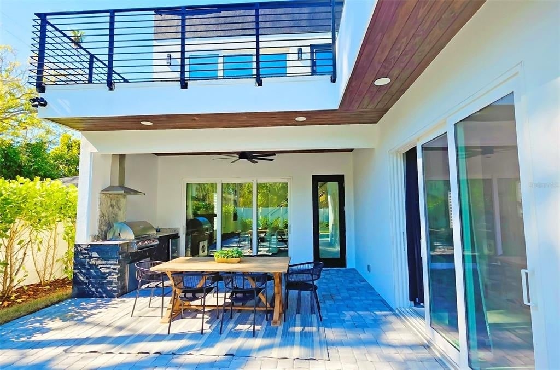
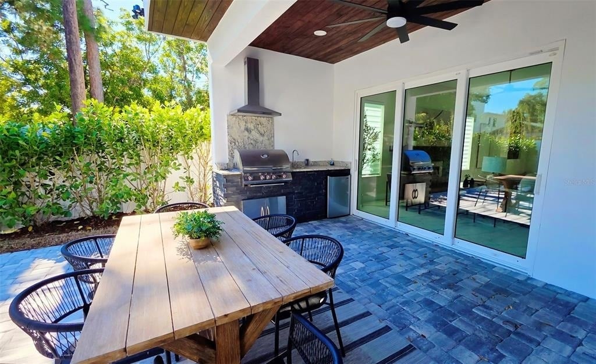
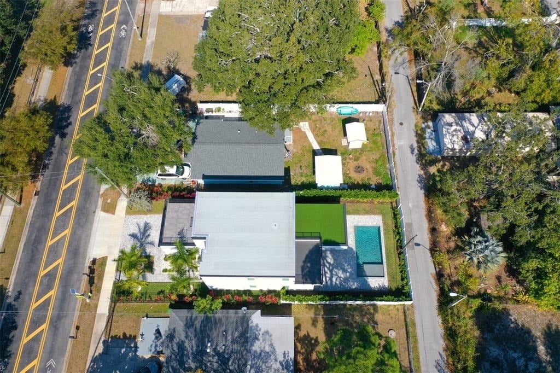
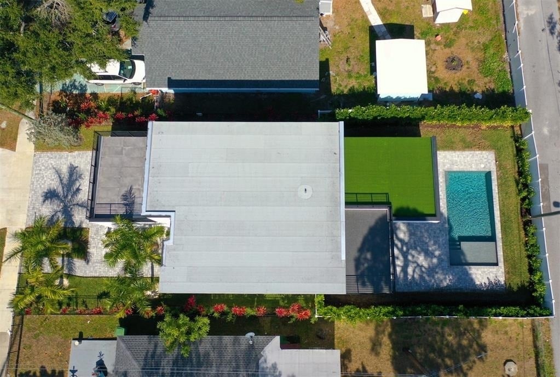
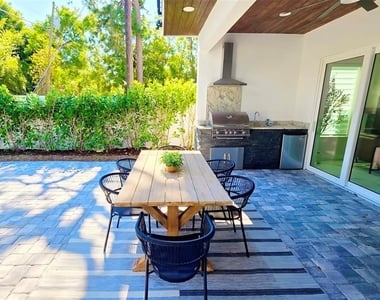
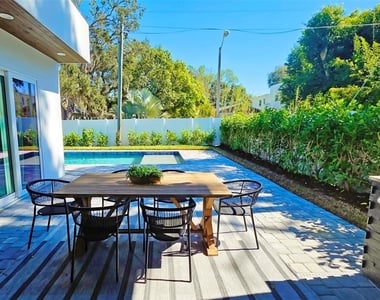
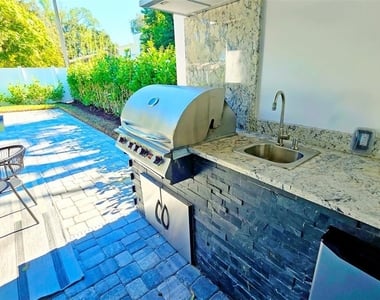
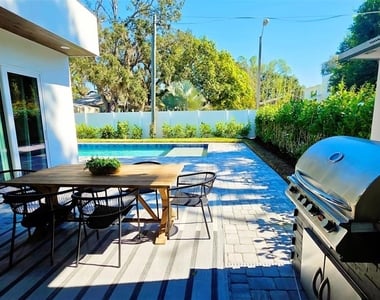
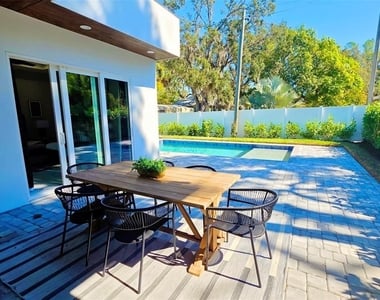
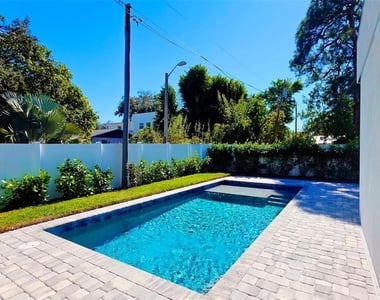
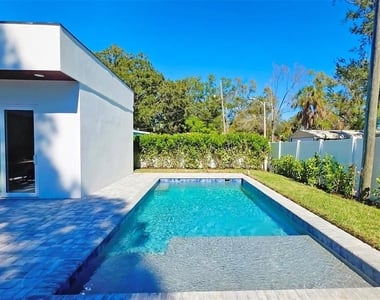
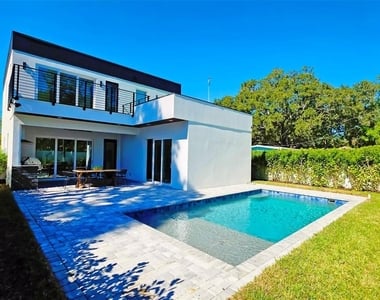
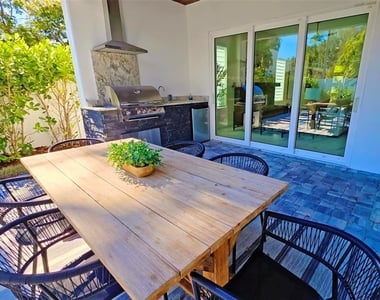
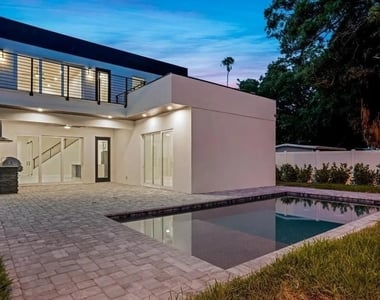
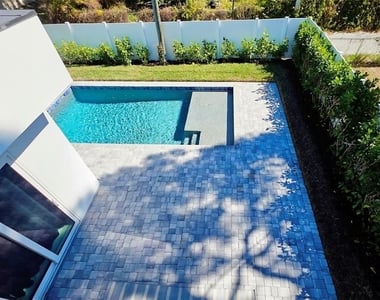
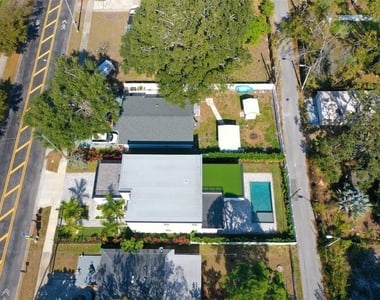
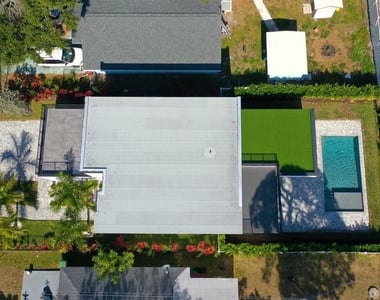
Outdoors, a private resort-style backyard awaits with a custom Pebble Tec pool, covered patio with tongue-and-groove ceiling plus stylish full summer kitchen, and a fully fenced lot with rear alley access for added privacy and ease. Pets are not allowed. Additional features include a 2-car garage, energy-efficient design, and modern architectural finishes that emphasize comfort and style. Every element has been intentionally curated to reflect quality and design-forward living, creating a home that feels fresh, refined, and effortlessly functional.
Plus, this home is available as an unfurnished annual rental, or lease-to-own for the perfect buyer.
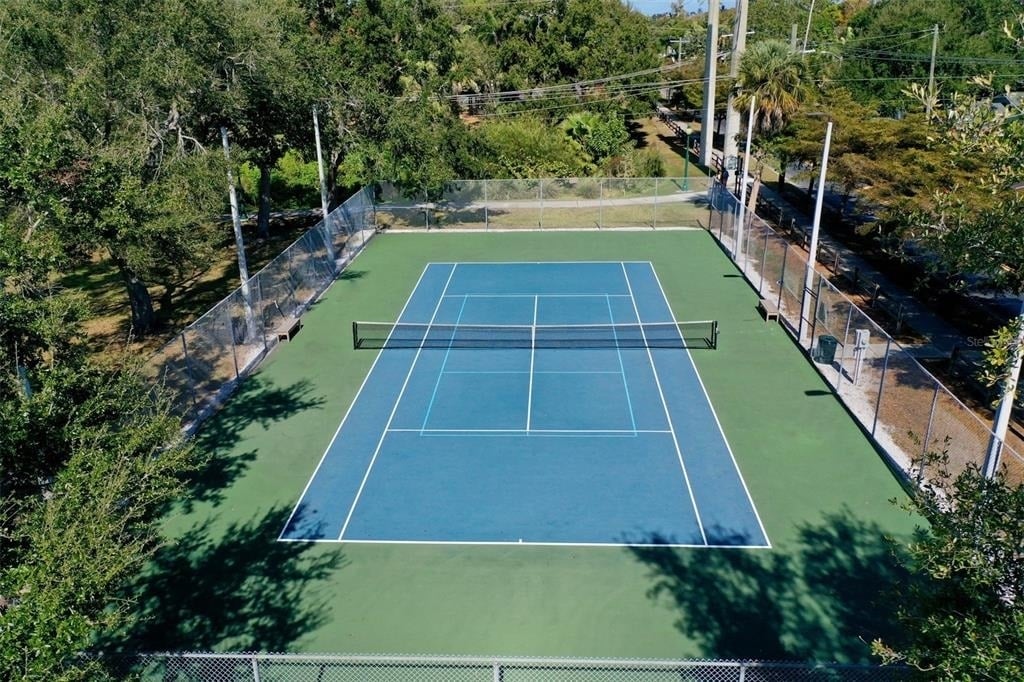
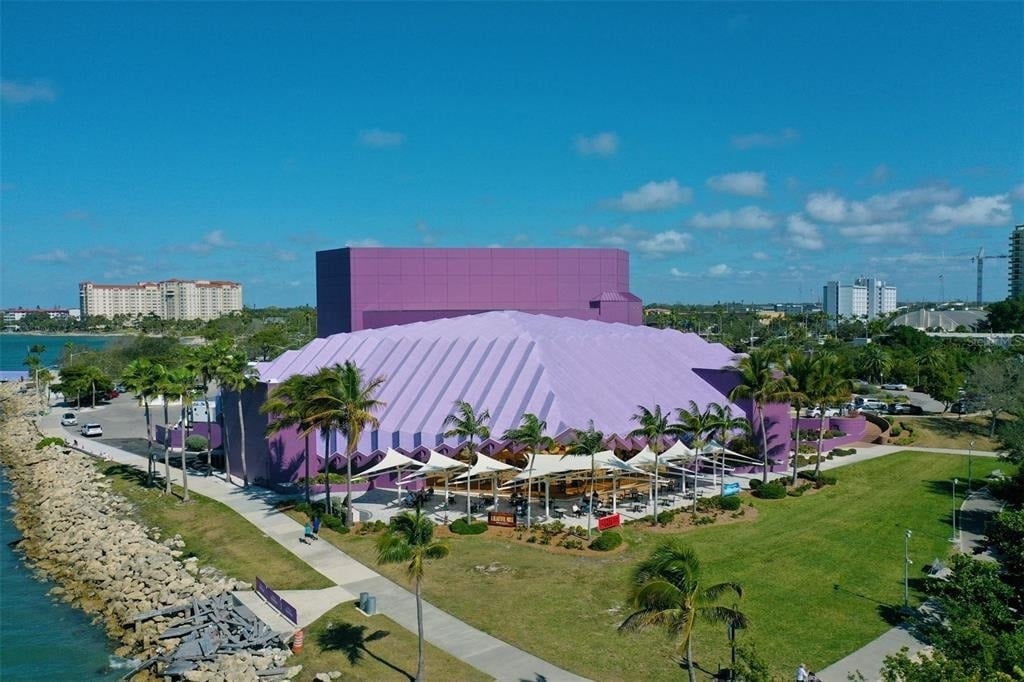
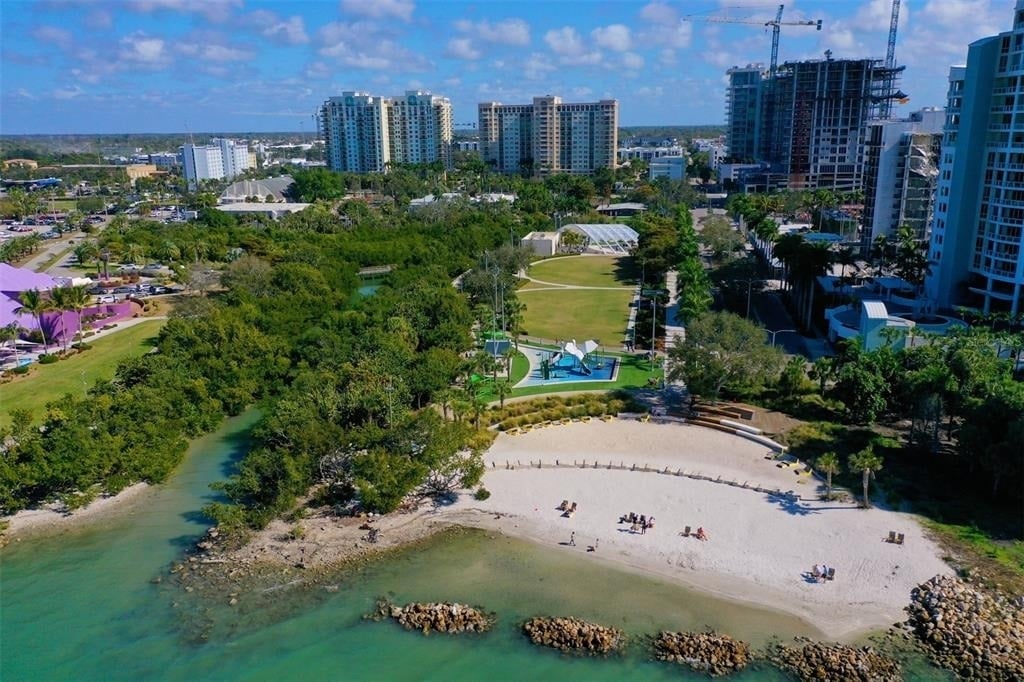
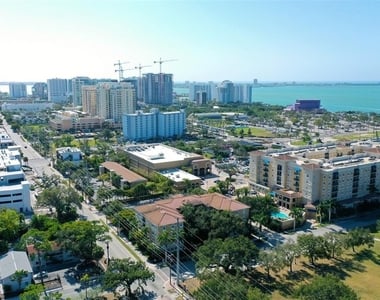
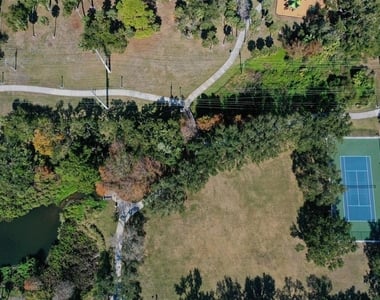
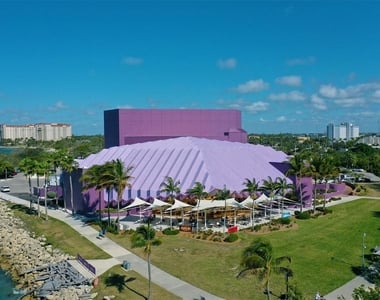
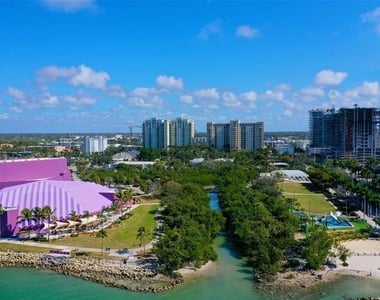
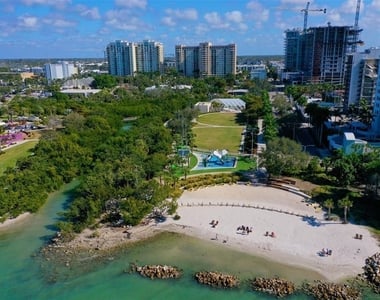
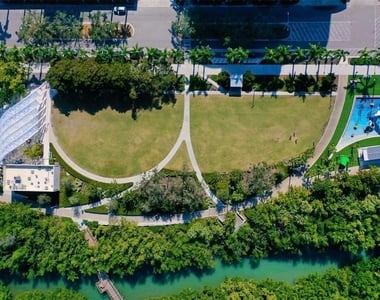
Ideally located in Sarasota's sought-after downtown corridor, near Sarasota's vibrant downtown, you're just moments from the Rosemary District, world-class dining, art galleries, theaters, shopping, and the city's renowned cultural scene. Enjoy quick access to the waterfront, marinas, and Sarasota's award-winning beaches, all while being tucked into a rapidly growing and highly sought after neighborhood. You are just steps from the Bay and the Van Wezel through the beautiful Pioneer Park path. This is a rare opportunity to lease a newly built modern home in one of Sarasota's most dynamic locations.
Schedule your private showing today and experience the lifestyle waiting for you! First, Last, and Security deposit due with Lease.
AMENITIES
Attached Garage
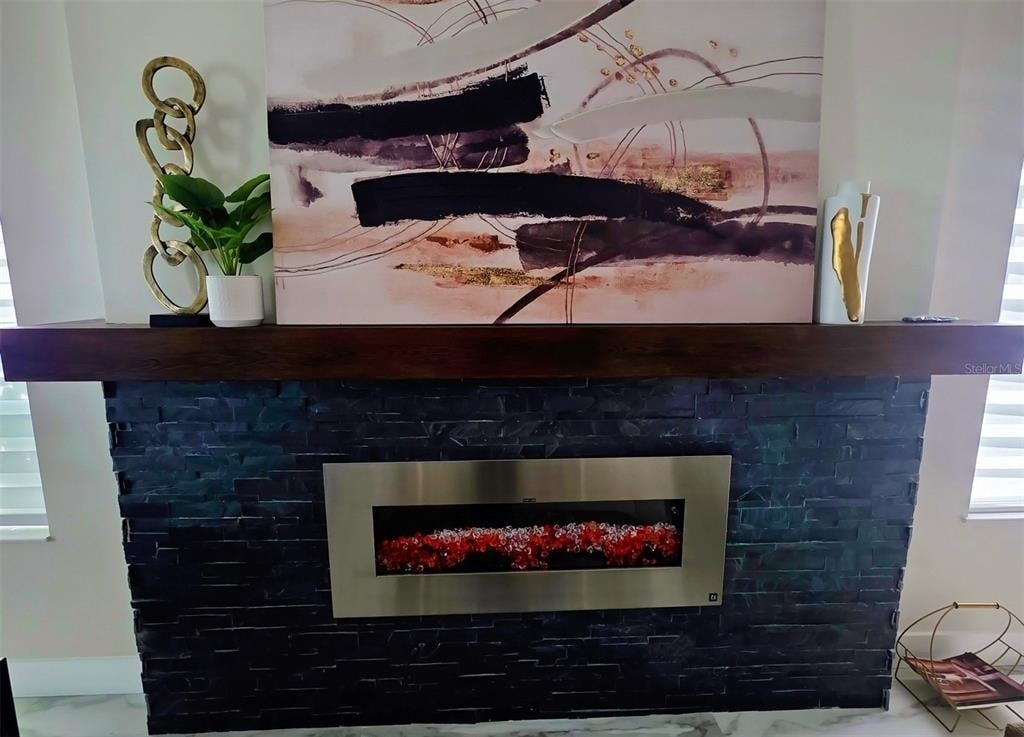
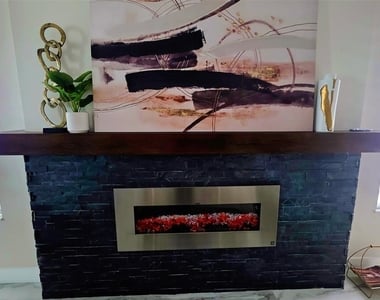
Fireplace
Laundry In Unit
Private Outdoor Space
Dishwasher
Parking Space
ADDITIONAL INFORMATION
Interior
Bathroom Information
Full Bathrooms: 4
Interior Information
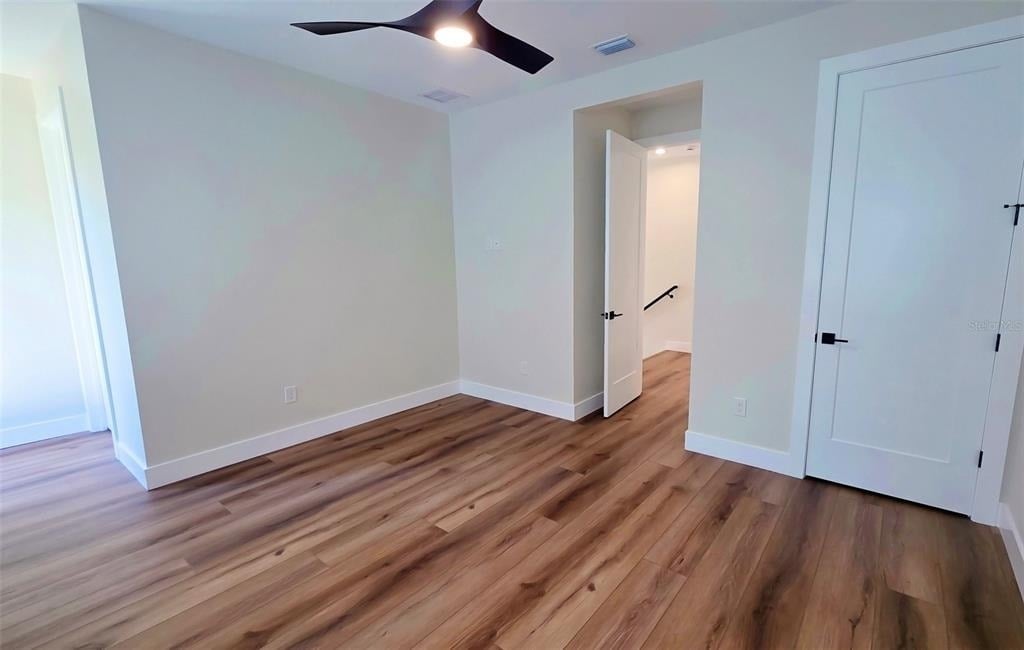
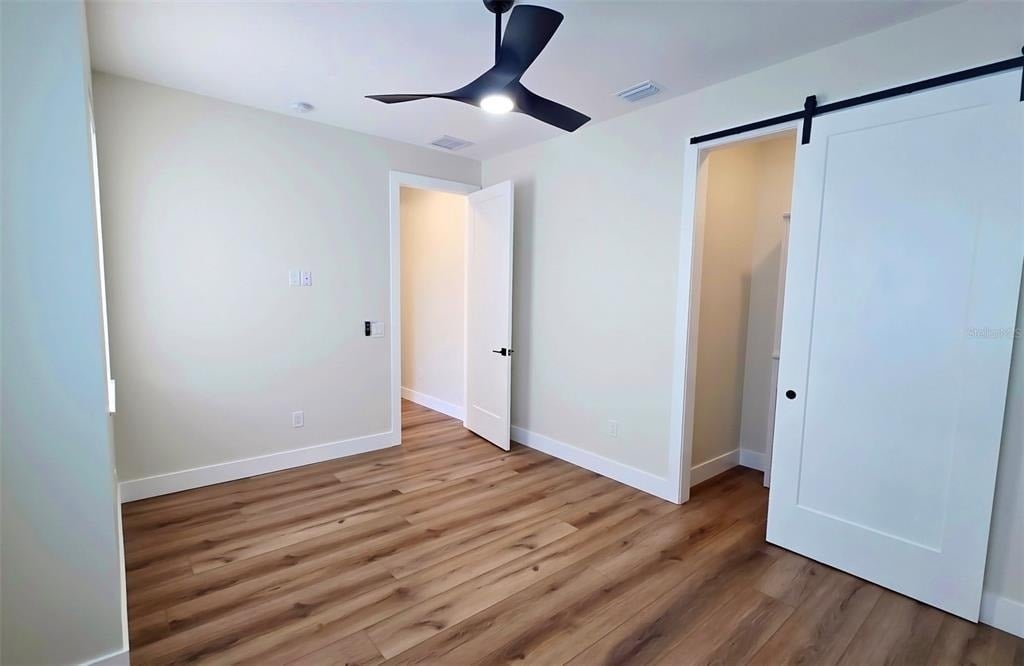
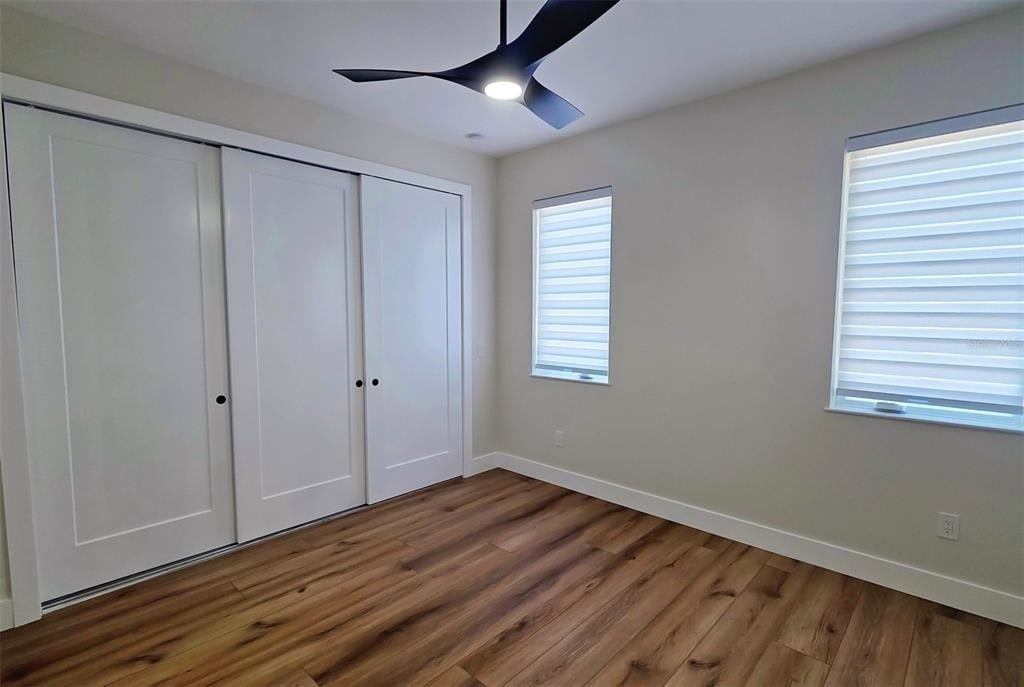
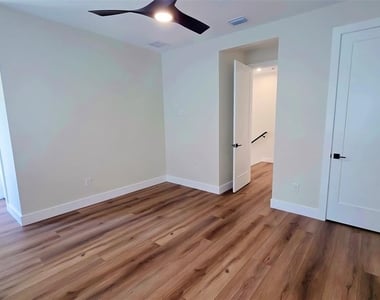
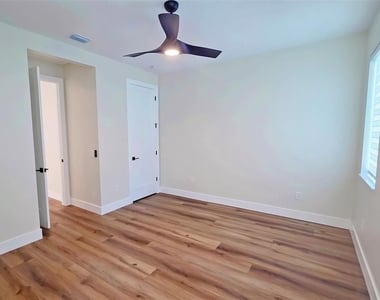
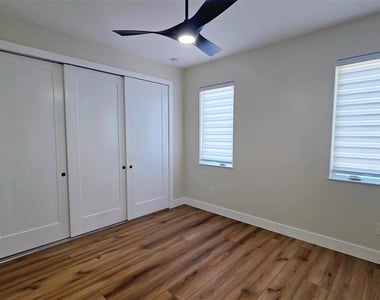
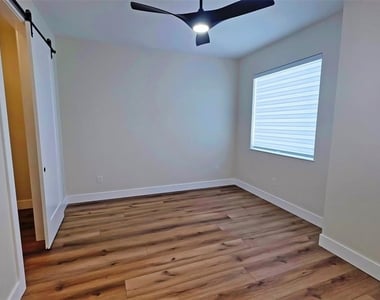
Interior Features: Ceiling Fan(s), High Ceilings, Open Floorplan, Stone Counters, Walk-In Closet(s), Eating Space In Kitchen, Primary Bedroom Main Floor, Solid Surface Counters, Solid Wood Cabinets, Thermostat
Appliances: Dishwasher, Disposal, Dryer, Electric Water Heater, Microwave, Range, Range Hood, Refrigerator, Washer
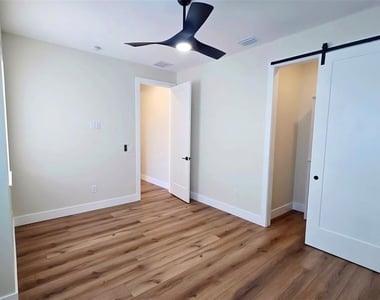
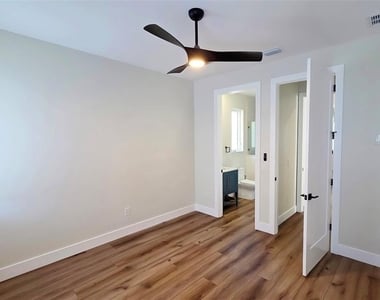
Flooring Type: Luxury Vinyl, Tile
Door Features: Sliding Doors
Laundry Features: Inside, Laundry Room
Room Information
Rooms: 9
Fireplace Information
Has Fireplace
Fireplace Features: Gas
Exterior
Property Information
Square Footage: 2,882
Square Footage Source: $0
Property Condition: Completed
Year Built: 2024
Waterbody Name: SARASOTA BAY
Building Information
Builder Name: Divald Homes
Building Area Total: 3484
Levels: Two
Building Area Units: Square Feet
Window Features: Blinds, Storm Window(s)
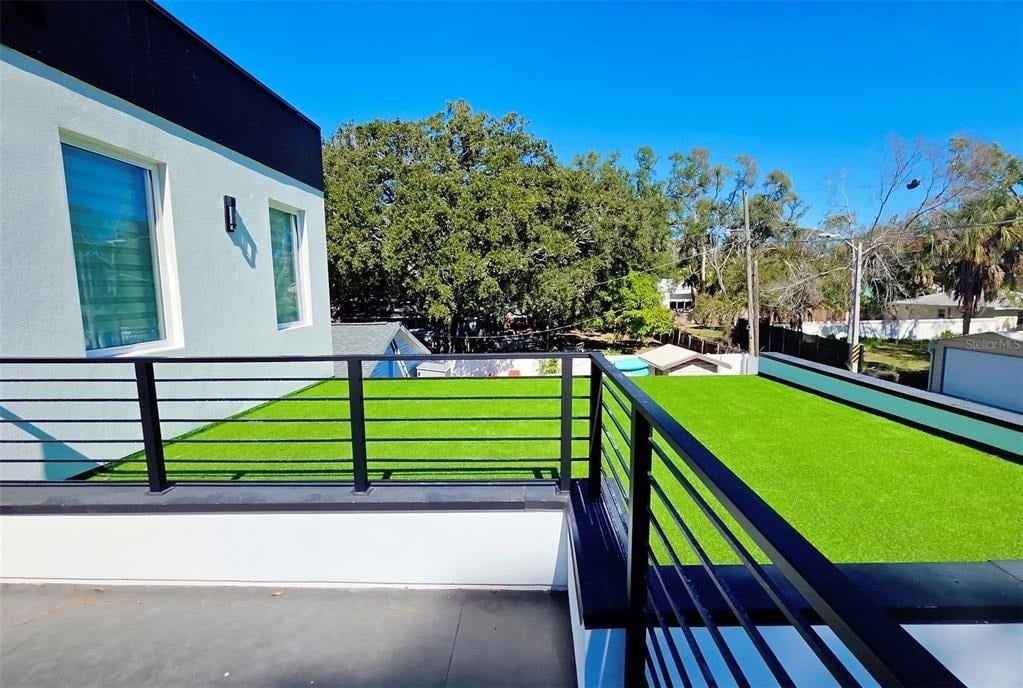
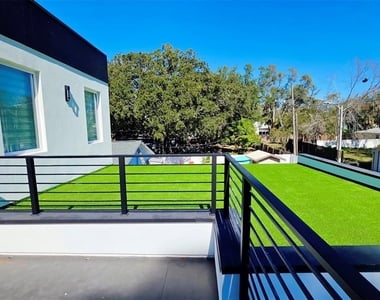
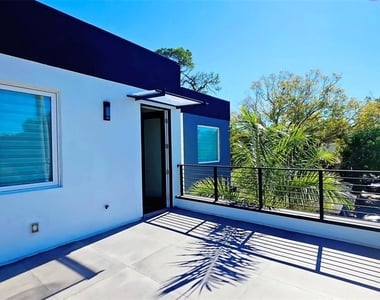
Patio and Porch Features: Deck, Patio
Pool Information
Pool Features: Gunite, Heated, In Ground
Pool is Private
Lot Information
Lot Features: City Lot, Landscaped, Level, Near Public Transit
Lot Size Area: 6225
Lot Size Units: Square Feet
Lot Size Acres: 0.14
Square Footage: 6,225
Lot Size Dimensions: 50 x 125
Land Information
Water Source: Public
Utilities
Utilities Information
Cooling Type: Central Air
Heating Type: Central, Electric
Sewer : Public Sewer
Parking
Parking Information
Has Garage
Attached Garage
Has Open Parking
Parking Features: Driveway, Garage Door Opener, Off Street, Ground Level
The manager has not yet mailed us a photo copy of his or her government identification and proof or property ownership.
▼
Manager has not logged in recently
▼
Manager does not yet have user reviews
RENTHOP DESCRIPTION
The apartment is a unit offered at a monthly price of $8,000. The person posting the listing did not specify that any pets were allowed. It may be the case that pets are ok and the manager simply has not yet filled out all the details. The kitchen conveniently includes a dishwasher.
We have 98 photos of this particular unit, building, and surrounding areas.
We found some very similar listings nearby
Select those you'd like to message
Your messages have been sent!
Check Availability
By selecting Check Availability, you agree that RentHop and real estate professionals may call or text you about your inquiry. Message/data rates may apply. Terms & Privacy. California Privacy Notice












































































 Your Privacy Choices
