$2,900
LEASED / EXPIRED
Posted 3 weeks ago, Immediate Move-In
bedrooms
4 Bed
bathrooms
3 Bath
bathrooms
1 Half Bath
square feet
2,372 Sqft
Listing by Esther H. Caulton
Save Listing

SIMILAR NEARBY LISTINGS
1528 Crampton Street
Frederick
21716
$2,950
By Dana J Ashlock, 16 hours ago
bedrooms
4 Bed
|
bathrooms
3 Bath
|
square feet
2,876 Sqft
605 E H Street
Frederick
21716
$2,500
By Carl Vincent Stein, 1 day ago
bedrooms
4 Bed
|
bathrooms
3 Bath
|
square feet
2,050 Sqft

DESCRIPTION
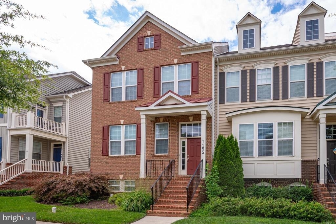
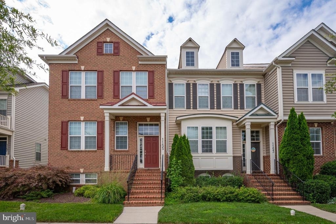
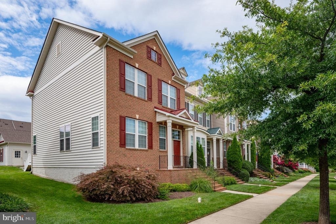
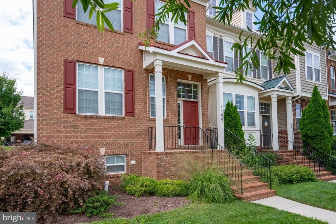
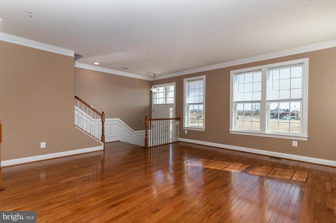
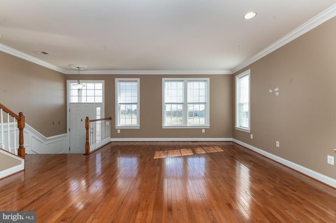
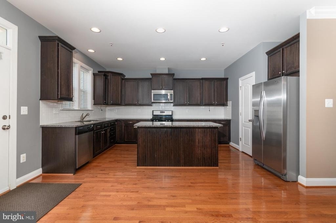
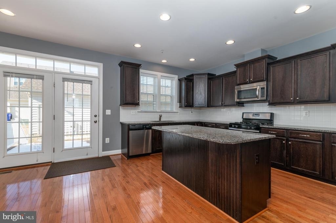
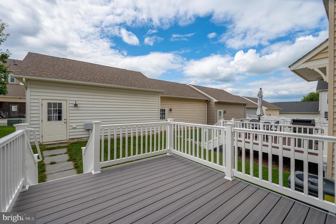
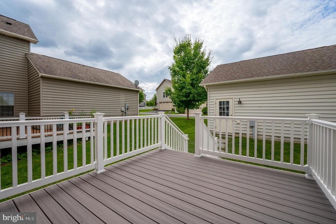
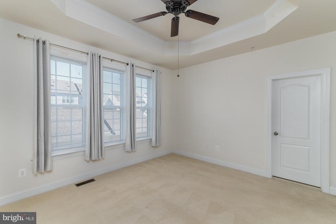
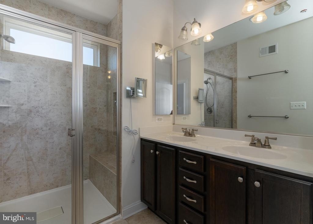
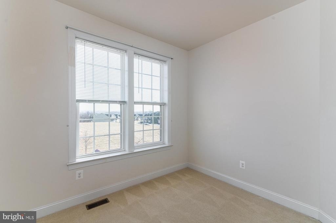
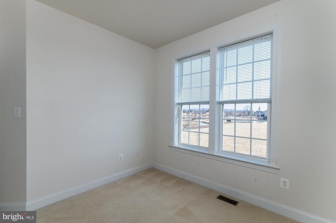
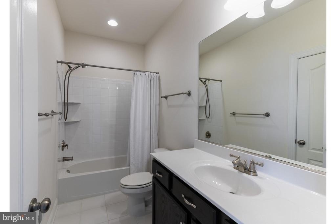
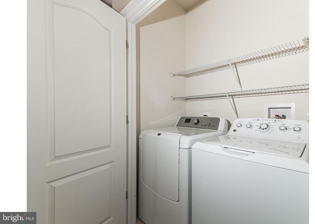
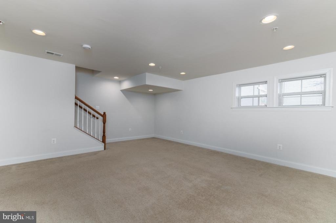
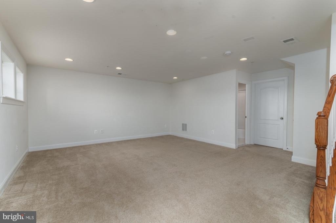
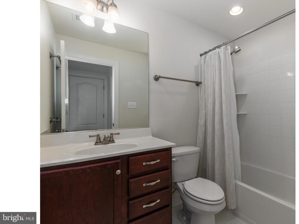
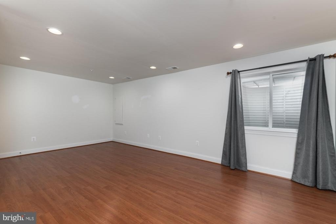
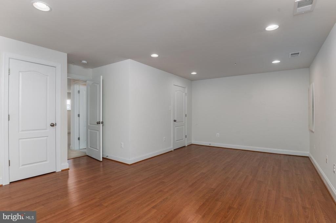
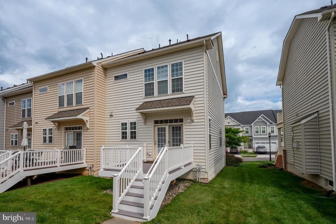
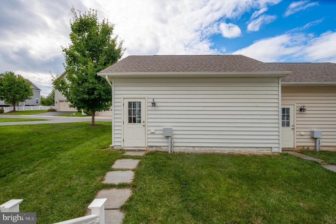
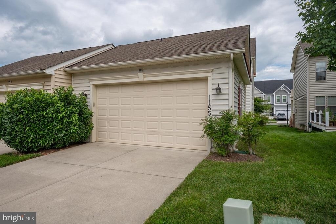
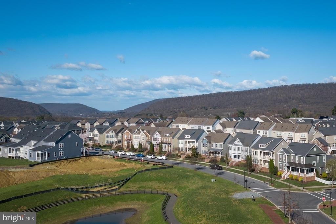
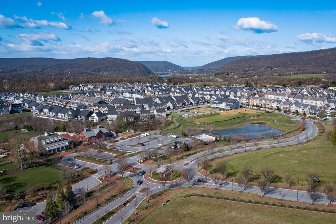
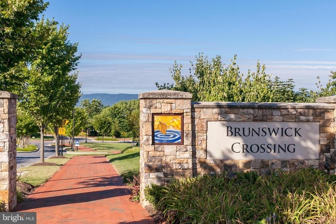
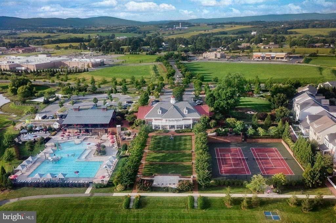
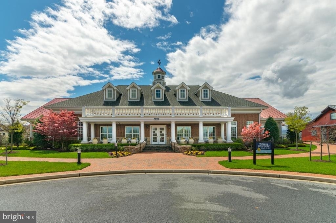
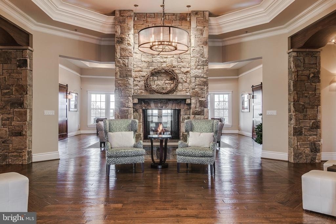
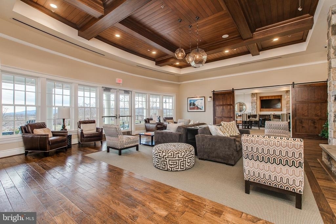
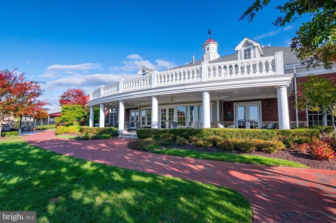
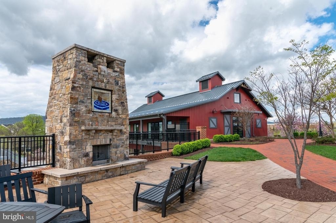
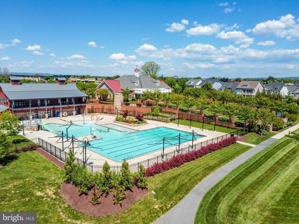
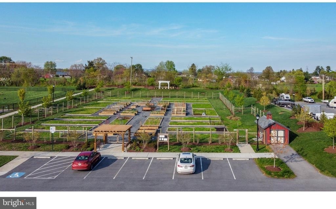
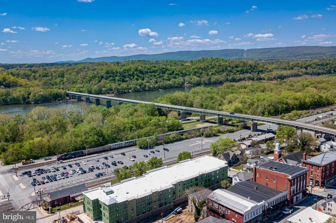
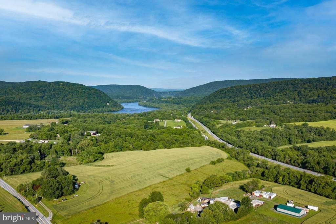
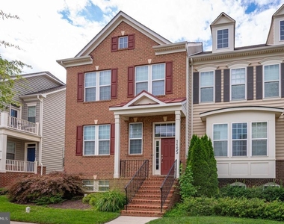
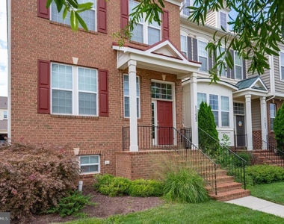
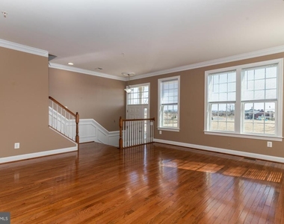
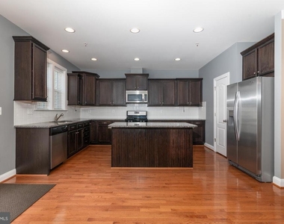
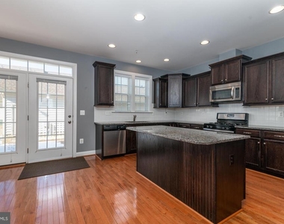
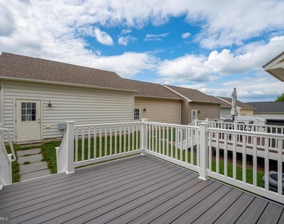
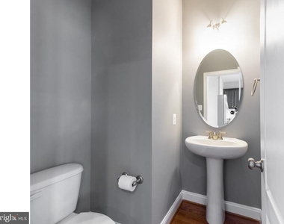
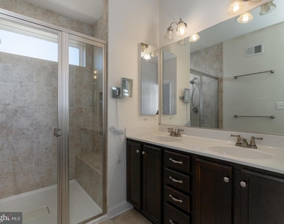
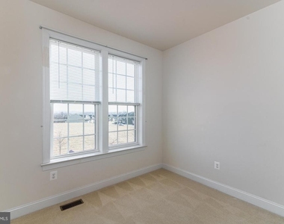
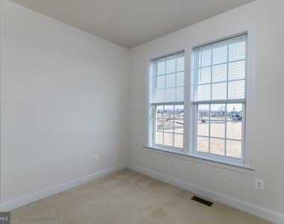
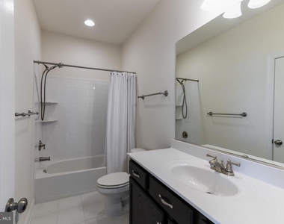
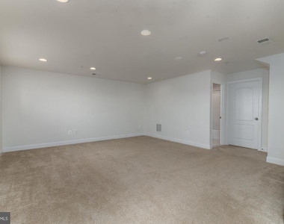
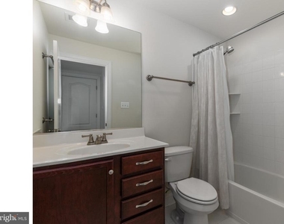
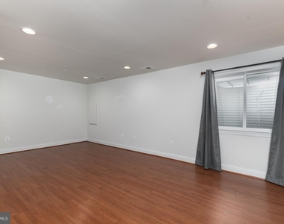
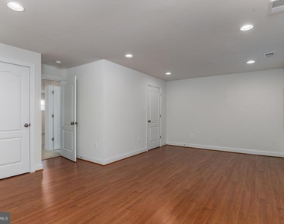
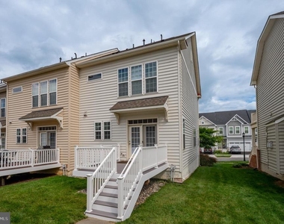
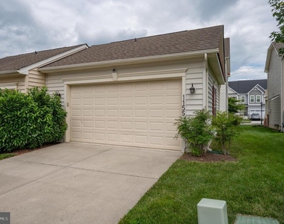
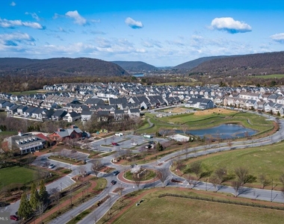
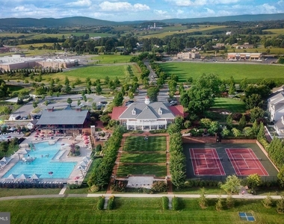
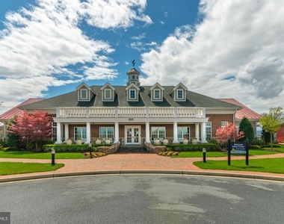
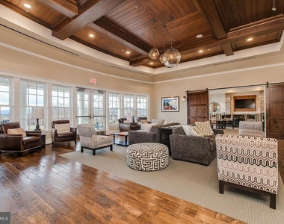
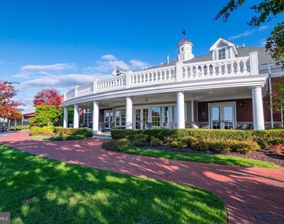
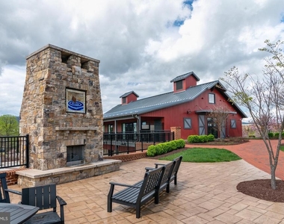
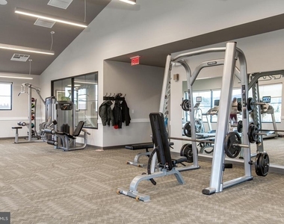
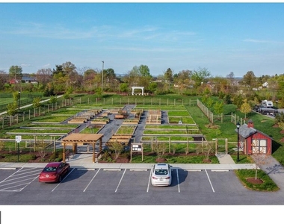
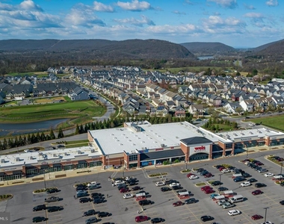
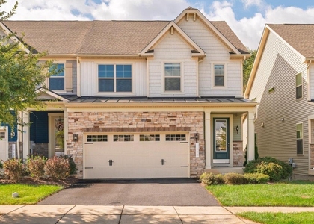
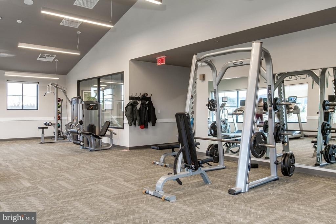
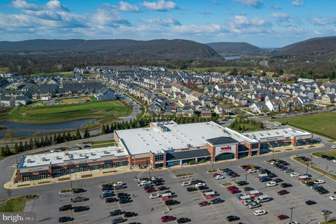
Beautiful end-unit townhouse in popular Brunswick Crossing now available for rent! Great location inside the community with views of the clubhouse and swimming pool/pool house. Gorgeous hardwood floors on main level and lots of windows let in light in this well-appointed home. Open floorplan, gourmet kitchen and large family room on the main level with backyard access that leads to the deck, the backyard and the 2-car garage. Upstairs you have 3 bedrooms including the spacious primary suite with walk-in closet, roman shower, a large hall bath and laundry. The basement features a rec room with lots of space to spread out, an oversized 4th bedroom, and 3rd full bath.  See link for online application.  The rent includes access to all the wonderful amenities in Brunswick Crossing, including the swimming pool, tennis, fitness center, soccer field, beach volley, walking trails and much more! Mowing of the lawn in the front and back is also included. Cats OK, Small dogs less than 25 lbs OK with additional pet fee.  Contact LA before you apply. RentSpree application. This property is also for sale for $485,000. See MDFR2088192.

AMENITIES
Private Outdoor Space
Dishwasher
Parking Space

ADDITIONAL INFORMATION
Interior

    Bathroom Information

  • Half Bathrooms: 1
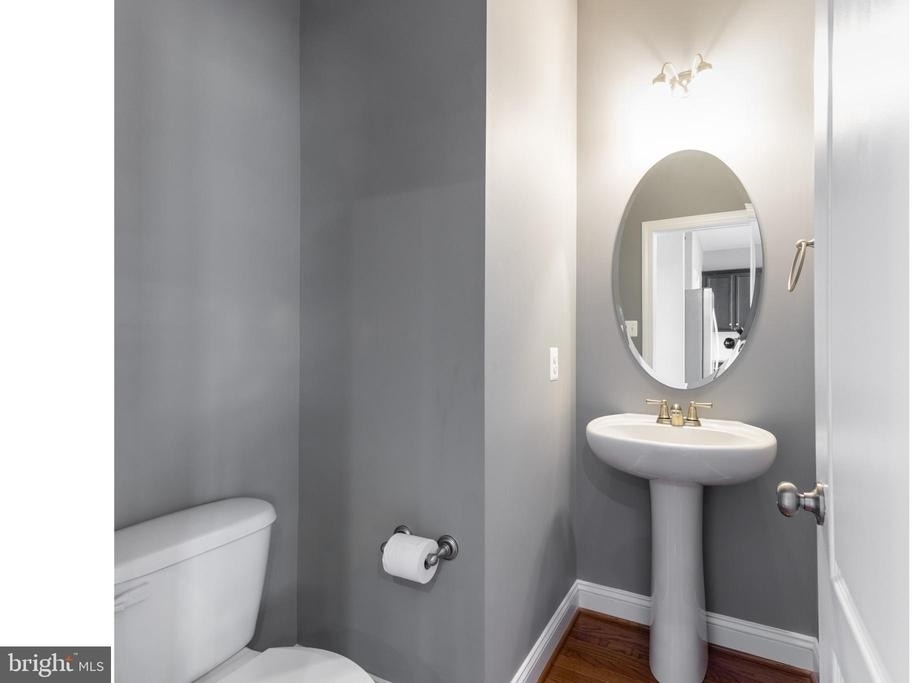
  • Full Bathrooms: 3

    Interior Information

  • Interior Features: Kitchen Island, Eat-in Kitchen, Crown Molding, Chair Railings, Upgraded Countertops, Wood Floors, Floor Plan - Open
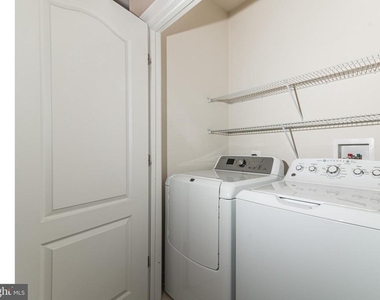
  • Appliances: Dishwasher, Disposal, Microwave, Gas Oven, Refrigerator, Washer, Dryer, Double Oven, Energy Efficient Appliances
  • Flooring Type: Hardwood, Brick, Partially Carpeted

    Basement Information

  • Basement: Finished, Connecting Stairway, English
Exterior

    Property Information

  • Has Property Attached
  • Square Footage: 2,372
  • Square Footage Source: $0
  • Security Features: Carbon Monoxide Detector(s), Smoke Detector(s), Security System, Sprinkler System - Indoor
  • Property Condition: Excellent, Very Good
  • Architectural Style: Colonial
  • Year Built Source: Assessor
  • Year Built: 2013

    Building Information

  • Builder Name: ADVANTAGE HOMES, LLC
  • Builder Model: EATON
  • Levels: 2
  • Other Structures: Above Grade, Below Grade
  • Window Features: Double Pane Windows, Screens, ENERGY STAR Qualified, Insulated, Low-E
  • Construction Materials: Brick, Combination
  • Patio and Porch Features: Deck, Porch

    Lot Information

  • Lot Features: Front Yard, Rear Yard
  • Lot Size Area: 3535
  • Lot Size Units: Square Feet
  • Lot Size Acres: 0.08
  • Square Footage: 3,535

    Land Information

  • Water Source: Public
Utilities

    Utilities Information

  • Cooling Type: Central Air, Energy Star Cooling System, Programmable Thermostat
  • Heating Type: Central, Forced Air, 90% Forced Air, Energy Star Heating System, Programmable Thermostat
  • Sewer : Public Sewer
Parking

    Parking Information

  • Has Garage
  • Parking Features: Asphalt Driveway, Detached, Garage, On Street
  • Garage Spaces: 2
Location

    HOA Information

  • HOA/Condo/Coop Fee Includes: Pool(s), Recreation Facility
  • HOA/Condo/Coop Amenities: Basketball Court, Meeting Room, Tennis Court(s), Playground, Maintenance Grounds, Fitness Center, Other, Jog/Walk Path, Pool - Outdoor, Community Center, Soccer Field, Volleyball Courts
  • HOA Fee Frequency: Monthly

MAP


21758

LISTING QUALITY
▲ Features and amenities are properly noted
▲ RentHop has data for this building
▼ Listing agent has an unconfirmed email address
▼ The manager has not yet mailed us a photo copy of his or her government identification and proof or property ownership.
▼ Manager has not logged in recently
▼ Manager does not yet have user reviews

RENTHOP DESCRIPTION
The apartment is a unit offered at a monthly price of $2,900. The person posting the listing did not specify that any pets were allowed. It may be the case that pets are ok and the manager simply has not yet filled out all the details. The kitchen conveniently includes a dishwasher.

We have 45 photos of this particular unit, building, and surrounding areas.
See available units at 1155 Potomac View Parkway.
Does something look off?

Courtesy of RH Advisors, Inc. and RHP Realty NJ, Inc.