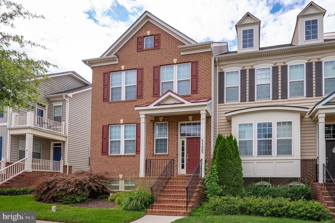
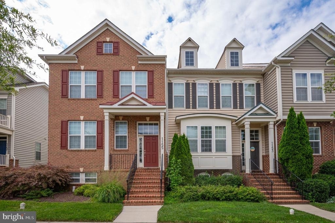
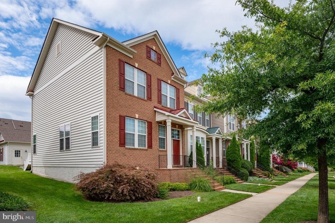
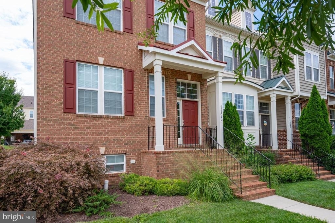
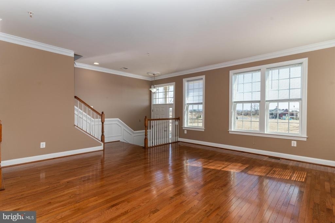
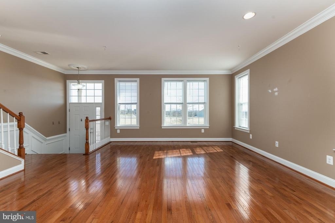
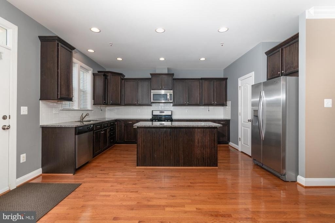
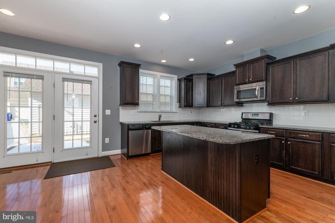
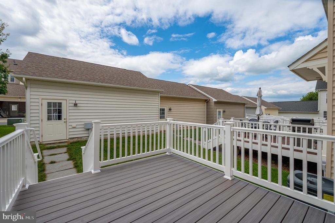
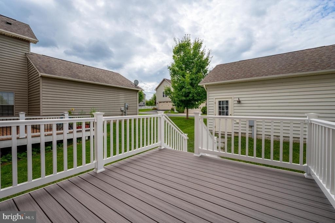
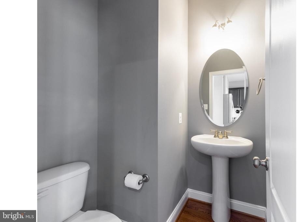
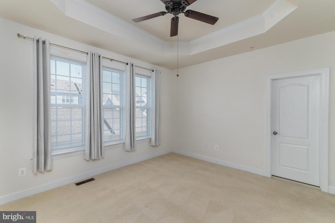
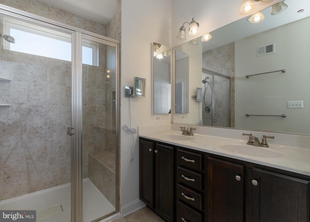
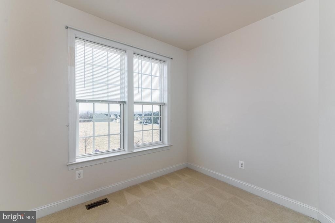
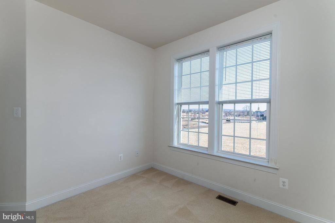
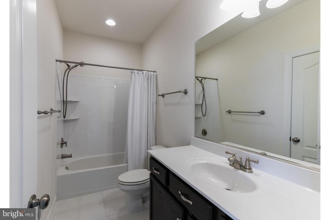
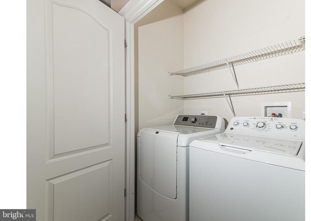
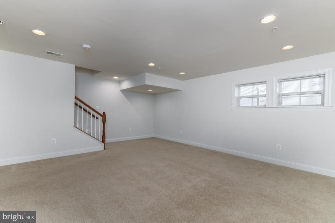
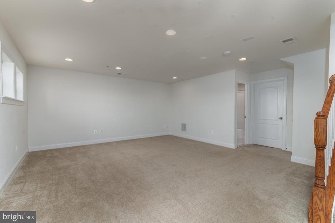
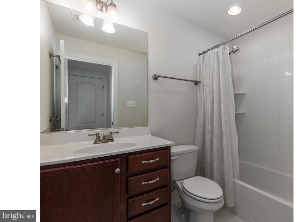
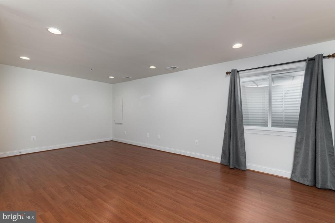
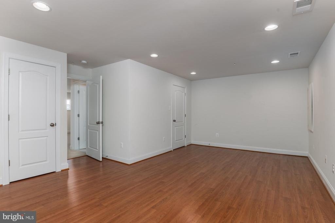
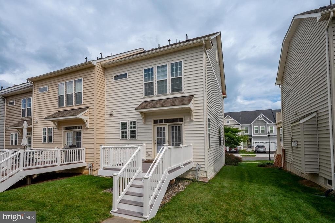
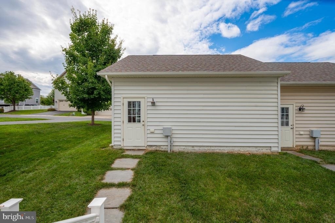
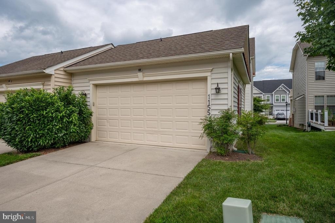
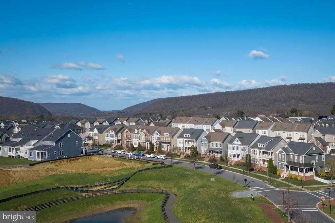
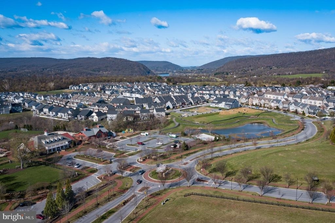
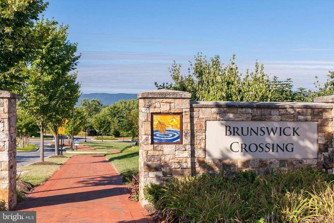
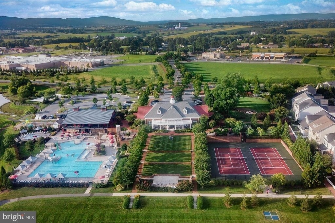
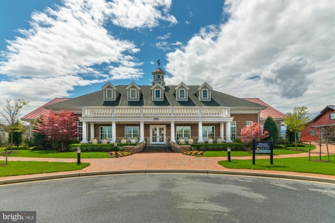
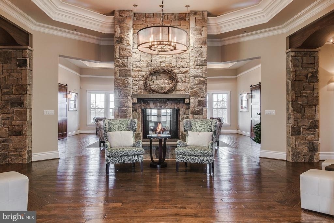
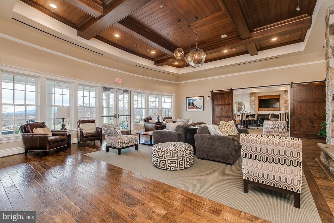
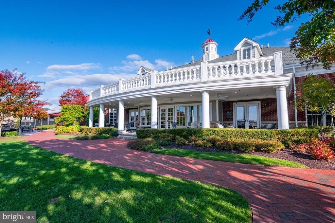
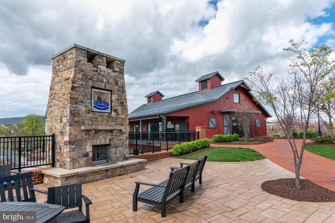
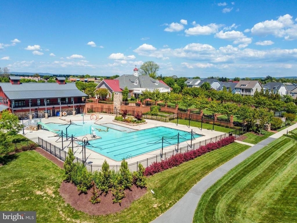
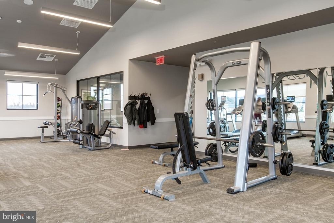
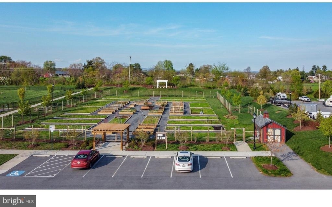
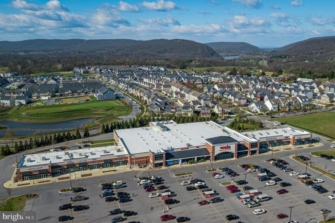
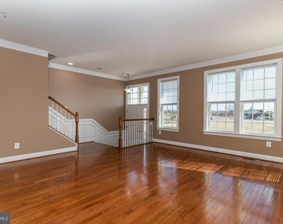
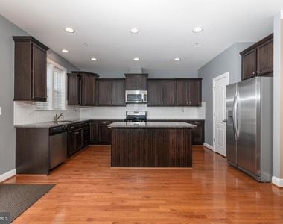
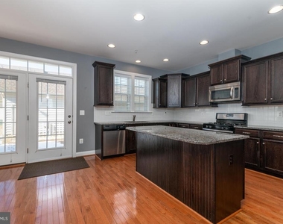
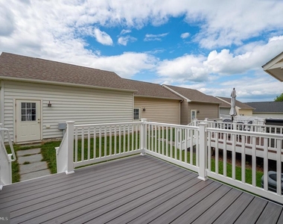
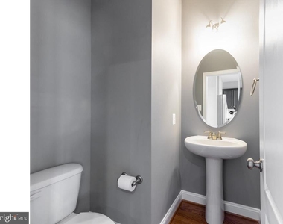
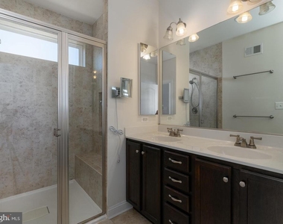
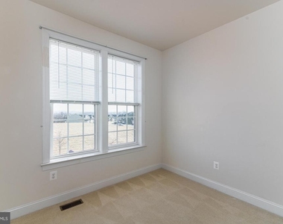
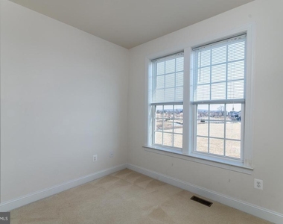
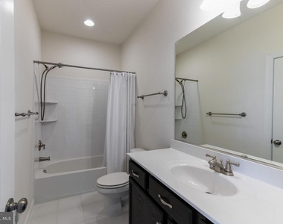
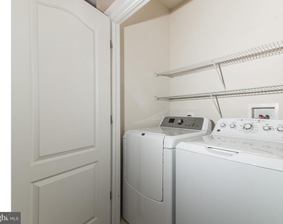
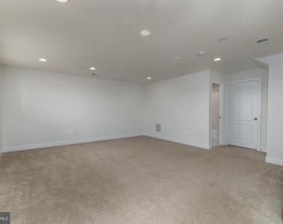
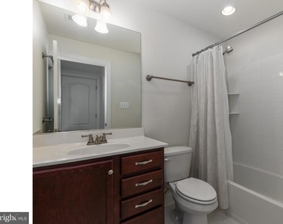
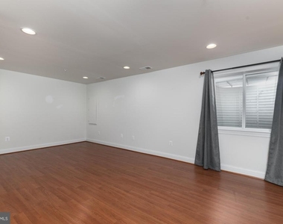
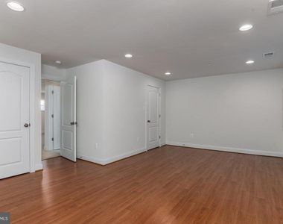
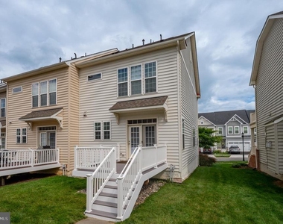
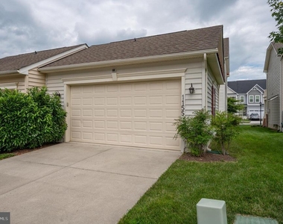
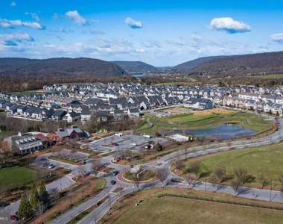
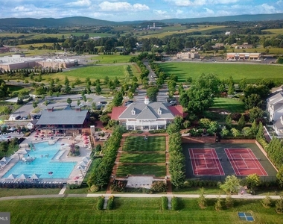
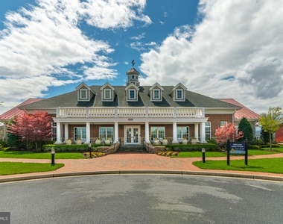
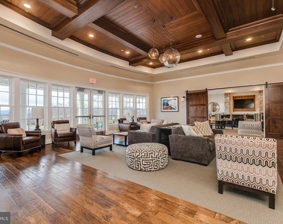
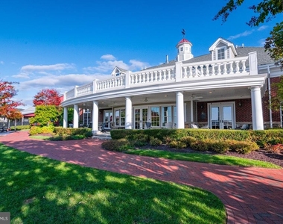
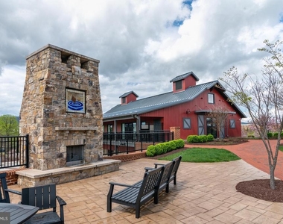
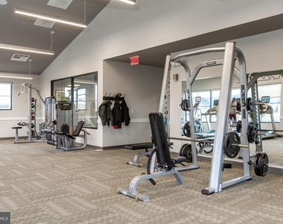
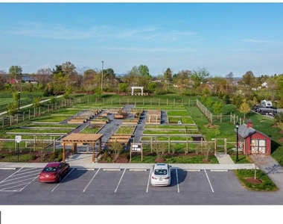
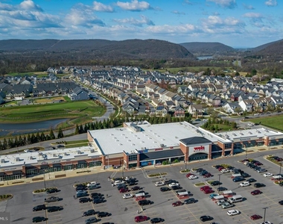
Beautiful end-unit townhouse in popular Brunswick Crossing now available for rent! Great location inside the community with views of the clubhouse and swimming pool/pool house. Gorgeous hardwood floors on main level and lots of windows let in light in this well-appointed home. Open floorplan, gourmet kitchen and large family room on the main level with backyard access that leads to the deck, the backyard and the 2-car garage. Upstairs you have 3 bedrooms including the spacious primary suite with walk-in closet, roman shower, a large hall bath and laundry. The basement features a rec room with lots of space to spread out, an oversized 4th bedroom, and 3rd full bath. See link for online application. The rent includes access to all the wonderful amenities in Brunswick Crossing, including the swimming pool, tennis, fitness center, soccer field, beach volley, walking trails and much more! Mowing of the lawn in the front and back is also included. Cats OK, Small dogs less than 25 lbs OK with additional pet fee. Contact LA before you apply. RentSpree application. This property is also for sale for $485,000. See MDFR2088192.
AMENITIES
Private Outdoor Space
Dishwasher
Parking Space
ADDITIONAL INFORMATION
Interior
Bathroom Information
Half Bathrooms: 1
Full Bathrooms: 3
Interior Information
Interior Features: Kitchen Island, Eat-in Kitchen, Crown Molding, Chair Railings, Upgraded Countertops, Wood Floors, Floor Plan - Open
Appliances: Dishwasher, Disposal, Microwave, Gas Oven, Refrigerator, Washer, Dryer, Double Oven, Energy Efficient Appliances
The manager has not yet mailed us a photo copy of his or her government identification and proof or property ownership.
▼
Manager has not logged in recently
▼
Manager does not yet have user reviews
RENTHOP DESCRIPTION
The apartment is a unit offered at a monthly price of $2,900. The person posting the listing did not specify that any pets were allowed. It may be the case that pets are ok and the manager simply has not yet filled out all the details. The kitchen conveniently includes a dishwasher.
We have 45 photos of this particular unit, building, and surrounding areas.
Last Updated: 14 hours ago
Data Source: Bright MLS
MLS# MDFR2086578
List Agent Name: Esther H. Caulton
List Office Name: Potomac View Realty, LLC
IDX information is provided exclusively for personal, non-commercial use, and may not be used for any purpose other than to identify prospective properties consumers may be interested in purchasing. Information is deemed reliable but not guaranteed. The listing broker’s offer of compensation is made only to participants of the MLS where the listing is filed.
Courtesy of RH Advisors, Inc. and RHP Realty NJ, Inc.
By selecting Check Availability, you agree that RentHop and real estate professionals may call or text you about your inquiry. Message/data rates may apply. Terms & Privacy. California Privacy Notice
We found some very similar listings nearby
Select those you'd like to message
Your messages have been sent!
Check Availability
By selecting Check Availability, you agree that RentHop and real estate professionals may call or text you about your inquiry. Message/data rates may apply. Terms & Privacy. California Privacy Notice






















 Your Privacy Choices
