Clinton, Prince George's, 20735
$2,900
Posted 12 weeks ago,
Immediate Move-In
4 Bed
3 Bath
1 Half Bath
1,360 Sqft
Link copied to clipboard!
SIMILAR NEARBY LISTINGS
4 Bed
|

1 Bath
|

1,992 Sqft
4 Bed
|
3 Bath
|
2,432 Sqft
4 Bed
|
3 Bath
|
1,360 Sqft
4 Bed
|
3 Bath
|
1,360 Sqft
DESCRIPTION
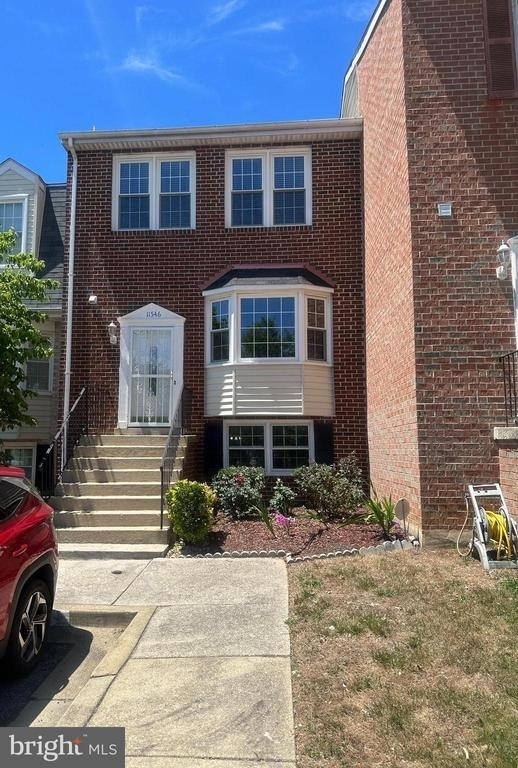
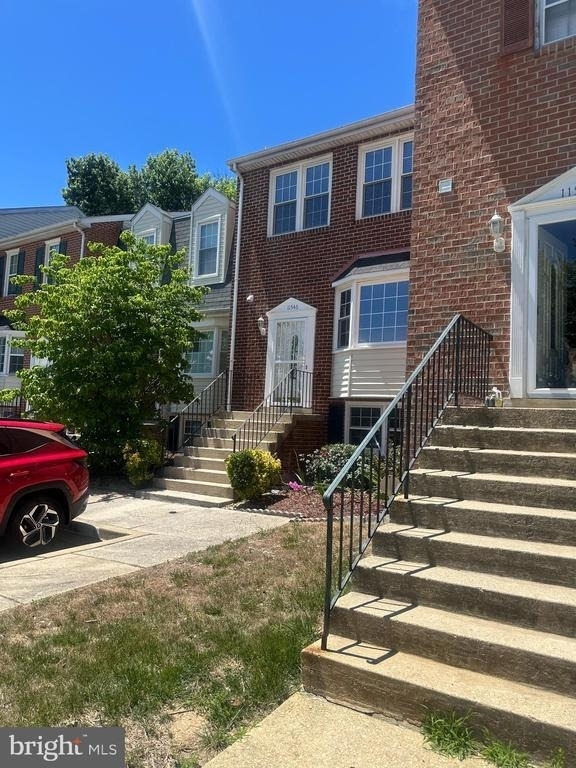
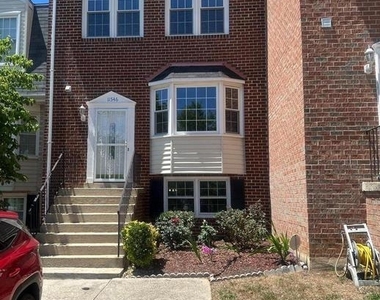
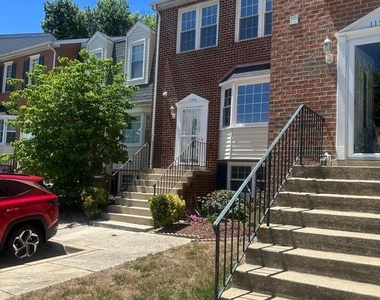
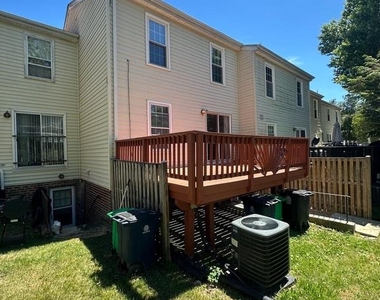
Welcome to this spacious and well-maintained 3-level townhome located in the heart of Clinton, Maryland. Offering 4 bedrooms, 3.5 bathrooms, and a flexible floor plan, this home provides the perfect combination of comfort, convenience, and functional living space.
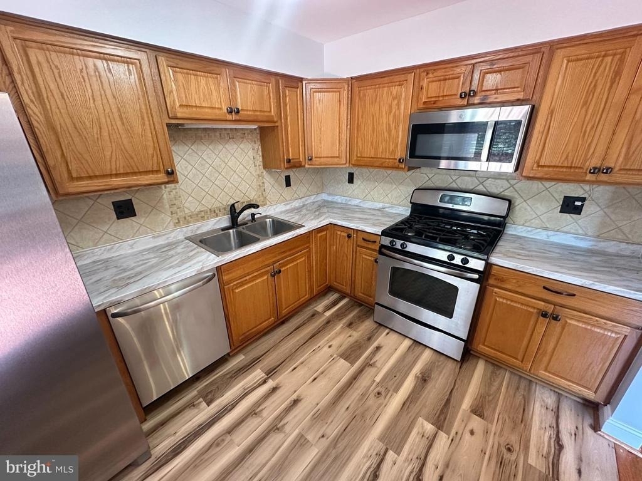
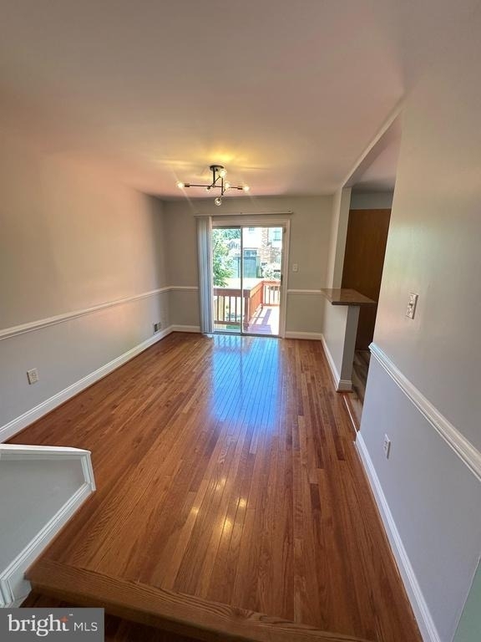
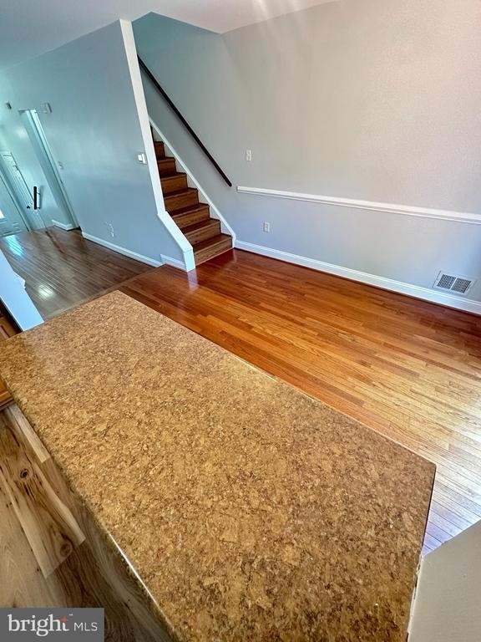
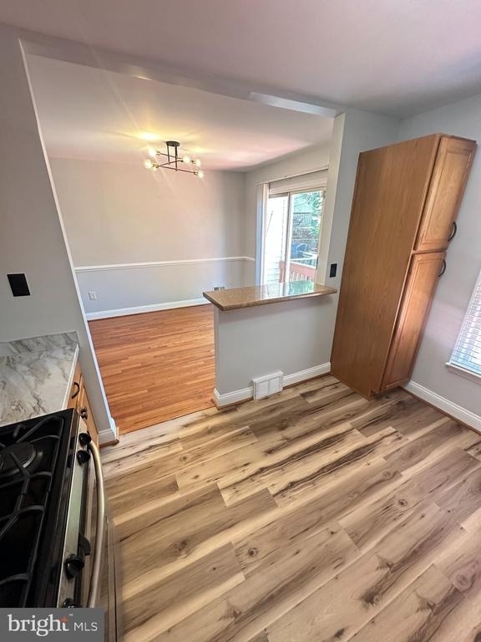
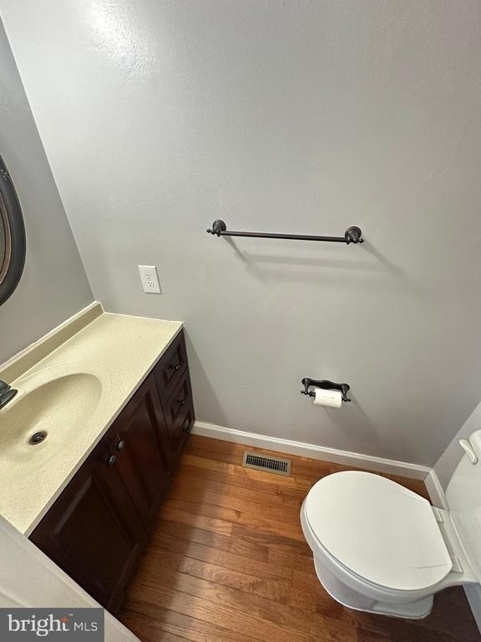
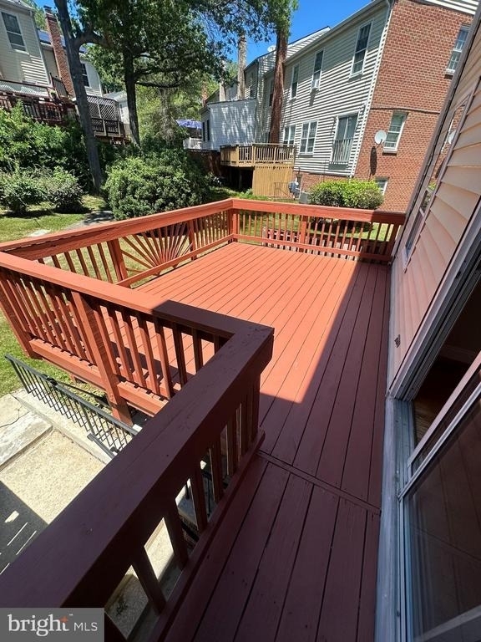
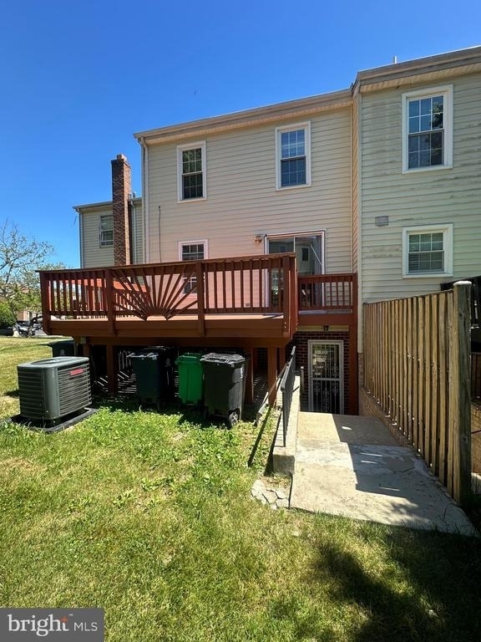
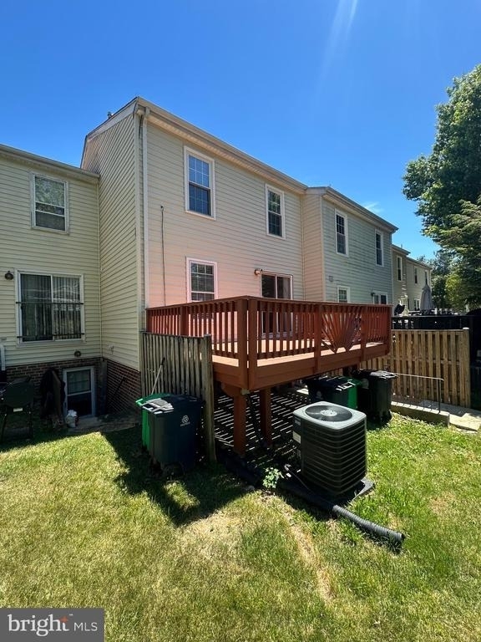
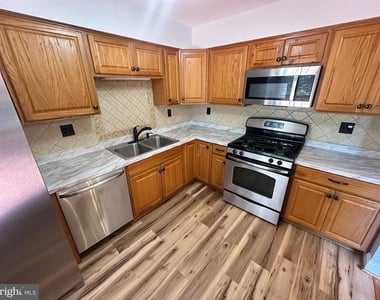
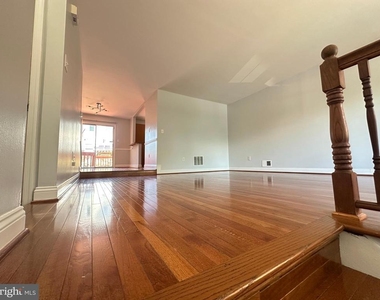
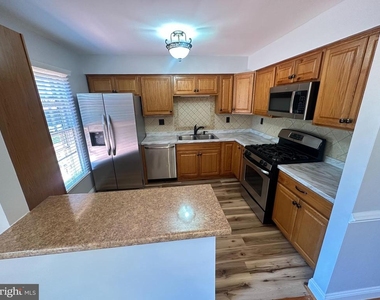
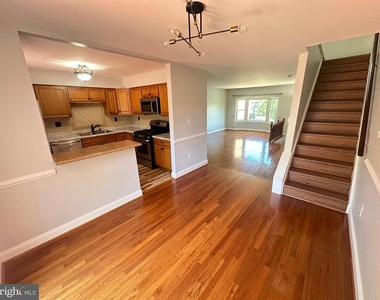
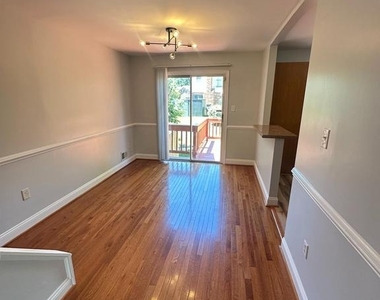
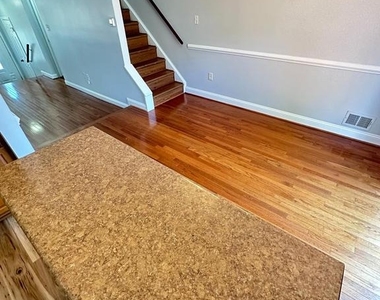
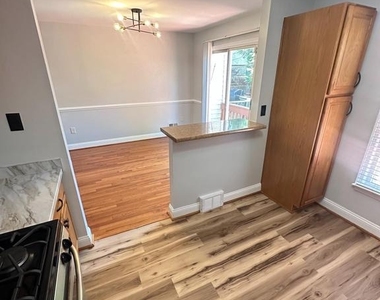
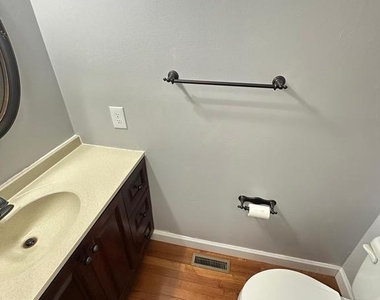
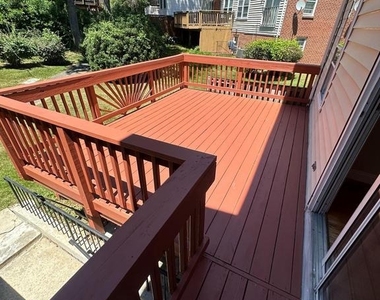
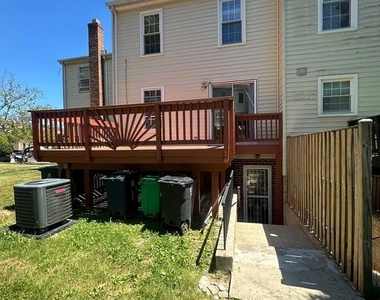
The main level features beautiful hardwood flooring throughout, a sunken living room, and an open-concept layout that allows for clear sightlines from the front of the home to the rear, creating a bright and inviting atmosphere. The spacious kitchen is equipped with stainless steel appliances, a gas stove, LVP flooring, and direct access to the rear deck, making it ideal for everyday living and entertaining. A convenient powder room is also located on the main level.
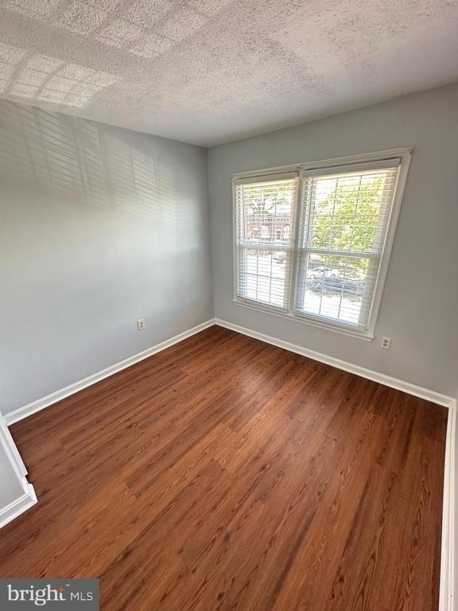
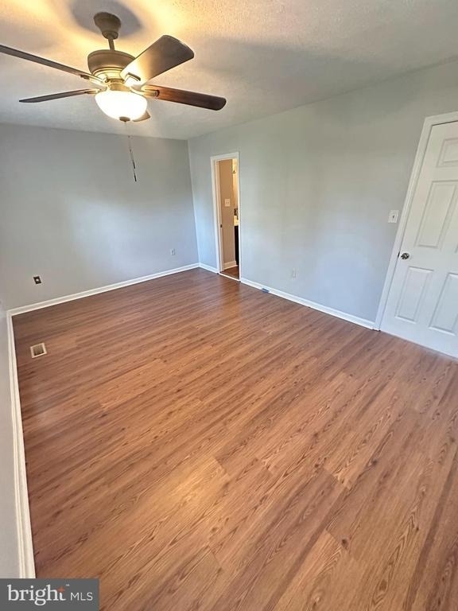
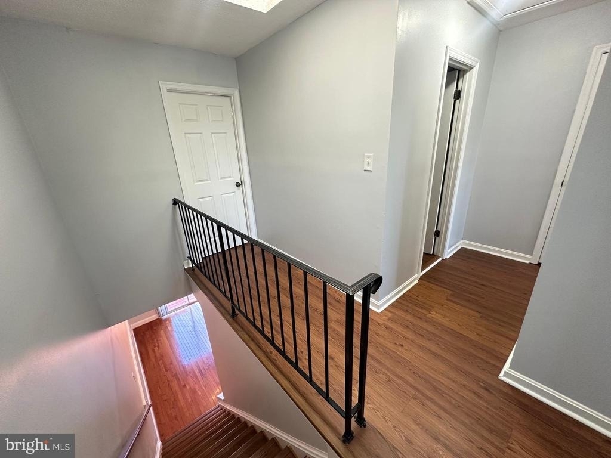
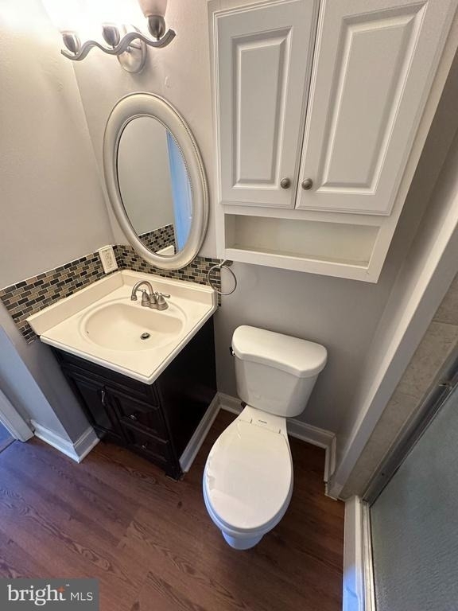
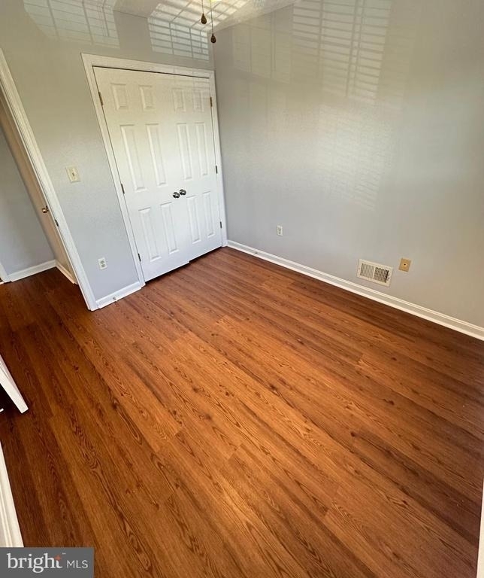
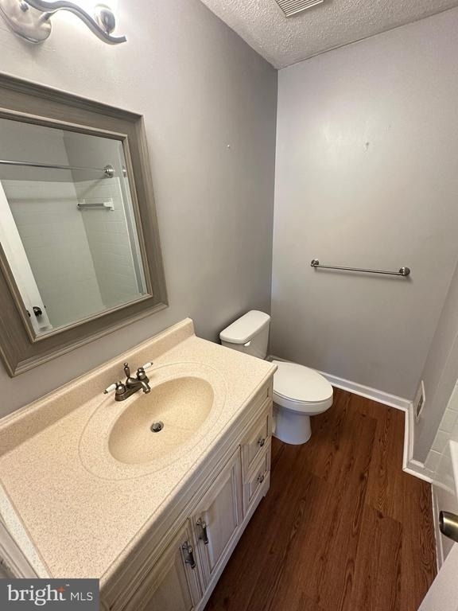
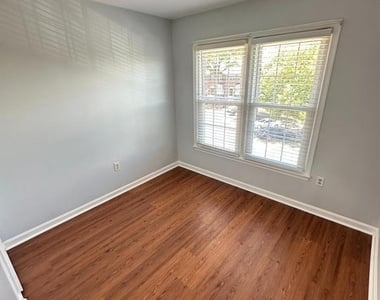
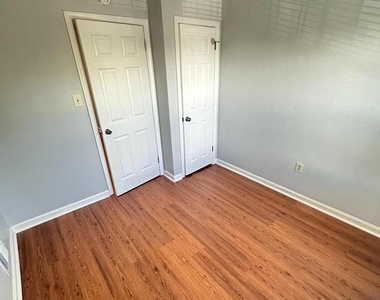
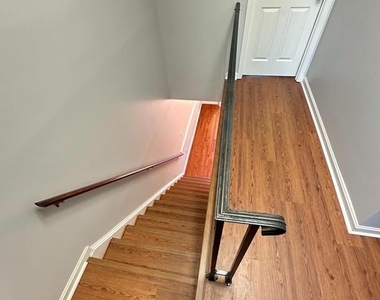
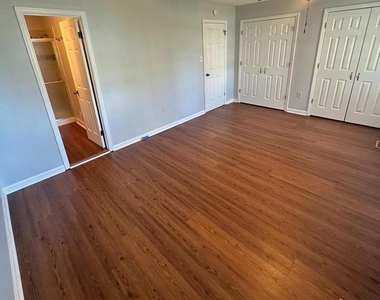
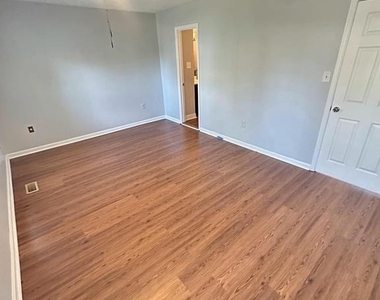
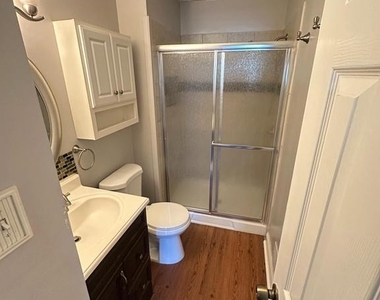
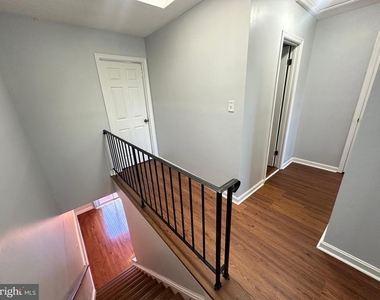
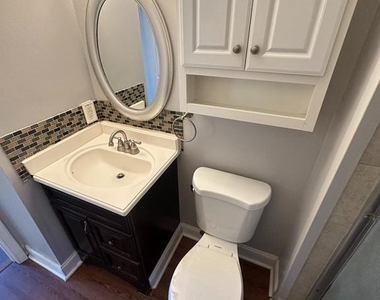
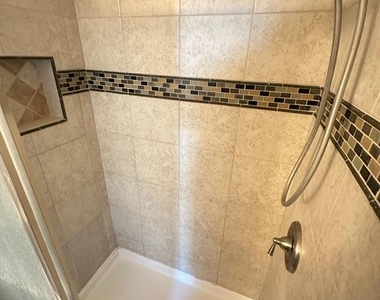
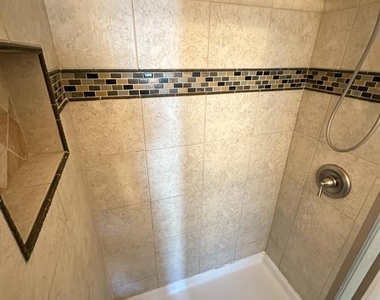
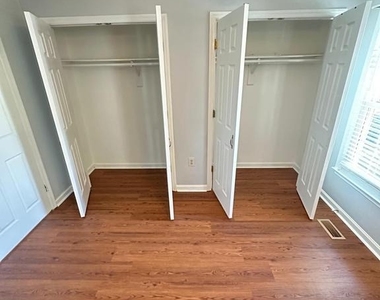
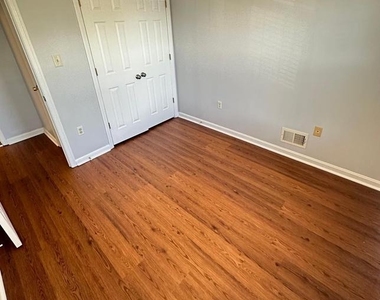
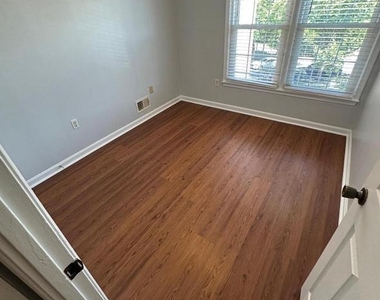
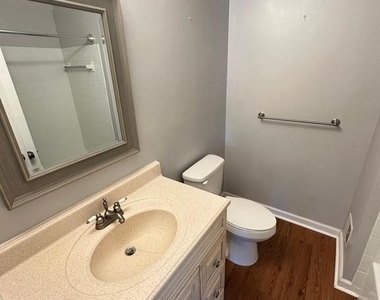
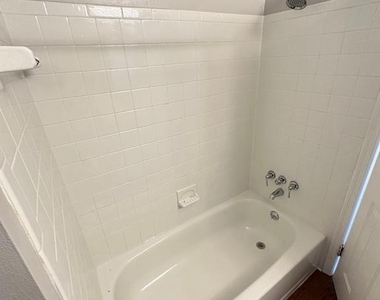
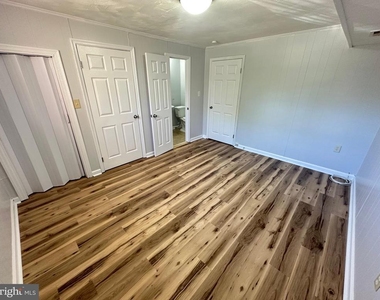
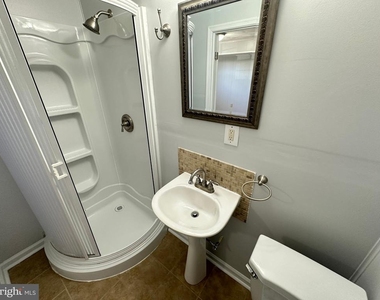
Upstairs, the upper level offers three generously sized bedrooms and two full bathrooms. The owner's suite features two spacious closets, and a recently renovated bathroom complete with a ceramic tile shower. LVP flooring extends throughout the entire upper level, providing both style and durability. A skylight adds additional natural light and enhances the home's open feel.
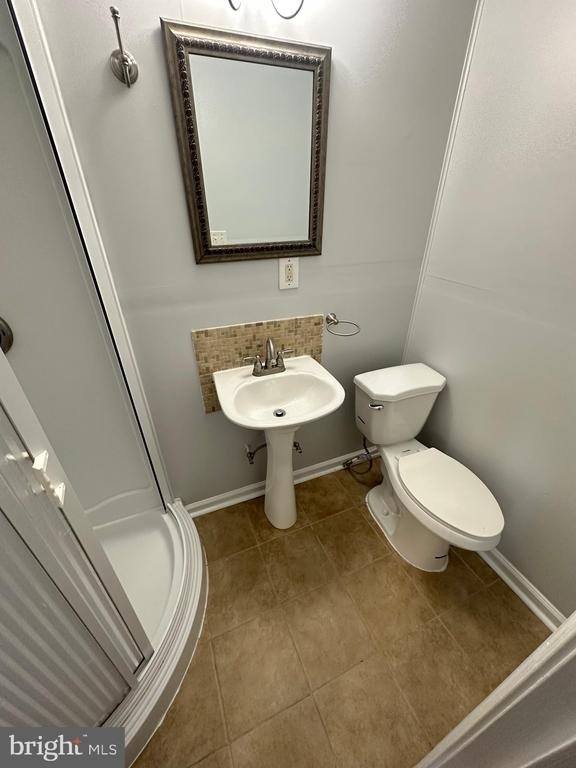
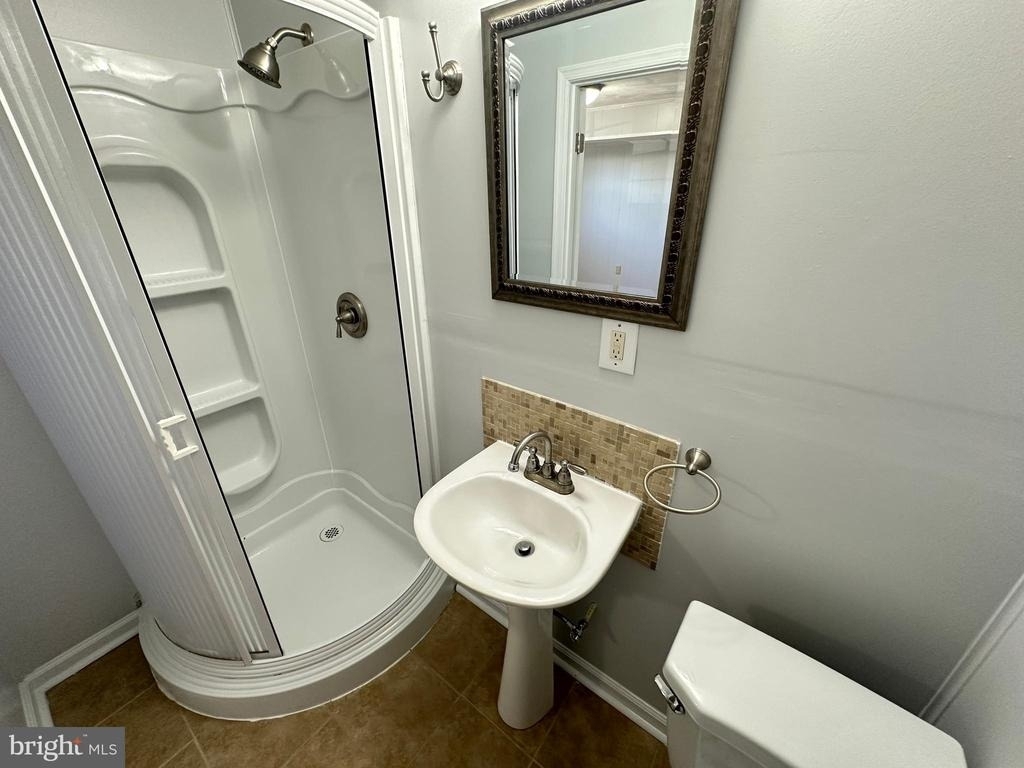
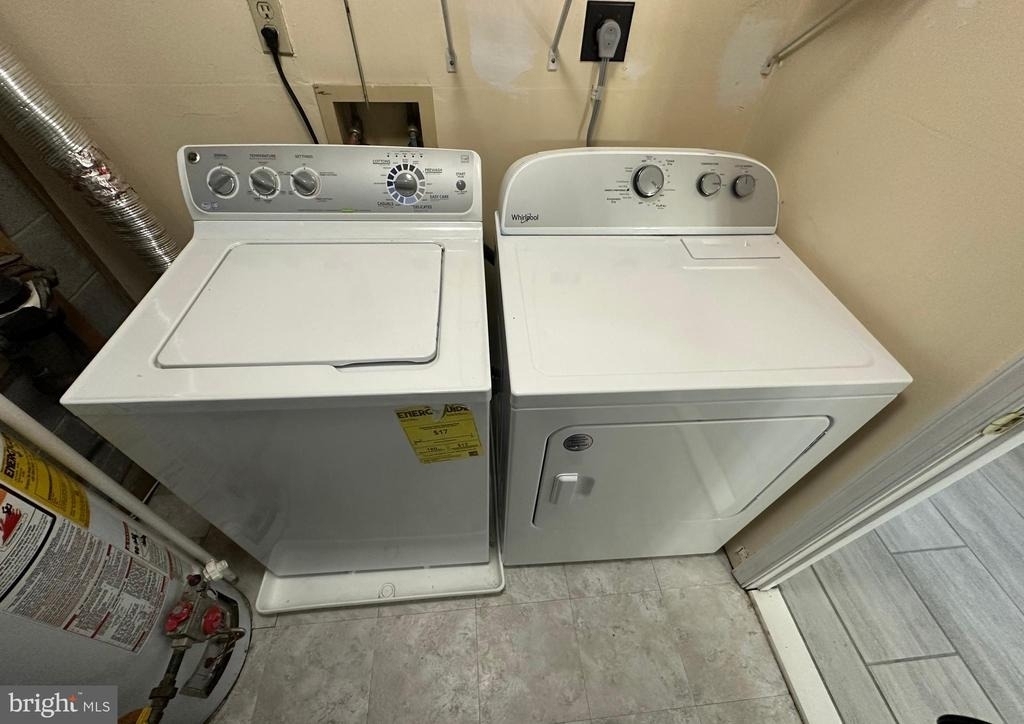
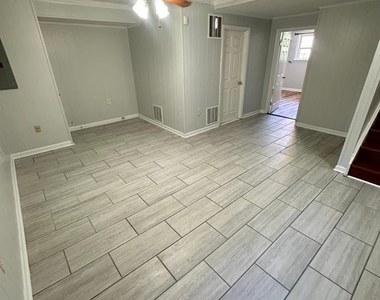
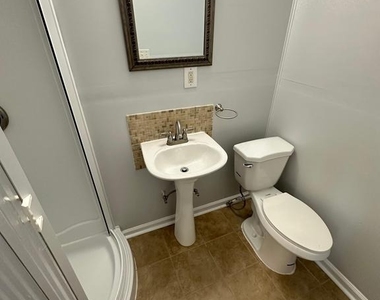
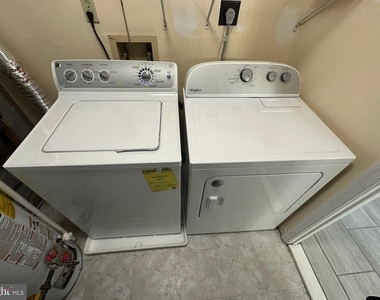
The fully finished lower level includes a fourth bedroom, a full bathroom, a family room, a laundry area, and ample storage space. Featuring a combination of LVP flooring and ceramic tile, the basement offers excellent flexibility for guests, extended family, a home office, or recreation space. The rear-entry walkout provides direct access to the backyard for added convenience.
Conveniently located approximately 15 minutes from I-495, 15 minutes from Joint Base Andrews, 20 minutes from Branch Avenue Metro Station, and 30 minutes from National Harbor. Shopping, dining, and everyday conveniences are nearby, including Cosca Park, which is only a short walk or approximately a 5-minute drive away.
Rental Requirements & Application Information:
* Tenant responsible for gas, water, and electric
* Application fee: $39.99 per applicant (18 years and older)
* Qualifying Income: $104k annually
* Minimum transunion credit score of 650
* Must have good rental history
* No pets allowed
* All applications are completed online through RentSpree* we only process one application at a time*first come first serve*agents simply show the property, if your client is interested check the queue position with the L/A, If no one is being processed, a link will be sent to your client to apply*agents check the documents section for more on criteria.
* This property is available for immediate occupancy in as little as 7 days from the date of approval but no later than a August 1, 2026, move-in date at this time*text L/A with your questions
AMENITIES
Bathroom Information
- Half Bathrooms: 1
- Full Bathrooms: 3
Basement Information
- Basement: Sump Pump, Fully Finished, Rear Entrance
Property Information
- Has Property Attached
- Square Footage: 1,360
- Square Footage Source: $0
- Architectural Style: Federal
- Year Built Source: Assessor
- Year Built: 1989
Building Information
- Levels: 3
- Other Structures: Above Grade
- Construction Materials: Brick
Lot Information
- Lot Size Area: 1212
- Lot Size Units: Square Feet
- Lot Size Acres: 0.03
- Square Footage: 1,212
Land Information
- Water Source: Public
Utilities Information
- Cooling Type: Central Air
- Heating Type: Central
- Sewer : Public Sewer
MAP
CLINTON
LISTING QUALITY
| ▲ |
Listing location is an exact address
|
| ▲ |
Features and amenities are properly noted
|
| ▲ |
RentHop has data for this building
|
| ▼ |
Listing agent has an unconfirmed email address
|
| ▼ |
The manager has not yet mailed us a photo copy of his or her government identification and proof or property ownership.
|
| ▼ |
Manager has not logged in recently
|
| ▼ |
Manager does not yet have user reviews
|
RENTHOP DESCRIPTION
The apartment is a unit offered at a monthly price of $2,900. The person posting the listing did not specify that any pets were allowed. It may be the case that pets are ok and the manager simply has not yet filled out all the details.
We have 48 photos of this particular unit, building, and surrounding areas.
Does something look off?
Report this listing here.
Courtesy of RH Advisors, Inc. and RHP Realty NJ, Inc.
































 Your Privacy Choices
