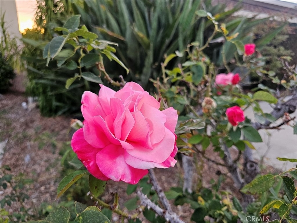
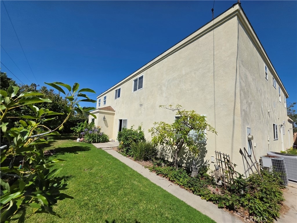
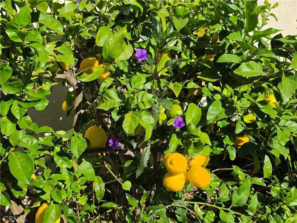
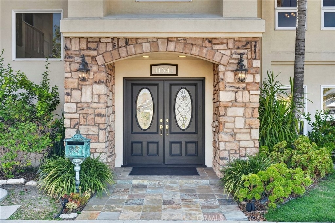
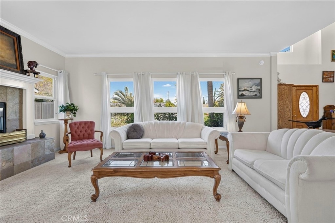
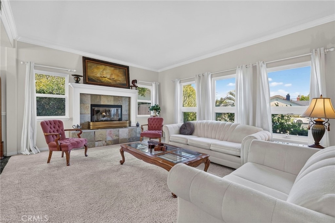
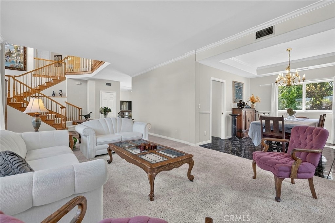
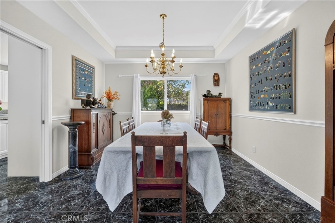
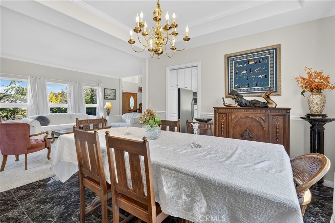
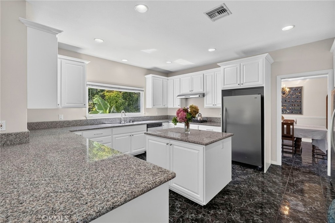
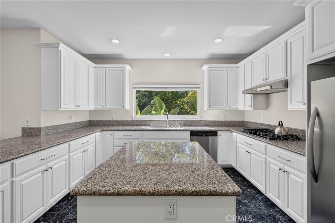
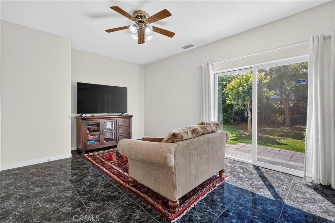
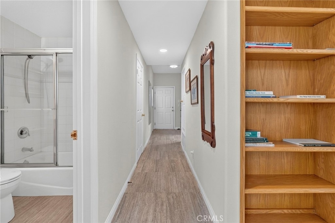
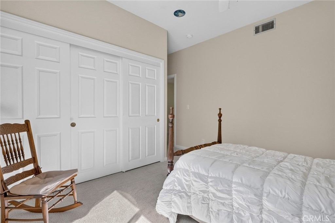
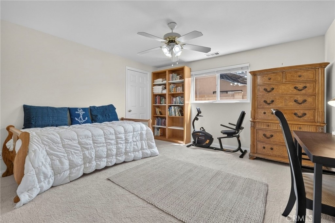
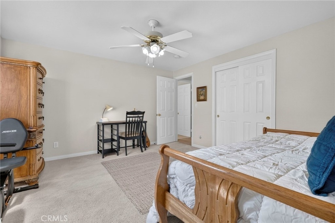
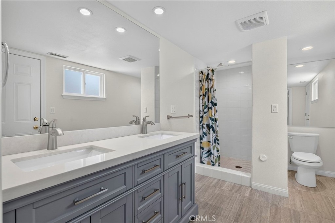
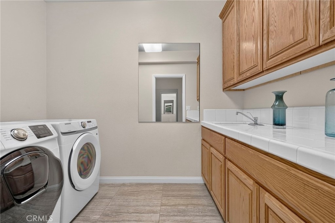
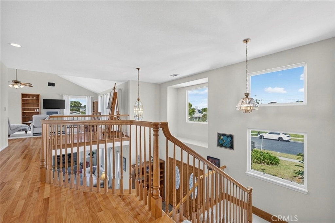
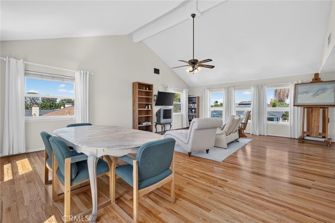
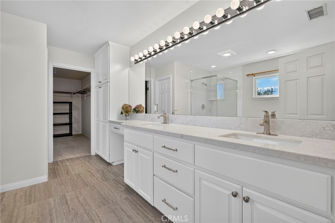
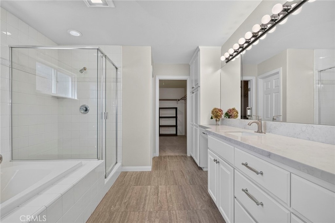
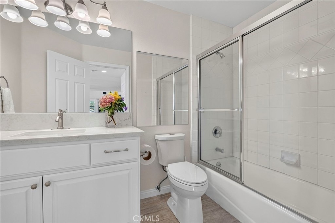
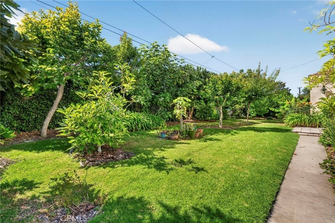
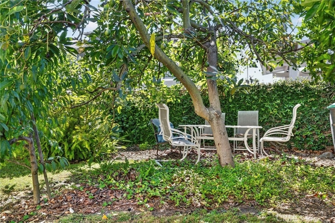
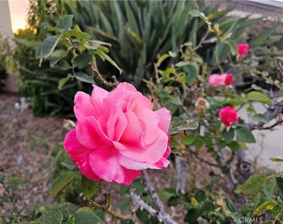
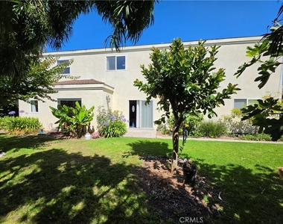
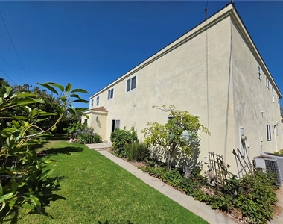
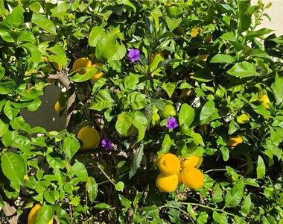
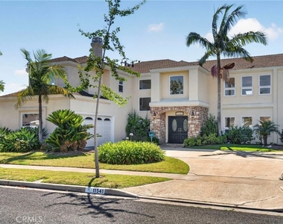
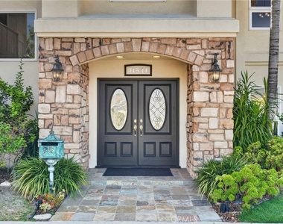
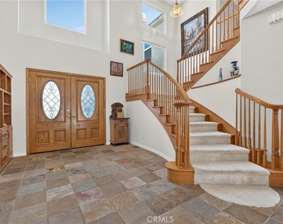
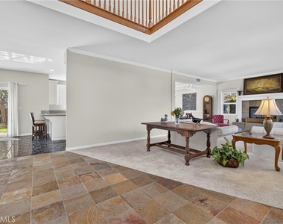
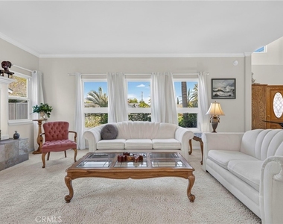
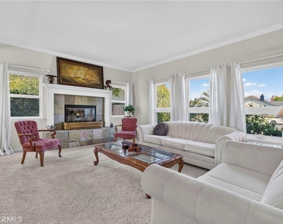
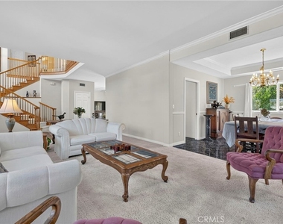
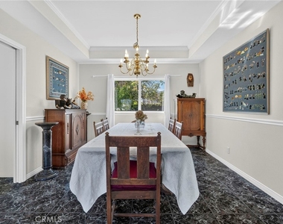
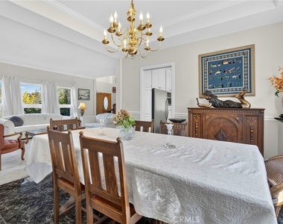
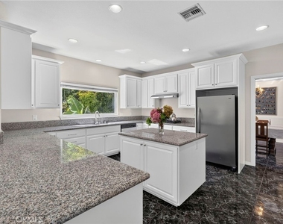
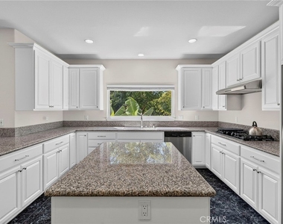
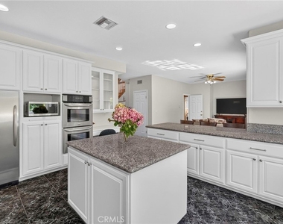
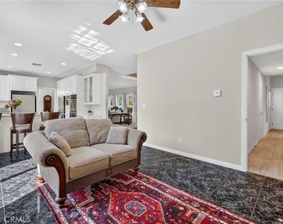
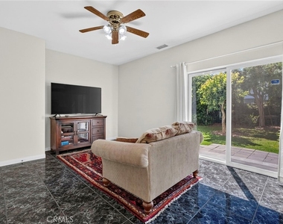
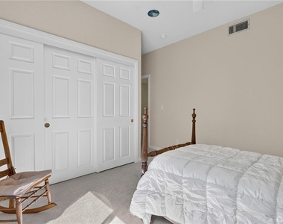
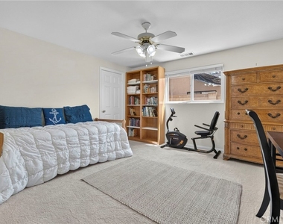
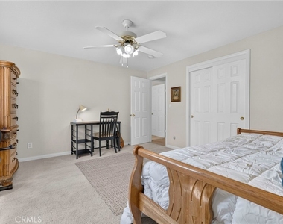
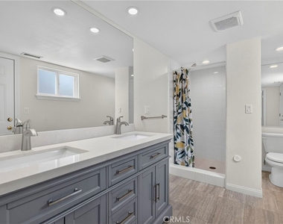
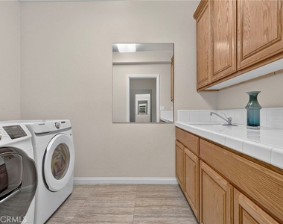
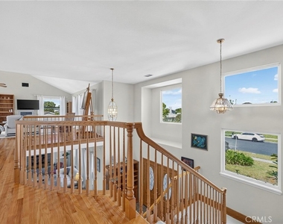
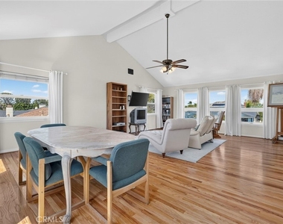
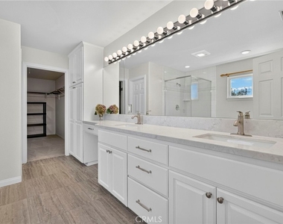
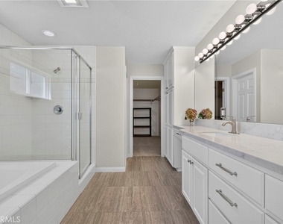
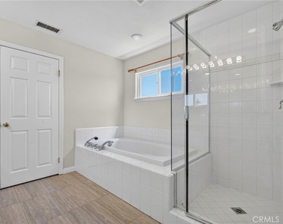
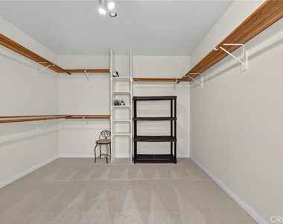
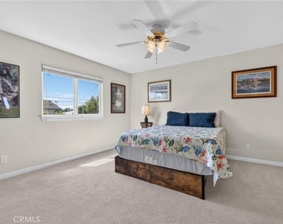
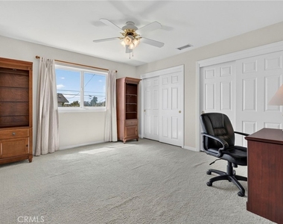
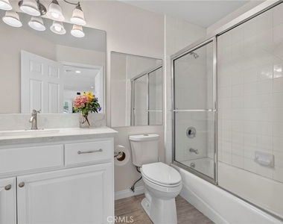
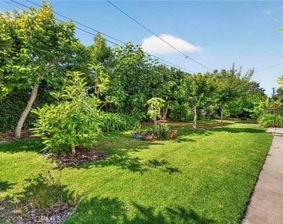
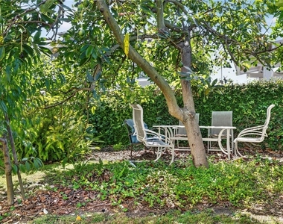
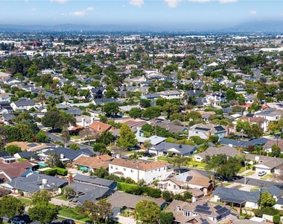
LOCATION, LOCATION, LOCATION! Lease this $3.2M home for less than a mortgage payment! Beautiful executive home in serene Rossmoor with award-winning Los Alamitos School District on a quiet 1-block long street. Wonderful custom plan with high ceilings & room for all! Tasteful beveled glass entry doors welcome you into the two-story cathedral foyer with a large clerestory window featuring an open stair railing & catwalk to the upper bedrooms and bonus room. Large light-filled living room with 9' ceilings includes wood-burning fireplace with a stone hearth & wood mantle. Large-scale ebony tile floors flow across the dining room, kitchen & family room. The entertainer's & chef's kitchen with hardwood cabinets, a center island, granite slab countertops, double wall convection ovens, 5-burner gas range, a vent hood & separate refrigerator & freezer. The kitchen also features a pantry, a desk area & breakfast bar. Convenient inside laundry room includes washer, dryer, utility sink & hardwood cabinets. Custom floorplan with 5 bedrooms, each big enough for queen or king size beds. This spacious home boasts 2 bedrooms, 2 bathrooms on the main level (one with an en-suite bathroom with dual sinks, new walk-in tiled shower & an exterior entrance). Upstairs includes 3 bedrooms, 2 bathrooms + loft/bonus room. The upstairs is very spacious - the primary suite runs the whole south side of the house & is approximately 900 sqft with a sitting area with corner fireplace, solid hardwood floors in the bedroom area & a huge en-suite bathroom jetted tub, walk-in tiled shower, dual sinks & a massive 11'x12' walk-in closet. Next to the master bedroom is the hallway bathroom, a tub/shower combo & 2 more bedrooms with wall-to-wall closets. Rounding out the upstairs is an enormous vaulted bonus/gathering room with hardwood floors. All bathrooms have quartz slab countertops with undermount rectangular sinks. Enjoy the backyard bounty with mature, productive fruit trees and plants - this has been the owner's private oasis for many years with blueberry, blackberry, nectarine, tangerine, tomato vines, orange, lemon, fig, macadamia nut, banana, guava & fuyu persimmon trees in their pesticide-free and herbicide-free garden! You can have your own farm-to-table experiences with this home! Tenants responsible for all utilities & must obtain a renter's insurance policy naming the landlords as additionally insured prior to move-in. Minimum 2.5X rent for income & 700+ credit score.
AMENITIES
Attached Garage
Fireplace
Laundry In Unit
Storage Facility
Private Outdoor Space
Dishwasher
Furnished
Parking Space
ADDITIONAL INFORMATION
Interior
Bathroom Information
Full Bathrooms: 3
Interior Information
Interior Features: Breakfast Bar, Built-in Features, Tray Ceiling(s), Ceiling Fan(s), Crown Molding, Cathedral Ceiling(s), Eat-in Kitchen, Granite Counters, High Ceilings, Open Floorplan, Pantry, Stone Counters, Recessed Lighting, Storage, ChairRail, SeparateFormalDiningRoom, Furnished, CountryKitchen, PullDownAtticStairs, PartiallyFurnished, QuartzCounters
Appliances: Built-In Range, Convection Oven, Double Oven, Dishwasher, Freezer, Gas Cooktop, Disposal, Gas Range, Microwave, Refrigerator, Range Hood, Self Cleaning Oven, Vented Exhaust Fan, Refrigerator, Water Heater, Dryer, Washer
Flooring Type: Carpet, Tile, Wood
Door Features: French Doors, Sliding Doors, DoubleDoorEntry
Laundry Features: Inside, Laundry Room
Fireplace Information
Has Fireplace
Fireplace Features: Gas Starter, Living Room, Bedroom, See Through
The manager has not yet mailed us a photo copy of his or her government identification and proof or property ownership.
▼
Manager has not logged in recently
▼
Manager does not yet have user reviews
RENTHOP DESCRIPTION
The apartment is a unit offered at a monthly price of $7,700. The person posting the listing did not specify that any pets were allowed. It may be the case that pets are ok and the manager simply has not yet filled out all the details. The kitchen conveniently includes a dishwasher.
We have 47 photos of this particular unit, building, and surrounding areas.
MLS# OC26114532
List Agent Name: Marjorie VanDerLaan
List Office Name: Premier Realty Associates
IDX information is provided exclusively for personal, non-commercial use, and may not be used for any purpose other than to identify prospective properties consumers may be interested in purchasing. Information is deemed reliable but not guaranteed. The listing broker’s offer of compensation is made only to participants of the MLS where the listing is filed.
Courtesy of RH Advisors, Inc. and RHP Realty NJ, Inc.
By selecting Check Availability, you agree that RentHop and real estate professionals may call or text you about your inquiry. Message/data rates may apply. Terms & Privacy. California Privacy Notice
We found some very similar listings nearby
Select those you'd like to message
Your messages have been sent!
Check Availability
By selecting Check Availability, you agree that RentHop and real estate professionals may call or text you about your inquiry. Message/data rates may apply. Terms & Privacy. California Privacy Notice




































 Your Privacy Choices
