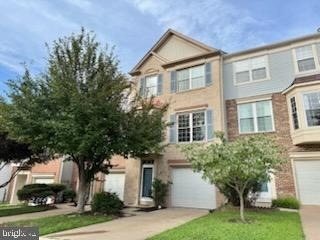
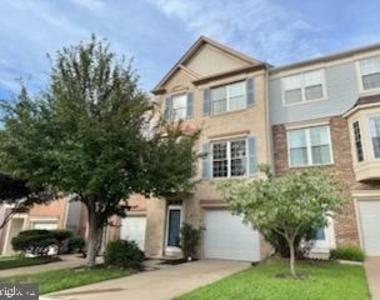
Wake up to water views at 11539 Bertram Street-a rare opportunity tucked away at the end of a quiet no-through street in the sought-after Ridgeleigh section of Lake Ridge. Here, privacy, convenience, and scenic reservoir views come together to create a home that's as peaceful as it is practical.
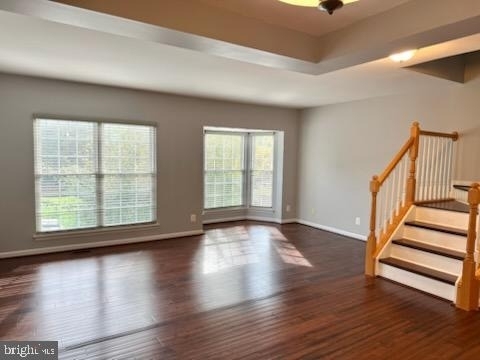
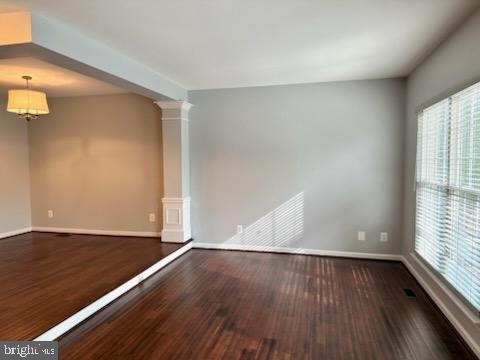
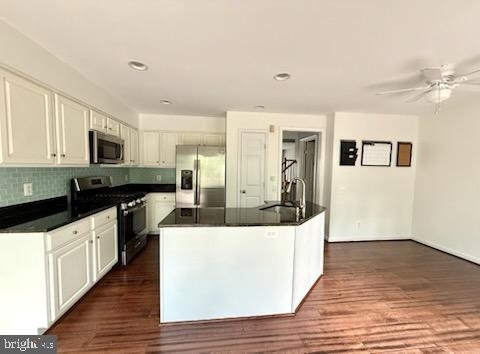
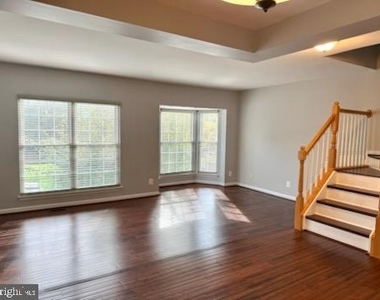
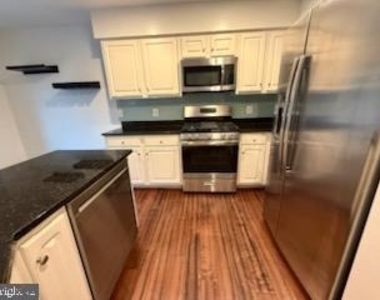
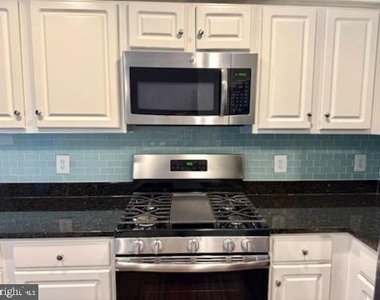
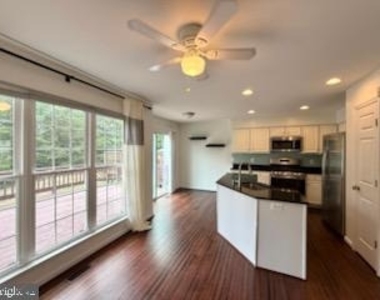
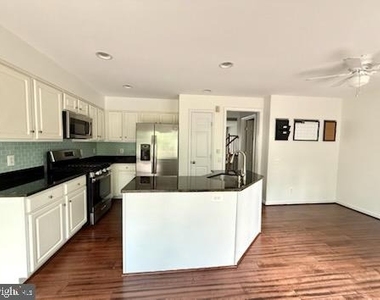
Inside, natural light fills the main level, highlighting a beautifully updated kitchen designed for everyday living and effortless entertaining. Featuring granite countertops, stainless steel appliances, gas cooking, a glass tile backsplash, and under-cabinet lighting, the space flows seamlessly onto a spacious deck overlooking the Occoquan Reservoir-perfect for morning coffee, outdoor dining, or simply enjoying the view.
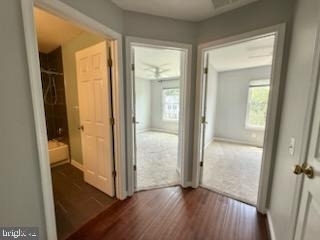
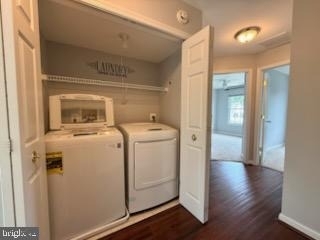
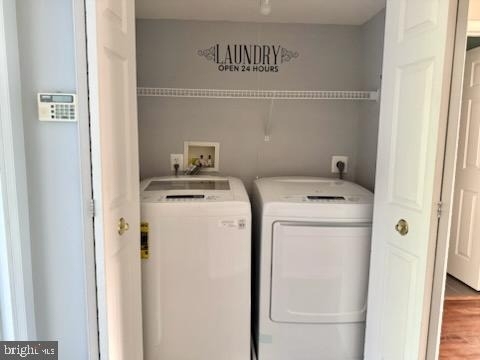
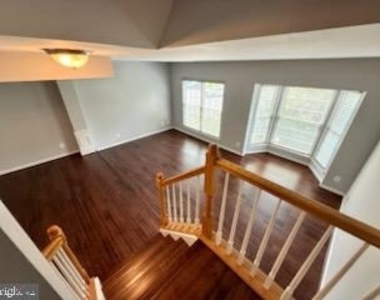
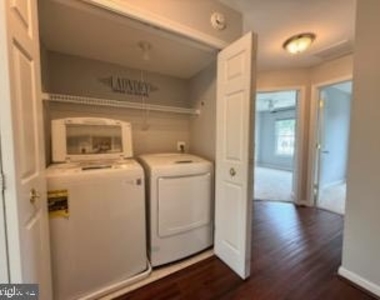
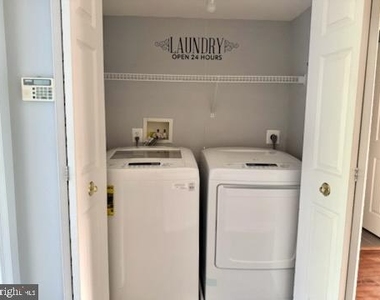
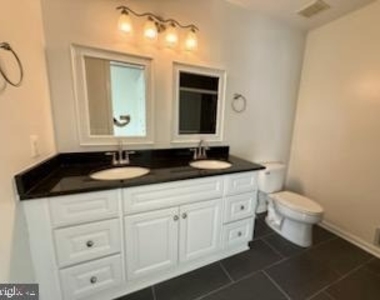
Upstairs, the primary suite offers a true retreat with vaulted ceilings, a generous walk-in closet, and tranquil water views that make every morning feel special. The en-suite bath features dual vanities and a spa-inspired shower, while the conveniently located upper-level laundry adds ease to daily living.
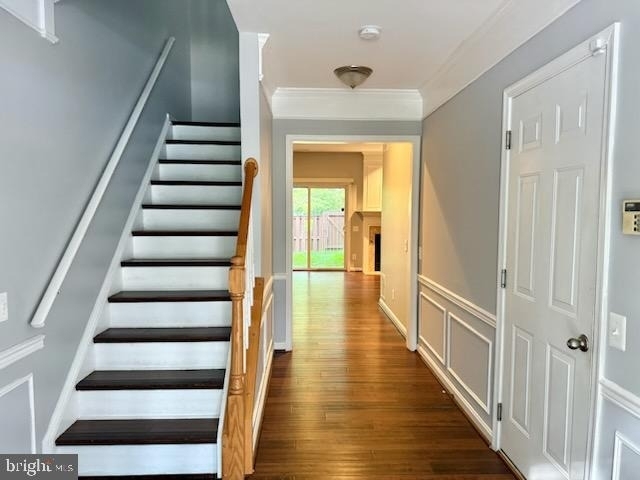
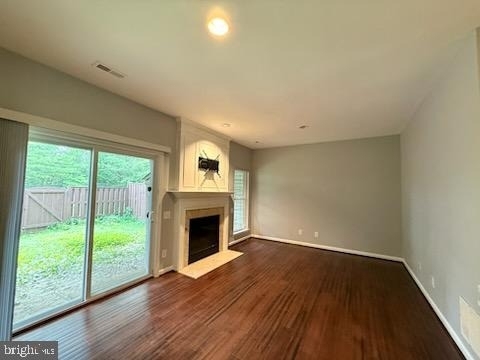
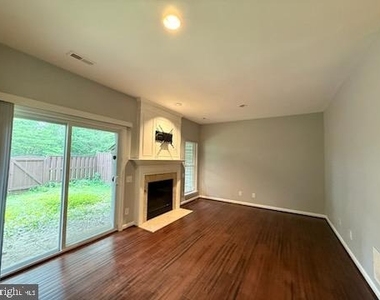
The finished lower level expands your living space with 9-foot ceilings, a cozy gas fireplace, and walk-out access to a fully fenced backyard, offering flexibility for movie nights, guests, a home office, or additional entertaining space.
Beyond the front door, Lake Ridge offers an exceptional lifestyle with multiple community pools, miles of walking trails, sports courts, playgrounds, and neighborhood amenities. Commuters will appreciate the convenient access to I-95 Express Lanes, Quantico, Fort Belvoir, the Pentagon, and Washington, D.C.
AMENITIES
Fireplace
Private Outdoor Space
Dishwasher
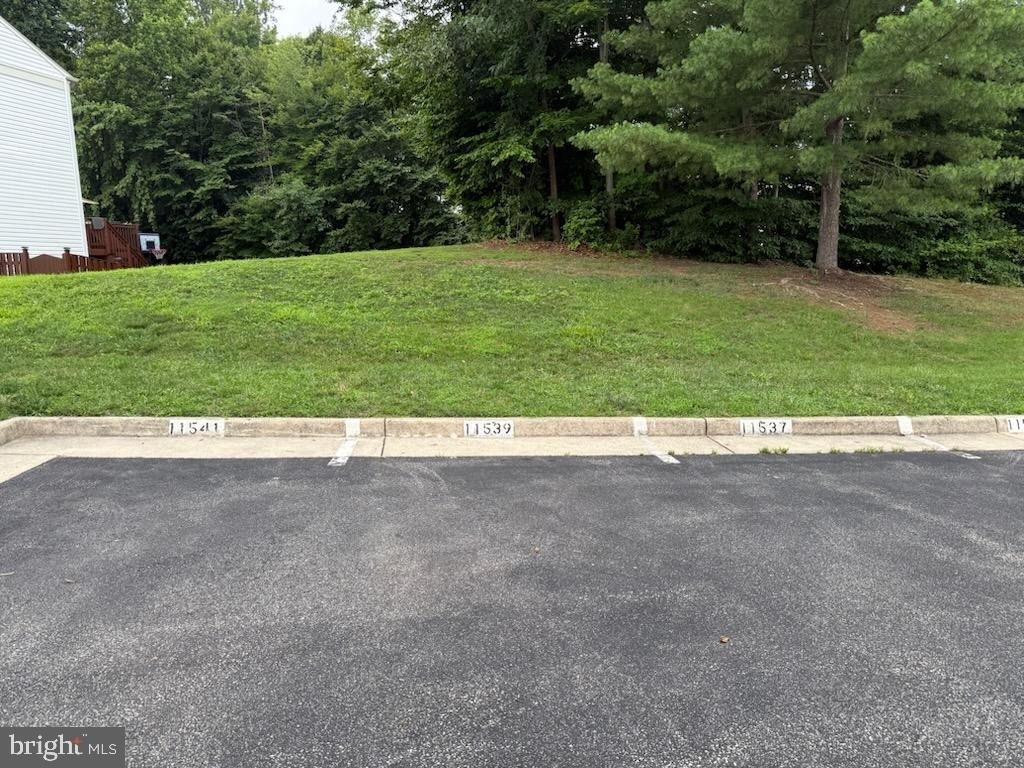
Parking Space
Home Office
ADDITIONAL INFORMATION
Interior
Bathroom Information
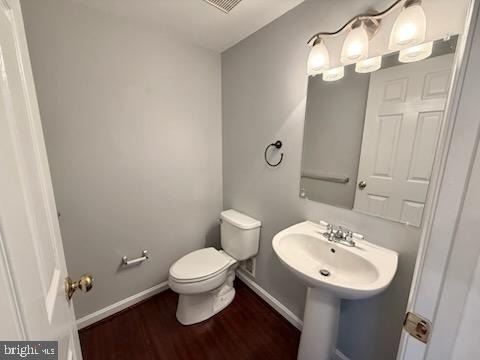
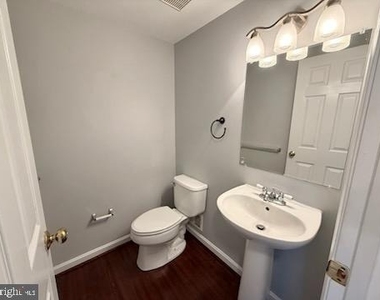
Half Bathrooms: 2
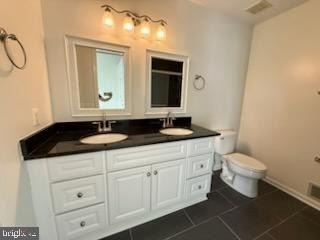
Full Bathrooms: 2
Interior Information
Appliances: Microwave, Built-In Range, Dishwasher, Disposal, Dryer, Exhaust Fan, Self Cleaning Oven, Gas Oven, Refrigerator, Stainless Steel Appliance(s), ENERGY STAR Clothes Washer, Stove
HOA/Condo/Coop Amenities: Basketball Court, Playground, Bike Trail, Common Grounds, Community Center, Jog/Walk Path, Lake, Pool - Outdoor, Swimming Pool, Water/Lake Privileges
The manager has not yet mailed us a photo copy of his or her government identification and proof or property ownership.
▼
Manager has not logged in recently
▼
Manager does not yet have user reviews
RENTHOP DESCRIPTION
The apartment is a unit offered at a monthly price of $2,950. The person posting the listing did not specify that any pets were allowed. It may be the case that pets are ok and the manager simply has not yet filled out all the details. The kitchen conveniently includes a dishwasher.
We have 31 photos of this particular unit, building, and surrounding areas.
We found some very similar listings nearby
Select those you'd like to message
Your messages have been sent!
Check Availability
By selecting Check Availability, you agree that RentHop and real estate professionals may call or text you about your inquiry. Message/data rates may apply. Terms & Privacy. California Privacy Notice

























 Your Privacy Choices
