11525 Northwest 81st Place

Deerfield Beach, 33076
$9,800
LEASED / EXPIRED
Posted 9 weeks ago, Immediate Move-In
bedrooms
5 Bed
bathrooms
5 Bath
square feet
4,725 Sqft
Listing by Mary Joy Fischer
Save Listing

SIMILAR NEARBY LISTINGS
9040 Watercrest Circle W
Deerfield Beach
33076
$10,500
By Tania Bhasin, 12 hours ago
bedrooms
5 Bed
|
bathrooms
5 Bath
|
square feet
4,046 Sqft
7663 Nw 122nd Drive
Deerfield Beach
33076
$8,900
By Alexey Kogan, 20 hours ago
bedrooms
5 Bed
|
bathrooms
4 Bath
|
square feet
3,613 Sqft

DESCRIPTION
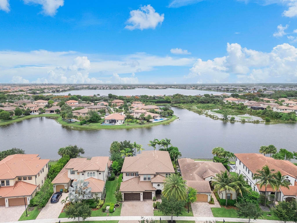
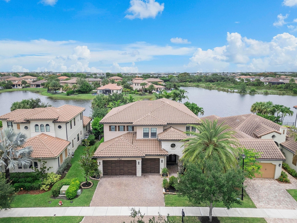
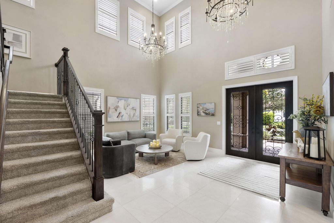
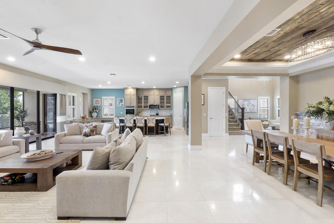
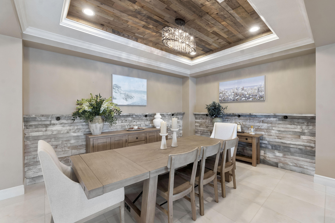
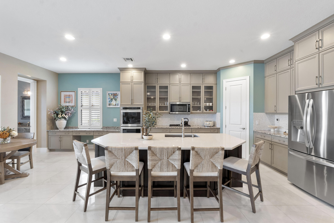
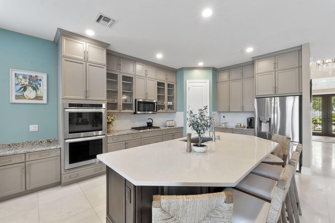
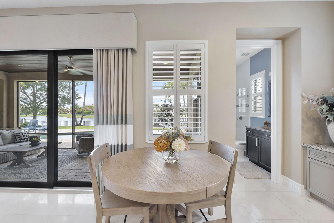
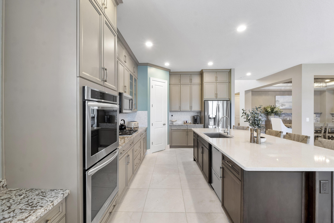
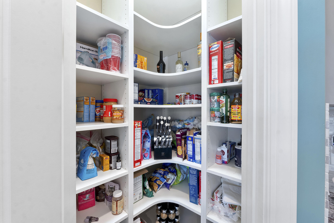
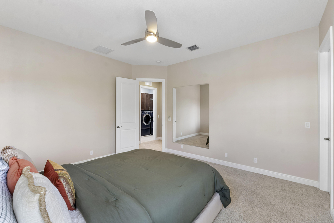
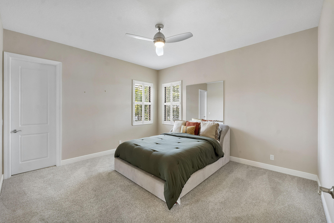
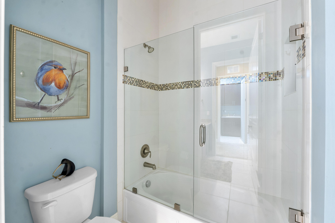
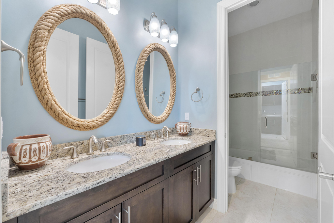
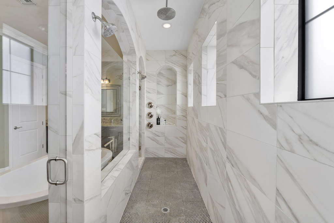
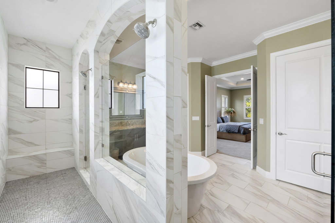
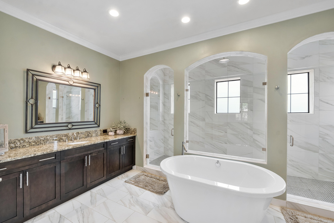
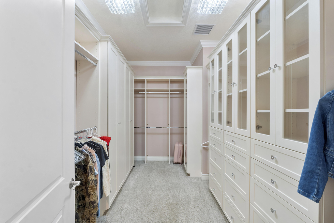
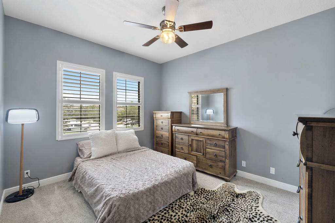
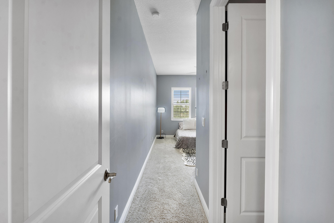
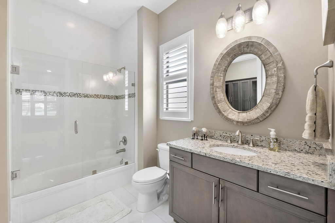
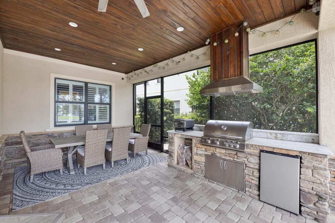
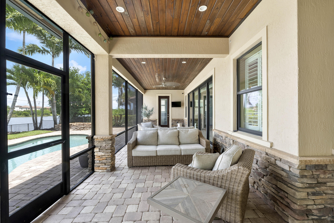
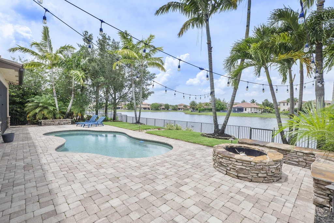
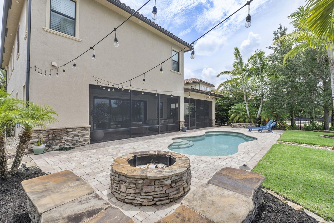
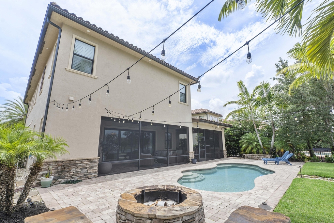
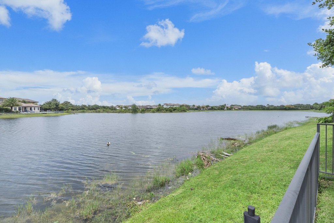
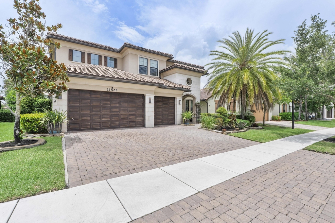
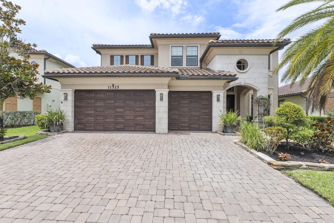
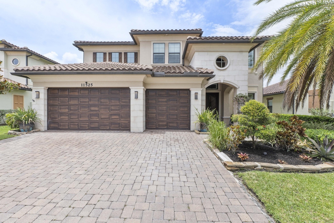
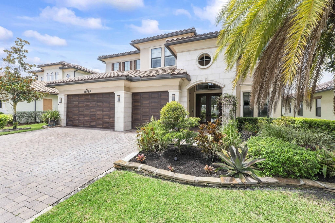
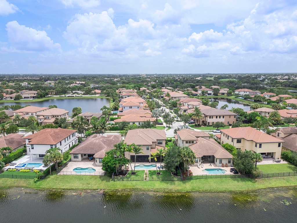
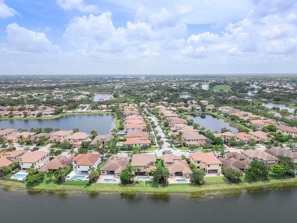
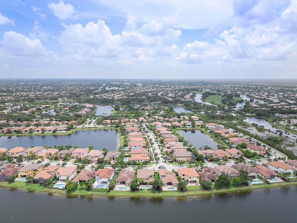
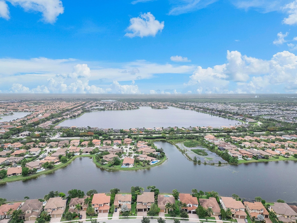
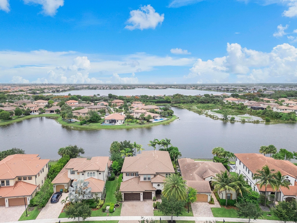
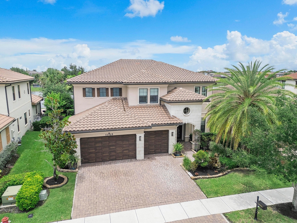
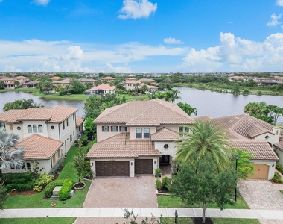
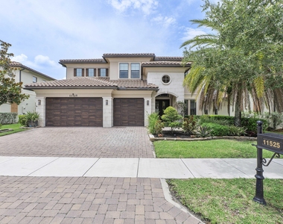
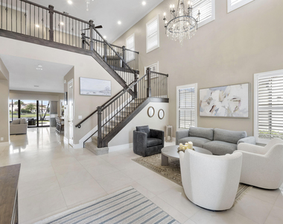
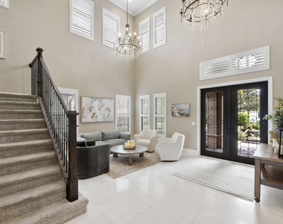
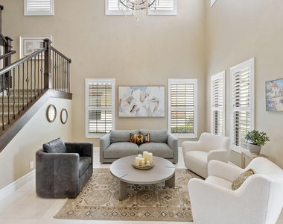
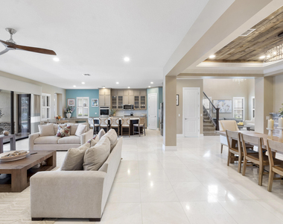
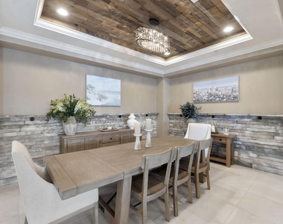
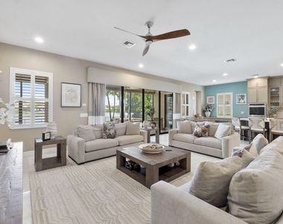
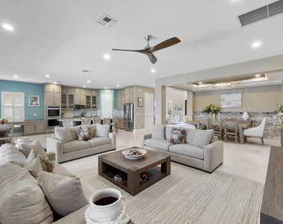
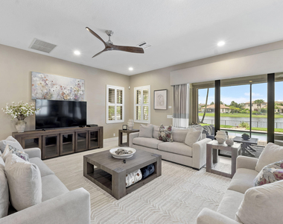
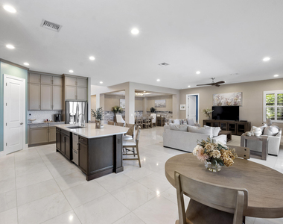
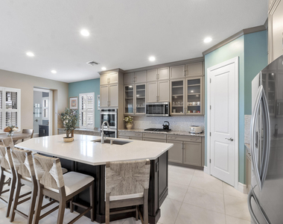
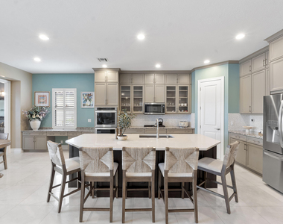
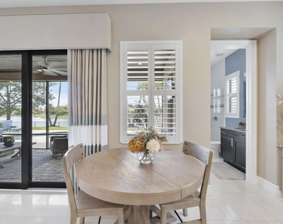
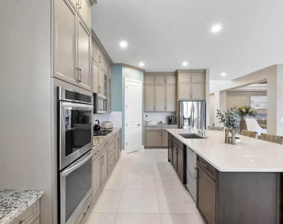
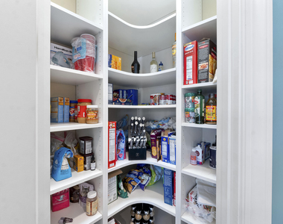
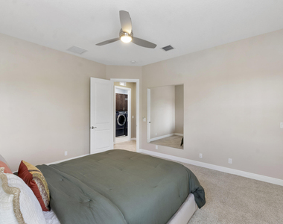
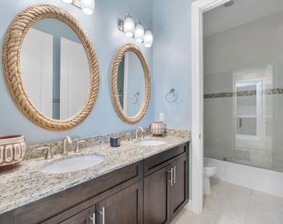
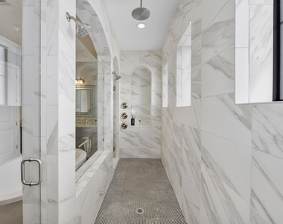
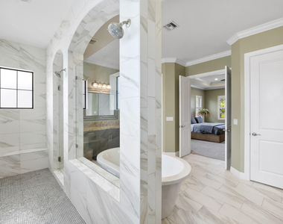
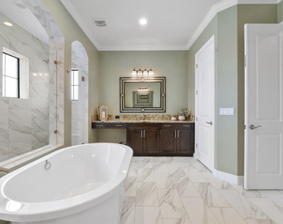
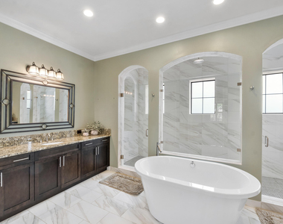
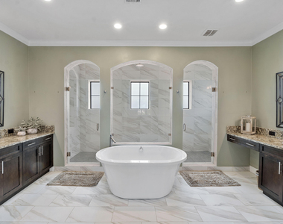
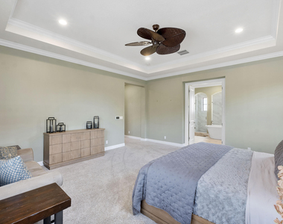
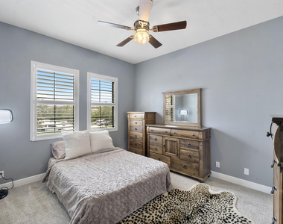
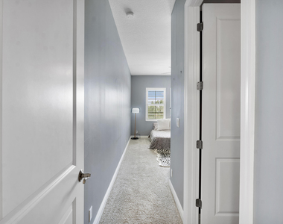
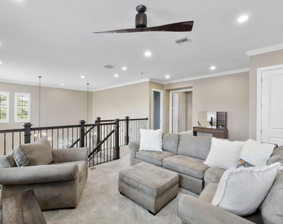
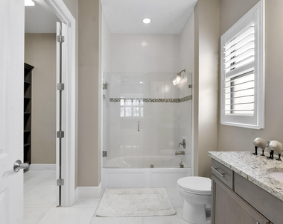
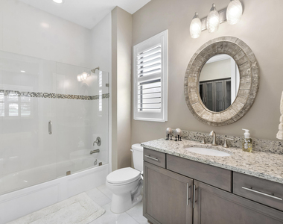
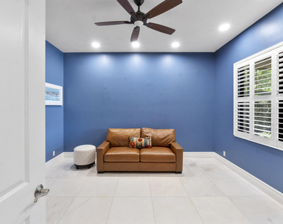
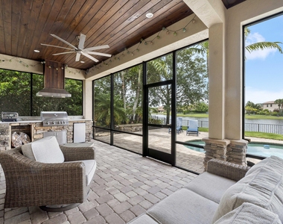
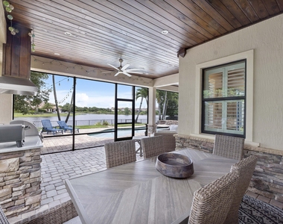
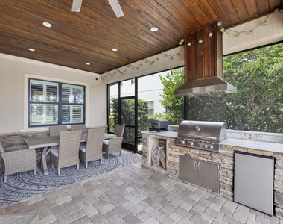
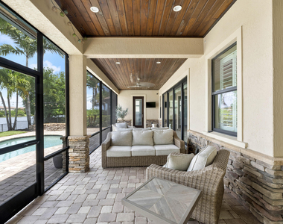
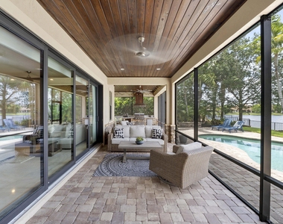
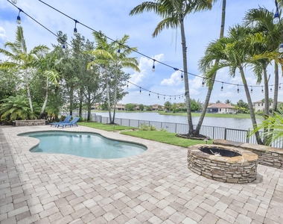
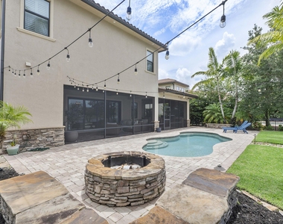
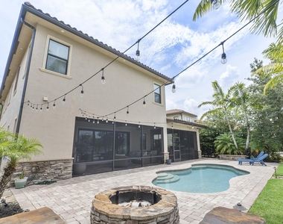
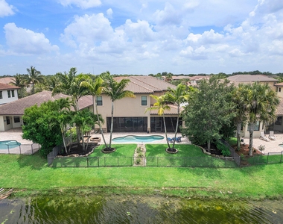
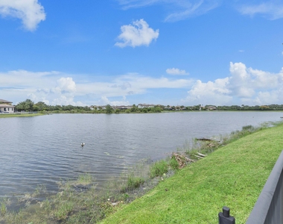
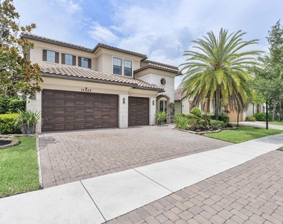
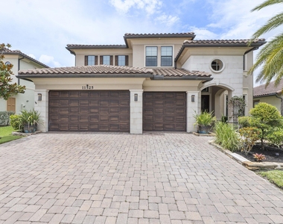
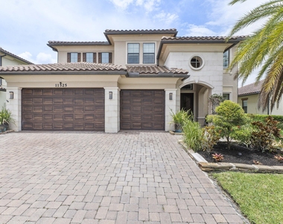
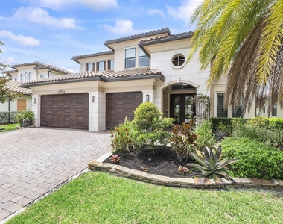
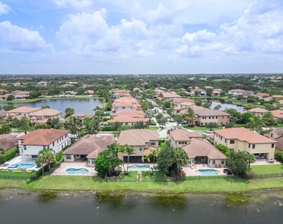
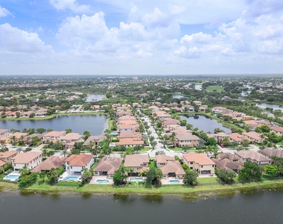
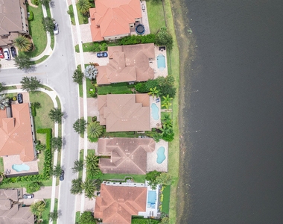
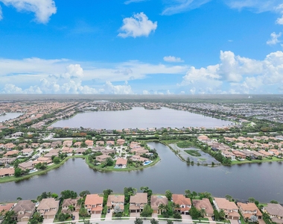
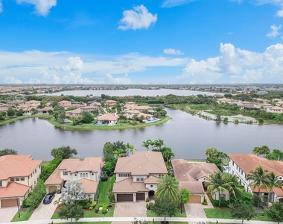
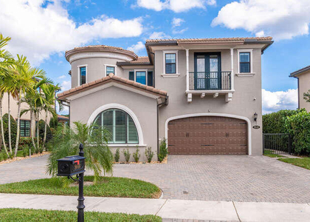
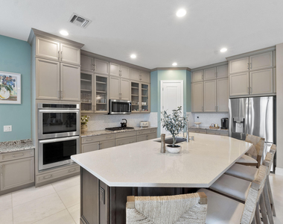
Welcome to this exceptional Willow Model, ideally located in the sought-after Osprey neighborhood of Heron Bay. Enjoy a short walk to Plaza Del Lago, Heron Bay's premier clubhouse with outstanding resort style amenities. Built in 2014, this beautifully maintained  5 bedroom 5 full bath home with pool on beautiful water offers impressive curb appeal, a spacious 3 car garage, and a dramatic two story entry with soaring 24 foot ceilings and an elegant staircase. The open concept floor plan is filled with natural light and features a contemporary kitchen with premium finishes, stylish lighting, custom window treatments, an expansive center island, and a large walk in pantry. Neutral designer finishes throughout create a timeless, sophisticated atmosphere.   Now available for rent with flexible terms. Choose a fully equipped turnkey option-everything you need for immediate move in is provided-or request the owner remove all contents for an unfurnished lease. Ideal for professionals, corporate rentals, or families seeking luxury, convenience, and resort style living in one of Heron Bay's most desirable neighborhoods with excellent schools

AMENITIES
Attached Garage
Waterfront
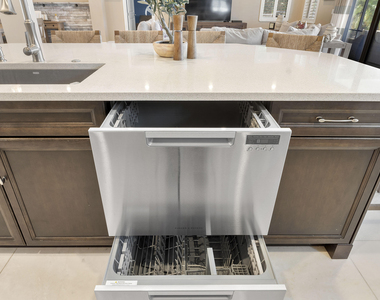
Dishwasher
Doorman
Parking Space

ADDITIONAL INFORMATION
Interior

    Bathroom Information

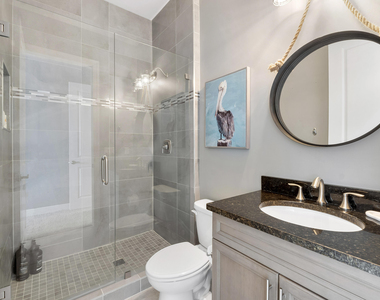
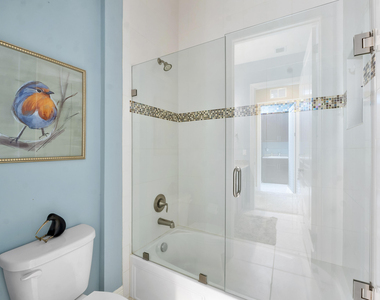
  • Full Bathrooms: 5

    Interior Information

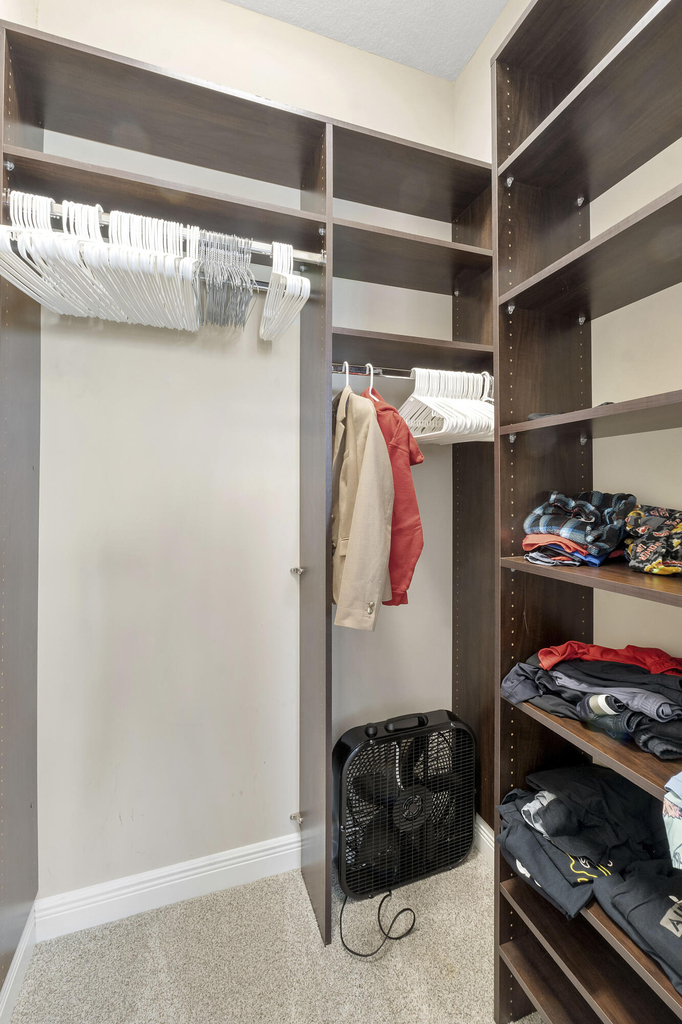
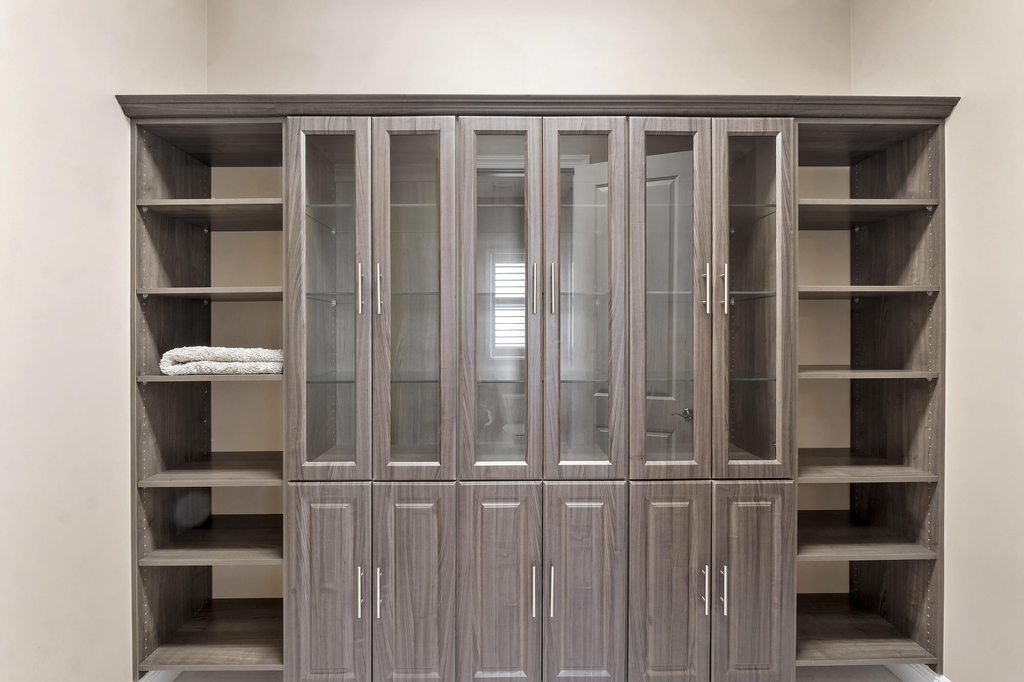
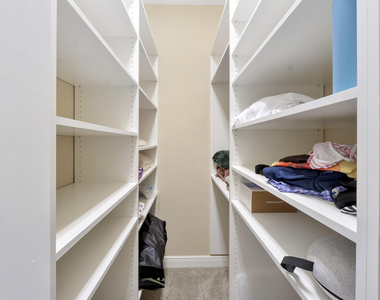
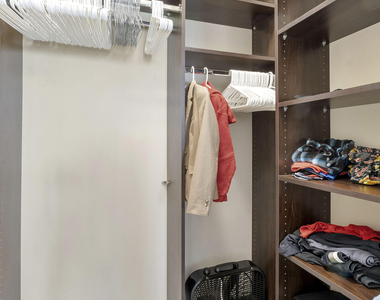
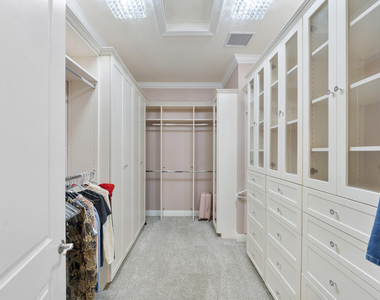
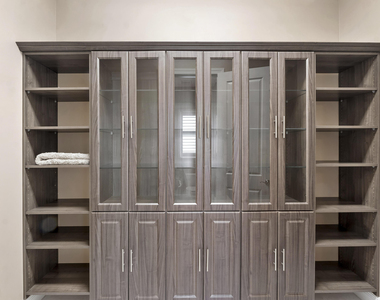
  • Interior Features: Breakfast Bar, Built-in Features, Cathedral Ceiling(s), High Ceilings, Other, Pantry, Soaking Tub, Vaulted Ceiling(s), Walk-In Closet(s), BreakfastArea, Bathtub, DualSinks, FamilyDiningRoom, KitchenDiningCombo, SeparateShower
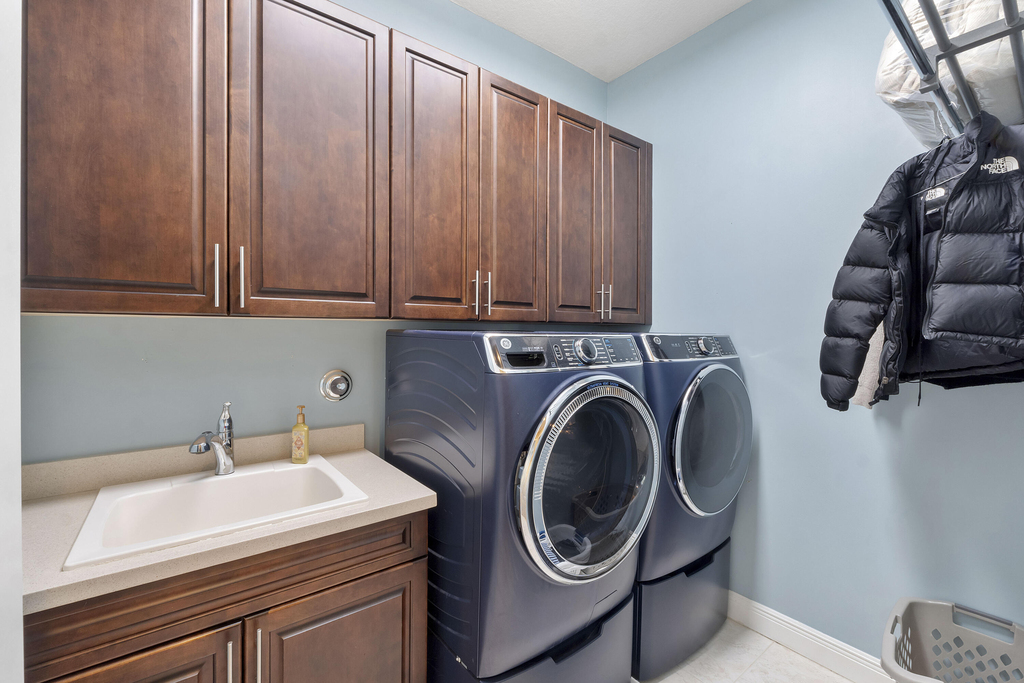
  • Appliances: Cooktop, Dryer, Dishwasher, Gas Cooktop, Disposal, Microwave, Oven, Refrigerator, Vented Exhaust Fan, Washer
  • Flooring Type: Carpet, Marble, Tile
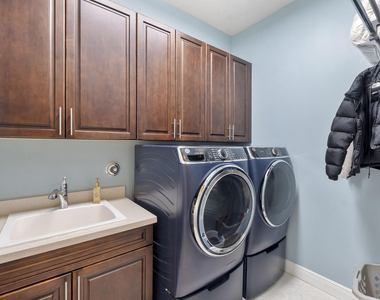
  • Laundry Features: Laundry Room, Upper Level

    Room Information

  • Rooms: 3
Exterior

    Property Information

  • Square Footage: 4,725
  • Square Footage Source: $0
  • Security Features: Security System, Security Gate, Gated with Guard, Gated Community, Security Guard
  • Year Built: 2014
  • Waterfront Features: None, Other

    Building Information

  • Building Area Total: 6049
  • Levels: Two
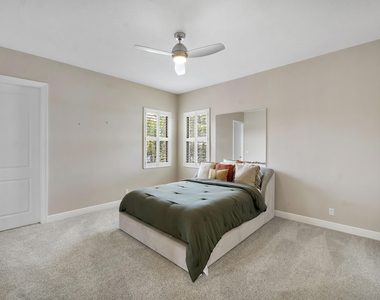
  • Window Features: Plantation Shutters
  • Construction Materials: Block

    Pool Information

  • Pool Features: In Ground, Heated
  • Pool is Private

    Lot Information

  • Lot Features: Landscaped, SprinklersAutomatic, LessThanQuarterAcre
  • Lot Size Area: 9147.6
  • Lot Size Units: Square Feet
  • Lot Size Acres: 0.21
  • Square Footage: 9,148
Utilities

    Utilities Information

  • Cooling Type: Central Air, Ceiling Fan(s)
  • Heating Type: Central, Electric
  • Sewer : Public Sewer
Parking

    Parking Information

  • Has Garage
  • Attached Garage
  • Parking Features: Attached, Driveway, Garage
  • Garage Spaces: 3
Location

    HOA Information

  • HOA/Condo/Coop Amenities: Basketball Court, Clubhouse, Fitness Center, Playground, Park, Pool, Sauna, Security, Tennis Court(s), Pickleball, Sidewalks

MAP


33076

LISTING QUALITY
▲ Features and amenities are properly noted
▲ RentHop has data for this building
▼ The manager has not yet mailed us a photo copy of his or her government identification and proof or property ownership.
▼ Manager has not logged in recently
▼ Manager does not yet have user reviews

RENTHOP DESCRIPTION
The apartment is a unit offered at a monthly price of $9,800. One of the key perks is the building doorman. The person posting the listing did not specify that any pets were allowed. It may be the case that pets are ok and the manager simply has not yet filled out all the details. The kitchen conveniently includes a dishwasher.

We have 81 photos of this particular unit, building, and surrounding areas.
See available units at 11525 Northwest 81st Place.

Does something look off?

Courtesy of RH Advisors, Inc. and RHP Realty NJ, Inc.