Check Availability
$2,500
Posted 7 hours ago, Aug 1 Move-In
bedrooms
3 Bed
bathrooms
2 Bath
bathrooms
1 Half Bath
square feet
1,930 Sqft
Listing by OT Goyal
Save Listing

DESCRIPTION
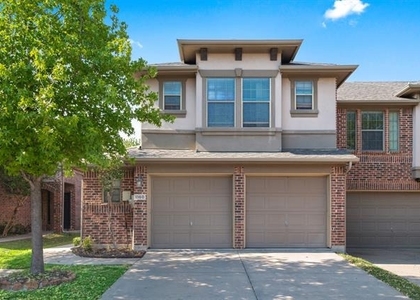
Beautiful 3 Bedroom Townhome in Villas at Twin Creeks, Allen, TX
Spacious and well-maintained 3 bedroom, 2.5 bath townhome located in the highly desirable Villas at Twin Creeks community in Allen.
The first floor features an open-concept layout with a soaring two story living room, a spacious kitchen with granite countertops, ample cabinet space, and a walk-in pantry perfect for everyday living and entertaining.
Upstairs, you will find a versatile loft or second living area, along with all three bedrooms. The primary suite offers a private retreat with dual vanities, a garden tub, a separate walk-in shower, and generous closet space.WASHER, DRYER AND REFRIGERATOR INCLUDED.

AMENITIES
Attached Garage
Dishwasher
Parking Space

ADDITIONAL INFORMATION
Interior

    Bathroom Information

  • Half Bathrooms: 1
  • Full Bathrooms: 2

    Interior Information

  • Appliances: Dishwasher, Dryer, Electric Cooktop, Electric Oven, Electric Range, Electric Water Heater, Microwave, Refrigerator, Washer
  • Flooring Type: Carpet, Ceramic Tile, Wood
Exterior

    Property Information

  • Square Footage: 1,930
  • Security Features: Prewired, Security System, Burglar
  • Architectural Style: Traditional
  • Year Built: 2007

    Building Information

  • Levels: Two
  • Construction Materials: Brick, Wood Siding, Siding

    Lot Information

  • Lot Size Area: 0.06
  • Lot Size Units: Acres
  • Lot Size Acres: 0.06
  • Square Footage: 2,614
  • Tax Lot: 35
Utilities

    Utilities Information

  • Cooling Type: Central Air, Electric
  • Heating Type: Central, Electric
Parking

    Parking Information

  • Has Garage
  • Attached Garage
  • Parking Features: Covered, Garage Door Opener, Garage Faces Front, Garage Single Door
  • Garage Spaces: 2
Location

    HOA Information

  • HOA/Condo/Coop Fee Includes: Maintenance Grounds, Full Use of Facilities
  • HOA Fee: $345
  • HOA Fee Frequency: Monthly

MAP


75013

LISTING QUALITY
Listing location is an exact address
Features and amenities are properly noted
RentHop has data for this building
Listing agent has an unconfirmed email address
The manager has not yet mailed us a photo copy of his or her government identification and proof or property ownership.
Manager has not logged in recently
Manager does not yet have user reviews

RENTHOP DESCRIPTION
The apartment is a unit offered at a monthly price of $2,500. The person posting the listing did not specify that any pets were allowed. It may be the case that pets are ok and the manager simply has not yet filled out all the details. The kitchen conveniently includes a dishwasher.

We have 30 photos of this particular unit, building, and surrounding areas.
See available units at 1152 Sophia Street.

SIMILAR NEARBY LISTINGS
1418 Kingsley Drive
Glendover Park, Plano
75013
$2,750
By Rex Qiu, 16 hours ago
bedrooms
3 Bed
|
bathrooms
2 Bath
|
square feet
2,005 Sqft
558 Ridgemont
Windridge, Plano
75002
$2,300
By Mehdi Payesteh, 17 hours ago
bedrooms
3 Bed
|
bathrooms
2 Bath
|
square feet
1,708 Sqft
$2,795
By Pei-Wen Ting, 17 hours ago
bedrooms
3 Bed
|
bathrooms
2 Bath
|
square feet
1,886 Sqft
738 Ridgemont Drive
Cottonwood Bend North, Plano
75002
$2,300
By Robert Yen, 16 hours ago
bedrooms
3 Bed
|
bathrooms
2 Bath
|
square feet
1,840 Sqft
1508 Finley Drive
Cross Creek, Plano
75025
$2,300
By Greg Fowler, 20 hours ago
bedrooms
3 Bed
|
bathrooms
2 Bath
|
square feet
1,430 Sqft
1325 Glyndon Drive
Imperial Park, Plano
75023
$2,280
By Chelsea Holguin, 15 hours ago
bedrooms
3 Bed
|
bathrooms
2 Bath
|
square feet
1,755 Sqft
1821 Chattham Court
Cross Creek, Plano
75025
$2,300
By Kristin Bricker, 20 hours ago
bedrooms
3 Bed
|
bathrooms
2 Bath
|
square feet
1,838 Sqft
1512 Jabbet Drive
Cross Creek, Plano
75025
$2,490
By Galyna Grybchuk, 18 hours ago
bedrooms
3 Bed
|
bathrooms
2 Bath
|
square feet
1,452 Sqft

Does something look off?

Ntreis MLS

Last Updated: 7 hours ago
Data Source: Ntreis MLS
MLS# 21337455
List Agent Name: OT Goyal
List Office Name: Chetak Management Company
IDX information is provided exclusively for personal, non-commercial use, and may not be used for any purpose other than to identify prospective properties consumers may be interested in purchasing. Information is deemed reliable but not guaranteed. The listing broker’s offer of compensation is made only to participants of the MLS where the listing is filed.
Courtesy of RH Advisors, Inc. and RHP Realty NJ, Inc.
Quantcast