$4,250
LEASED / EXPIRED
Posted 2 weeks ago, Immediate Move-In
bedrooms
3 Bed
bathrooms
2 Bath
bathrooms
1 Half Bath
square feet
3,057 Sqft
Listing by Scottee Downing
Save Listing

DESCRIPTION
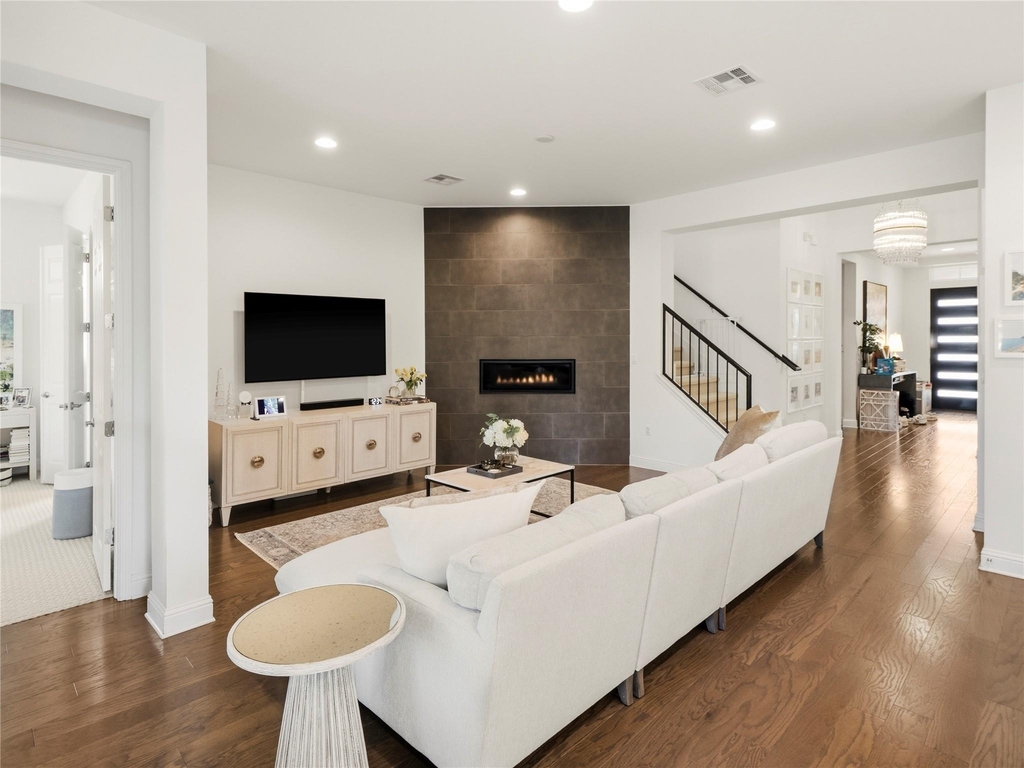
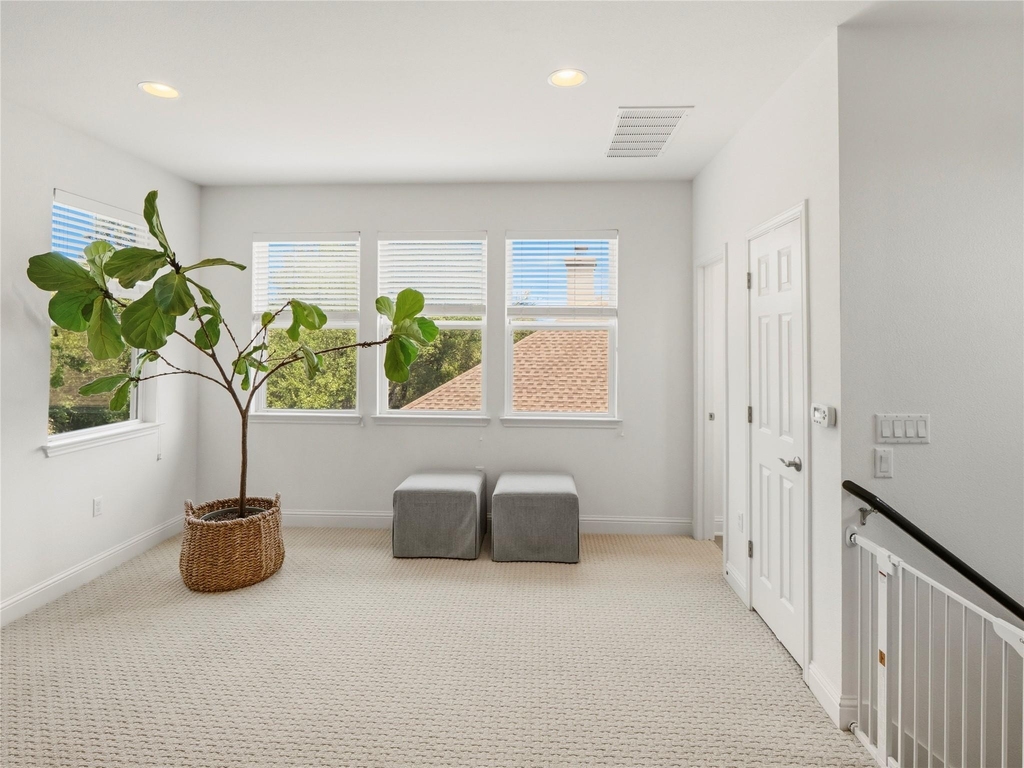
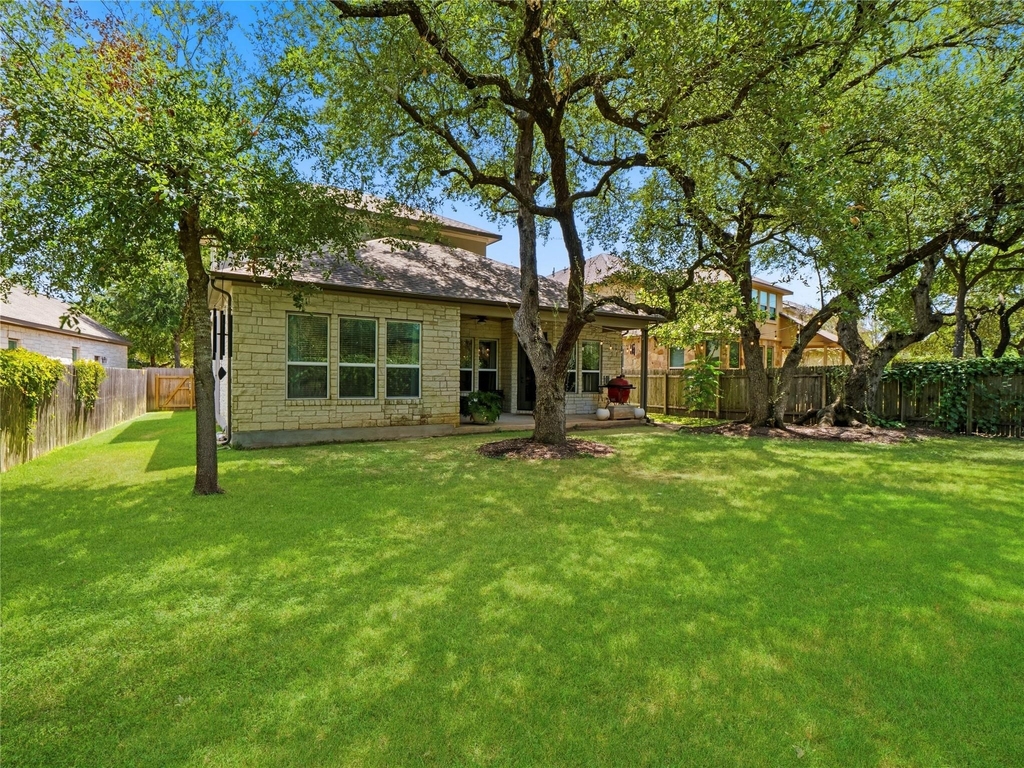
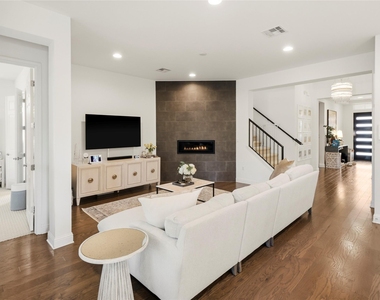
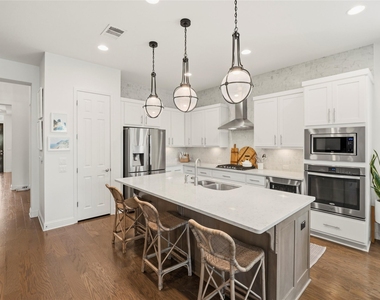
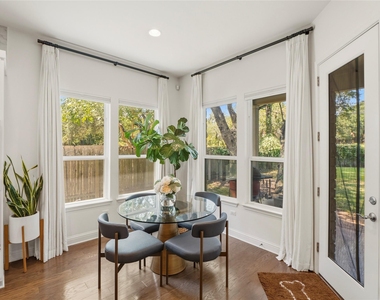
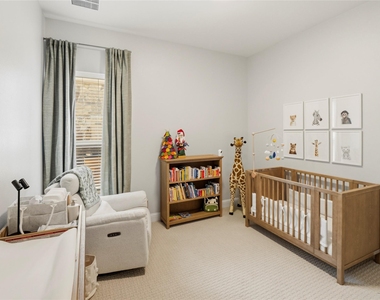
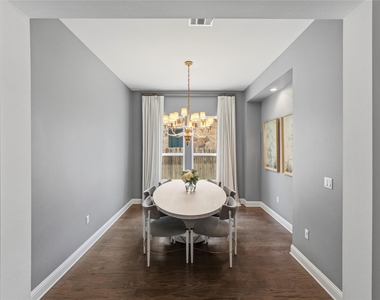

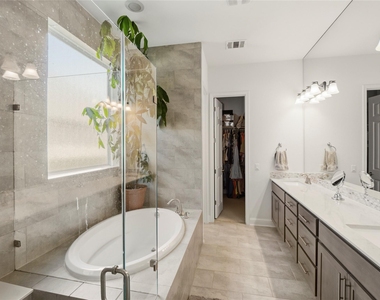
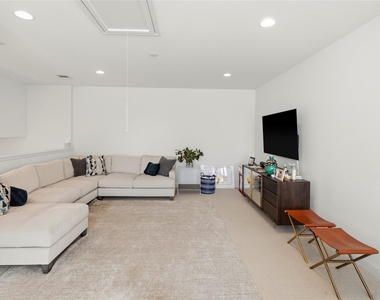
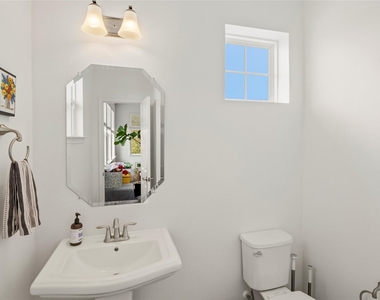
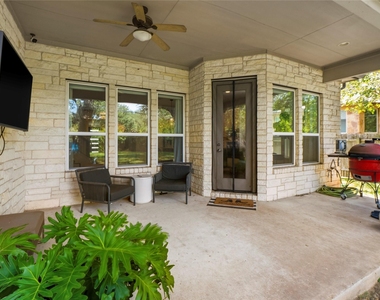
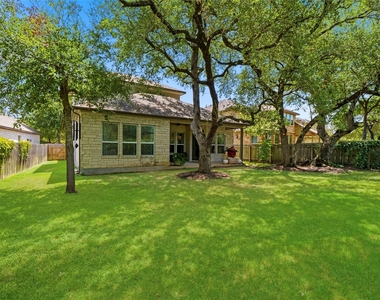
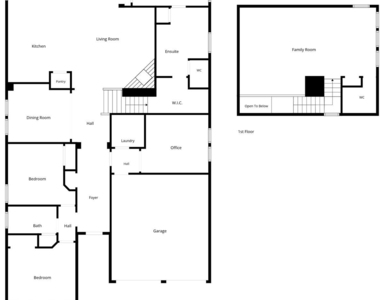
Meticulously maintained home in Circle C Ranch, on a quiet cul-de-sac feeding to top rated schools. Interior features include designer lighting, hardwood floors, and plush carpet in the bedrooms. All bedrooms are on the main level along with a dedicated home office. Upstairs you will find a bonus/flex room and half bath. The open kitchen is equipped with Silestone countertops, a large center island, stainless steel appliances, wine fridge, breakfast area, and plenty of casual eat-in dining. The modern gas fireplace adds a chic yet cozy touch to the living room with an abundance of natural light throughout. You'll love the privacy of the backyard which features an extended covered patio, large, flat grassy area, and handsome oak trees which provide established shade. Currently occupied by owners. Best applicant will be selected.

AMENITIES
Fireplace
Private Outdoor Space
Dishwasher
Parking Space
Short Term Allowed
Home Office

ADDITIONAL INFORMATION
Interior

    Bathroom Information

  • Half Bathrooms: 1
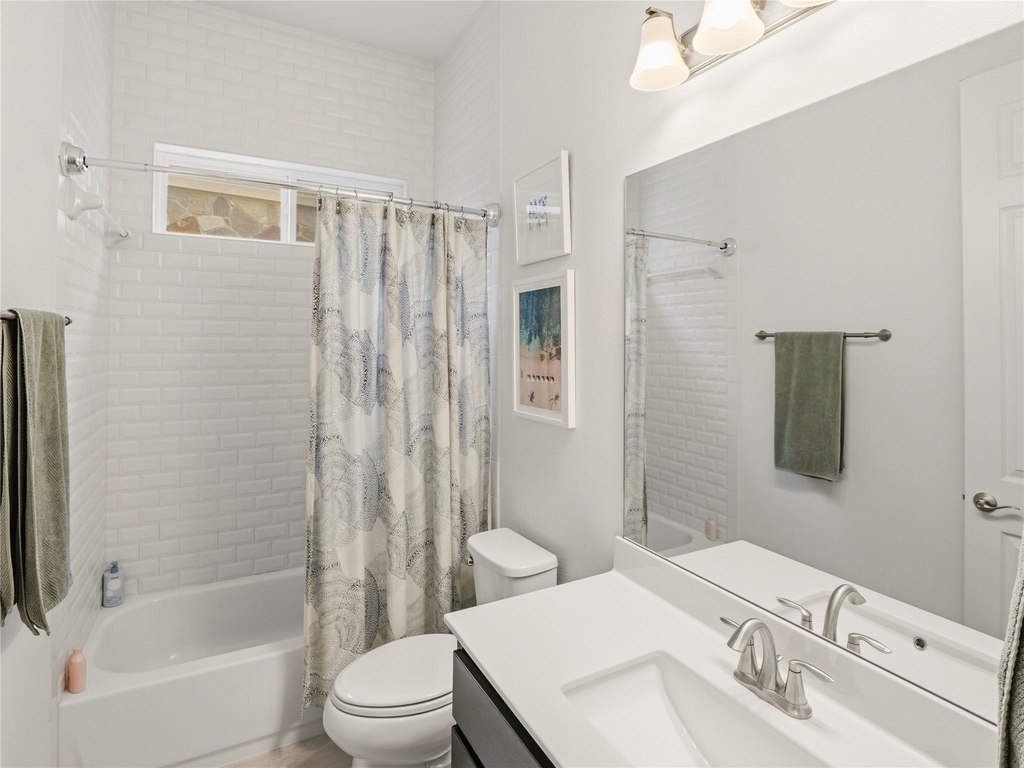
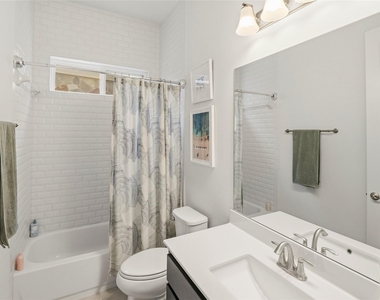
  • Full Bathrooms: 2

    Interior Information

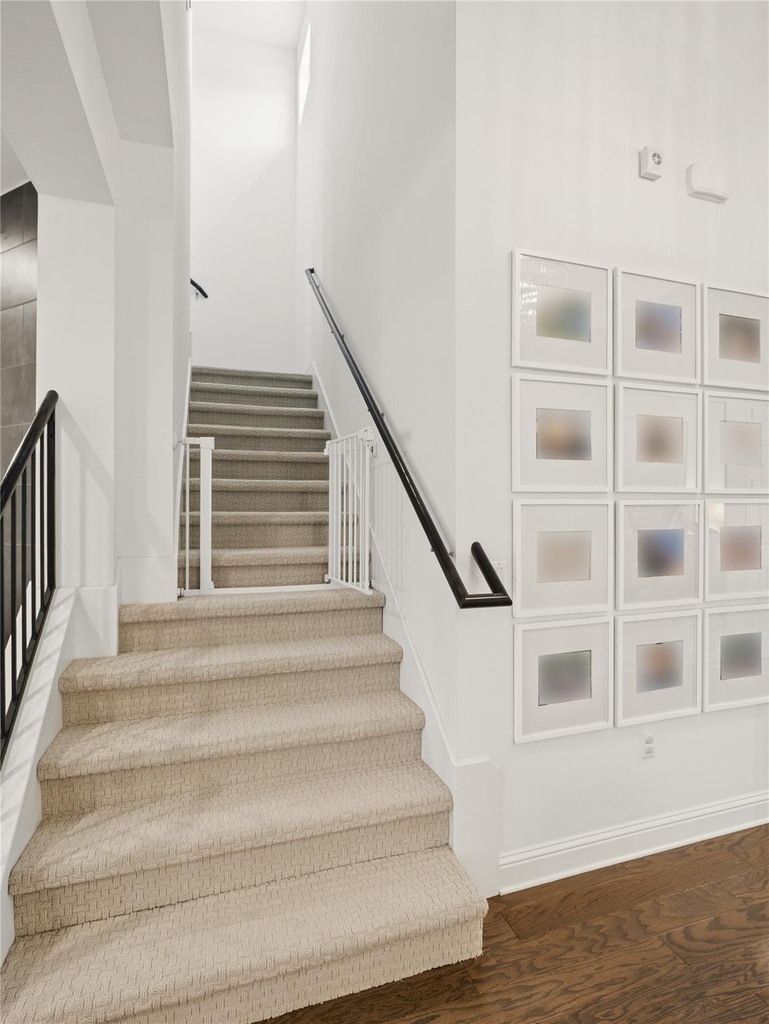
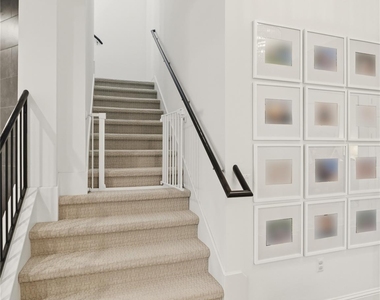
  • Interior Features: Breakfast Bar, Recessed Lighting, Pantry, Walk-In Closet(s), Ceiling-Vaulted, Ceiling-High, Primary Bedroom on Main, Interior Steps, Multiple Living Areas, Multiple Dining Areas, Study/Home Office
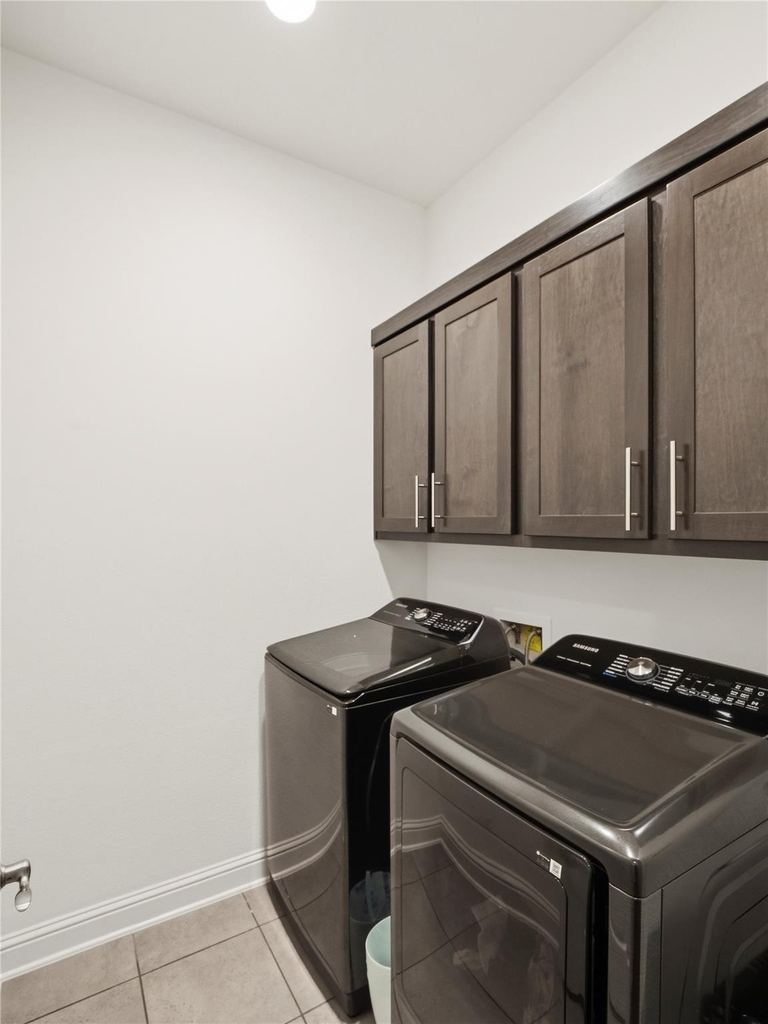
  • Appliances: Convection Oven, Dishwasher, Disposal, Exhaust Fan, Gas Cooktop, Microwave, Stainless Steel Appliance(s), Washer/Dryer, Wine Refrigerator
  • Flooring Type: Carpet, Tile, Wood

    Fireplace Information

  • Has Fireplace
  • Fireplace Features: Family Room
  • Fireplaces: 1
Exterior

    Property Information

  • Square Footage: 3,057
  • Square Footage Source: $0
  • Security Features: Security Lights
  • Property Condition: Resale
  • Year Built: 2015
  • Waterfront Features: None

    Building Information

  • Builder Name: Cal-atlantic
  • Levels: Two
  • Window Features: Window Treatments
  • Construction Materials: Stone Veneer, Stucco, Masonry – Partial
  • Patio and Porch Features: Covered, Patio

    Pool Information

  • Pool Features: None

    Lot Information

  • Lot Features: Cul-De-Sac, Wooded, Sprinkler - Automatic
  • Lot Size Area: 9173.74
  • Lot Size Units: Square Feet
  • Lot Size Acres: 0.2106
  • Square Footage: 9,174

    Land Information

  • Water Source: Public
Utilities

    Utilities Information

  • Cooling Type: Central Air
  • Heating Type: Central
  • Sewer : Public Sewer
Parking

    Parking Information

  • Has Garage
  • Has Open Parking
  • Parking Features: Attached, Driveway, Garage, Garage Faces Front
  • Garage Spaces: 2
Location

    HOA Information

  • HOA/Condo/Coop Amenities: Trail(s)
Financial

    Tax Information

  • Tax Map Number: 22

MAP


78739

LISTING QUALITY
▲ Features and amenities are properly noted
▲ RentHop has data for this building
▼ The manager has not yet mailed us a photo copy of his or her government identification and proof or property ownership.
▼ Manager has not logged in recently
▼ Manager does not yet have user reviews

RENTHOP DESCRIPTION
The apartment is a unit offered at a monthly price of $4,250. The person posting the listing did not specify that any pets were allowed. It may be the case that pets are ok and the manager simply has not yet filled out all the details. The kitchen conveniently includes a dishwasher.

We have 28 photos of this particular unit, building, and surrounding areas.
See available units at 11516 Maggiore Drive.

Does something look off?

Courtesy of RH Advisors, Inc. and RHP Realty NJ, Inc.