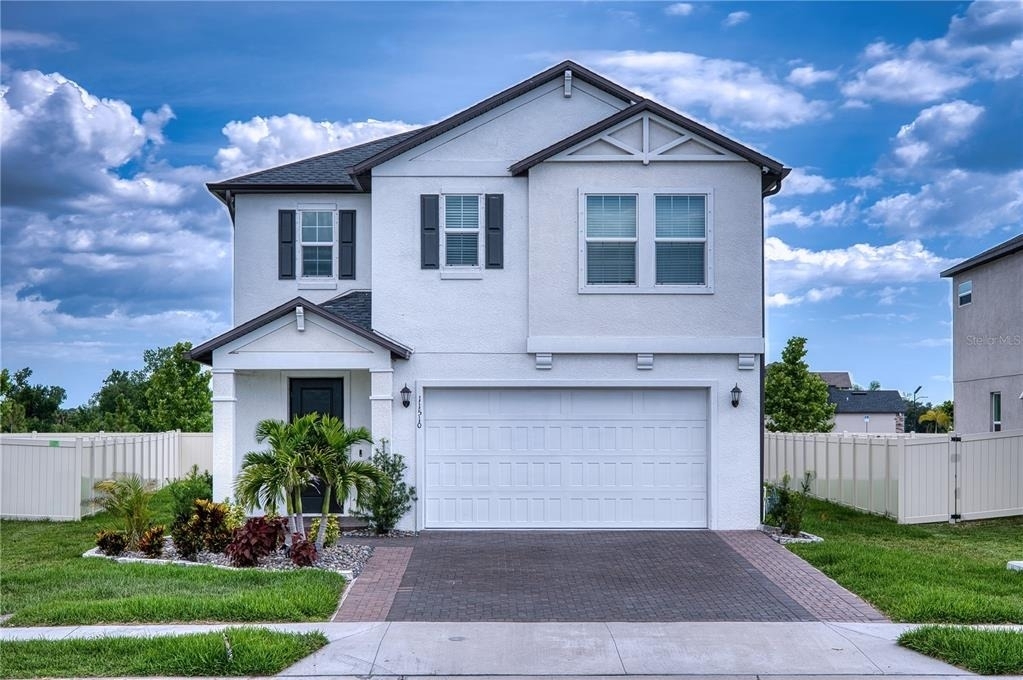
Welcome to 11510 72nd Place E in Stonegate Preserve!
This highly sought-after floor plan is no longer being built, making it one of only two homes of its kind currently available in the community.
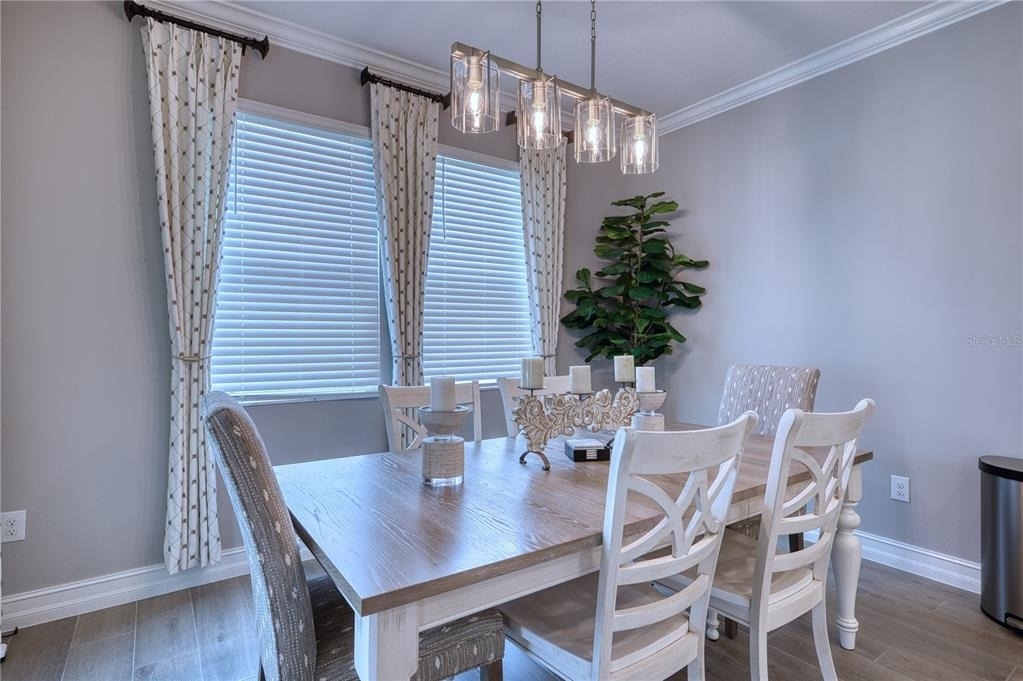
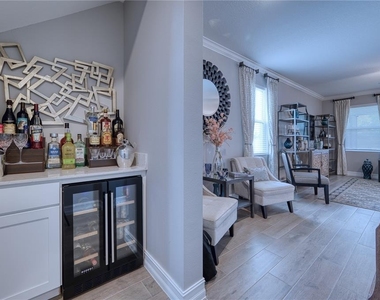
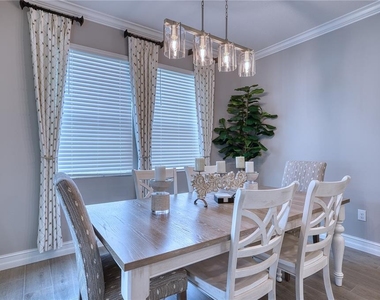
Designed for both everyday living and entertaining, the kitchen features a stunning Carrera marble backsplash, stylish pendant lighting, and a custom mini bar that adds both function and charm. Coordinating pendant lights continue into the dining area, creating a warm and inviting atmosphere.
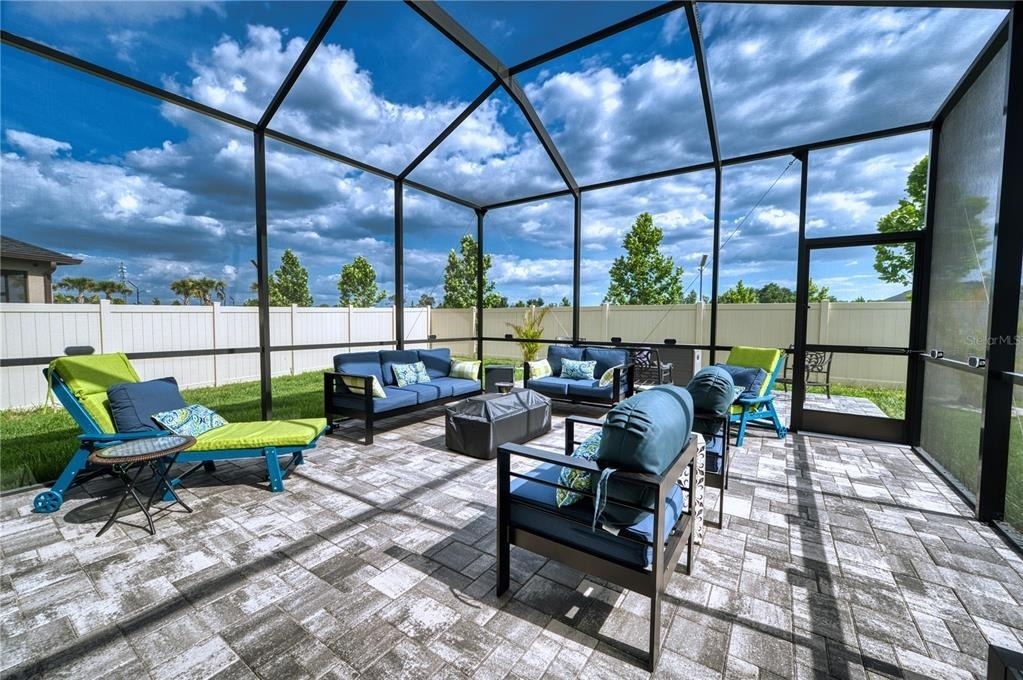
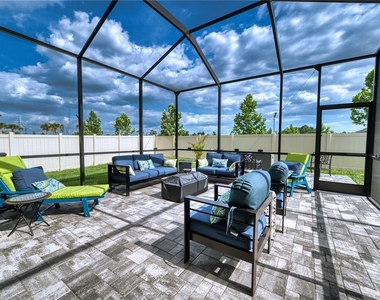
Step outside to your extended screened lanai with paver flooring, perfect for enjoying Florida's year-round outdoor lifestyle. The extended driveway provides additional parking, while upgraded landscaping enhances the home's curb appeal. Inside, you'll appreciate the fresh interior paint throughout, offering a modern, move-in-ready feel.
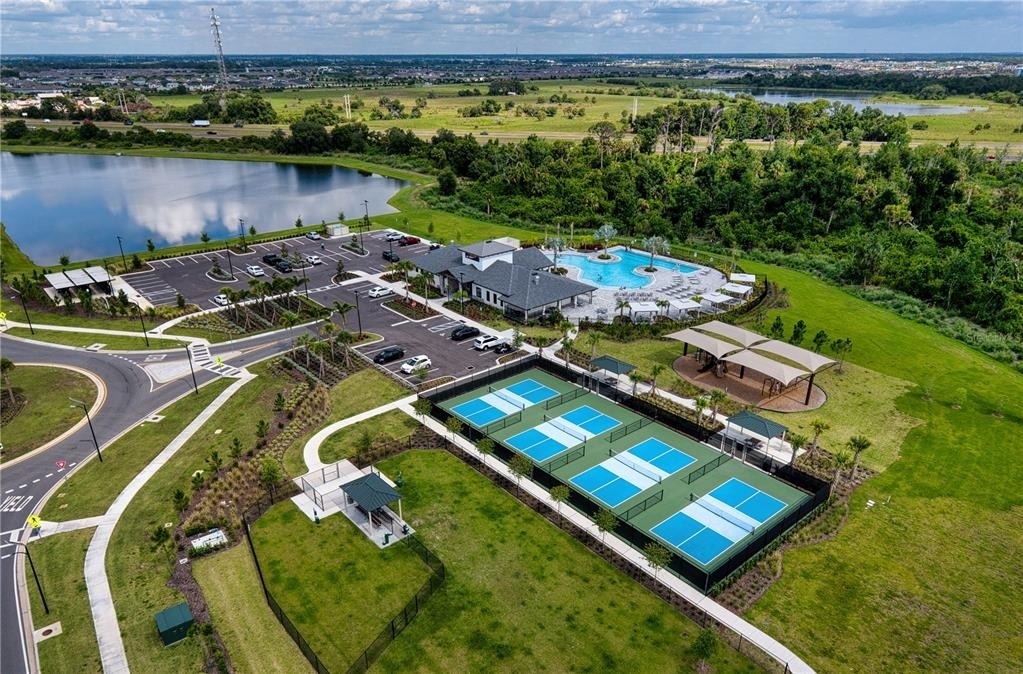
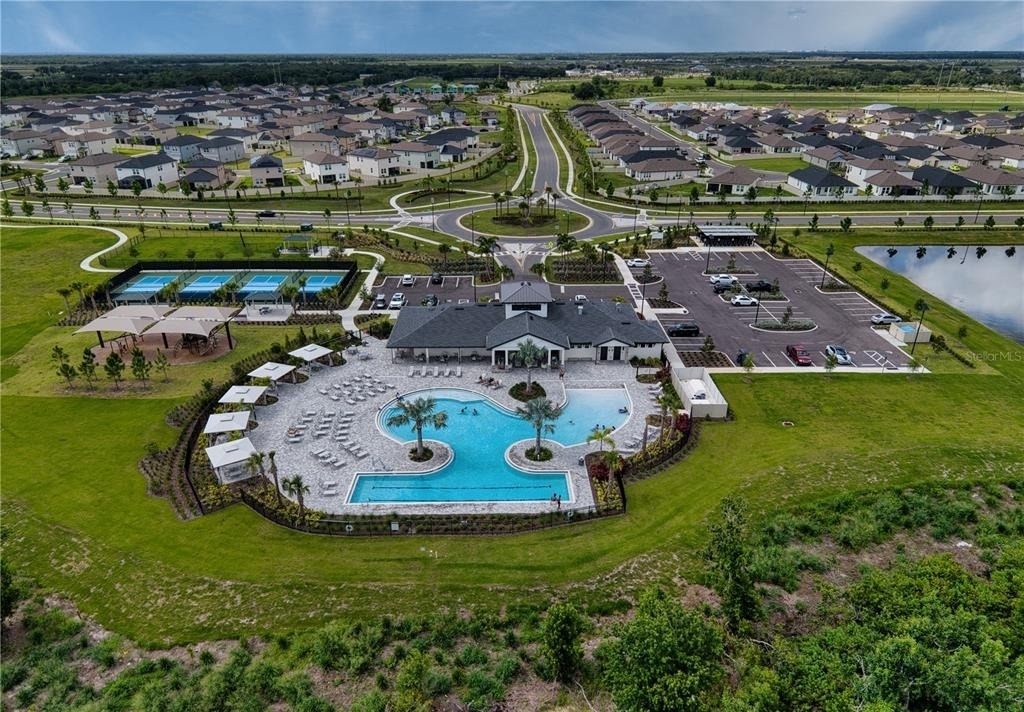
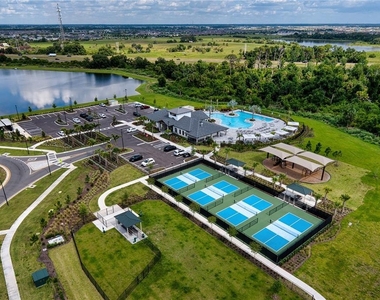
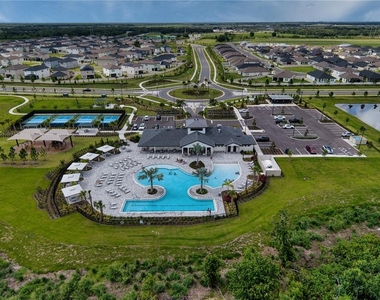
Residents of Stonegate Preserve also enjoy access to a resort-style amenities center, providing exceptional recreation and relaxation just moments from home. The location offers quick access to both I-75 and I-275 for easy commutes, plus short drives to the Gulf beaches at Anna Maria Island.
Home Highlights
- Rare discontinued floor plan – one of only two currently available in the community
- Elegant Carrera marble backsplash
- Designer pendant lighting in kitchen and dining area
- Custom mini bar for entertaining
- Extended screened lanai with pavers
- Extended driveway for additional parking
- Fresh interior paint throughout
- Upgraded landscaping
- Access to resort-style community amenities
- Convenient to I-75, I-275, and Gulf beaches
This home combines rare availability, thoughtful upgrades, and move-in-ready convenience. Don't miss your opportunity to own one of Stonegate Preserve's most distinctive homes, schedule your private tour today! AVAILABLE AUGUST 1ST.
AMENITIES
Attached Garage
Laundry In Unit
Dishwasher
Parking Space
ADDITIONAL INFORMATION
Interior
Bathroom Information
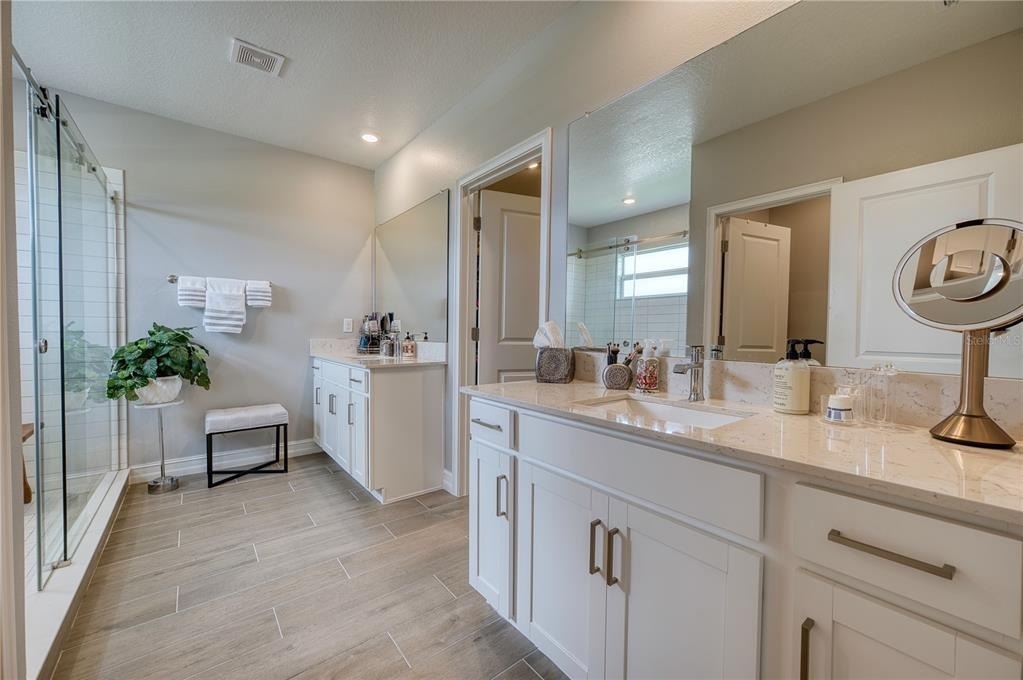
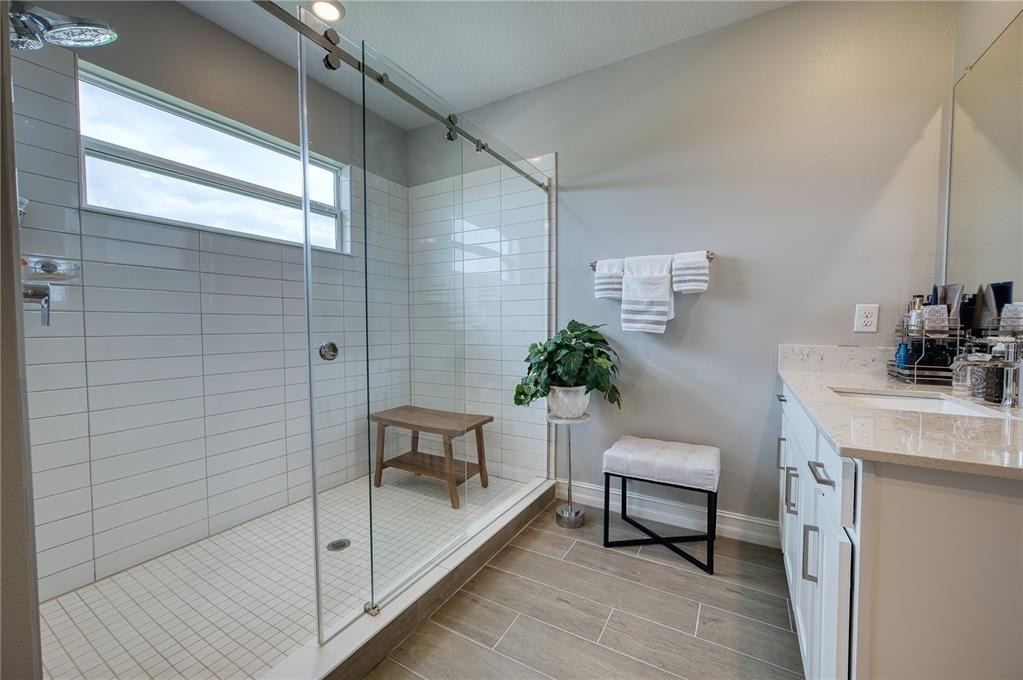
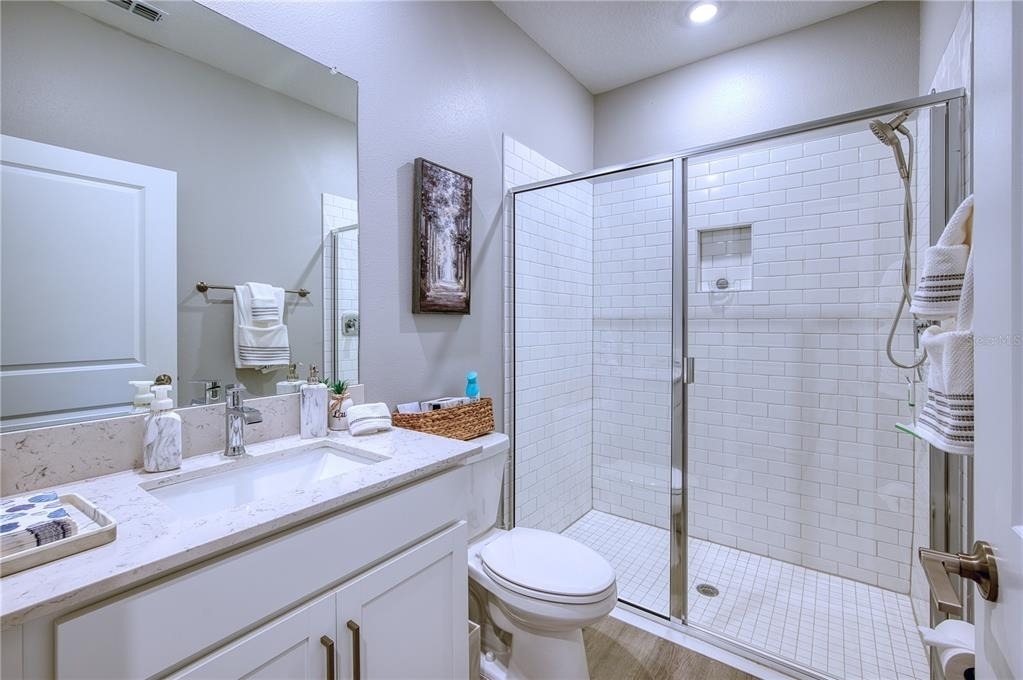
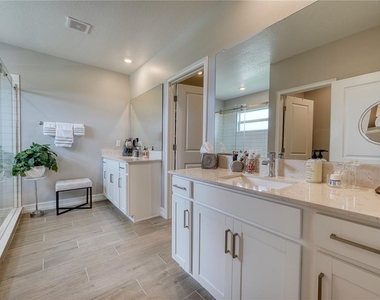
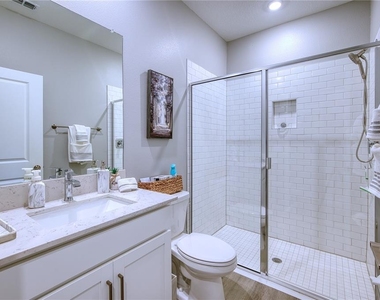
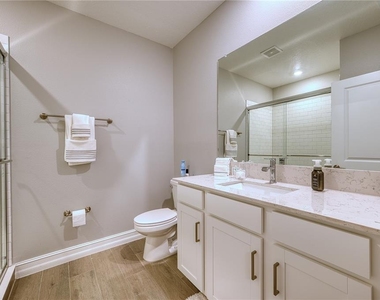
Full Bathrooms: 4
Interior Information
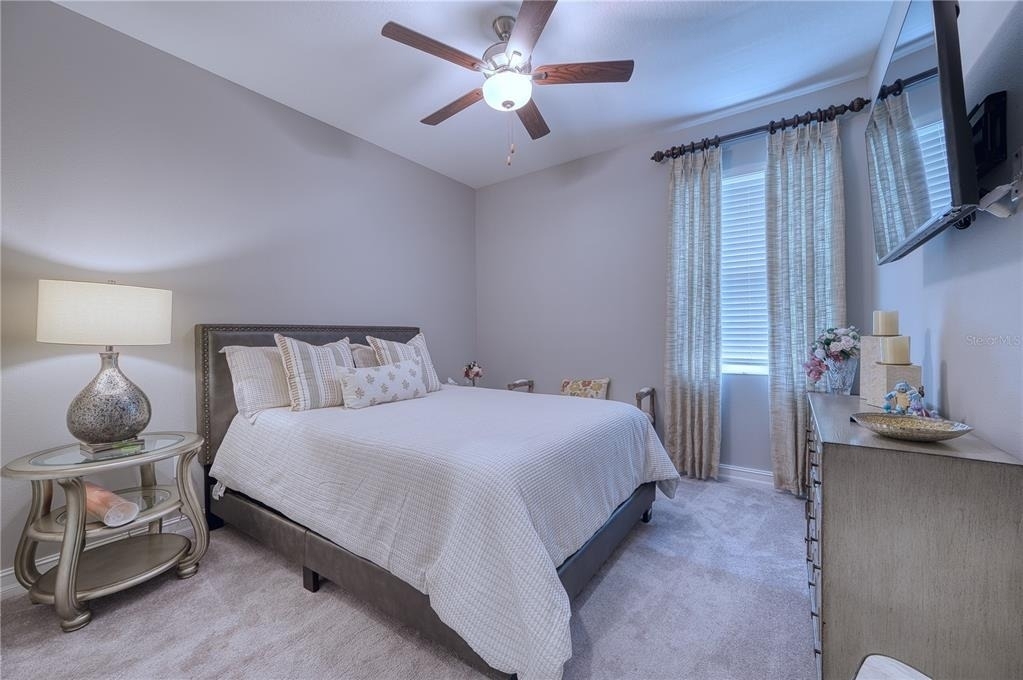
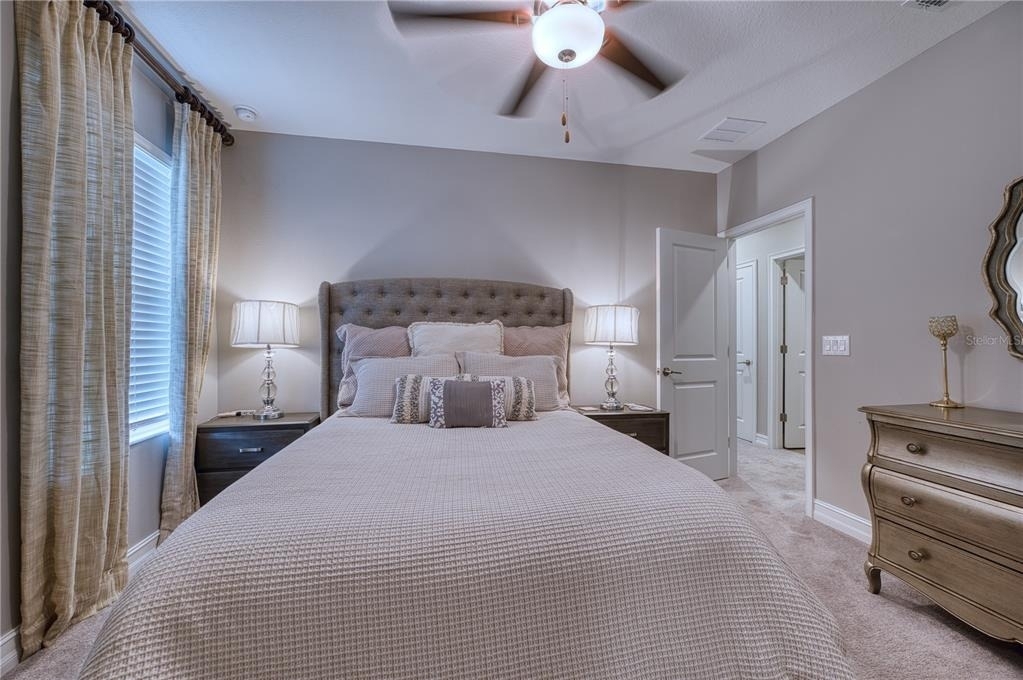
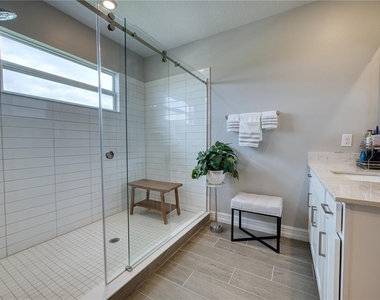
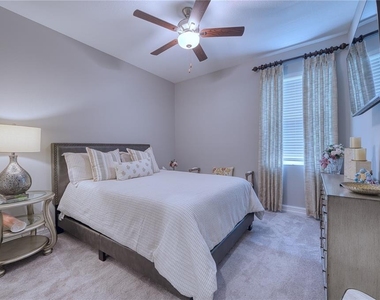
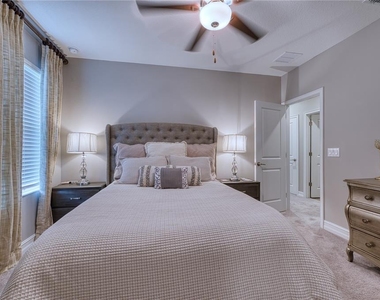
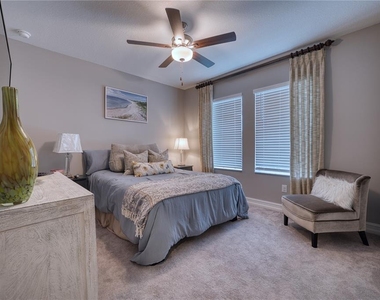
Interior Features: Ceiling Fan(s), Crown Molding, Dry Bar, High Ceilings, Open Floorplan, Walk-In Closet(s), Living Room/Dining Room Combo, PrimaryBedroom Upstairs, Window Treatments
Appliances: Oven, Dishwasher, Disposal, Dryer, Microwave, Range, Range Hood, Refrigerator, Tankless Water Heater, Washer
Flooring Type: Carpet, Tile
Laundry Features: Inside
Room Information
Rooms: 12
Exterior
Property Information
Square Footage: 2,788
Square Footage Source: $0
Year Built: 2024
Building Information
Building Area Total: 2788
Levels: Two
Building Area Units: Square Feet
Lot Information
Lot Size Area: 7113
Lot Size Units: Square Feet
Lot Size Acres: 0.16
Square Footage: 7,113
Land Information
Water Source: Public
Utilities
Utilities Information
Cooling Type: Central Air
Heating Type: Central
Sewer : Public Sewer
Parking
Parking Information
Has Garage
Attached Garage
Garage Spaces: 2
Location
HOA Information
HOA/Condo/Coop Amenities: Clubhouse, Fitness Center, Playground, Pool, Pickleball Court(s)
The manager has not yet mailed us a photo copy of his or her government identification and proof or property ownership.
▼
Manager has not logged in recently
▼
Manager does not yet have user reviews
RENTHOP DESCRIPTION
The apartment is a unit offered at a monthly price of $3,500. The person posting the listing did not specify that any pets were allowed. It may be the case that pets are ok and the manager simply has not yet filled out all the details. The kitchen conveniently includes a dishwasher.
We have 17 photos of this particular unit, building, and surrounding areas.
We found some very similar listings nearby
Select those you'd like to message
Your messages have been sent!
Check Availability
By selecting Check Availability, you agree that RentHop and real estate professionals may call or text you about your inquiry. Message/data rates may apply. Terms & Privacy. California Privacy Notice













 Your Privacy Choices
