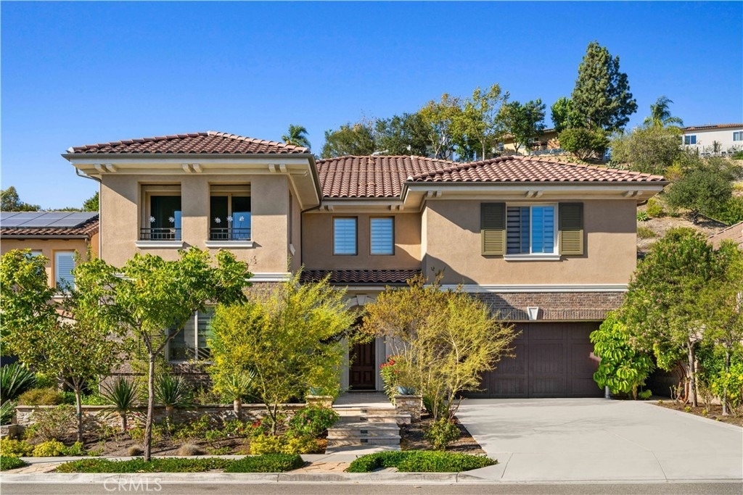
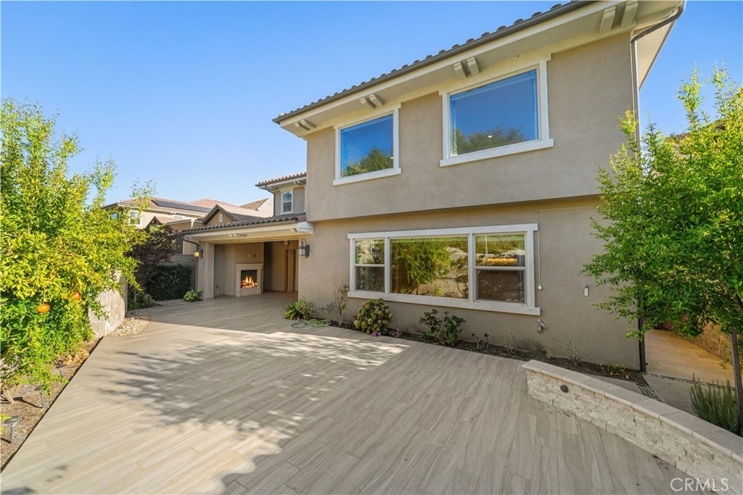
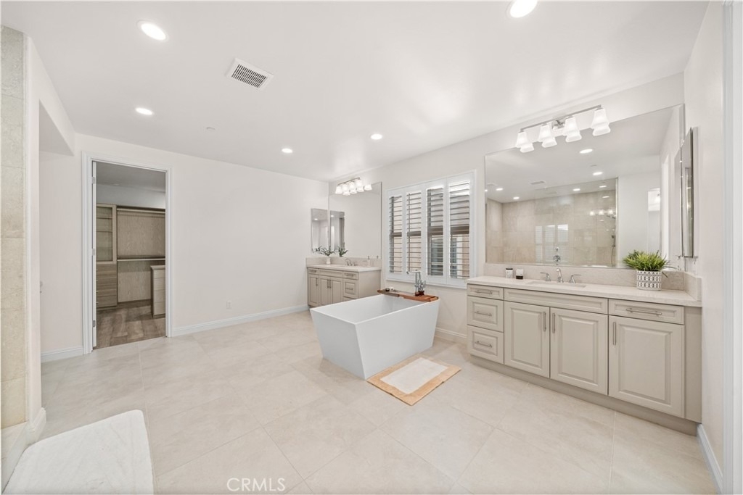
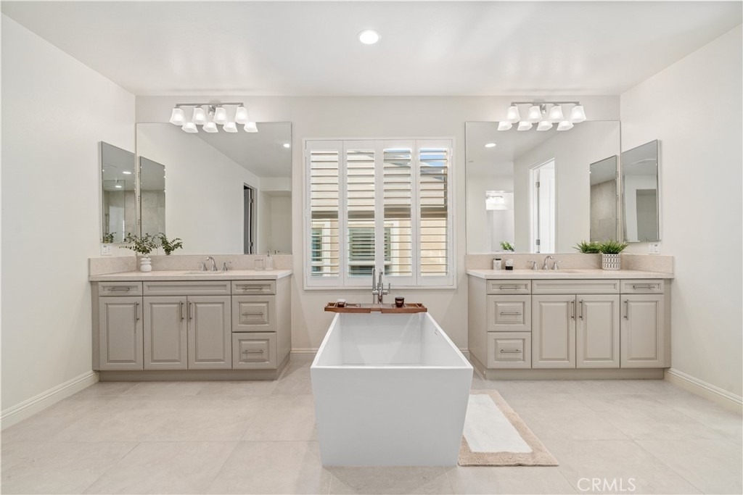
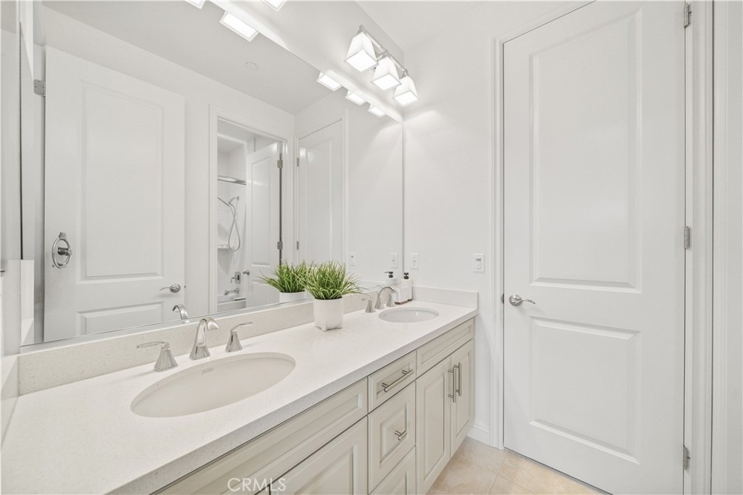
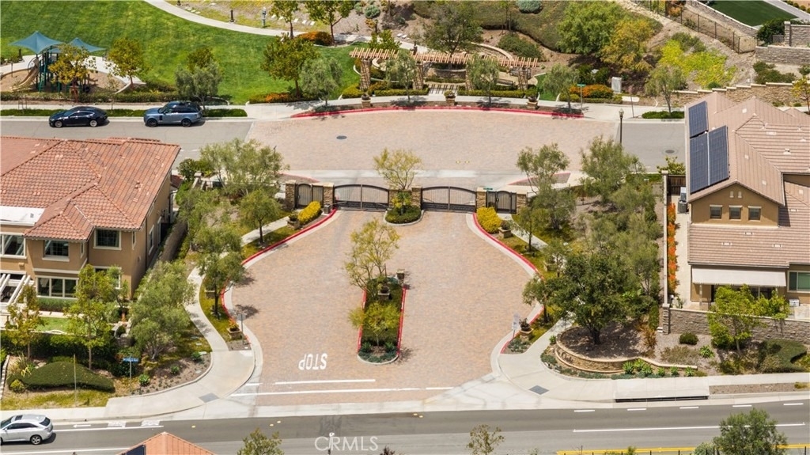
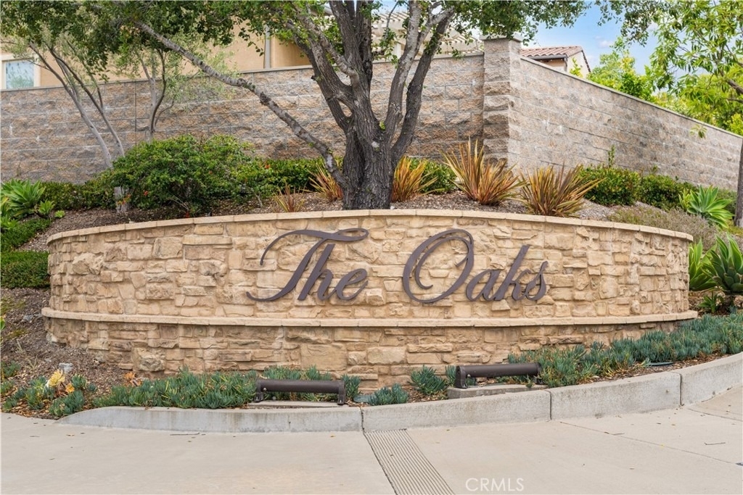
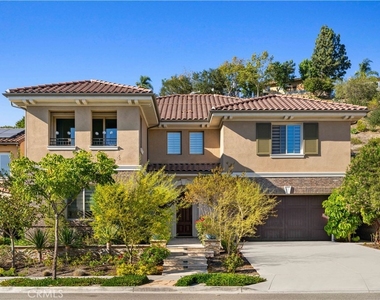
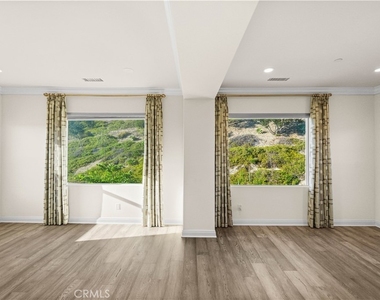
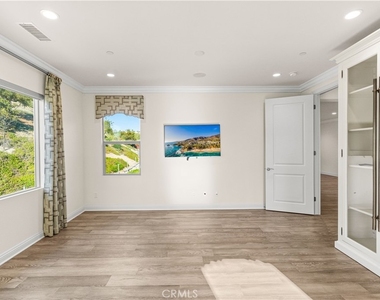
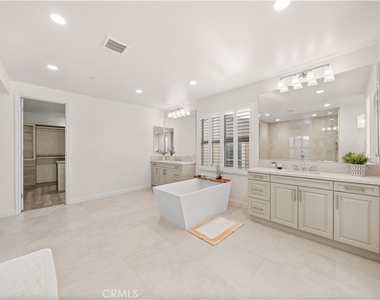
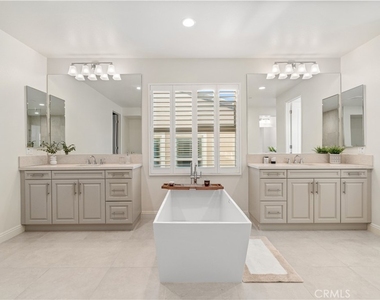
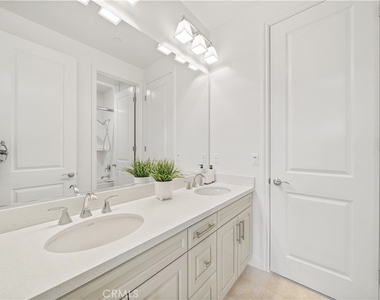
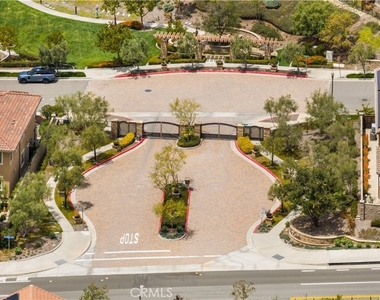
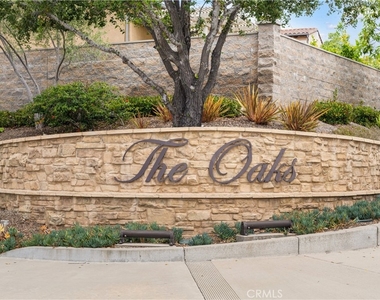
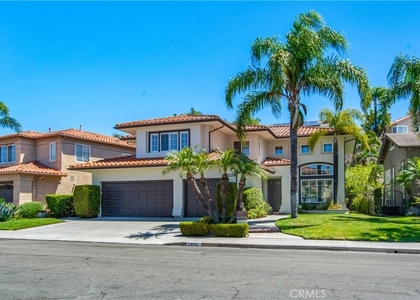
Welcome to 1151 Summit Oak in Lake Forest, where luxury, privacy, and modern elegance come together in this exceptional hillside residence located within the prestigious gated community of The Oaks. This stunning home offers 5 bedrooms, 5 bathrooms, approximately 4,870 square feet of beautifully designed living space, and sits on a 6,833-square-foot lot.
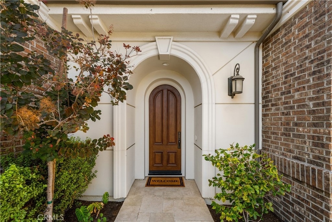
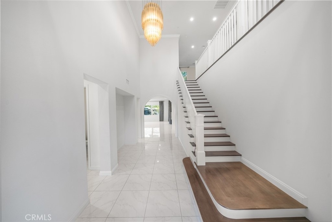
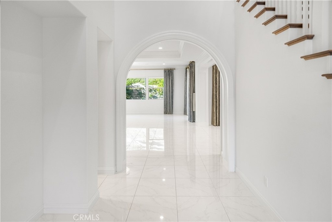
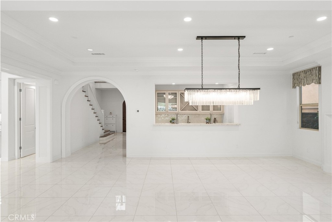
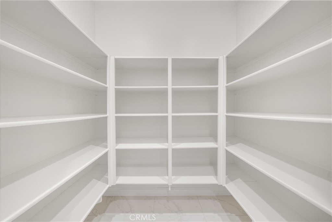
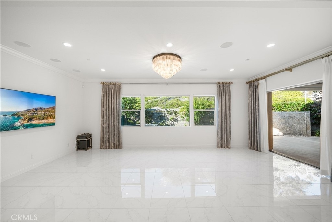
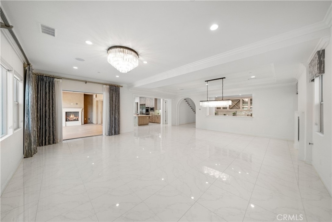
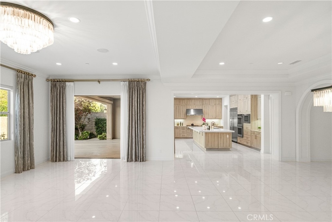
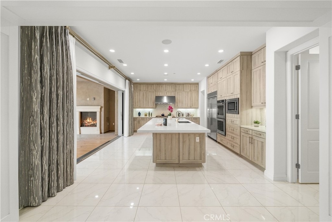
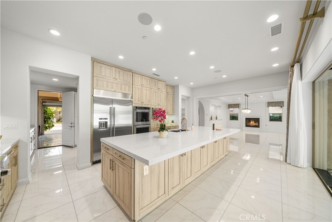
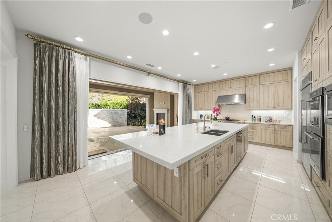
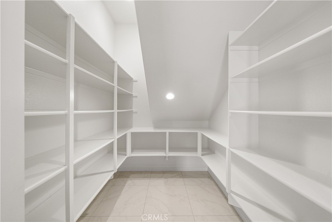
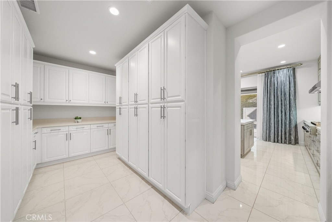
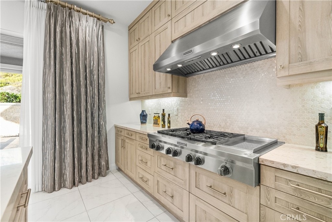
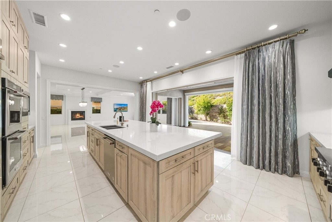
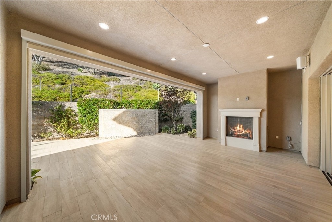
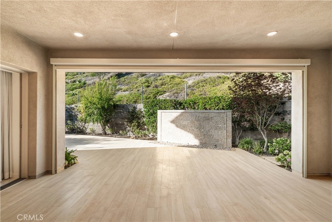
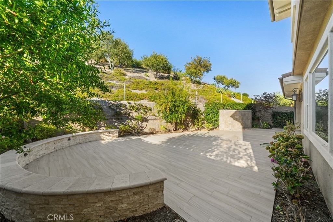
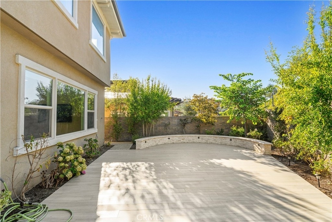
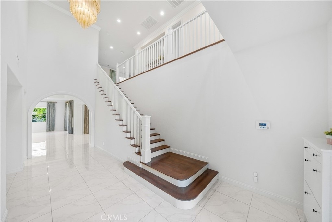
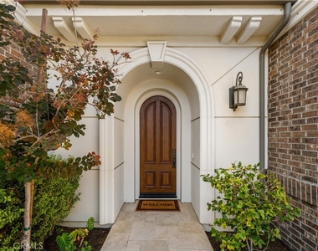
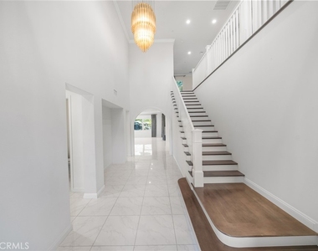
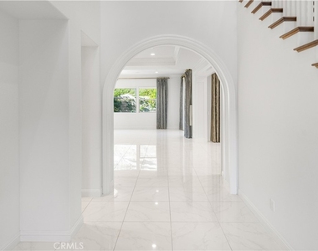
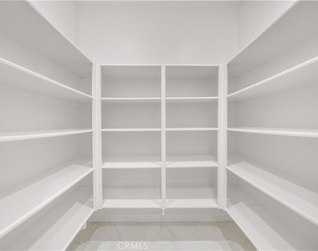
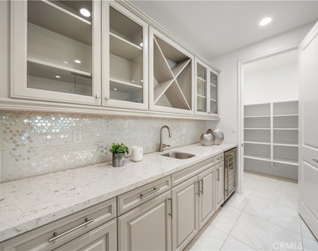
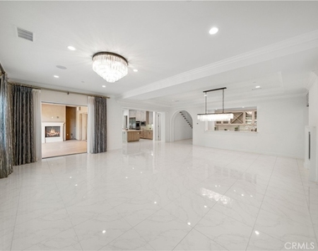
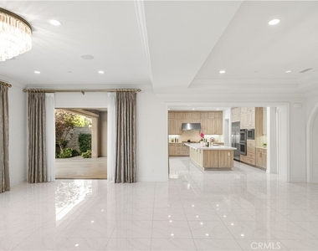
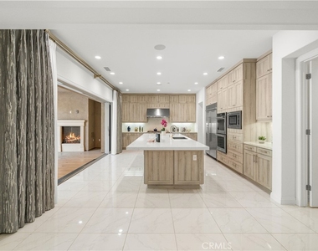
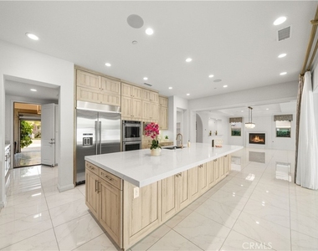
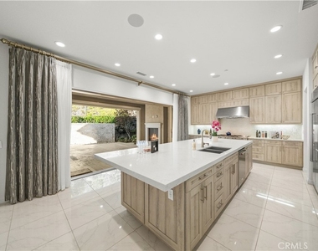
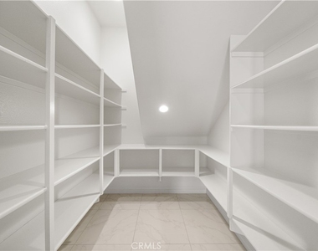
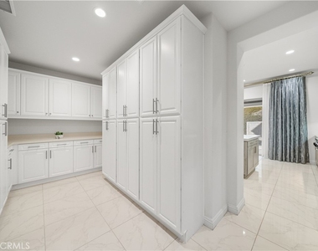
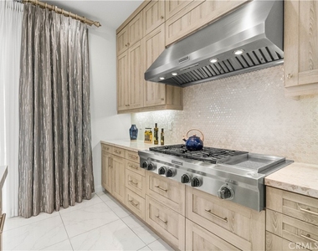
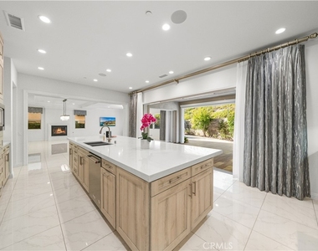
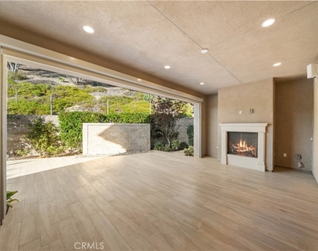
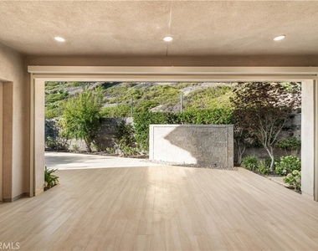
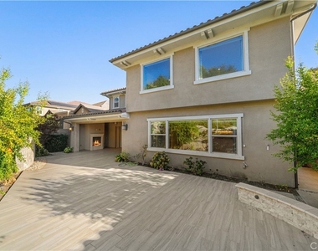
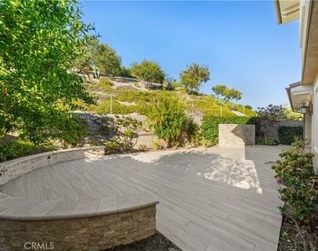
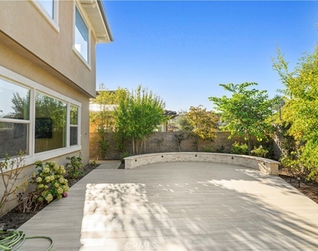
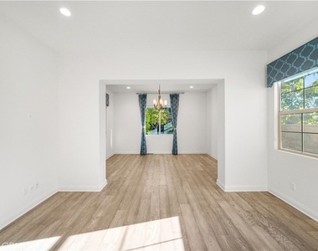
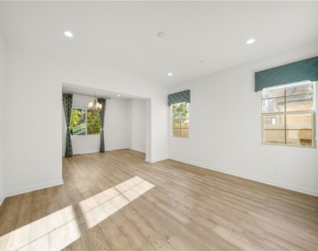
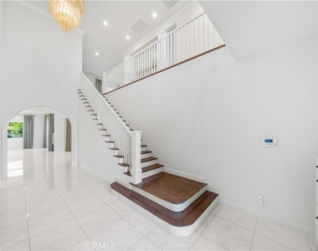
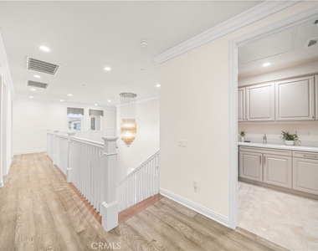
A grand entry welcomes you into a bright, open-concept floor plan featuring soaring ceilings, abundant natural light, and sophisticated designer finishes throughout. The gourmet chef's kitchen is beautifully appointed with a professional-style range, an oversized center island, full-height designer backsplash, extensive custom cabinetry, and a spacious walk-in pantry. Expansive sliding glass doors create a seamless indoor-outdoor living experience, opening to a private backyard set against a tranquil hillside. Designed for both relaxation and entertaining, the backyard features a built-in water fountain and inviting outdoor gathering spaces for friends and sweet and memorable holiday celebration.
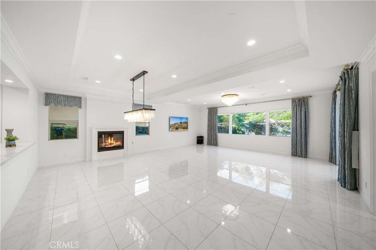
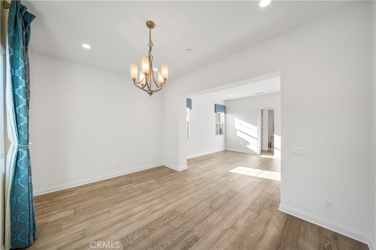
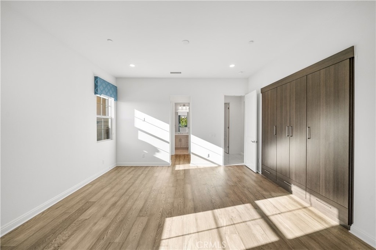
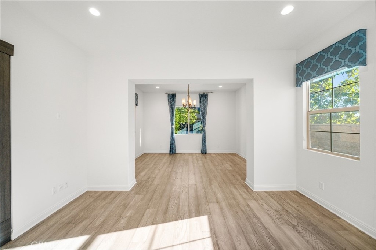
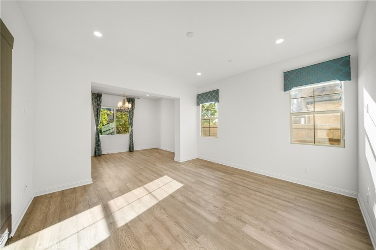
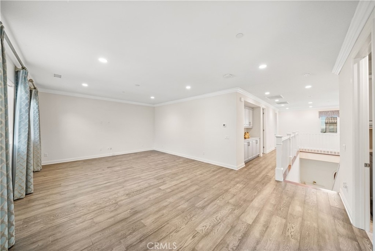
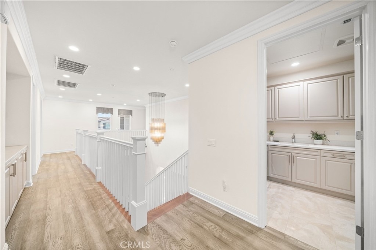
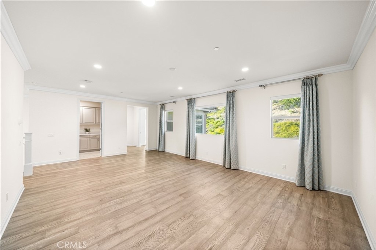
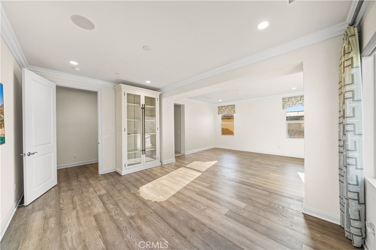
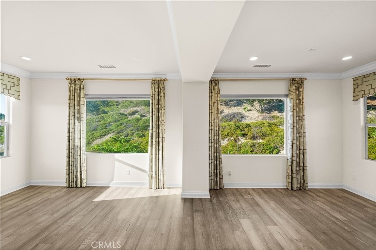
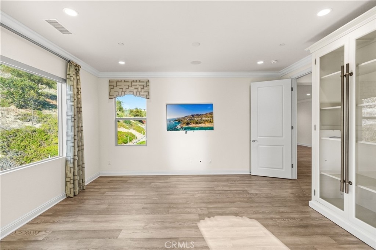
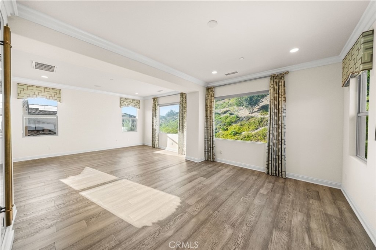
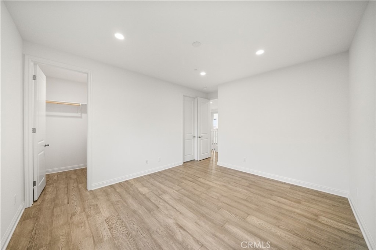
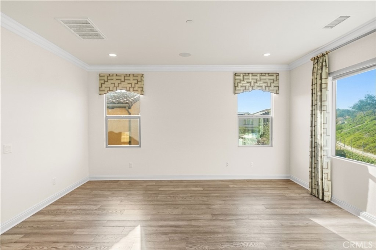
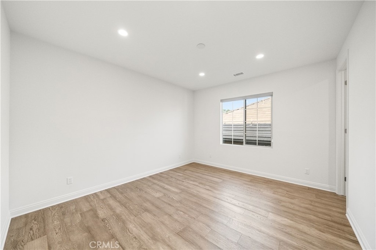
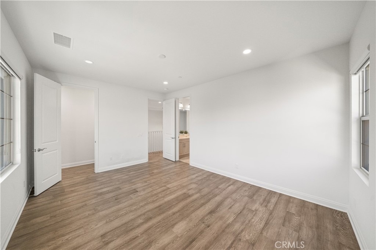
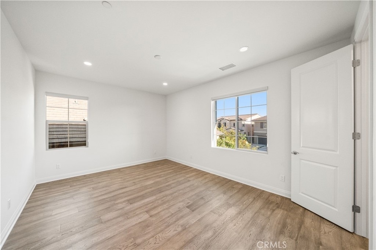
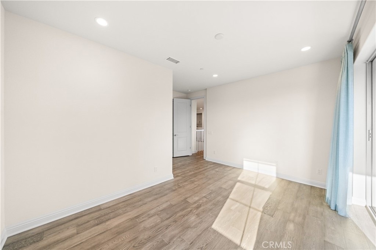
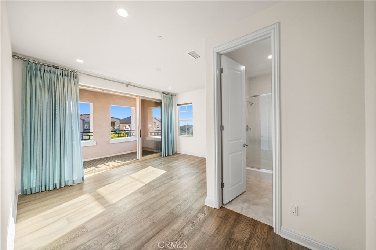
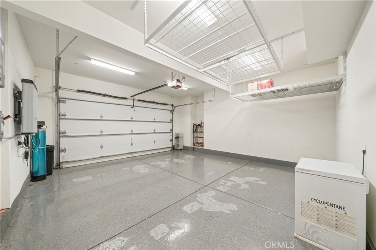
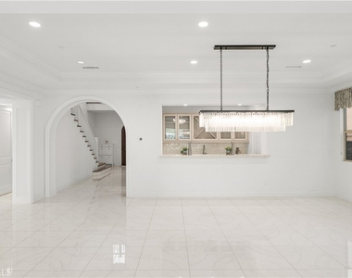
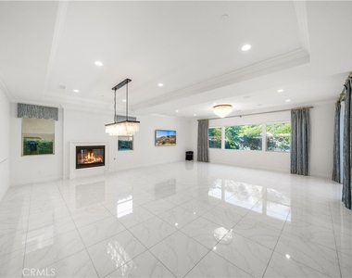
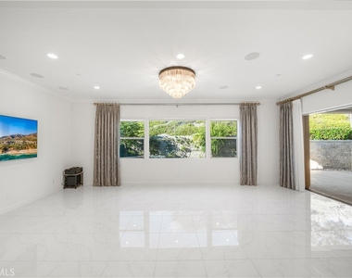
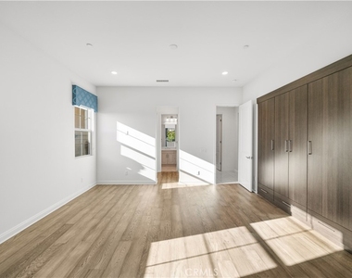
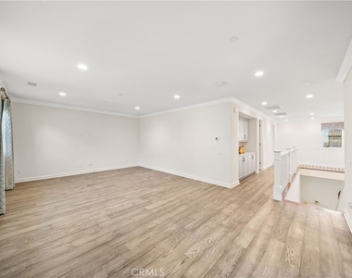
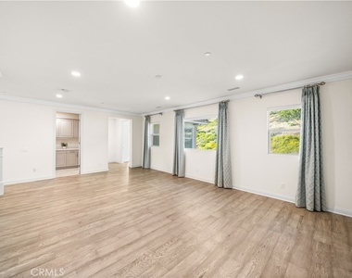
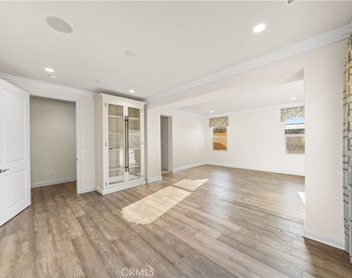
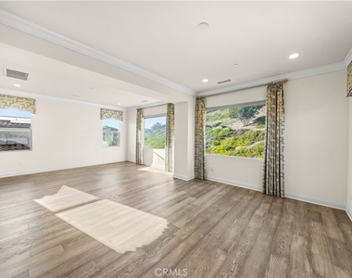
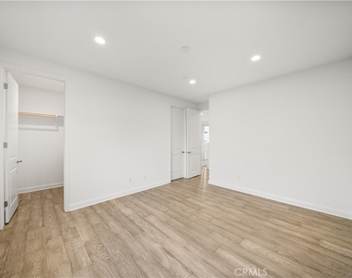
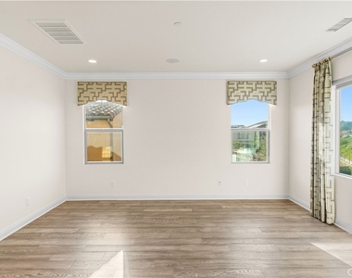
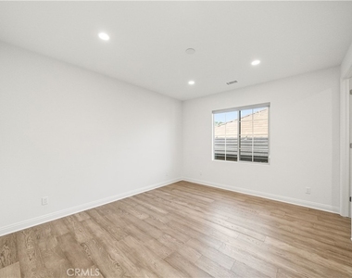
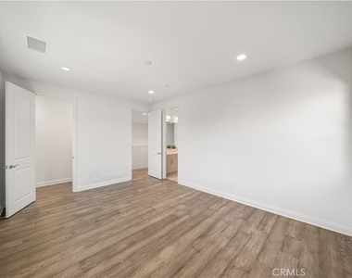
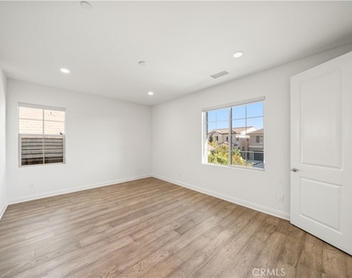
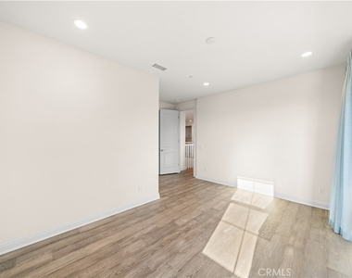
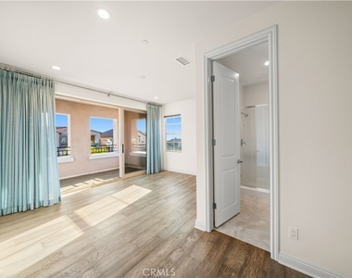
Thoughtful upgrades enhance comfort and convenience throughout the home, including a dedicated EV charger, a leased solar system for energy efficiency, elegant tile flooring on the main level, engineered wood flooring upstairs for easy maintenance, and stylish custom window treatments that add warmth and contemporary sophistication.
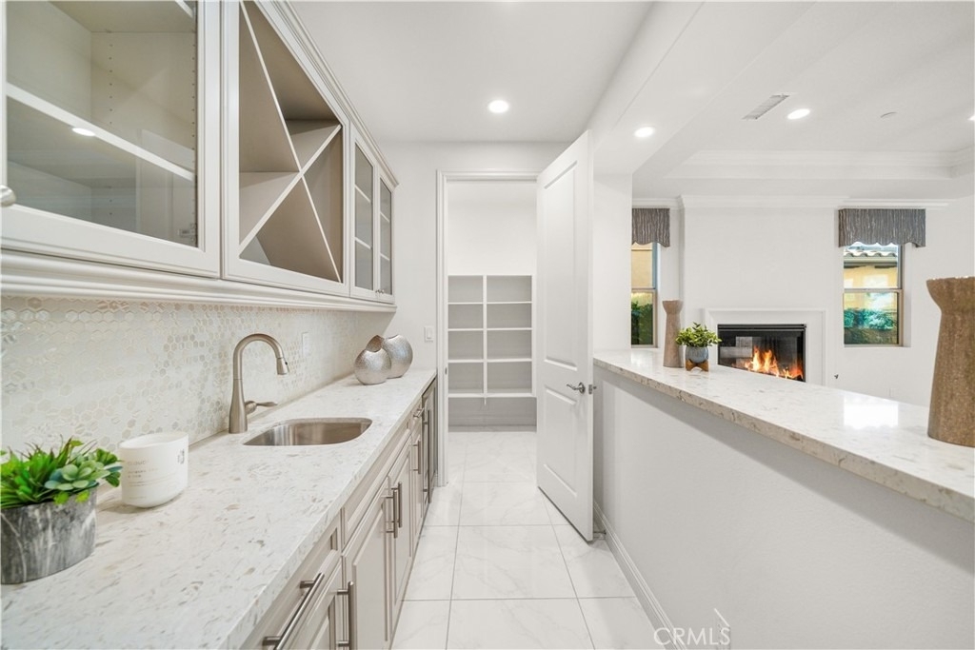
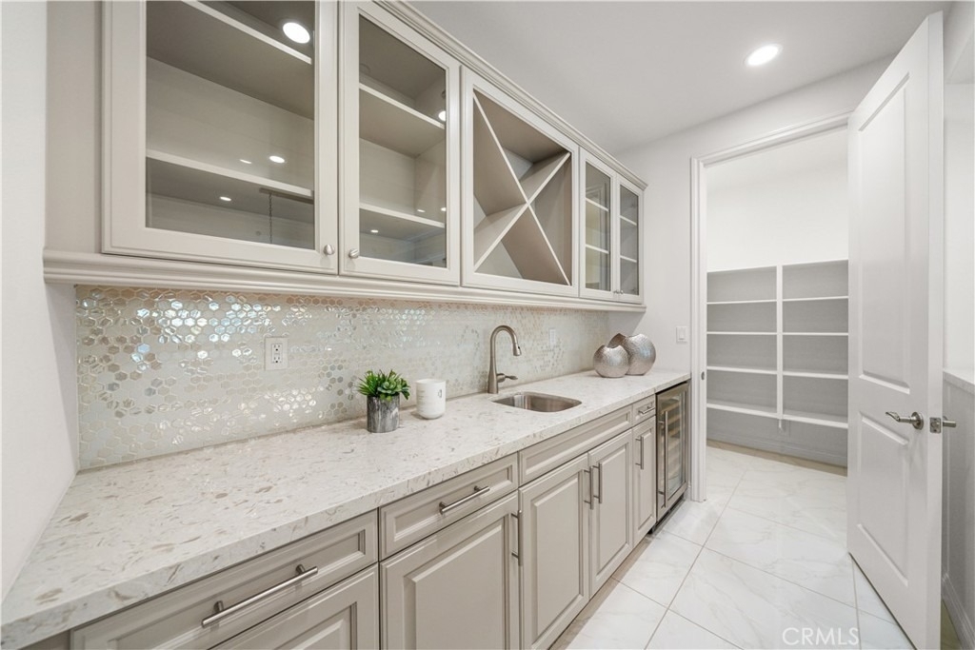
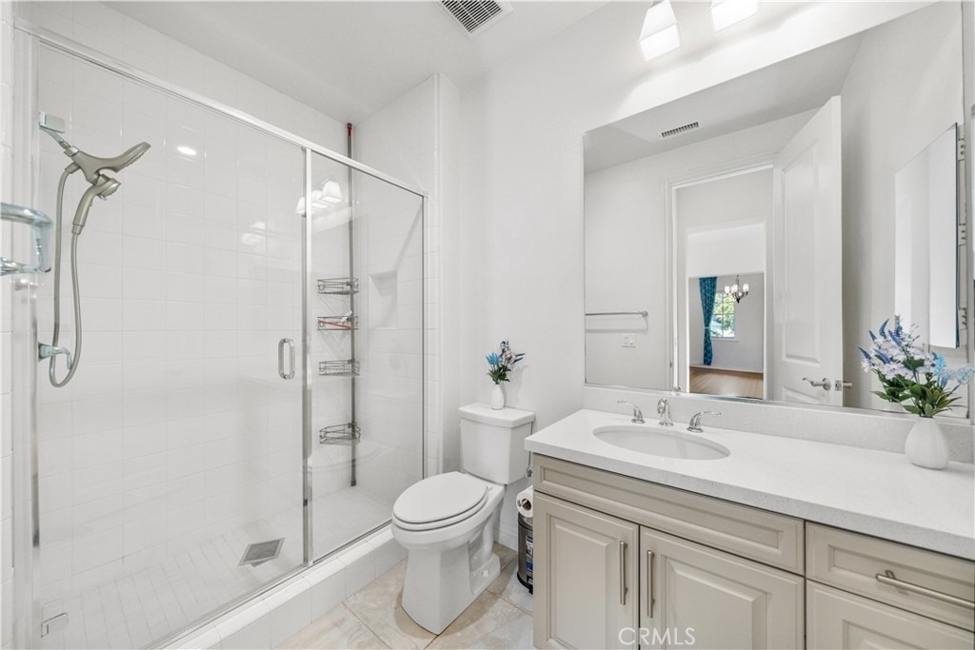
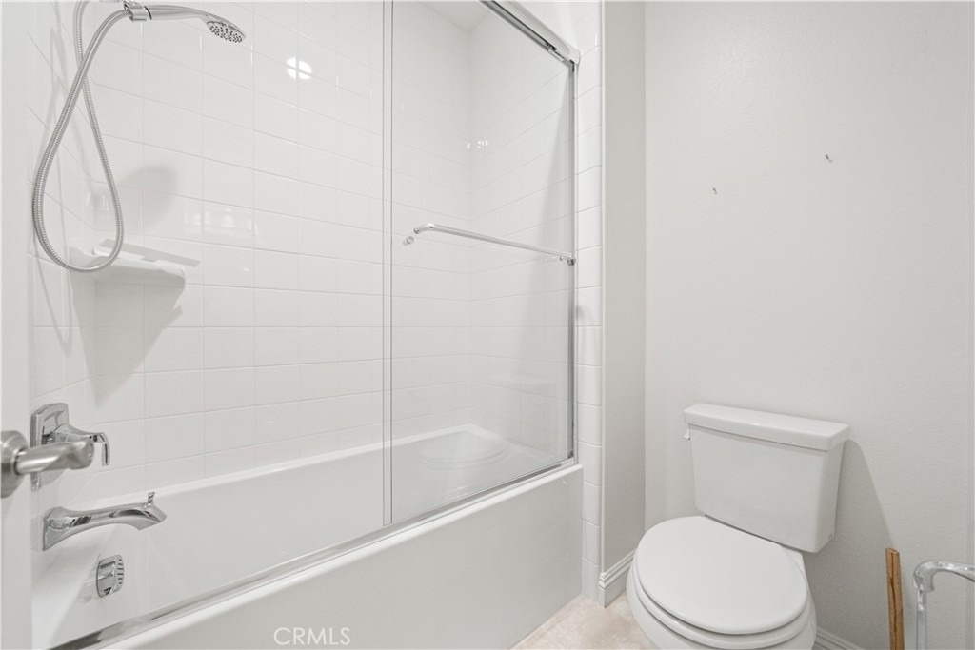
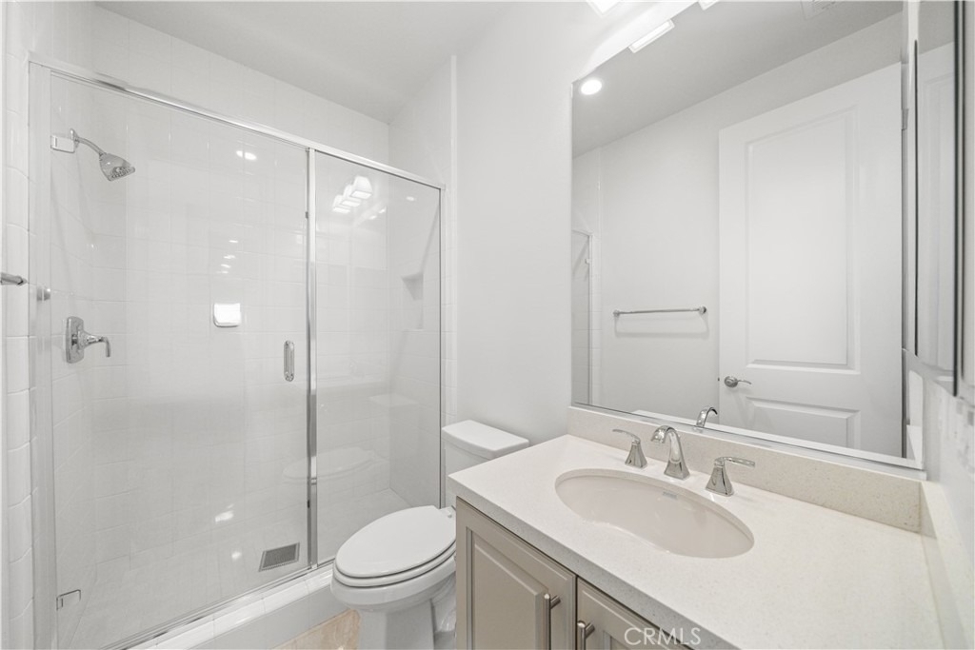
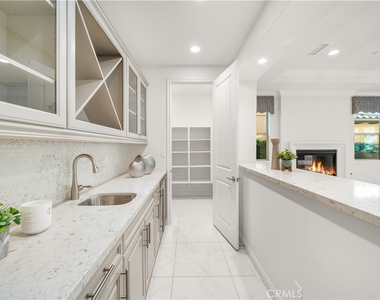
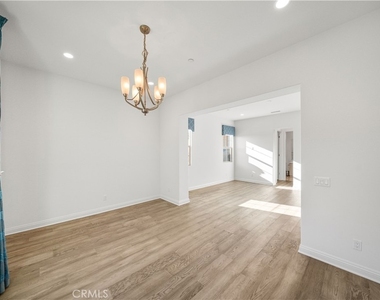
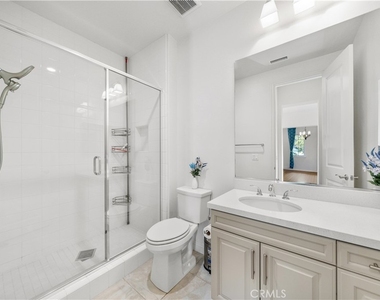
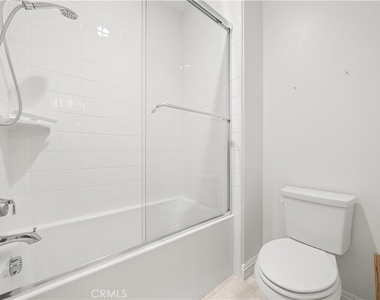
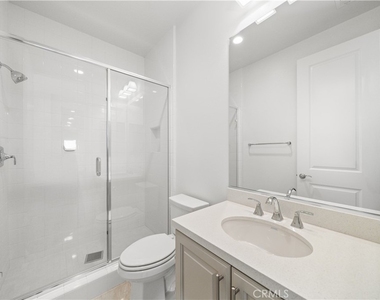
The thoughtfully designed main level includes a spacious guest suite complete with its own private bathroom featuring a walk-in shower, making it ideal for extended family or overnight guests. Elegant crystal chandeliers, a built-in wet bar, walk-in beverage storage, and an integrated whole-home audio system further elevate the home's luxurious lifestyle.
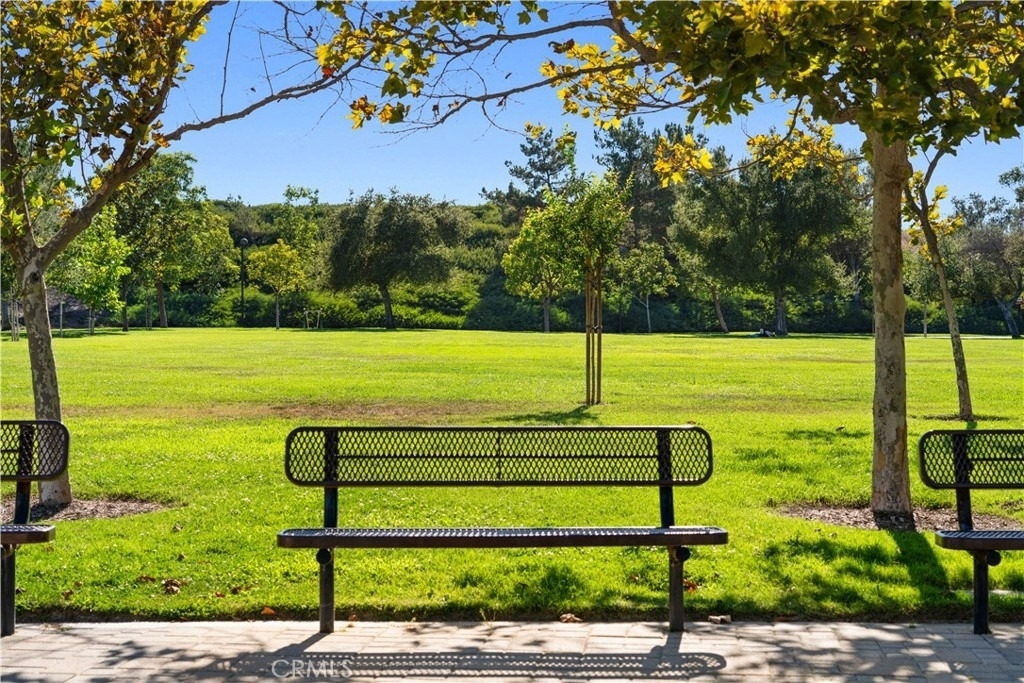
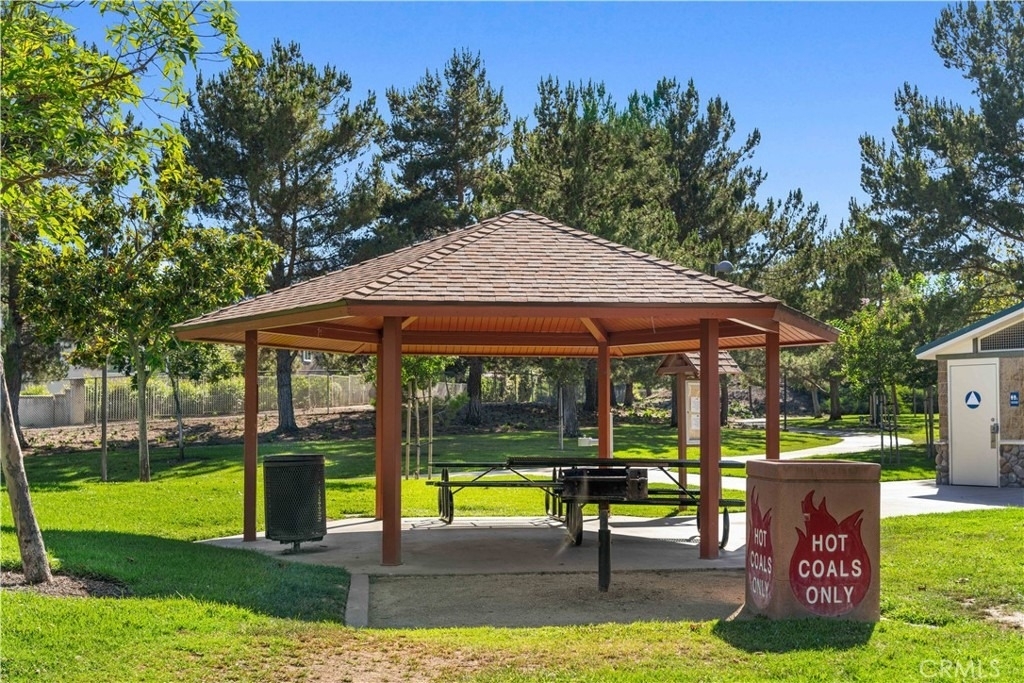
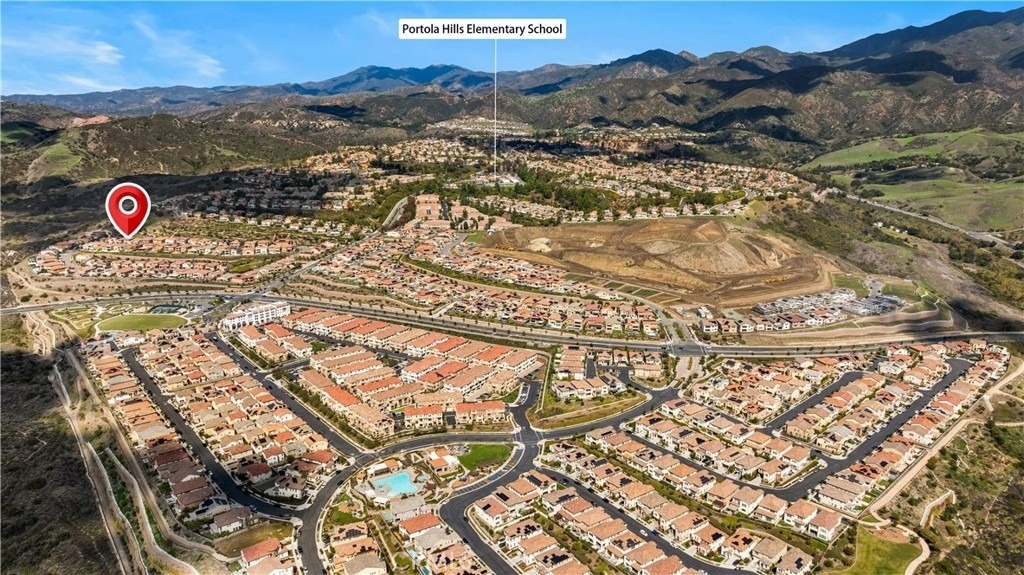
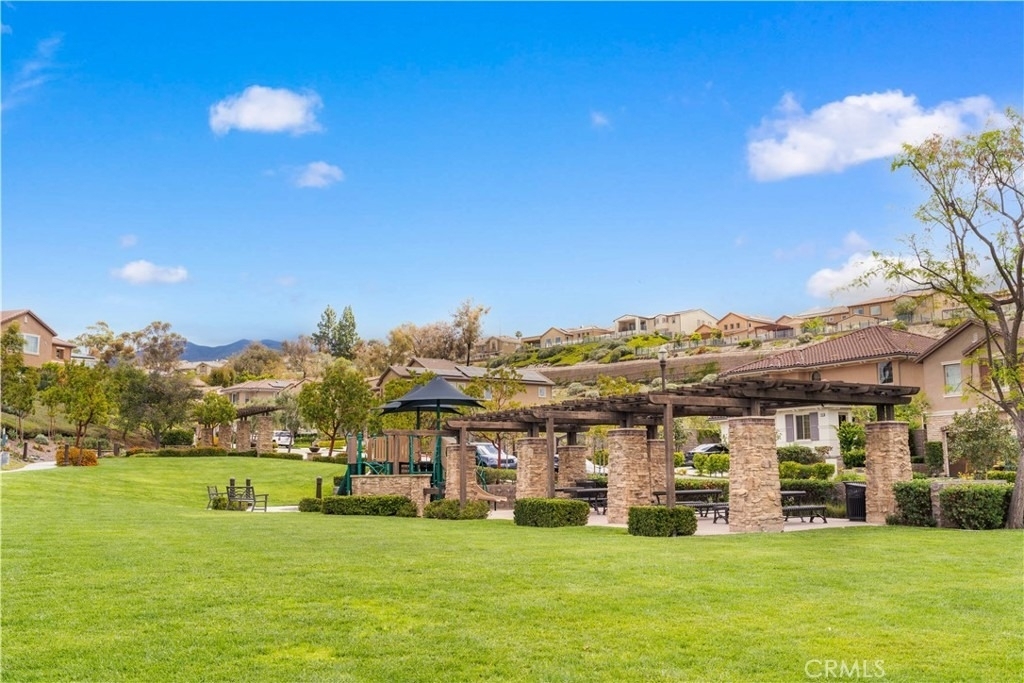
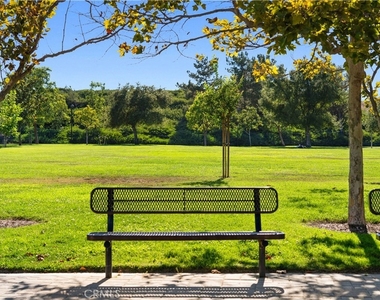
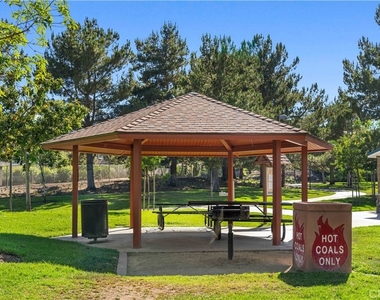
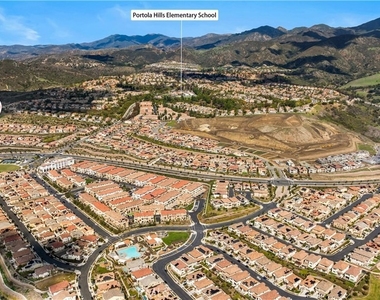
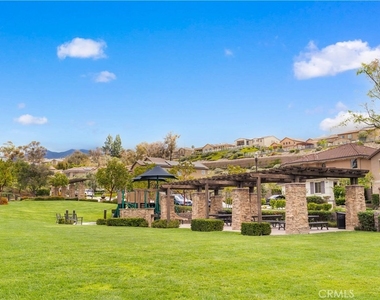
Ideally situated just one block from an award-winning elementary school, this exceptional residence also enjoys close proximity to Saddleback Church, sports parks, shopping, dining, and outstanding community amenities.
Offering an exceptional combination of luxury, privacy, premium upgrades, and an unbeatable location, this gorgeous home presents a rare opportunity to enjoy the very best of Southern California living.
Appliances: Built-In Range, Convection Oven, Dishwasher, Electric Oven, Electric Water Heater, Gas Cooktop, Disposal, Refrigerator, Self Cleaning Oven, Tankless Water Heater
Flooring Type: Laminate, See Remarks, Tile
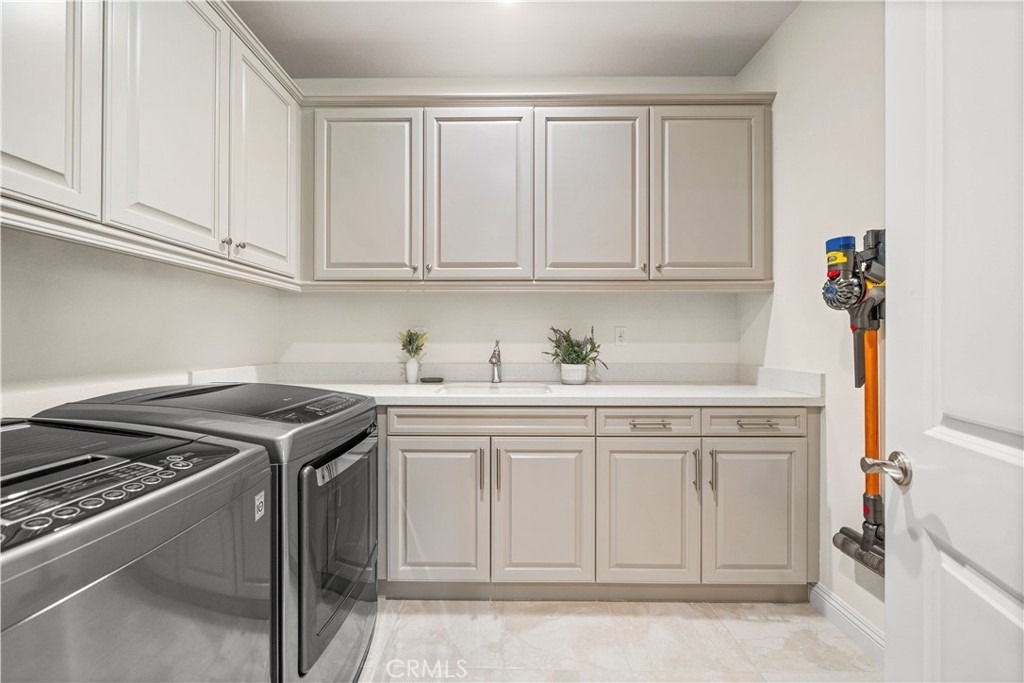
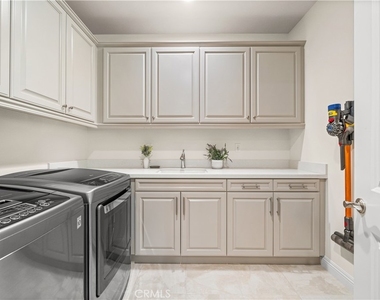
Laundry Features: Laundry Room
Fireplace Information
Has Fireplace
Fireplace Features: Dining Room, Family Room, Kitchen, Outside, GuestAccommodations
Exterior
Property Information
Square Footage: 4,870
Square Footage Source: $0
Security Features: Gated Community
Year Built Source: Public Records
Year Built: 2017
Building Information
Levels: Two
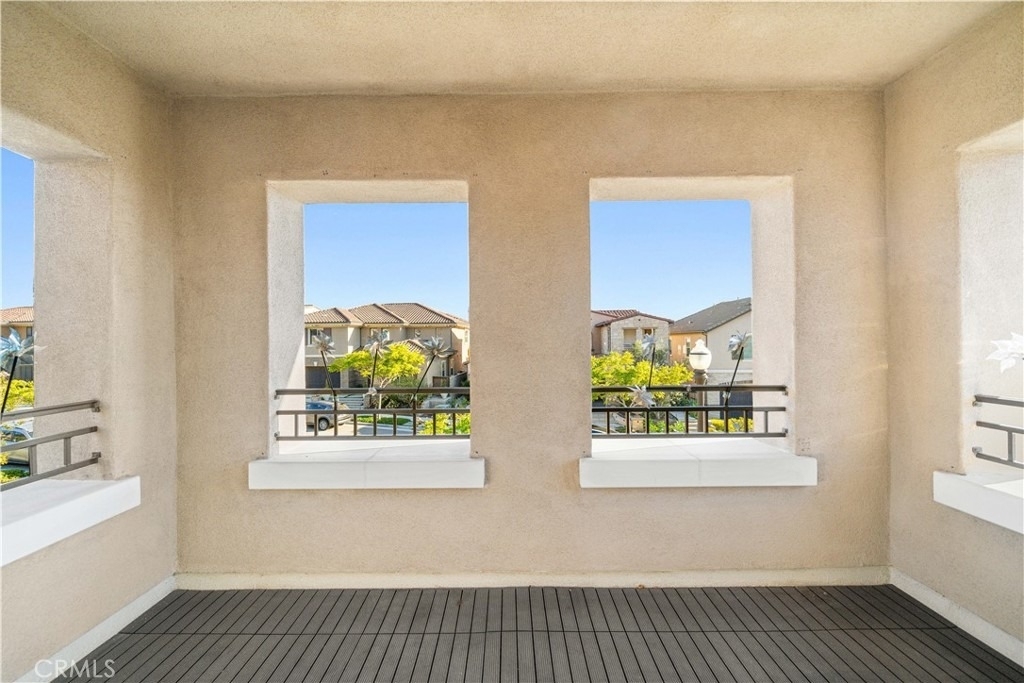
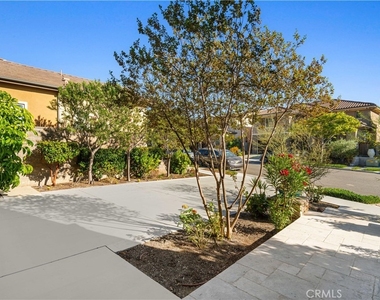
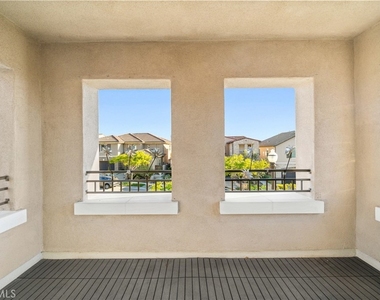
Patio and Porch Features: Rear Porch, Front Porch, Porch
The manager has not yet mailed us a photo copy of his or her government identification and proof or property ownership.
▼
Manager has not logged in recently
▼
Manager does not yet have user reviews
RENTHOP DESCRIPTION
The apartment is a unit offered at a monthly price of $9,500. The person posting the listing did not specify that any pets were allowed. It may be the case that pets are ok and the manager simply has not yet filled out all the details. The kitchen conveniently includes a dishwasher.
We have 64 photos of this particular unit, building, and surrounding areas.
We found some very similar listings nearby
Select those you'd like to message
Your messages have been sent!
Check Availability
By selecting Check Availability, you agree that RentHop and real estate professionals may call or text you about your inquiry. Message/data rates may apply. Terms & Privacy. California Privacy Notice







 Your Privacy Choices
