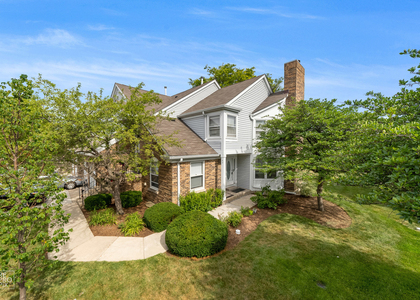
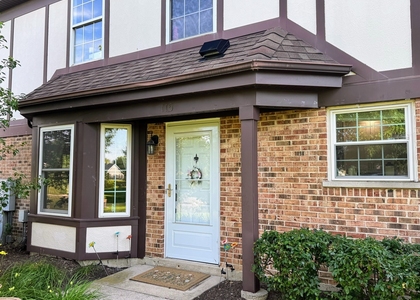
Rarely available SINGLE level, END unit, GROUND FLOOR 2-bedroom, 2-bathroom luxury condo built with solid CONCRETE construction and concrete ceilings, allowing absolutely no sound to transfer for ultimate privacy. Truly living like a single-family home, the entire house has been FRESHLY PAINTED and features BRAND NEW carpets and upgraded lighting throughout. The open-concept layout boasts 9' ceilings and a fully renovated kitchen complete with granite countertops, stainless steel appliances, a pantry closet, and breakfast bar seating. The primary suite is a true retreat with a walk-in closet and a massive ensuite bathroom featuring a separate tub, shower, and double vanity, while the sizable second bedroom is steps from a well-appointed second full bath. Convenience is unmatched with an attached private 2-car garage that opens into a dedicated laundry/mudroom with ample storage, plus a private pad outside for an additional 2 cars. Situated in a high-end community featuring a scenic pond, parks, and walking trails, this unbeatable location offers maintenance-free living (with exterior care and snow removal handled by the association) within walking distance to Hawthorn Mall, Mellody Farm, and premier dining. Best of all, it offers the greatest school combination in the North Shore, feeding directly into Daniel Wright and Stevenson High Schools.
AMENITIES
Waterfront
Laundry In Unit
Private Outdoor Space
Dishwasher
Parking Space
ADDITIONAL INFORMATION
Interior
Bathroom Information
Full Bathrooms: 2
Interior Information
Interior Features: 1st Floor Bedroom, 1st Floor Full Bath, Flexicore
The manager has not yet mailed us a photo copy of his or her government identification and proof or property ownership.
▼
Manager has not logged in recently
▼
Manager does not yet have user reviews
RENTHOP DESCRIPTION
The apartment is a unit offered at a monthly price of $2,900. The person posting the listing did not specify that any pets were allowed. It may be the case that pets are ok and the manager simply has not yet filled out all the details. The kitchen conveniently includes a dishwasher.
We have 25 photos of this particular unit, building, and surrounding areas.
MLS# MRD12696037
List Agent Name: Abhijit Leekha
List Office Name: Property Economics Inc.
IDX information is provided exclusively for personal, non-commercial use, and may not be used for any purpose other than to identify prospective properties consumers may be interested in purchasing. Information is deemed reliable but not guaranteed. The listing broker’s offer of compensation is made only to participants of the MLS where the listing is filed.
Courtesy of RH Advisors, Inc. and RHP Realty NJ, Inc.
Enter the 6-digit code sent to or download the
RentHop mobile app to continue.
By selecting Check Availability, you agree that RentHop and real estate professionals may call or text you about your inquiry. Message/data rates may apply. Terms & Privacy.
We found some very similar listings nearby
Select those you'd like to message
Your messages have been sent!
Check Availability
By selecting Check Availability, you agree that RentHop and real estate professionals may call or text you about your inquiry. Message/data rates may apply. Terms & Privacy.