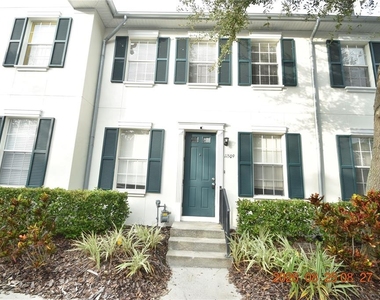
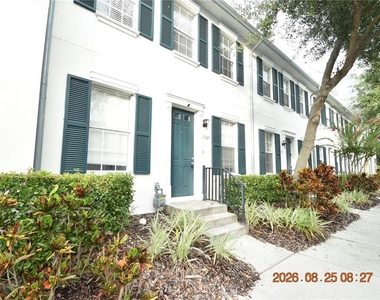
3 Bedroom 2.5 Bathroom Tampa Townhome with 1470 sq ft of living space.
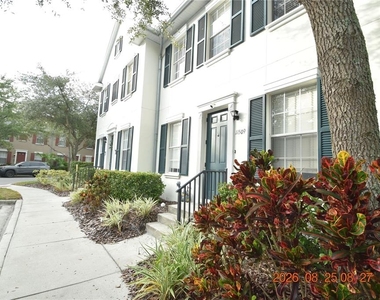
Situated in the trendy Highland Park community in the Westchase area.
Community Amenities included sparkling pool, playground, community garden and landscaped communal spaces.
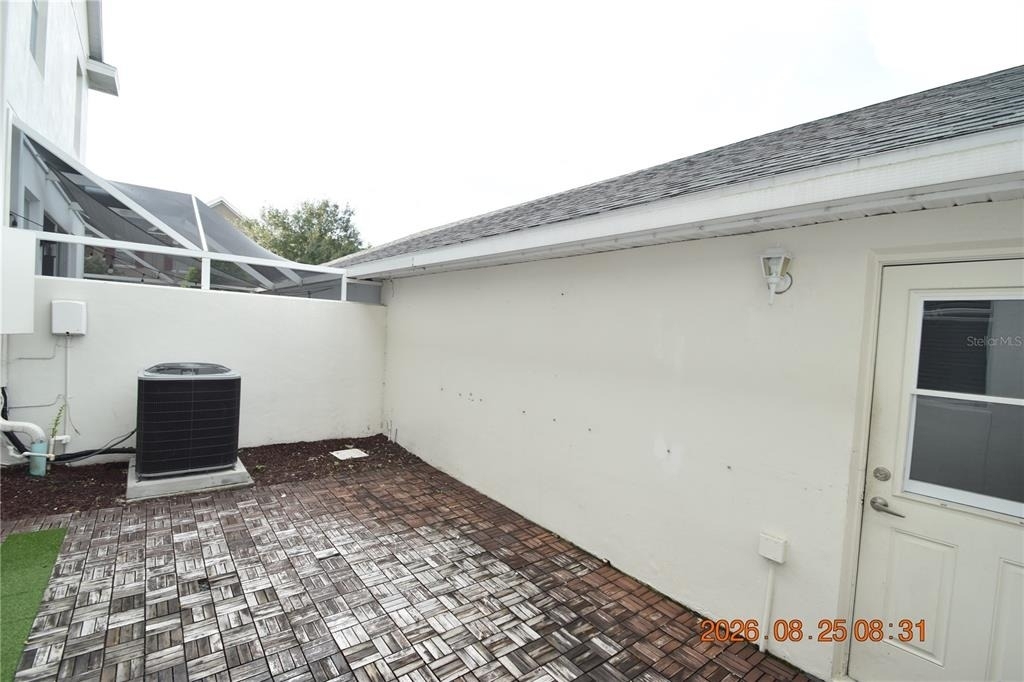
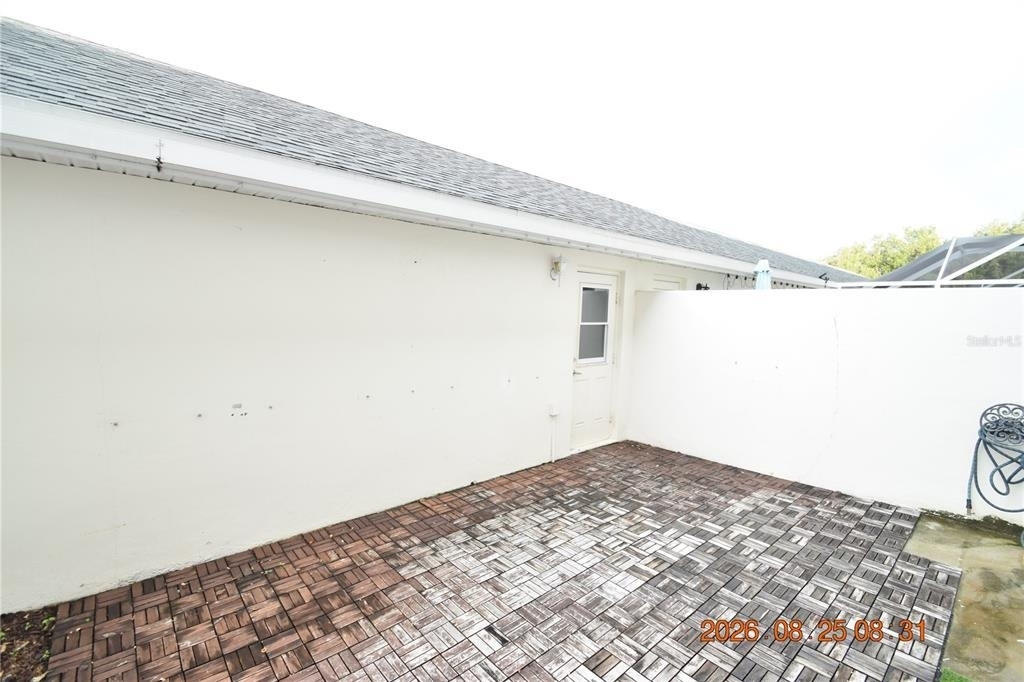
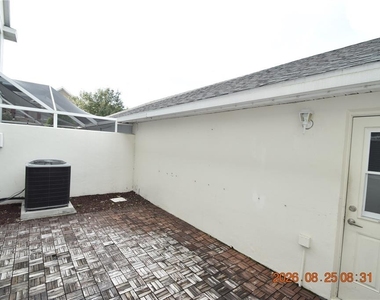
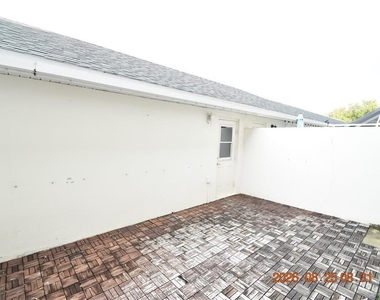
Private, open back patio/courtyard to chill with a beverage.
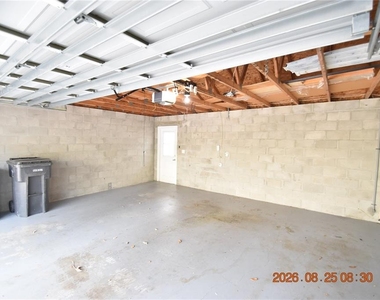
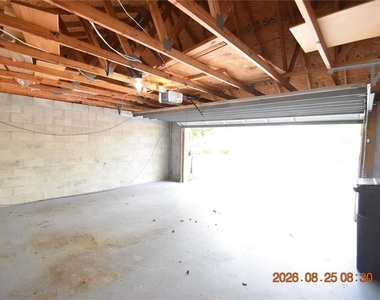
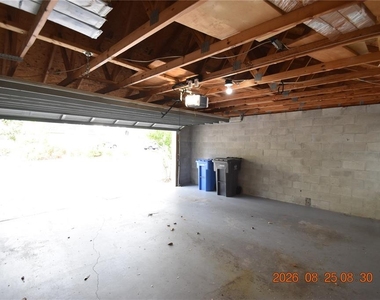
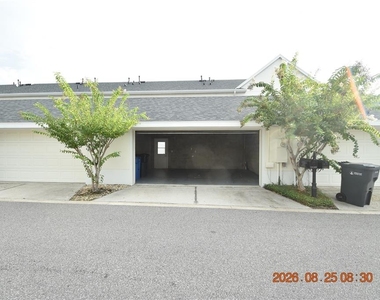
Detached two-car garage with rear entry to keep cars and such out of the Florida sun.
Ample guest parking in front and back.
Water, sewer, trash and lawn maintenance included in rent!
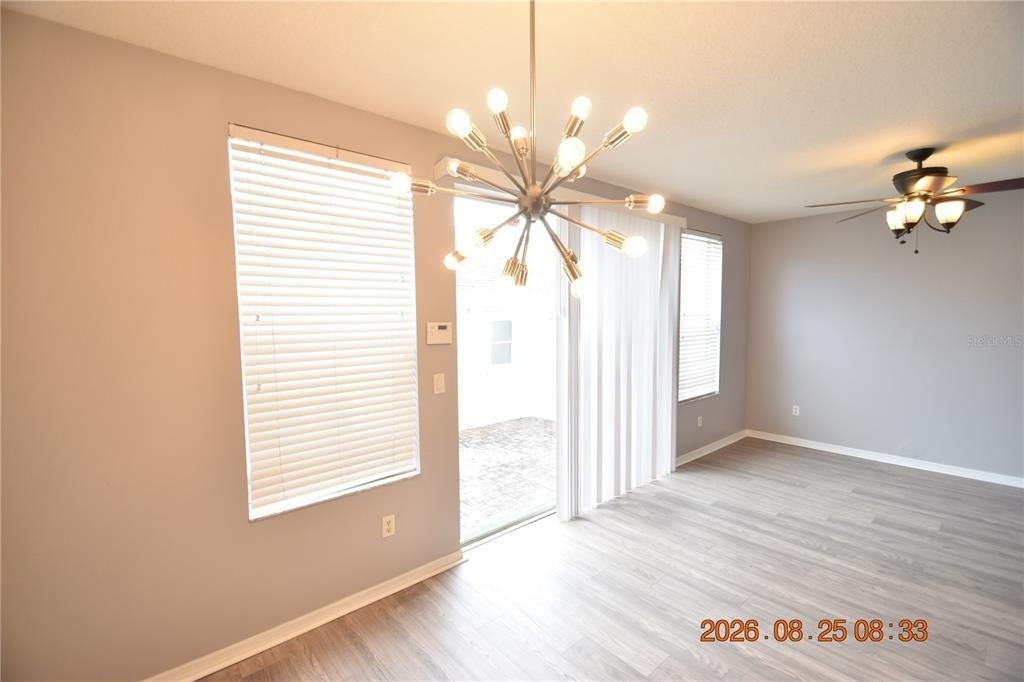
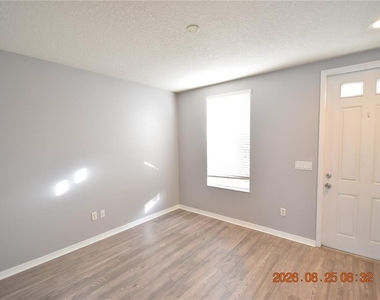
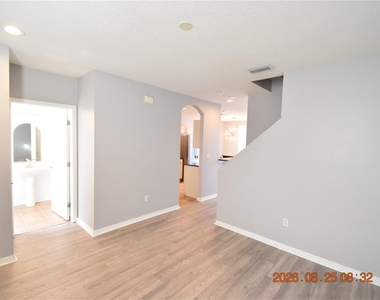
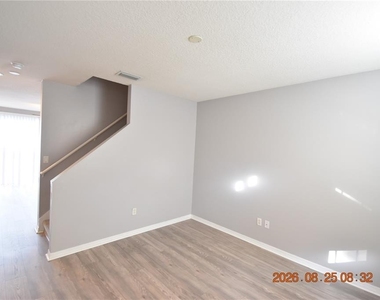
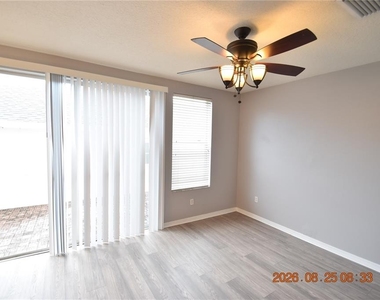
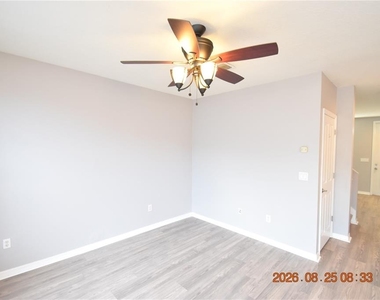
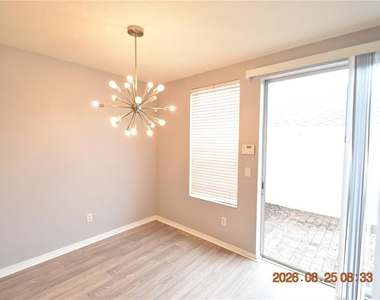
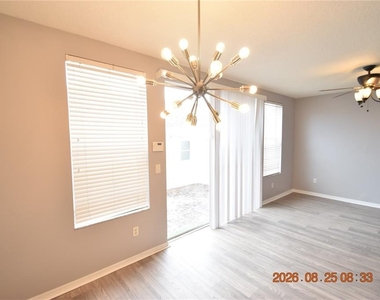
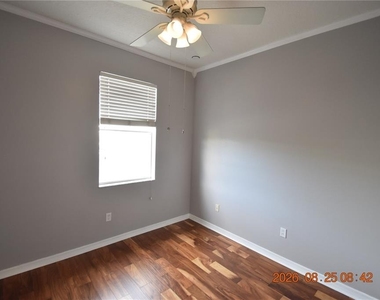
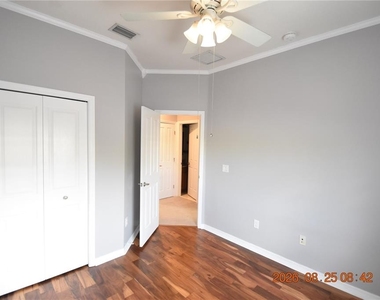
Wood laminate flooring is sure to accentuate your decor.
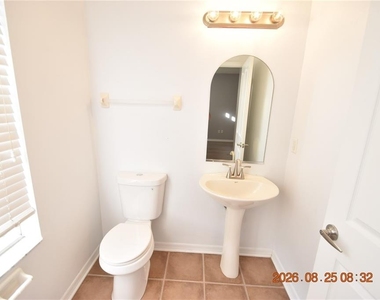
1st floor powder room is so convenient.
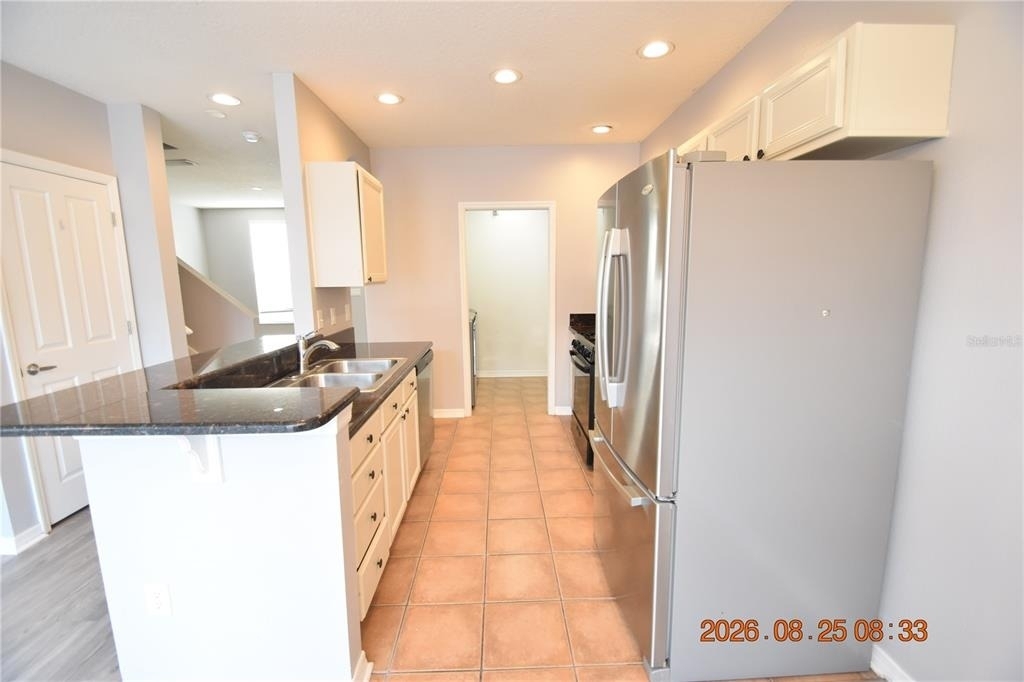
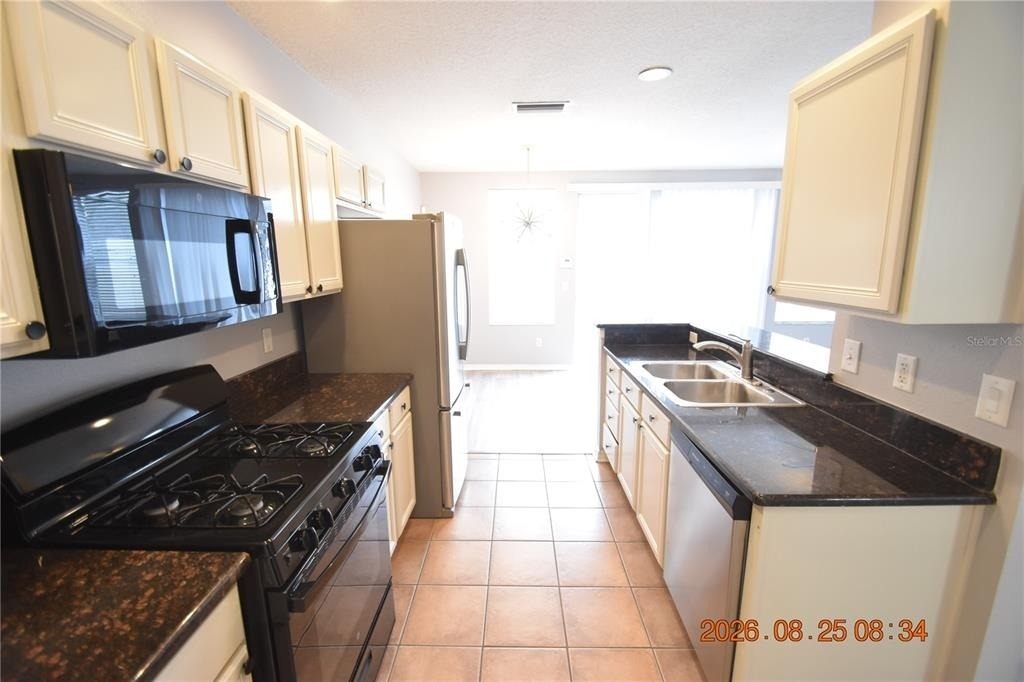
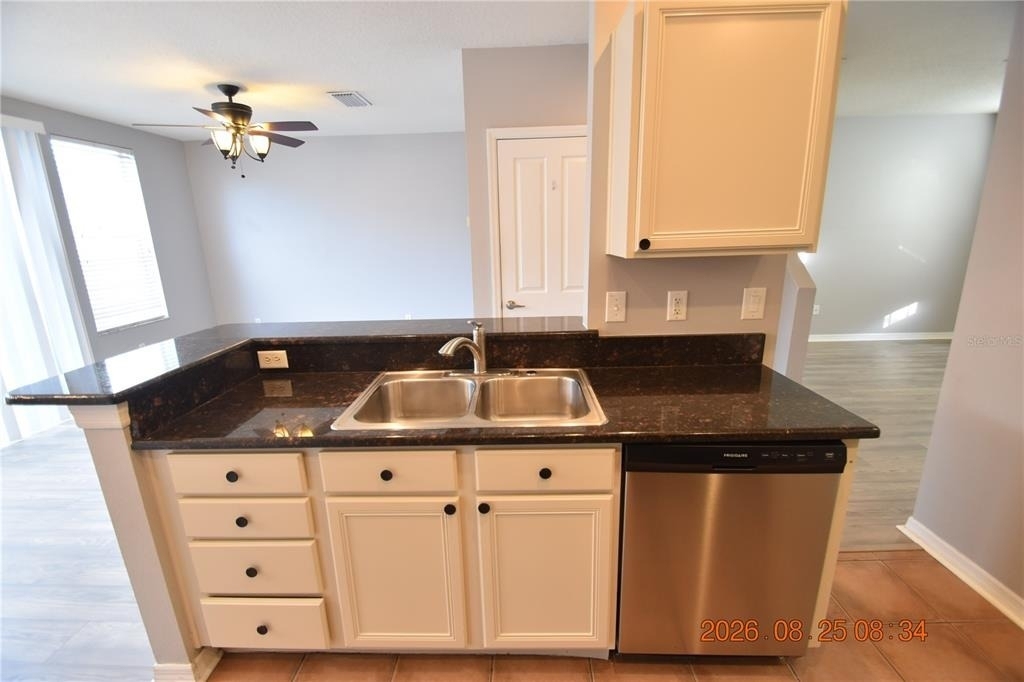
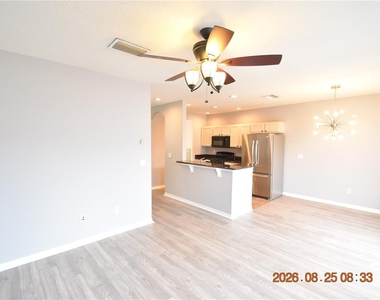
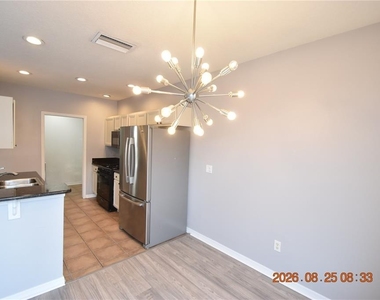
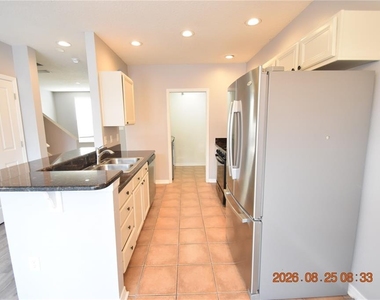
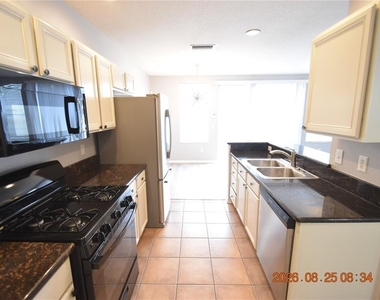
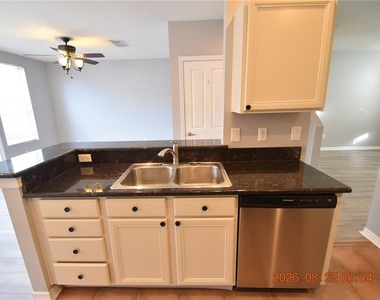
Cozy kitchen with granite counters and open to the living room.
Kitchen appliances include 3 door refrigerator, gas range, built-in microwave, and dishwasher.
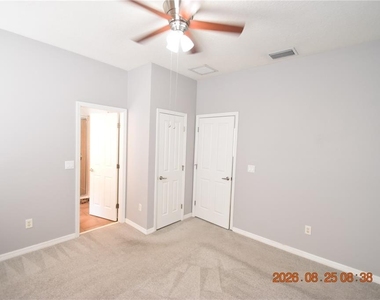
Primary Bedroom is amply sized and has a walk-in closet.
En-suite bathroom with double vanities and granite countertops.
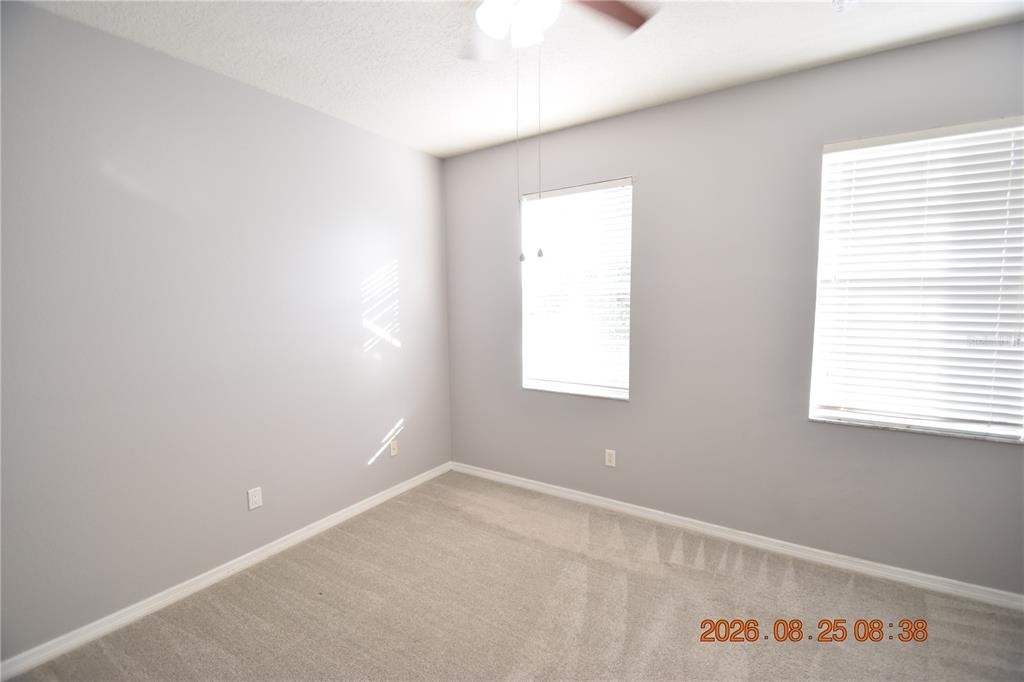
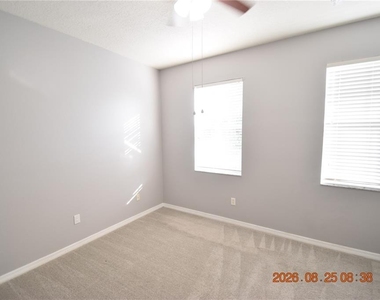
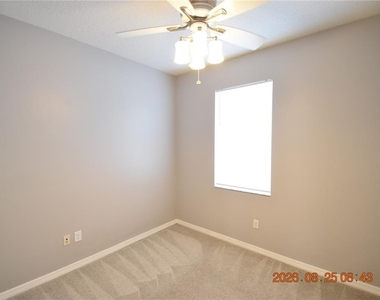
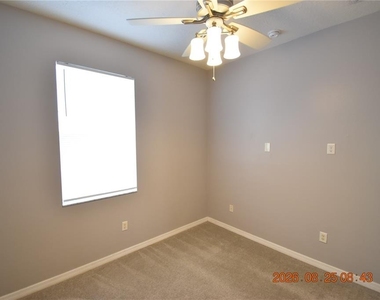
Window blinds for light control and privacy.
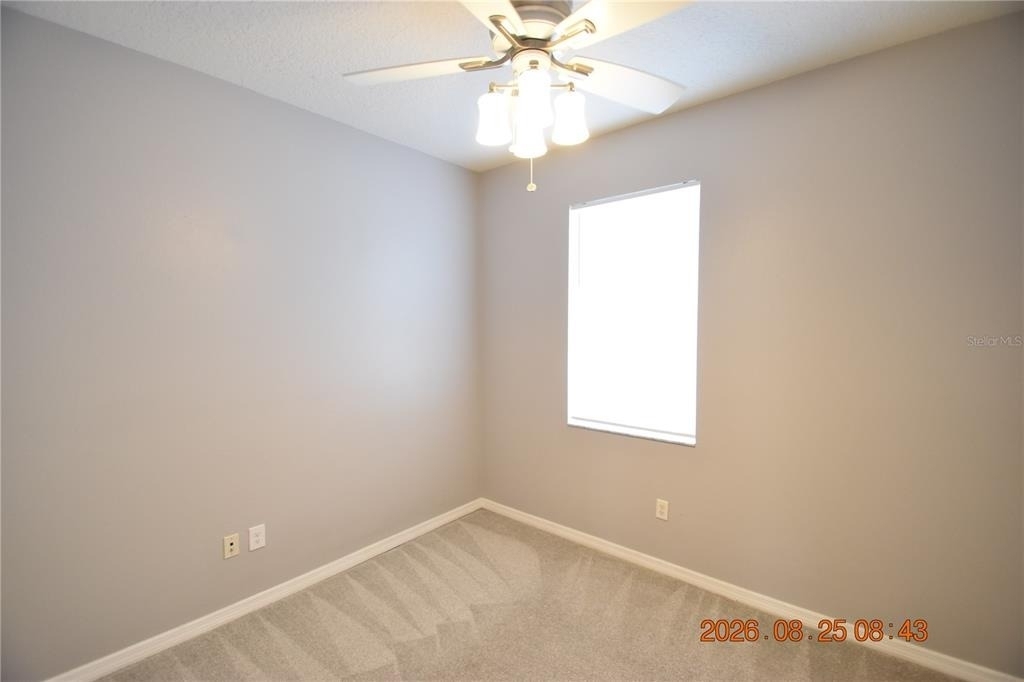
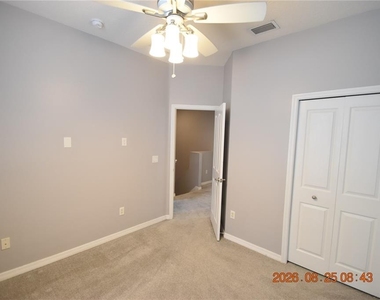
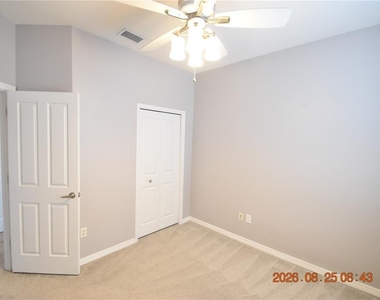
Ceiling fans will be sending you a cool breeze.
Central heat & air for to keep you comfy year round.
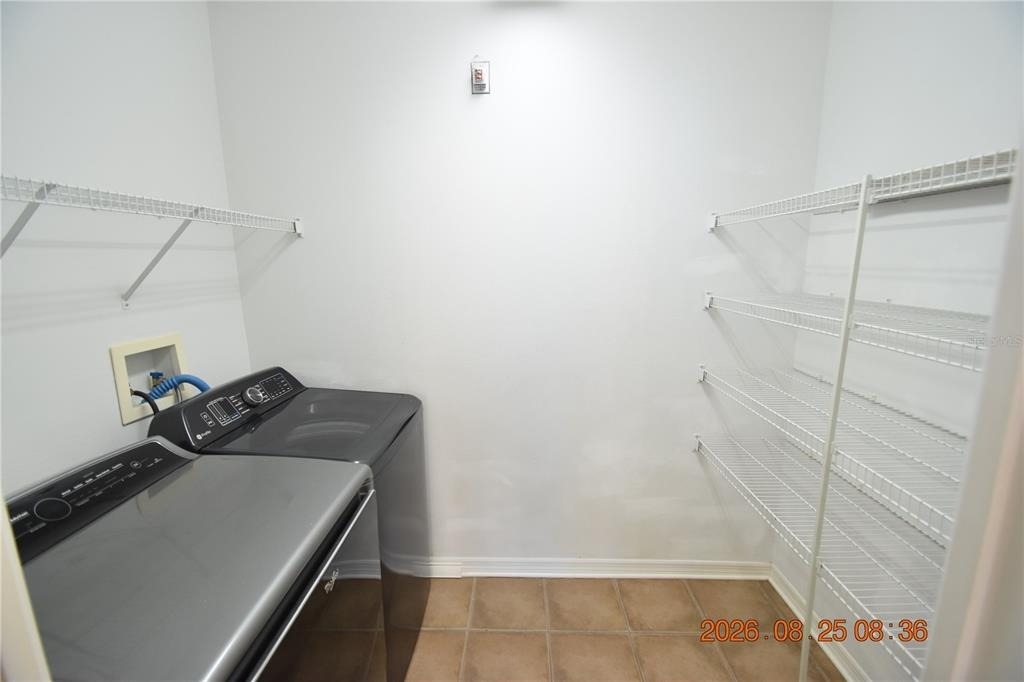
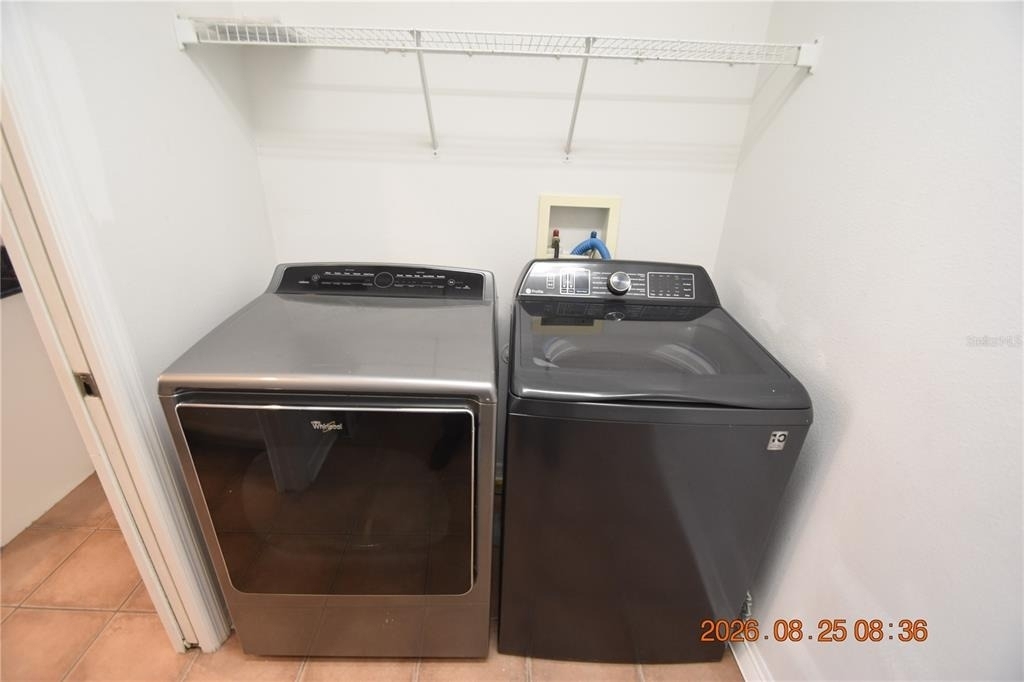
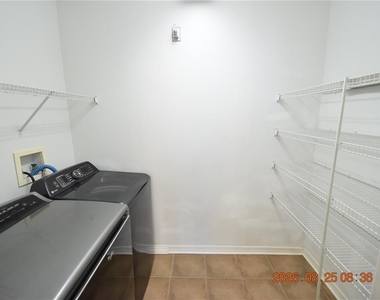
Washer and dryer INCLUDED for your convenience of course!
Convenient to plenty of shops, schools, dining, cafes and vibrant Tampa entertainment.
HOA community: standard HOA rules and regs apply, commercial vehicles may be restricted, please check restrictions before applying.
HOA approval is needed at this home, see leasing agent for details.
Renter's Insurance Required!
DONT FORGET TO CHECK OUT THE FULL WALKTHROUGH VIDEO AT OUR WEBSITE!!
Manager has many listings with high listing quality!
▼
The manager has not yet mailed us a photo copy of his or her government identification and proof or property ownership.
▼
Manager has not logged in recently
▼
Manager does not yet have user reviews
RENTHOP DESCRIPTION
The apartment is a unit offered at a monthly price of $2,350. The person posting the listing did not specify that any pets were allowed. It may be the case that pets are ok and the manager simply has not yet filled out all the details. The kitchen conveniently includes a dishwasher.
We have 52 photos of this particular unit, building, and surrounding areas.
Last Updated: 4 hours ago
Data Source: Stellar MLS
MLS# TB8543194
List Agent Name: David Lowrey
List Office Name: SENSIBLE PROPERTY MANAGMENT
IDX information is provided exclusively for personal, non-commercial use, and may not be used for any purpose other than to identify prospective properties consumers may be interested in purchasing. Information is deemed reliable but not guaranteed. The listing broker’s offer of compensation is made only to participants of the MLS where the listing is filed.
Courtesy of RH Advisors, Inc. and RHP Realty NJ, Inc.
By selecting Check Availability, you agree that RentHop and real estate professionals may call or text you about your inquiry. Message/data rates may apply. Terms & Privacy. California Privacy Notice
We found some very similar listings nearby
Select those you'd like to message
Your messages have been sent!
Check Availability
By selecting Check Availability, you agree that RentHop and real estate professionals may call or text you about your inquiry. Message/data rates may apply. Terms & Privacy. California Privacy Notice






































 Your Privacy Choices
