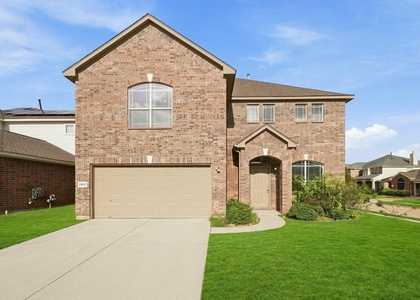
11507 Bermondsey Drive

Northwest Harris, 77377
$2,595
LEASED / EXPIRED
Posted 7 weeks ago, Immediate Move-In
bedrooms
4 Bed
bathrooms
2 Bath
bathrooms
1 Half Bath
square feet
2,570 Sqft
Listing by Collette King
Save Listing

SIMILAR NEARBY LISTINGS
19014 Canyon Frost Drive
Canyon Gate at Northpointe, Northwest Harris
77377
$2,695
By Kelly Schmigel, 12 hours ago
bedrooms
4 Bed
|
bathrooms
2 Bath
|
square feet
2,991 Sqft
12927 Lentando Lane
Quail Forest, Cypress, Northwest Harris
77429
$2,695
By Sean Minor, 20 hours ago
bedrooms
4 Bed
|
bathrooms
2 Bath
|
square feet
2,370 Sqft
17707 Forest Haven Trail
Memorial Springs, Northwest Harris
77375
$2,500
By Yoel Gonzalez-Gamez, 13 hours ago
bedrooms
4 Bed
|
bathrooms
2 Bath
|
square feet
2,560 Sqft
18810 Lantern Cove Lane
Northwest Harris
77375
$2,300
By Steven Shannon, 19 hours ago
bedrooms
4 Bed
|
bathrooms
2 Bath
|
square feet
2,860 Sqft
14502 Dakota Bend Drive
Village of Indian Trails, Northwest Harris
77429
$2,400
By Marcelino Estrada, 15 hours ago
bedrooms
4 Bed
|
bathrooms
2 Bath
|
square feet
2,694 Sqft
12014 Rockridge Falls Drive
Northwest Harris
77375
$2,700
By Douglas Patterson, 10 hours ago
bedrooms
4 Bed
|
bathrooms
3 Bath
|
square feet
2,698 Sqft
9607 Memorial Crossing Court
Memorial Springs, Northwest Harris
77375
$2,250
By Katherine Hines, 17 hours ago
bedrooms
4 Bed
|
bathrooms
2 Bath
|
square feet
2,721 Sqft
11715 Gardenglen Drive
Lakewood Forest, Northwest Harris
77070
$2,330
By Denise Frank, 19 hours ago
bedrooms
4 Bed
|
bathrooms
2 Bath
|
square feet
2,321 Sqft

DESCRIPTION
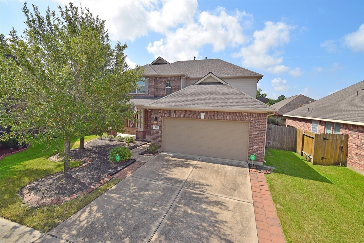
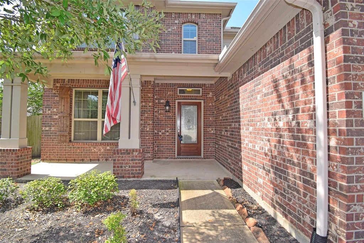
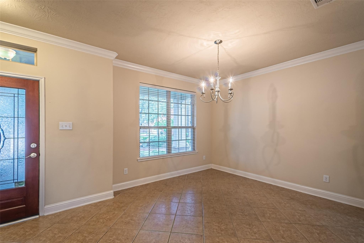
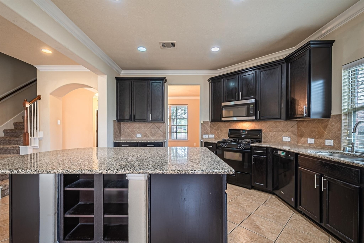
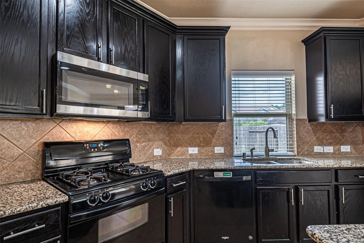
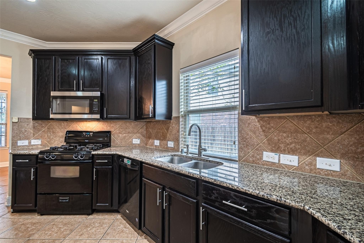
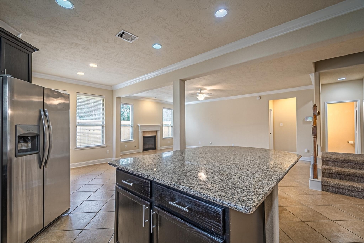
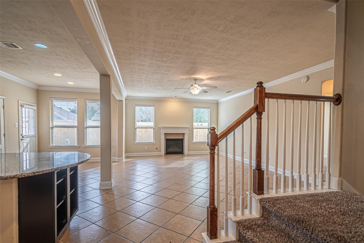
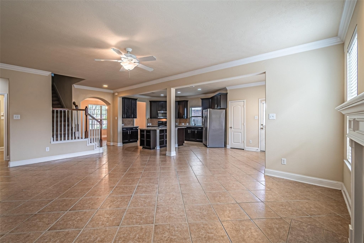
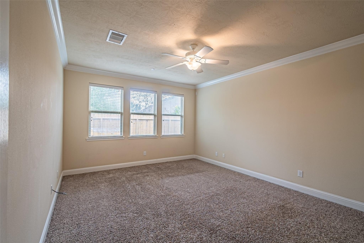
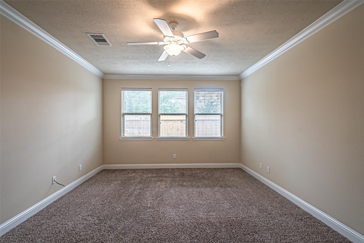
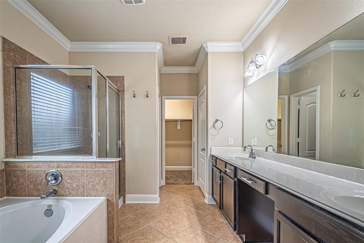
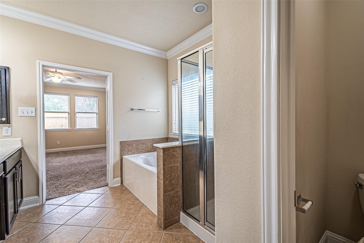
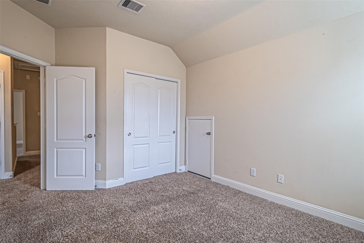
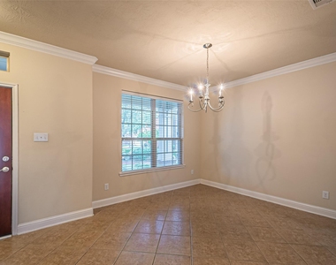
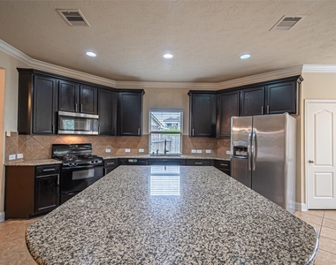
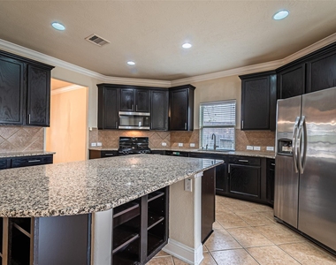
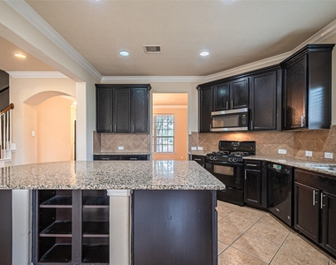
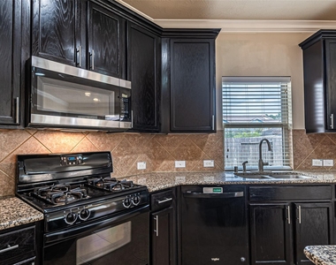
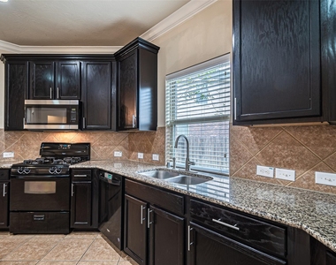
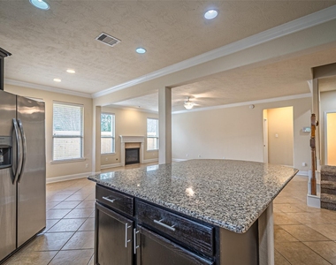
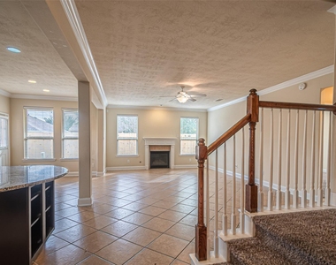
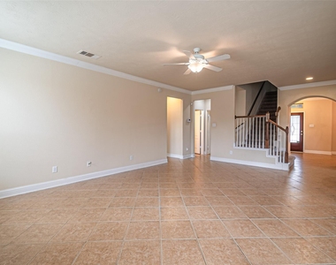
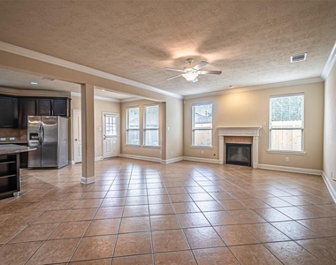
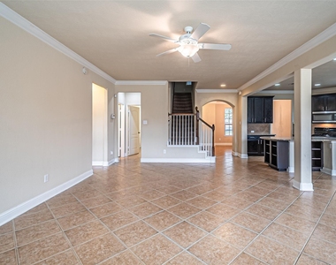
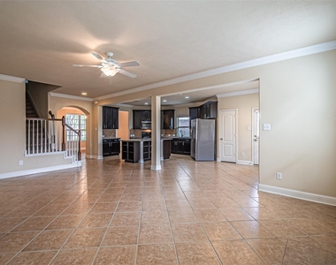
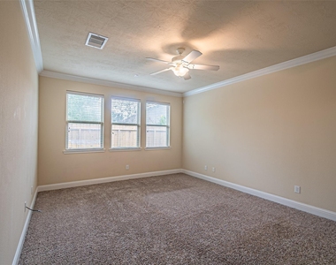
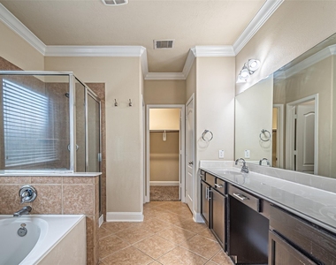
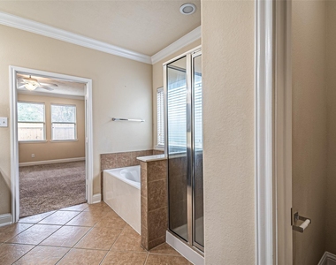
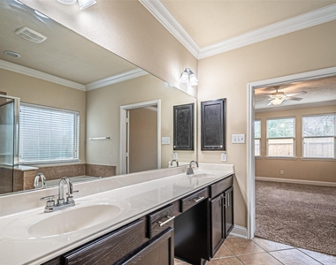
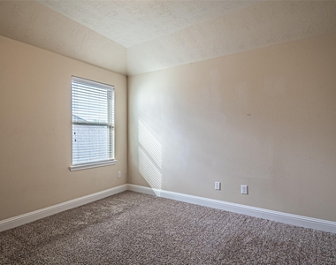
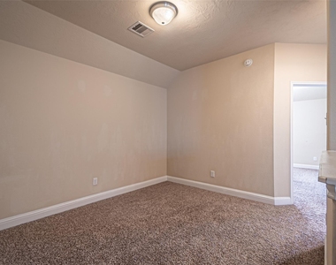
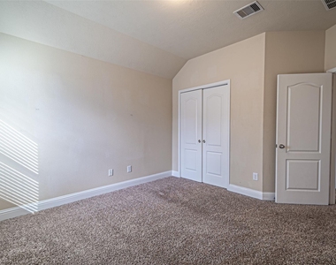
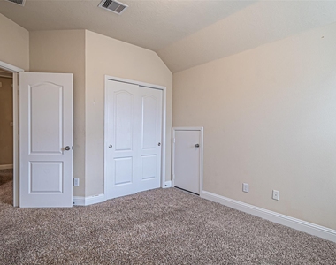
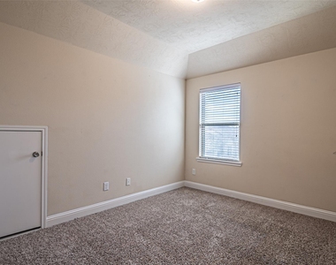
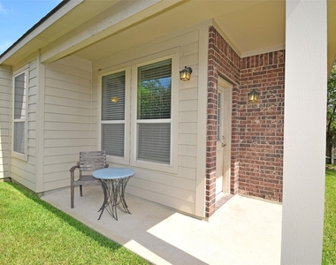
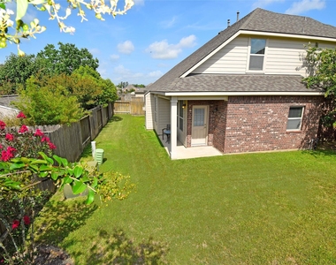
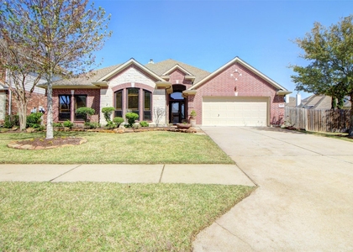
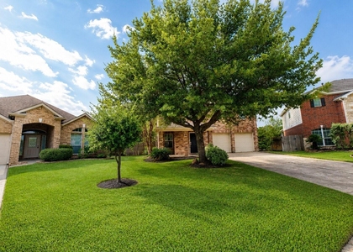
Wonderful home w/ wide open floor plan zoned to Tomball ISD. Open kitchen w/ huge island for easy preparation, black appliances, gas cooking & tons of storage. Large tiled family room w/ beautiful fireplace. Formal tiled dining rm located off kitchen in front of home. Master suite downstairs w/ a beautiful wall of windows. Master bath features dual sinks, soaking tub & separate shower. Don't miss the oversized master closet. At the top of the stairs you'll find conveniently located a large gameroom or bonus room. Three oversized & spacious secondary bedrooms & bthrm also located upstairs. No small closets in this house. In addition to the roomy gameroom, find another flex space perfect for an office or a craft area. Nice sized laundry room w/ extra space for a folding table or freezer. Attached garage w/ automatic garage door opener. Large backyard perfect for family gatherings. Conveniently located near Hwy 249. Windows galore.

AMENITIES
Attached Garage
Fireplace
Private Outdoor Space
Dishwasher
Parking Space

ADDITIONAL INFORMATION
Interior

    Bathroom Information

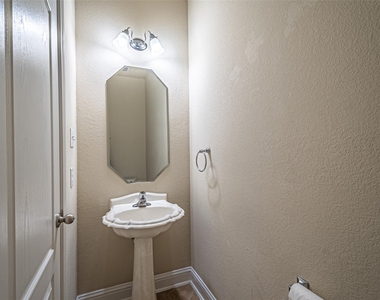
  • Half Bathrooms: 1
  • Full Bathrooms: 2

    Interior Information

  • Interior Features: Crown Molding, Formal Entry/Foyer, En-Suite Bath, Primary Bed - 1st Floor
  • Appliances: Disposal, Refrigerator, Gas Oven, Oven, Microwave, Gas Cooktop, Gas Range, Dishwasher, Dryer Included, Washer Included
  • Flooring Type: Carpet, Tile
  • Laundry Features: Electric Dryer Hookup, Gas Dryer Hookup, Washer Hookup

    Fireplace Information

  • Has Fireplace
  • Fireplaces: 1
Exterior

    Property Information

  • Square Footage: 2,570
  • Architectural Style: Traditional
  • Year Built: 2012

    Building Information

  • Building Area Total: 2570
  • Window Features: Screens, Window Coverings
  • Patio and Porch Features: Patio

    Lot Information

  • Lot Features: Back Yard, Subdivided
  • Lot Size Area: 0.1391
  • Lot Size Units: Acres
  • Lot Size Acres: 0.1391
  • Square Footage: 6,059

    Land Information

  • Water Source: Water District
Utilities

    Utilities Information

  • Cooling Type: Ceiling Fan(s), Electric
  • Heating Type: Natural Gas
Parking

    Parking Information

  • Has Garage
  • Attached Garage
  • Parking Features: Attached
  • Garage Spaces: 2

MAP


77377

LISTING QUALITY
▲ Features and amenities are properly noted
▲ RentHop has data for this building
▼ The manager has not yet mailed us a photo copy of his or her government identification and proof or property ownership.
▼ Manager has not logged in recently
▼ Manager does not yet have user reviews

RENTHOP DESCRIPTION
The apartment is a unit offered at a monthly price of $2,595. The person posting the listing did not specify that any pets were allowed. It may be the case that pets are ok and the manager simply has not yet filled out all the details. The kitchen conveniently includes a dishwasher.

We have 50 photos of this particular unit, building, and surrounding areas.
See available units at 11507 Bermondsey Drive.

Does something look off?

Courtesy of RH Advisors, Inc. and RHP Realty NJ, Inc.