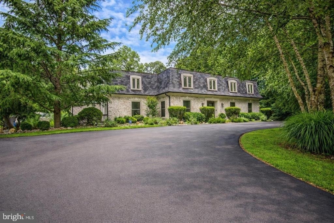
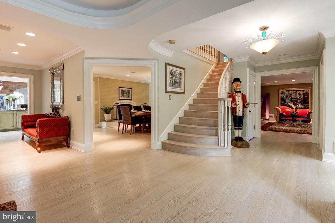
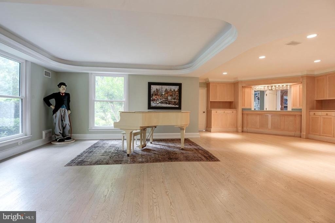
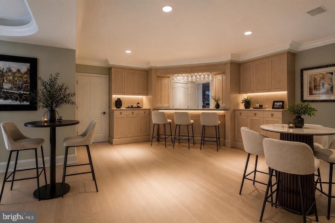
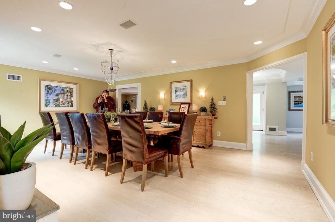
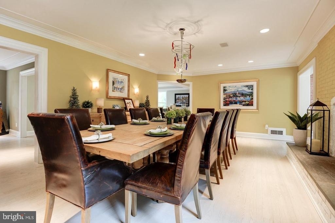

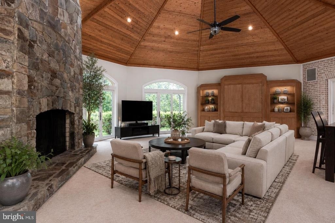
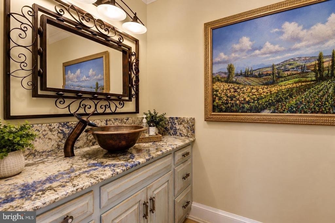
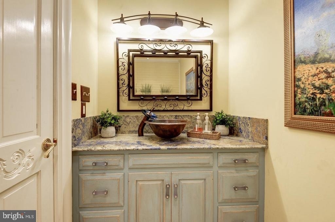
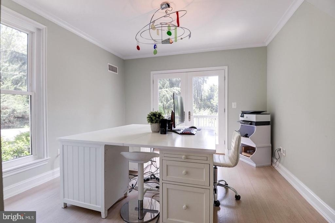
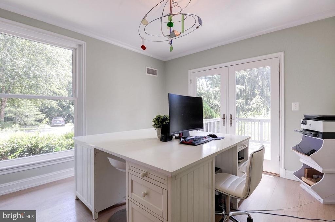
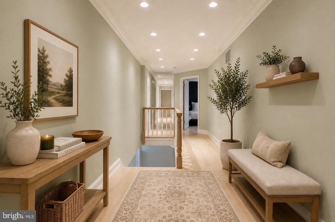
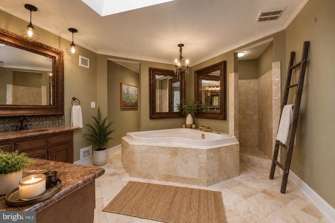
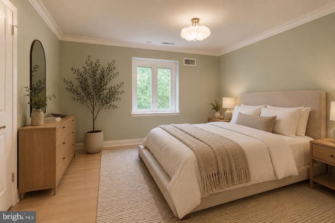
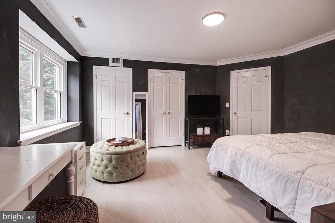
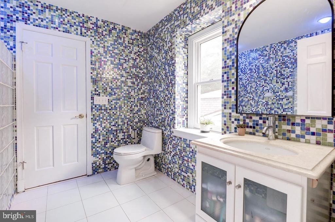
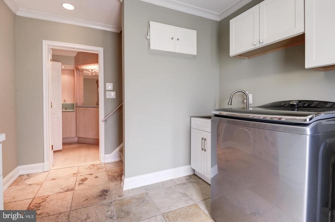
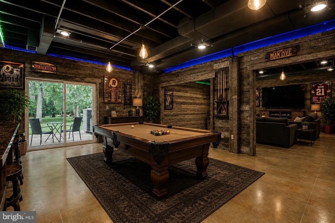
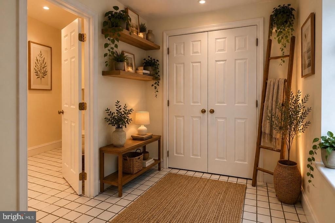
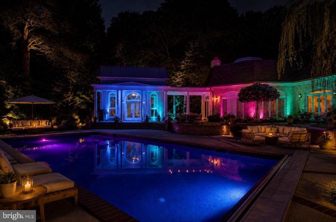
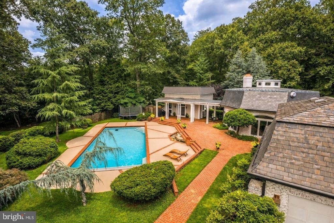
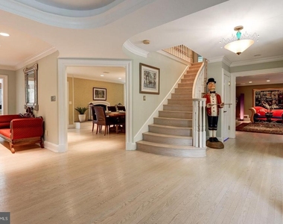
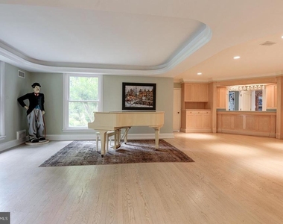
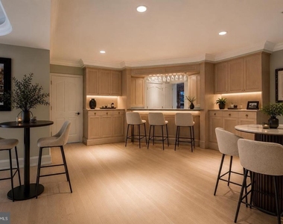
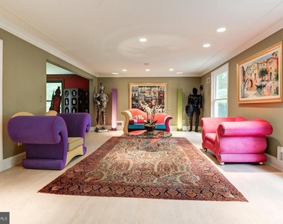
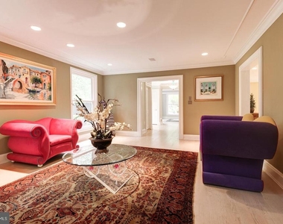
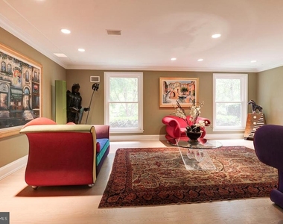
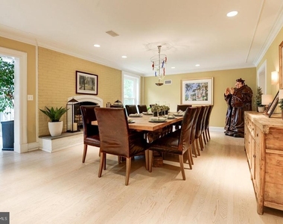
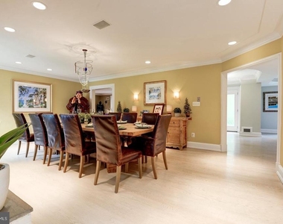
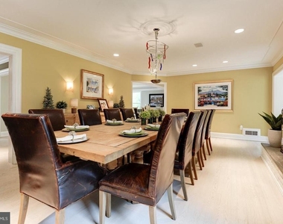
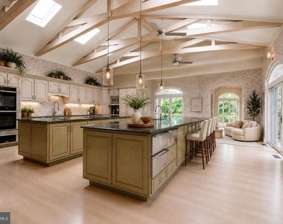
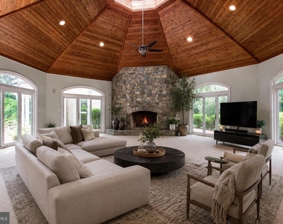
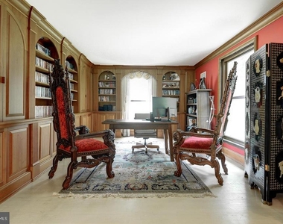
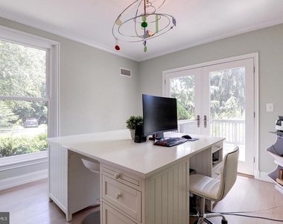
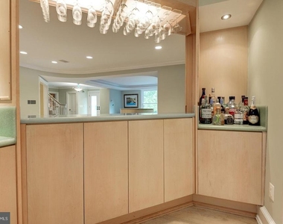
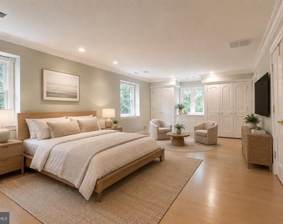
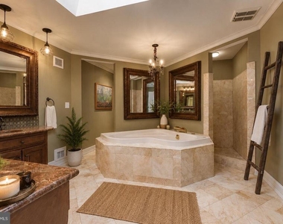

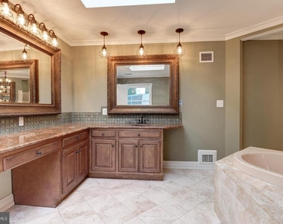
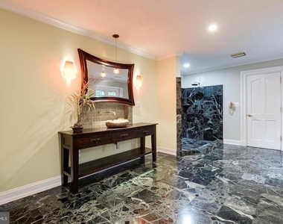
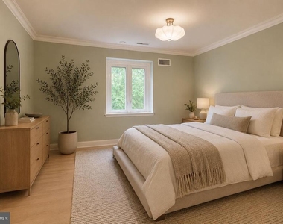
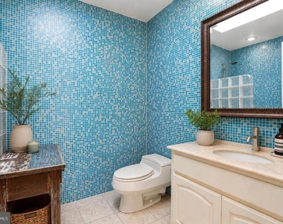
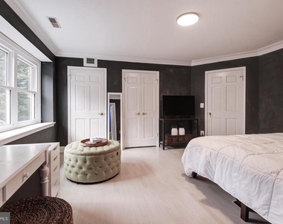
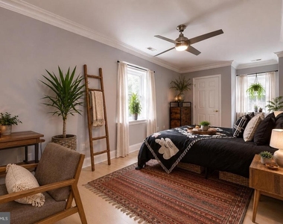
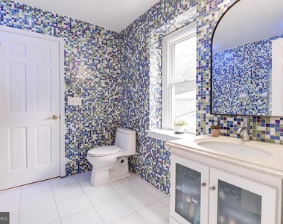
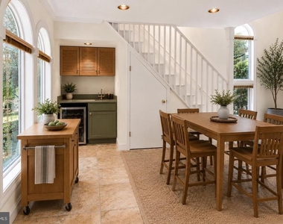
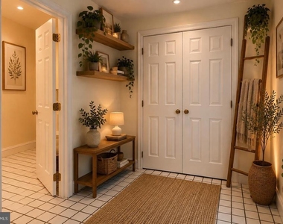
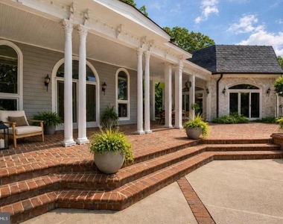
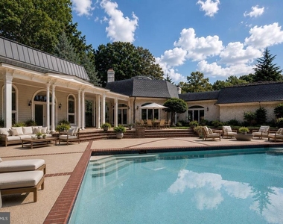
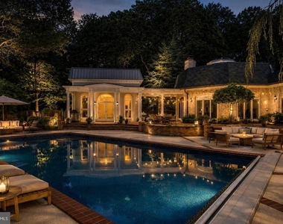
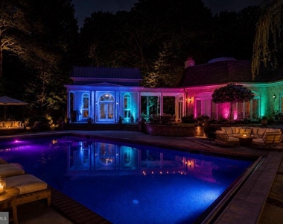
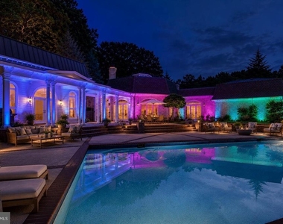
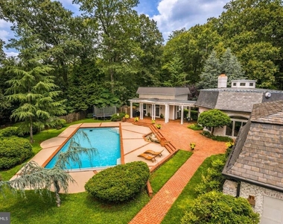
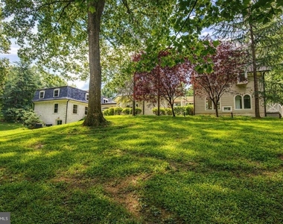
This magnificent custom home, tucked away on a cul-de-sac in Potomac's prestigious Potomac Falls neighborhood, offers over 8,100 square feet of meticulously crafted luxury. Every detail has been thoughtfully curated-from the grand foyer that opens to elegant living spaces, to the immaculate kitchen outfitted with Sub-Zero & Decor & Miele appliances, custom cabinetry, Labradorite Blue Granite countertops and 4 warming drawers, Perfect for both grand entertaining and comfortable everyday living, the main level features a beautifully appointed formal dining room, an elegant living room, and a private study/office. The heart of the home is the gourmet kitchen, which flows effortlessly into the sunlit breakfast area and expansive family room with a wood burning fireplace, custom built-ins with butler's pantry and a charming beamed ceiling. Bursting with natural light and adorned with high-end finishes throughout.
The median is solely based on the area and the number of bedrooms.
Listing-specific characteristics such as the number of bathrooms and the amenities will also impact the price.
LISTING QUALITY
▲
Features and amenities are properly noted
▲
RentHop has data for this building
▼
Listing agent has an unconfirmed email address
▼
The manager has not yet mailed us a photo copy of his or her government identification and proof or property ownership.
▼
Manager has not logged in recently
▼
Manager does not yet have user reviews
RENTHOP DESCRIPTION
The apartment is a unit offered at a monthly price of $13,900. The person posting the listing did not specify that any pets were allowed. It may be the case that pets are ok and the manager simply has not yet filled out all the details. The kitchen conveniently includes a dishwasher.
We have 70 photos of this particular unit, building, and surrounding areas.
Last Updated: 20 hours ago
Data Source: Bright MLS
MLS# MDMC2258494
List Agent Name: Ashton A Vessali
List Office Name: Compass
IDX information is provided exclusively for personal, non-commercial use, and may not be used for any purpose other than to identify prospective properties consumers may be interested in purchasing. Information is deemed reliable but not guaranteed. The listing broker’s offer of compensation is made only to participants of the MLS where the listing is filed.
Courtesy of RH Advisors, Inc. and RHP Realty NJ, Inc.
By selecting Check Availability, you agree that RentHop and real estate professionals may call or text you about your inquiry. Message/data rates may apply. Terms & Privacy. California Privacy Notice
We found some very similar listings nearby
Select those you'd like to message
Your messages have been sent!
Check Availability
By selecting Check Availability, you agree that RentHop and real estate professionals may call or text you about your inquiry. Message/data rates may apply. Terms & Privacy. California Privacy Notice

























































 Your Privacy Choices
