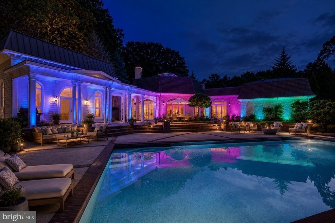
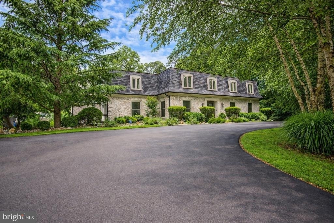
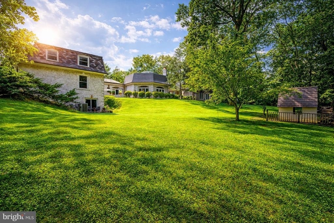
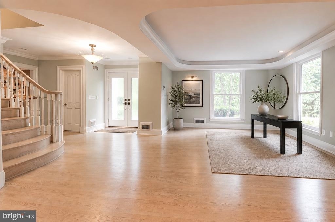
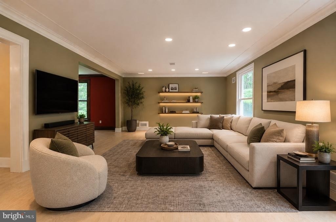
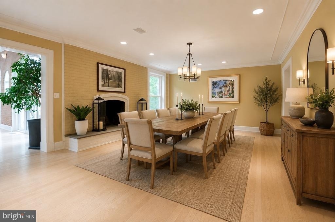
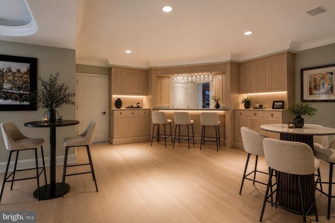
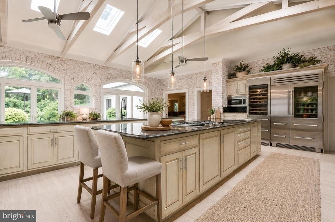
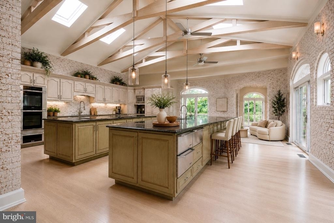
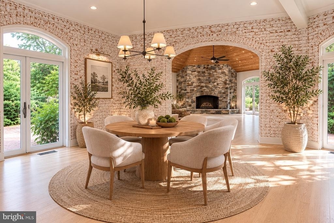
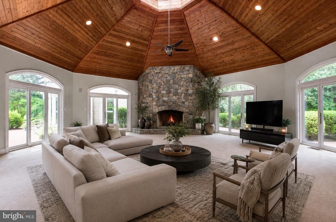
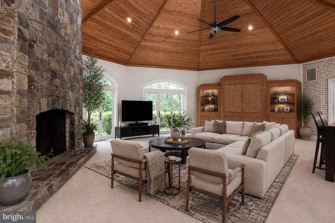
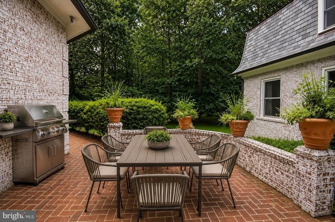
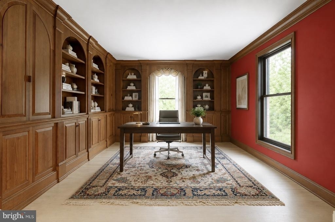
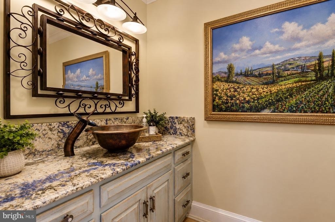
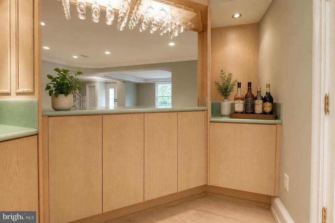
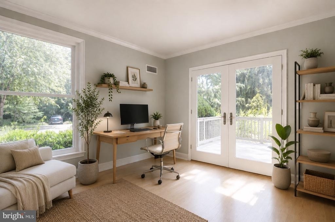
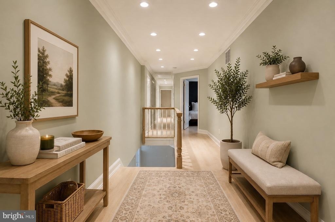
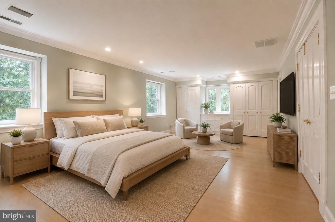
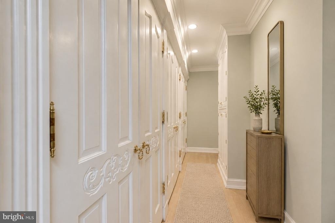
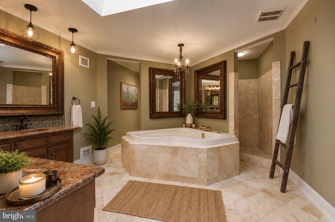
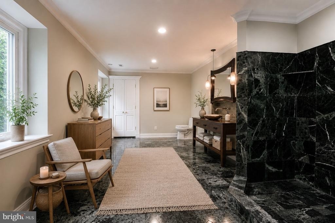
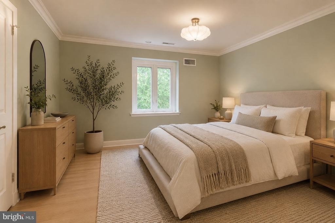
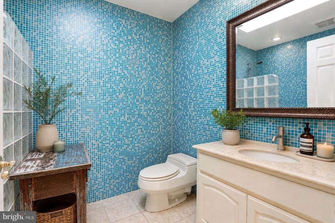
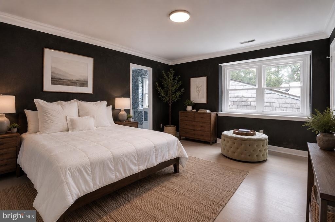
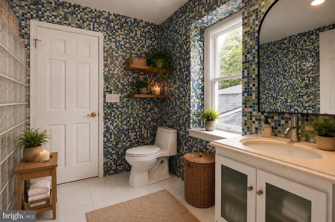
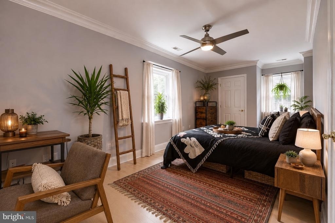

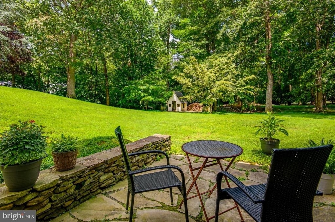
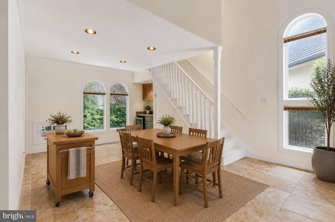
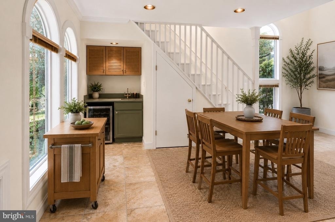
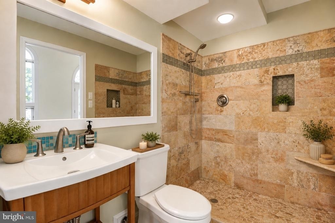
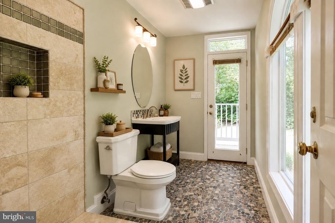
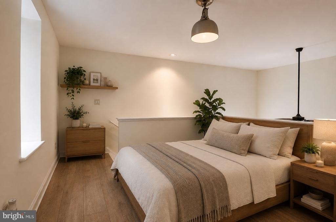
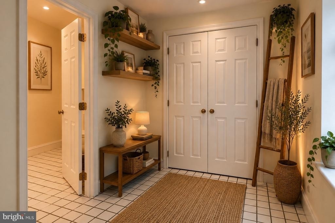
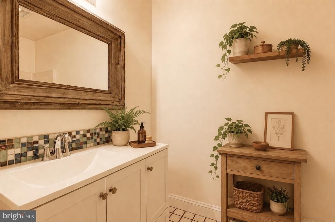
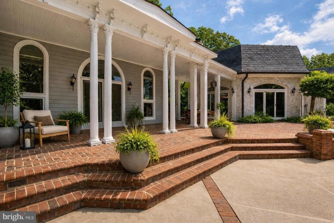
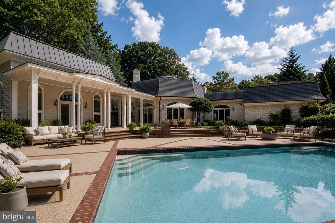
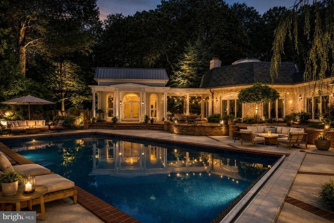
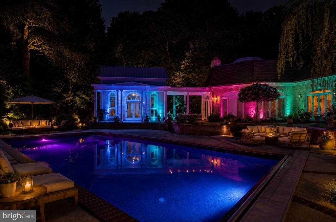
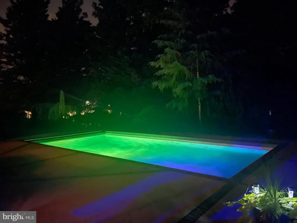
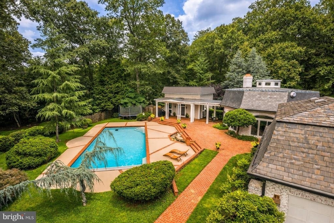
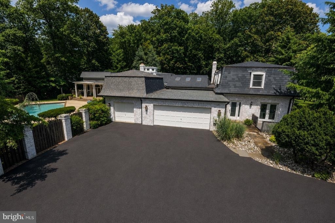
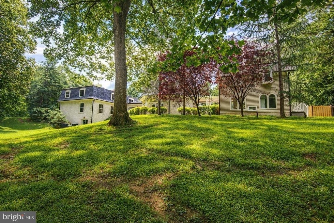
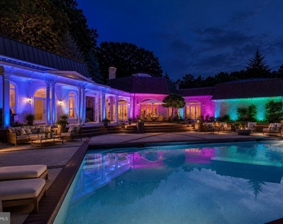
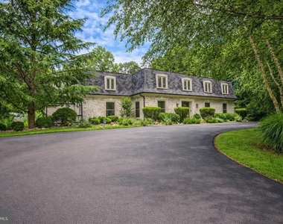
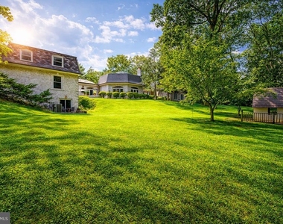
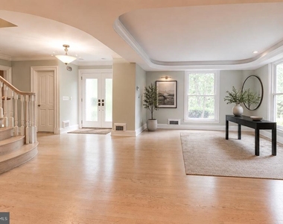
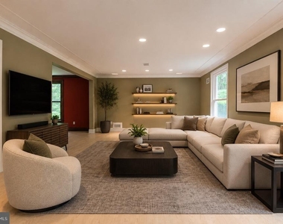
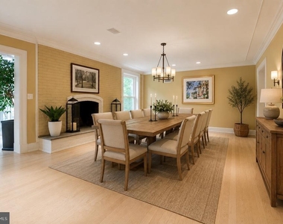
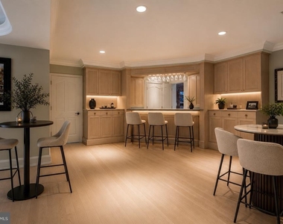
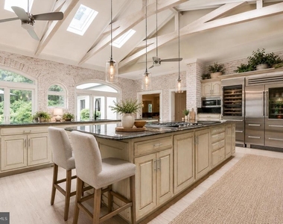
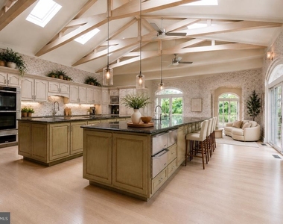
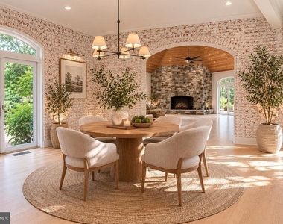
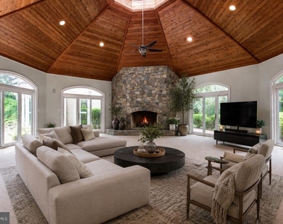
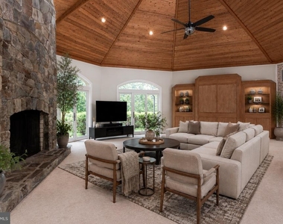
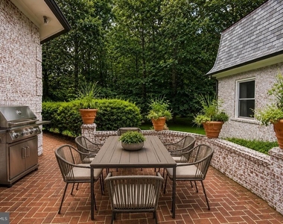
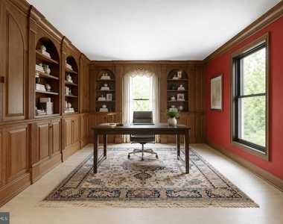
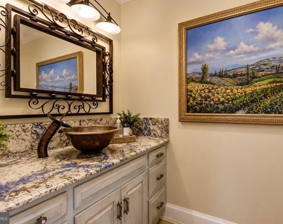
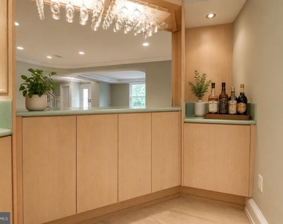
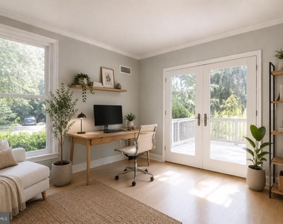
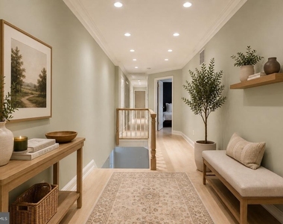
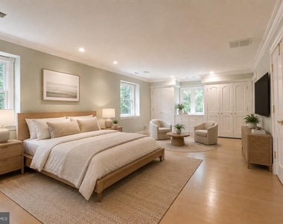
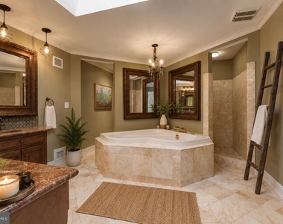
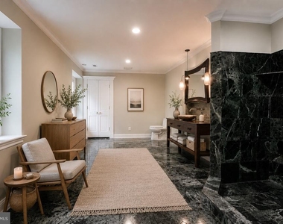
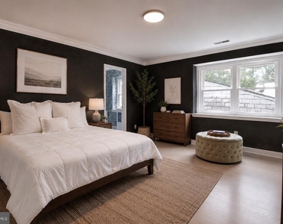
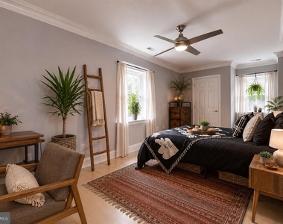
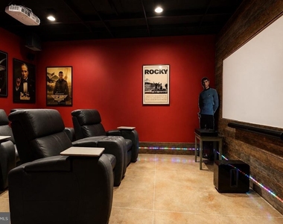
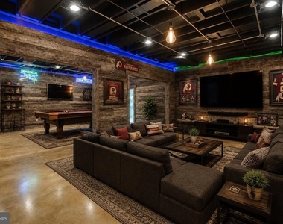
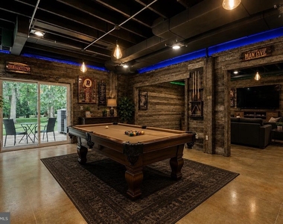
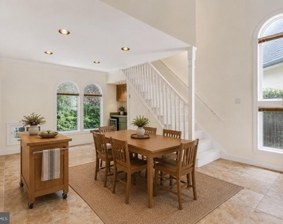
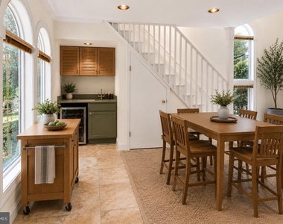
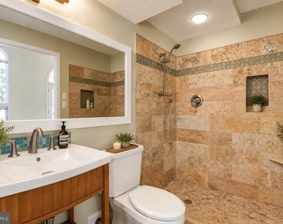
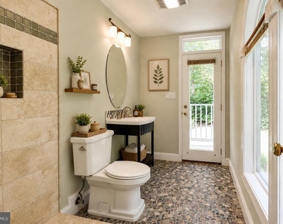
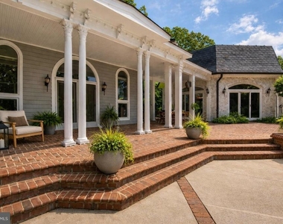
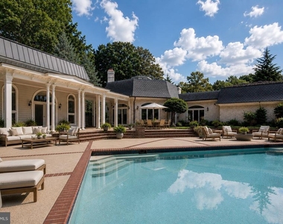
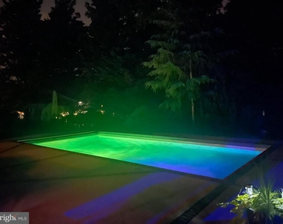
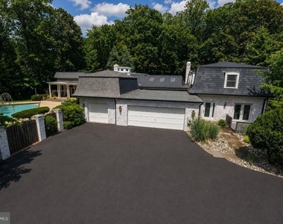
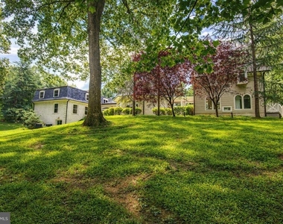
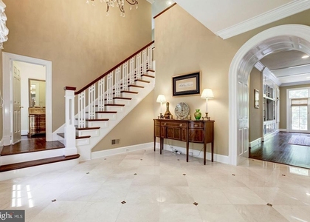
Architectural Distinction and Luxurious Living in Potomac Falls! Welcome to an extraordinary opportunity to own a one-of-a-kind residence nestled in a serene cul-de-sac-like setting in prestigious Potomac Falls. Location, Privacy. Set on a quiet, cul-de-sac-like enclave, this exceptional residence offers a rare combination of privacy, scale, and proximity to the region's most desirable destinations. Originally expanded and redesigned by Robert G. Melby, the home reflects a thoughtful balance of timeless architecture and modern livability. A circular driveway creates a striking arrival experience, leading into interiors defined by soaring ceilings, expansive glass, and seamless indoor-outdoor connection. Natural light fills the home, framing views of professionally landscaped grounds and a resort-style pool. The kitchen is purpose-built for both daily living and large-scale entertaining, featuring dual islands, professional-grade Sub-Zero refrigeration, an integrated wine storage system, and extensive custom cabinetry. Labradorite blue granite countertops add a distinctive, high-end finish. The lower level includes a dedicated home theater with custom finishes, offering a private, cinema-quality experience. Outdoor living is equally well-considered. A columned breezeway connects to a two-level pool house with three full baths-ideal for guests, extended stays, or private retreat space. Despite its secluded setting, the property remains highly connected-just minutes from Bethesda, Tysons Corner, McLean, Georgetown and Capital Beltway -delivering both convenience and discretion. This is a rare offering for buyers seeking architectural character, functional luxury, and a prime location.
The median is solely based on the area and the number of bedrooms.
Listing-specific characteristics such as the number of bathrooms and the amenities will also impact the price.
LISTING QUALITY
▲
Features and amenities are properly noted
▲
RentHop has data for this building
▼
Listing agent has an unconfirmed email address
▼
The manager has not yet mailed us a photo copy of his or her government identification and proof or property ownership.
▼
Manager has not logged in recently
▼
Manager does not yet have user reviews
RENTHOP DESCRIPTION
The apartment is a unit offered at a monthly price of $14,995. The person posting the listing did not specify that any pets were allowed. It may be the case that pets are ok and the manager simply has not yet filled out all the details. The kitchen conveniently includes a dishwasher.
We have 52 photos of this particular unit, building, and surrounding areas.
MLS# MDMC2249040
List Agent Name: Ashton A Vessali
List Office Name: Compass
IDX information is provided exclusively for personal, non-commercial use, and may not be used for any purpose other than to identify prospective properties consumers may be interested in purchasing. Information is deemed reliable but not guaranteed. The listing broker’s offer of compensation is made only to participants of the MLS where the listing is filed.
Courtesy of RH Advisors, Inc. and RHP Realty NJ, Inc.
By selecting Check Availability, you agree that RentHop and real estate professionals may call or text you about your inquiry. Message/data rates may apply. Terms & Privacy. California Privacy Notice
We found some very similar listings nearby
Select those you'd like to message
Your messages have been sent!
Check Availability
By selecting Check Availability, you agree that RentHop and real estate professionals may call or text you about your inquiry. Message/data rates may apply. Terms & Privacy. California Privacy Notice















 Your Privacy Choices