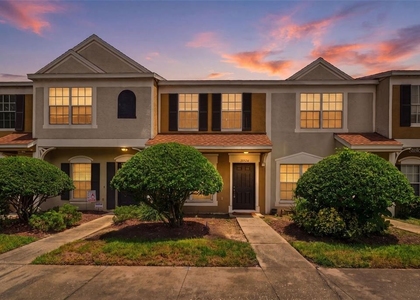
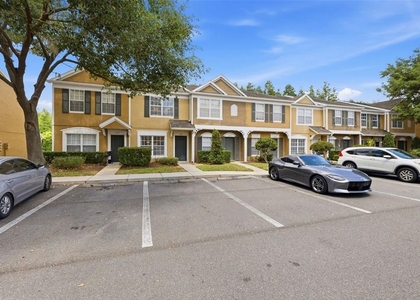
Virtually Staged. Peaceful pond views, a thoughtfully designed dual-suite floor plan, and an impressive list of services included in the monthly rent make this 2-bedroom, 2.5-bath townhome in the gated Vermillion community of Meadow Pointe an inviting place to call home. Offering 1,184 square feet of comfortable living space, the home features tile flooring throughout the first floor and an open-concept layout connecting the kitchen, dining area, and living room. The spacious kitchen offers crisp white cabinetry, black granite countertops, abundant cabinet space, and a window that brings in plenty of natural light. A convenient half bath completes the main living area. Just beyond the living room, step outside to the covered and screened lanai overlooking peaceful pond views, with additional outdoor storage for added convenience. Upstairs, the split-bedroom layout features TWO PRIMARY SUITES, each with its own private bath, vaulted ceilings, and large windows that fill the rooms with natural light. This thoughtfully designed layout provides added privacy and flexibility for everyday living. Notable improvements include: • ROOF 2019 (Building) • HVAC 2023 • MICROWAVE 2024. MONTHLY RENT INCLUDES: • CAM • GROUNDS CARE • INTERNET • MANAGEMENT • PEST CONTROL • POOL MAINTENANCE • SEWER • TRASH COLLECTION • WATER. Residents of Meadow Pointe also enjoy access to an impressive collection of recreational amenities including a clubhouse, fitness center, resort-style pool and sundeck, tennis courts, basketball courts, pickleball, shuffleboard, and neighborhood parks. Conveniently located in Wesley Chapel with shopping, dining, entertainment, medical facilities, and major roadways within easy reach, this townhome combines comfortable living, tranquil pond views, community amenities, and the added value of multiple services included in the monthly rent.
AMENITIES
Laundry In Unit
Private Outdoor Space
Dishwasher
ADDITIONAL INFORMATION
Interior
Bathroom Information
Half Bathrooms: 1
Full Bathrooms: 2
Interior Information
Interior Features: Ceiling Fan(s), High Ceilings, Open Floorplan, Stone Counters, Vaulted Ceiling(s), Living Room/Dining Room Combo, PrimaryBedroom Upstairs, Thermostat
Appliances: Dishwasher, Disposal, Dryer, Electric Water Heater, Microwave, Range, Refrigerator, Washer
Flooring Type: Carpet, Tile
Laundry Features: Inside, Laundry Closet
Room Information
Rooms: 5
Exterior
Property Information
Has Property Attached
Square Footage: 1,184
Square Footage Source: $0
Property Condition: Completed
Year Built: 2002
Building Information
Building Area Total: 1184
Levels: Two
Building Area Units: Square Feet
Patio and Porch Features: Covered, Patio, Rear Porch, Screened
Lot Information
Lot Size Area: 745
Lot Size Units: Square Feet
Lot Size Acres: 0.02
Square Footage: 745
Land Information
Water Source: Public
Utilities
Utilities Information
Cooling Type: Central Air
Heating Type: Central
Sewer : Public Sewer
Parking
Parking Information
Parking Features: Assigned, Guest
Location
HOA Information
HOA/Condo/Coop Amenities: Clubhouse, Fitness Center, Gated, Playground, Pool, Recreation Facilities, Shuffleboard Court, Tennis Court(s), Pickleball Court(s)
The median is solely based on the area and the number of bedrooms.
Listing-specific characteristics such as the number of bathrooms and the amenities will also impact the price.
LISTING QUALITY
▲
Features and amenities are properly noted
▲
RentHop has data for this building
▼
The manager has not yet mailed us a photo copy of his or her government identification and proof or property ownership.
▼
Manager has not logged in recently
▼
Manager does not yet have user reviews
RENTHOP DESCRIPTION
The apartment is a unit offered at a monthly price of $1,750. The person posting the listing did not specify that any pets were allowed. It may be the case that pets are ok and the manager simply has not yet filled out all the details. The kitchen conveniently includes a dishwasher.
We have 40 photos of this particular unit, building, and surrounding areas.
Last Updated: 14 hours ago
Data Source: Stellar MLS
MLS# TB8547961
List Agent Name: Tiia Cartwright
List Office Name: CARTWRIGHT REALTY
IDX information is provided exclusively for personal, non-commercial use, and may not be used for any purpose other than to identify prospective properties consumers may be interested in purchasing. Information is deemed reliable but not guaranteed. The listing broker’s offer of compensation is made only to participants of the MLS where the listing is filed.
Courtesy of RH Advisors, Inc. and RHP Realty NJ, Inc.
By selecting Check Availability, you agree that RentHop and real estate professionals may call or text you about your inquiry. Message/data rates may apply. Terms & Privacy. California Privacy Notice
We found some very similar listings nearby
Select those you'd like to message
Your messages have been sent!
Check Availability
By selecting Check Availability, you agree that RentHop and real estate professionals may call or text you about your inquiry. Message/data rates may apply. Terms & Privacy. California Privacy Notice










 Your Privacy Choices
