Check Availability

1150 Falstaff Drive

Fulton, 30076
$3,600
Posted 15 hours ago, Aug 1 Move-In
bedrooms
4 Bed
bathrooms
2 Bath
bathrooms
1 Half Bath
square feet
2,360 Sqft
Listing by
Save Listing

DESCRIPTION
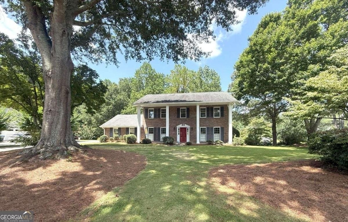
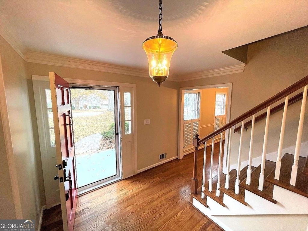
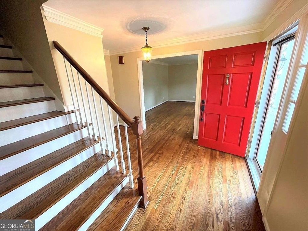
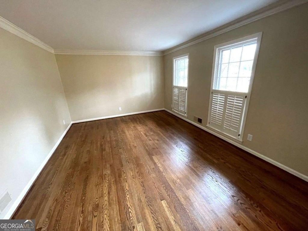
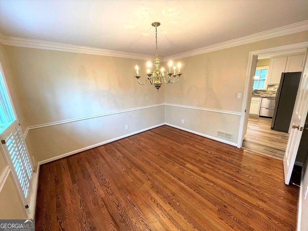
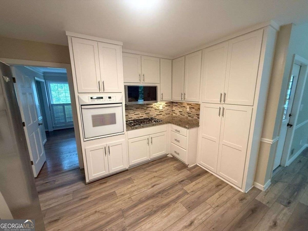
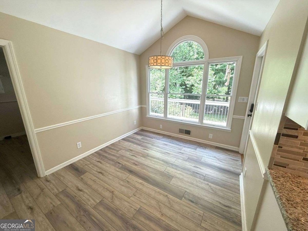
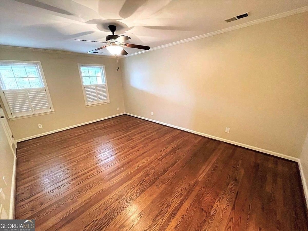
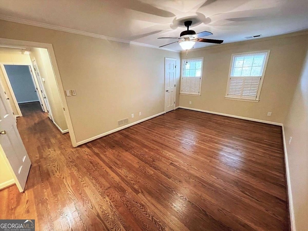
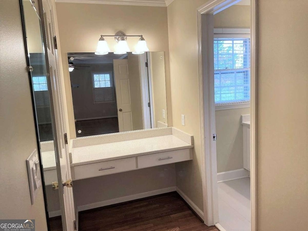
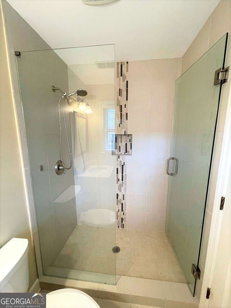
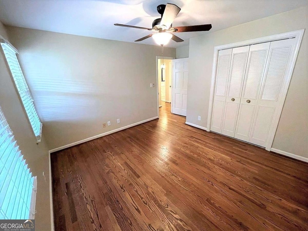
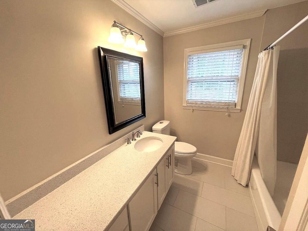
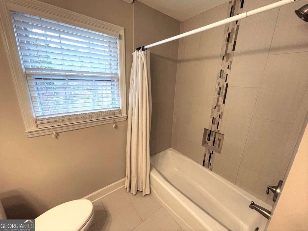
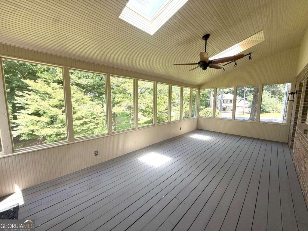
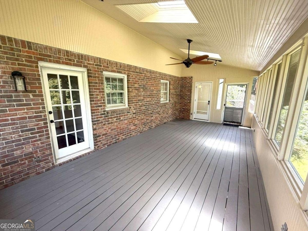
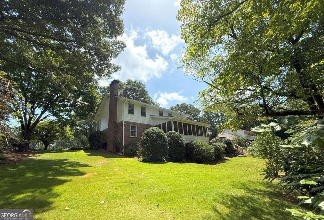
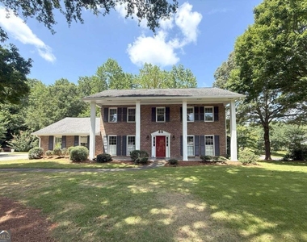
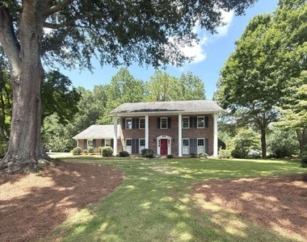
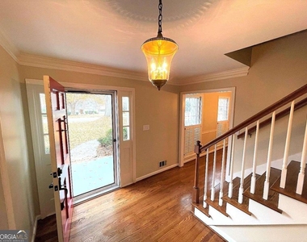
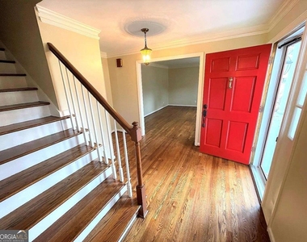
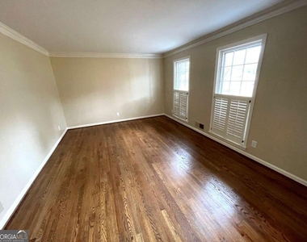
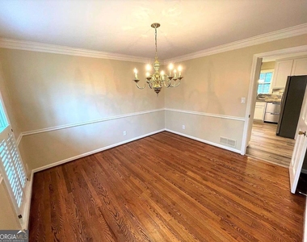
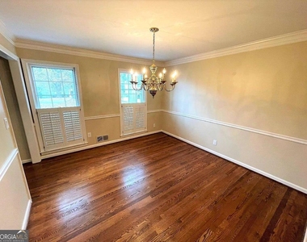
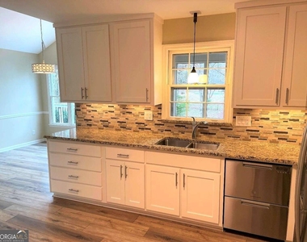
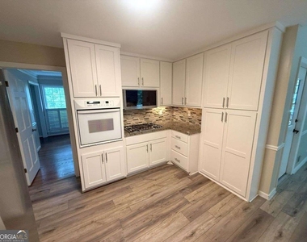
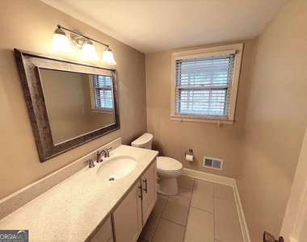
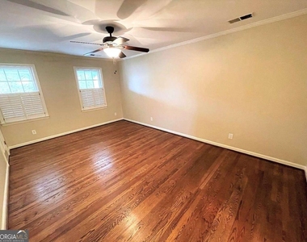
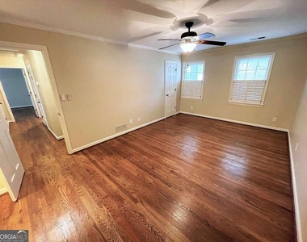
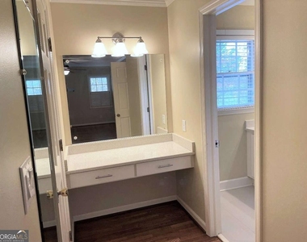
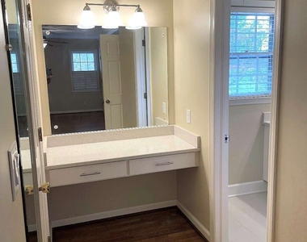
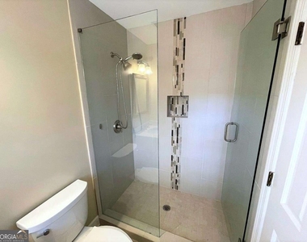
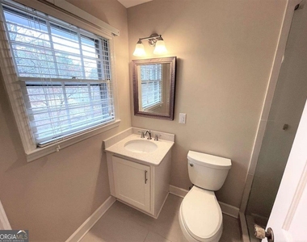
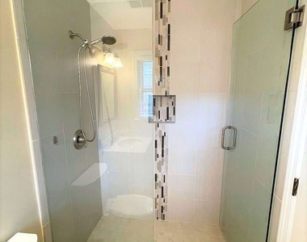
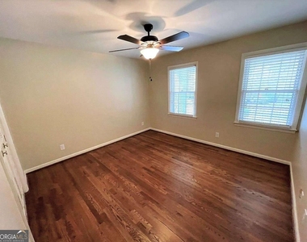
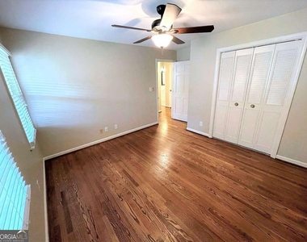
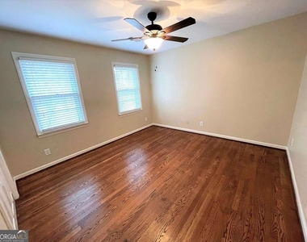
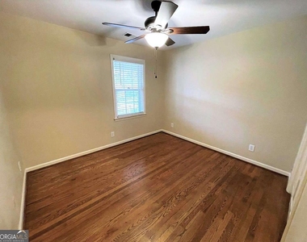
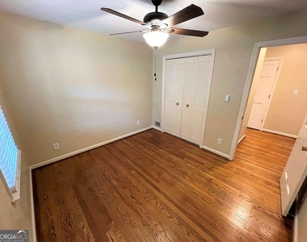
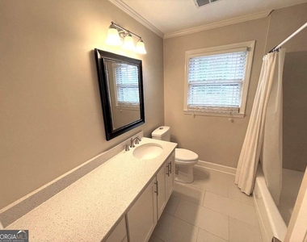
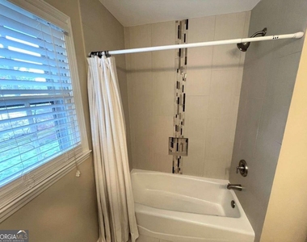
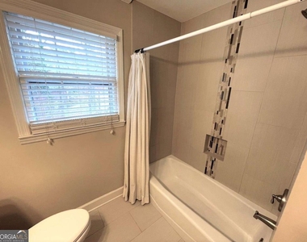
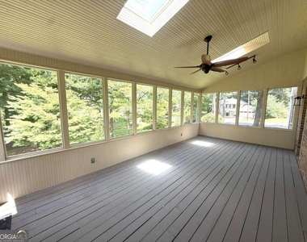
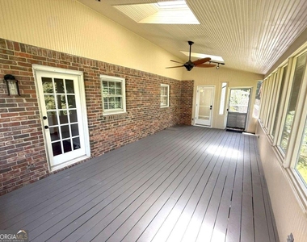
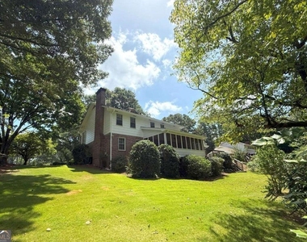
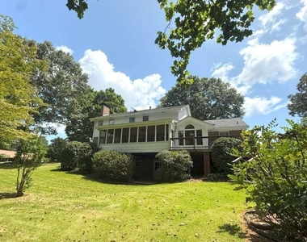
Beautiful Traditional Home with Updated Interior & Spacious Living Areas.   This beautifully maintained traditional two-story home offers timeless curb appeal with its classic four-column front porch and an exceptional floor plan designed for comfortable everyday living.  Inside, you'll find gleaming hardwood floors, an updated kitchen and renovated bathrooms, along with generous living spaces that include a formal living room and a separate fireside family room. The large kitchen opens to a bright breakfast room with a vaulted ceiling, creating the perfect gathering space for family and friends.  Enjoy outdoor living year-round on the huge screened porch overlooking the backyard. The yard sprinkler system will keep both front and back yards vibrant. The oversized laundry room features a utility sink and abundant pantry shelving for extra storage and convenience.  The spacious bedrooms offer plenty of closet space, while the three-zone HVAC system provides efficient, customized comfort throughout the home.  The full basement includes extensive storage space, a vintage recreation room full of character, and its own HVAC system, offering endless possibilities for hobbies, entertainment, or additional living space.  Please Note: The home is currently tenant occupied. Photos were taken in August 2025 when the property was vacant and accurately reflect the home's condition. The property remains in excellent condition.  Don't miss this opportunity to lease a well-maintained, spacious home with classic charm, modern updates, and exceptional storage in every area.  NO PETS.

AMENITIES
Fireplace
Private Outdoor Space
Dishwasher
Parking Space

ADDITIONAL INFORMATION
Interior

    Bathroom Information

  • Half Bathrooms: 1
  • Full Bathrooms: 2

    Interior Information

  • Interior Features: Bookcases, Walk-In Closet(s), Pulldown Attic Stairs, Tile Bath
  • Appliances: Cooktop, Dishwasher, Disposal, Gas Water Heater, Microwave, Refrigerator, Oven (Wall)
  • Flooring Type: Hardwood, Tile
  • Laundry Features: Other

    Fireplace Information

  • Has Fireplace
  • Fireplace Features: Family Room, Masonry
  • Fireplaces: 1

    Basement Information

  • Basement: Full
Exterior

    Property Information

  • Square Footage: 2,360
  • Square Footage Source: $0
  • Security Features: Carbon Monoxide Detector(s), Smoke Detector(s)
  • Property Condition: Updated/Remodeled
  • Architectural Style: Colonial, Traditional, Brick/Frame
  • Year Built: 1970
  • Waterfront Features: No Dock Or Boathouse

    Building Information

  • Levels: Two
  • Window Features: Skylight(s), Storm Window(s)
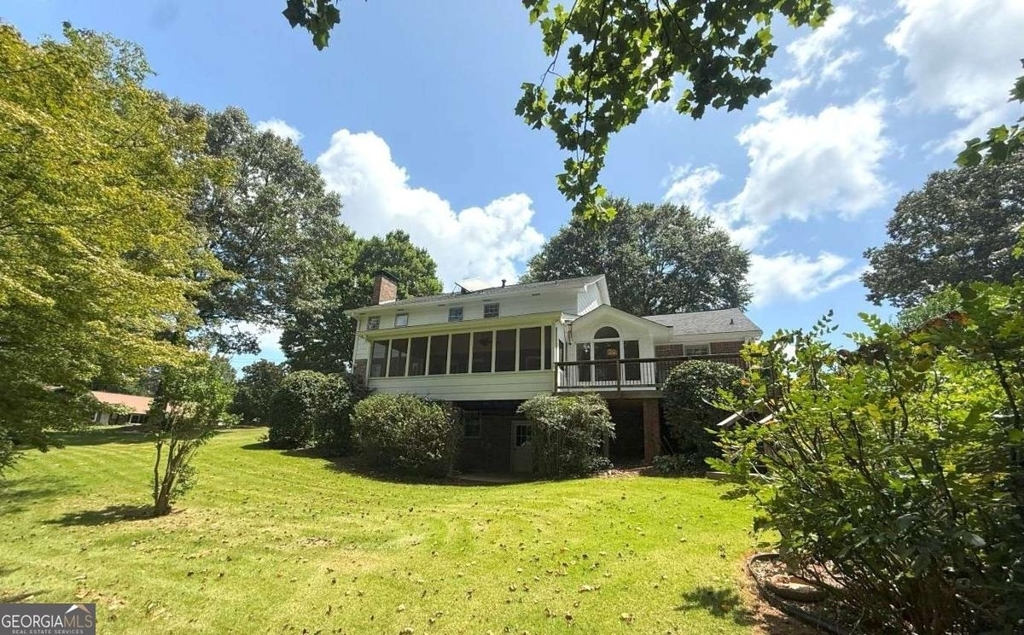
  • Construction Materials: Brick, Press Board
  • Patio and Porch Features: Deck, Screened

    Lot Information

  • Lot Features: Corner Lot
  • Lot Size Area: 30971.16
  • Lot Size Units: Square Feet
  • Lot Size Acres: 0.711
  • Square Footage: 30,971

    Land Information

  • Water Source: Public
Utilities

    Utilities Information

  • Cooling Type: Ceiling Fan(s), Central Air, Zoned
  • Heating Type: Central, Forced Air, Natural Gas, Zoned
  • Sewer : Septic Tank
Parking

    Parking Information

  • Has Garage
  • Parking Features: Attached, Garage, Garage Door Opener, Kitchen Level, Side/Rear Entrance
Location

    HOA Information

  • HOA/Condo/Coop Fee Includes: None
  • HOA Fee Frequency: Annually

MAP


30076

LISTING QUALITY
Features and amenities are properly noted
RentHop has data for this building
Listing agent has an unconfirmed email address
The manager has not yet mailed us a photo copy of his or her government identification and proof or property ownership.
Manager has not logged in recently
Manager does not yet have user reviews

RENTHOP DESCRIPTION
The apartment is a unit offered at a monthly price of $3,600. The person posting the listing did not specify that any pets were allowed. It may be the case that pets are ok and the manager simply has not yet filled out all the details. The kitchen conveniently includes a dishwasher.

We have 38 photos of this particular unit, building, and surrounding areas.
See available units at 1150 Falstaff Drive.

SIMILAR NEARBY LISTINGS
1100 Lake Drive
Fulton
30075
$3,650
By Tracey Chen, 1 day ago
bedrooms
4 Bed
|
bathrooms
3 Bath
$3,475
By , 19 hours ago
bedrooms
4 Bed
|
bathrooms
2 Bath
|
square feet
2,145 Sqft
12442 Waterside Drive
Waterside, Fulton
30004
$3,300
By Priyanka Shakamuri, 21 hours ago
bedrooms
4 Bed
|
bathrooms
2 Bath
|
square feet
2,500 Sqft
205 Kinderhill Court
North Farm, Fulton
30004
$3,950
By TRACIE PICCINNI, 1 day ago
bedrooms
4 Bed
|
bathrooms
3 Bath
435 Ashbury Drive
Old Roswell Villas, Fulton
30076
$3,800
By Junqing Lu, 20 hours ago
bedrooms
4 Bed
|
bathrooms
3 Bath

Does something look off?

GAMLS

Last Updated: 12 hours ago
Data Source: GAMLS
MLS# 10795525
List Office Name: RE/MAX Town & Country
IDX information is provided exclusively for personal, non-commercial use, and may not be used for any purpose other than to identify prospective properties consumers may be interested in purchasing. Information is deemed reliable but not guaranteed. The listing broker’s offer of compensation is made only to participants of the MLS where the listing is filed.
Courtesy of RH Advisors, Inc. and RHP Realty NJ, Inc.
Quantcast