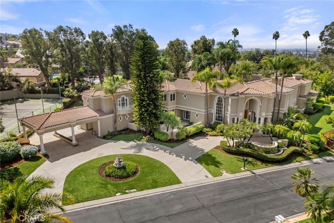
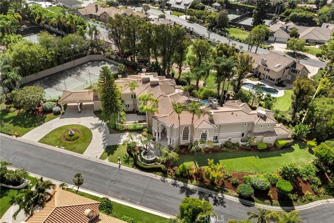
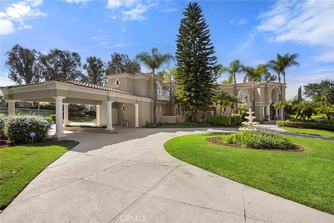
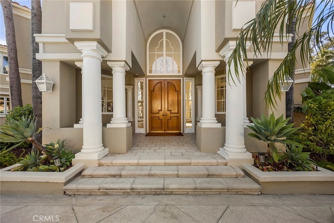
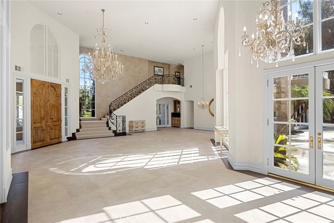
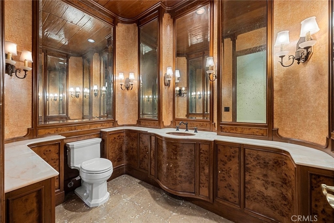
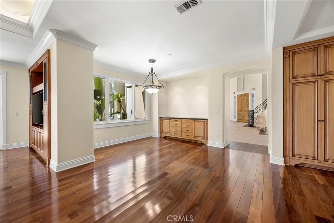
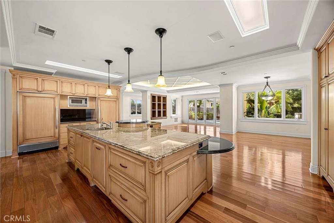
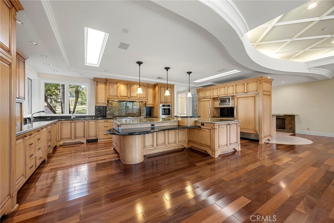
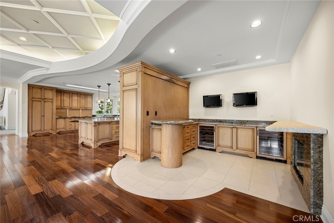
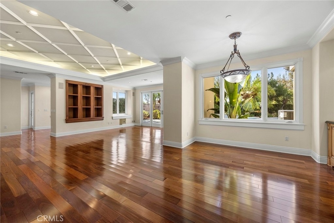
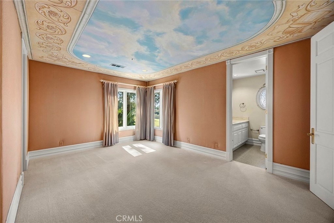
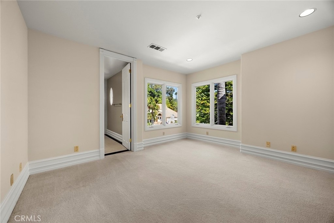
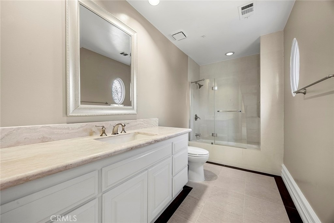
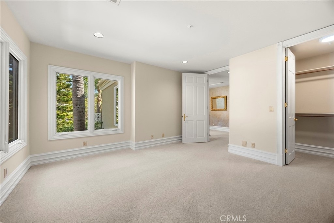
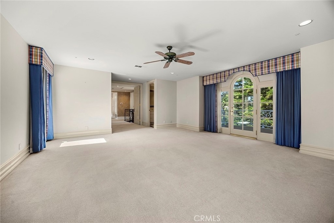
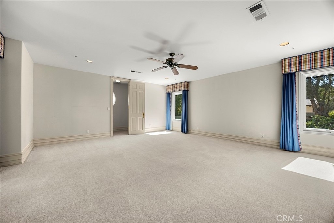
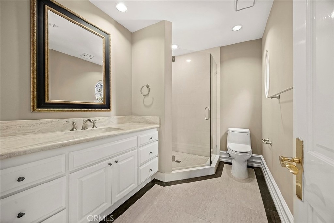
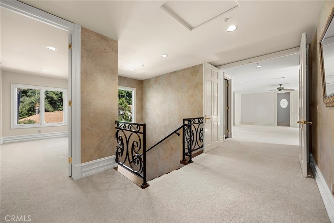
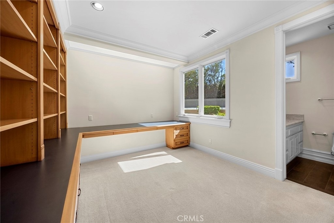
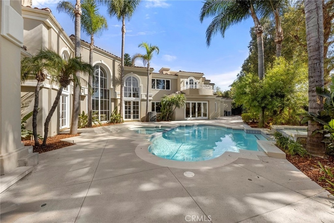
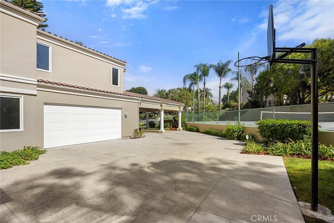
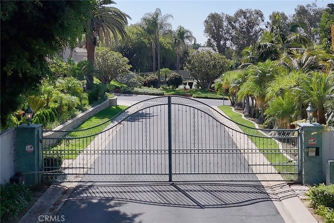
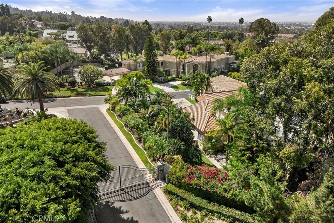
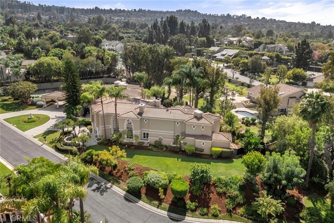
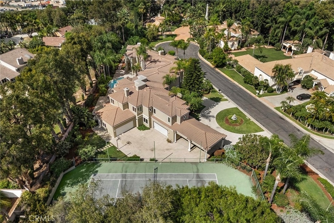
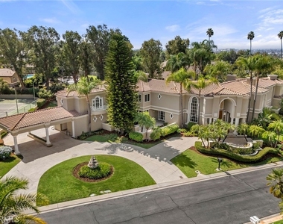
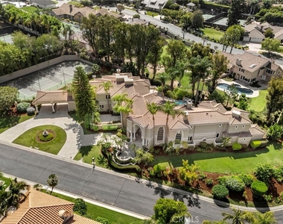
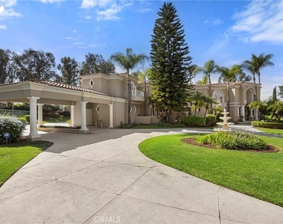
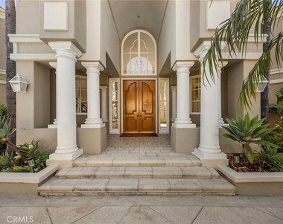
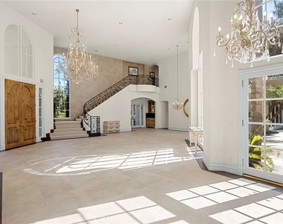
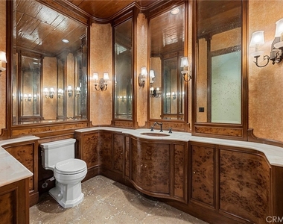
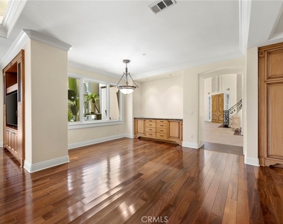
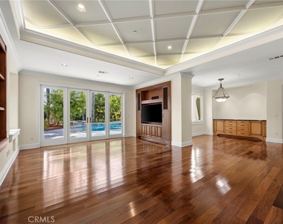
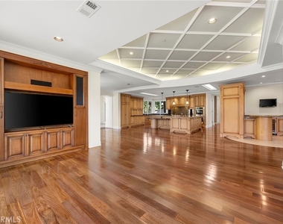
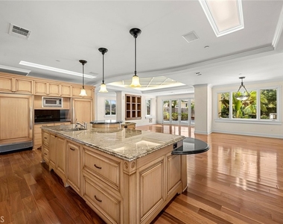
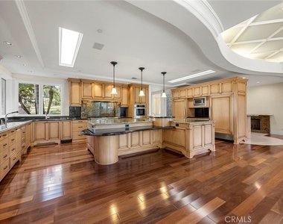
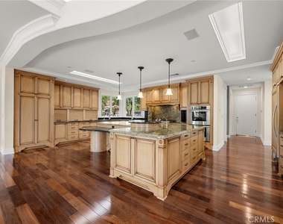
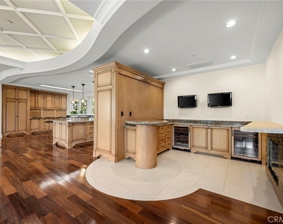
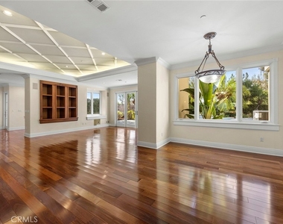
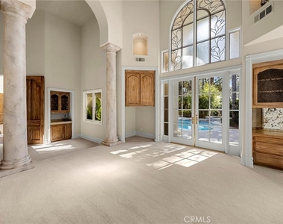
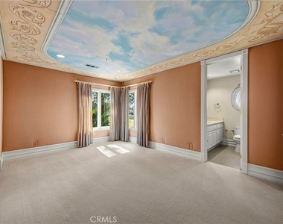
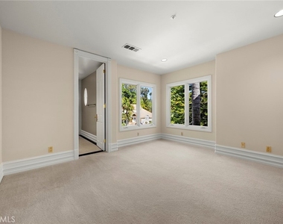
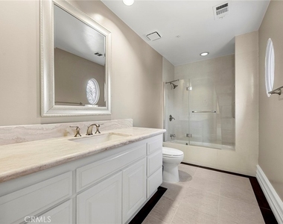
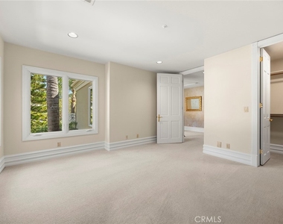
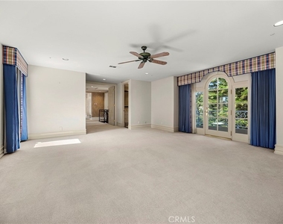
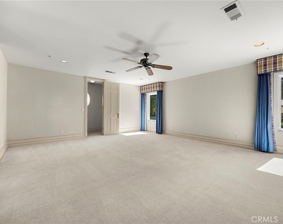
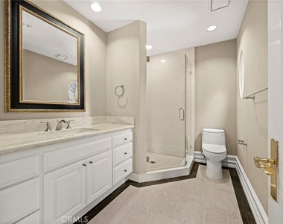
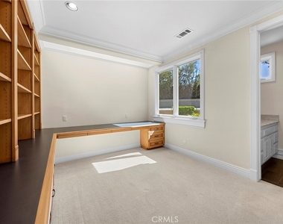
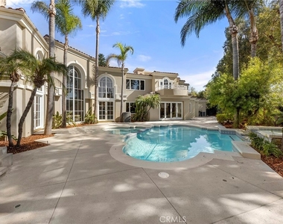
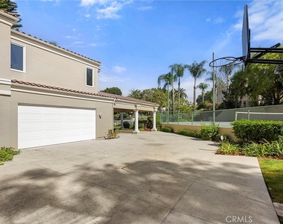
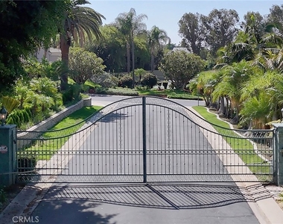
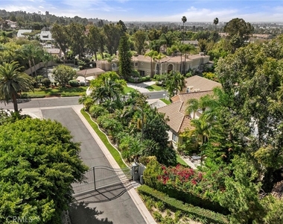
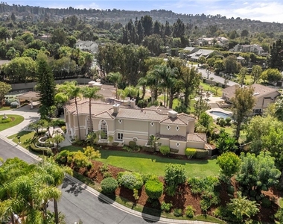
Welcome to a remarkable Mediterranean Estate set within a prestigious gated development in Peralta Hills. Offering approximately 7,793 square feet of living space, this impressive residence features 6 bedrooms and 7 full bathrooms. A grand circular driveway creates an elegant arrival and provides generous parking, complemented by a two-car porte-cochere.
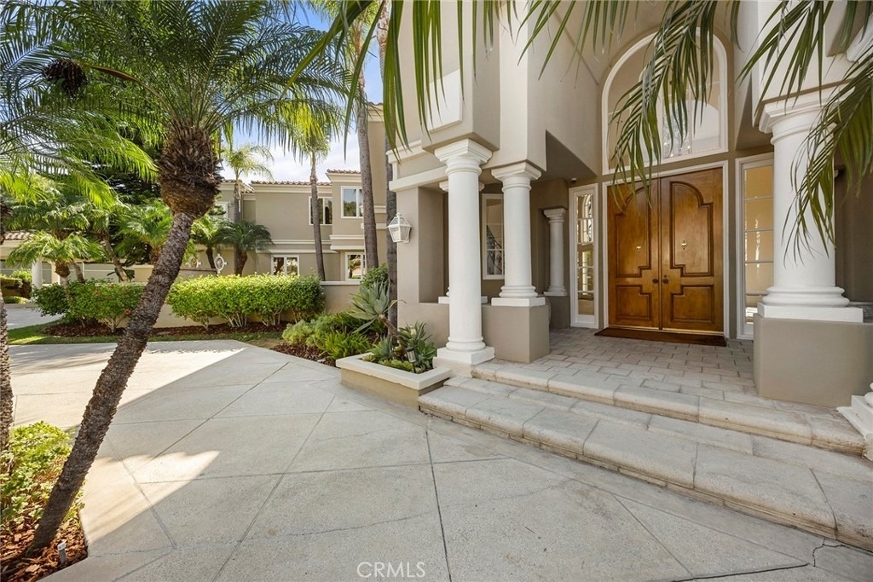
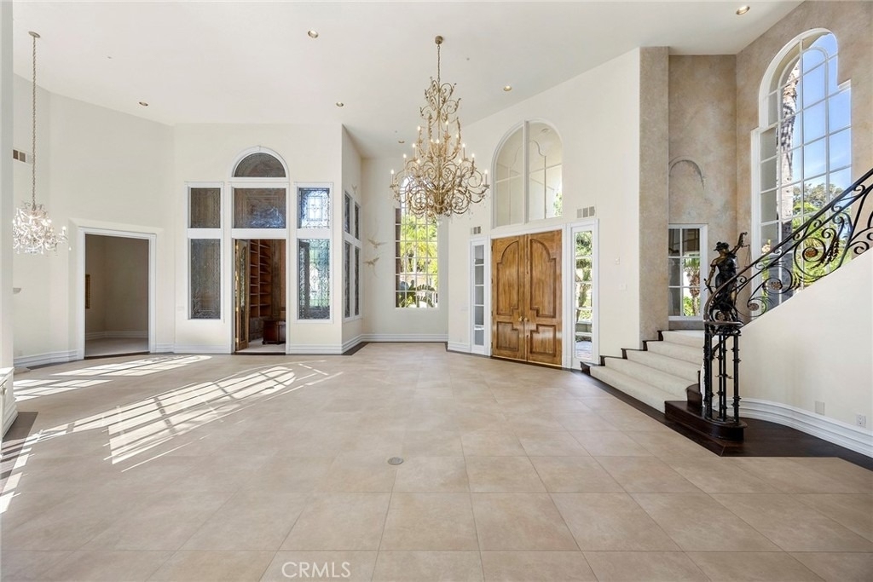
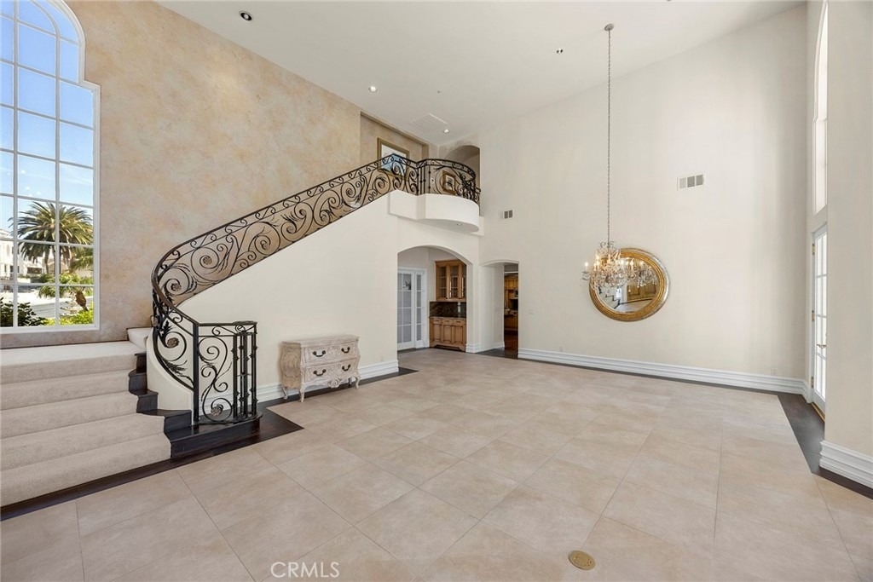
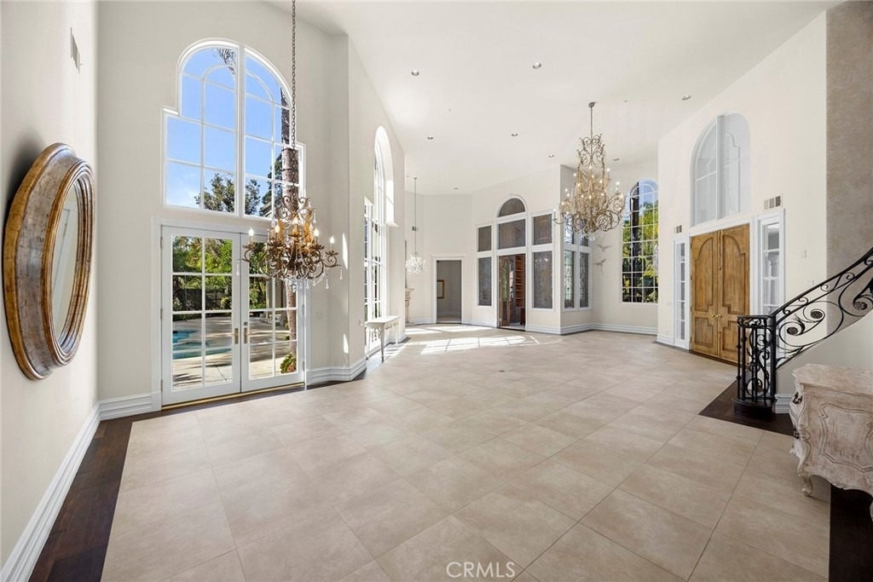
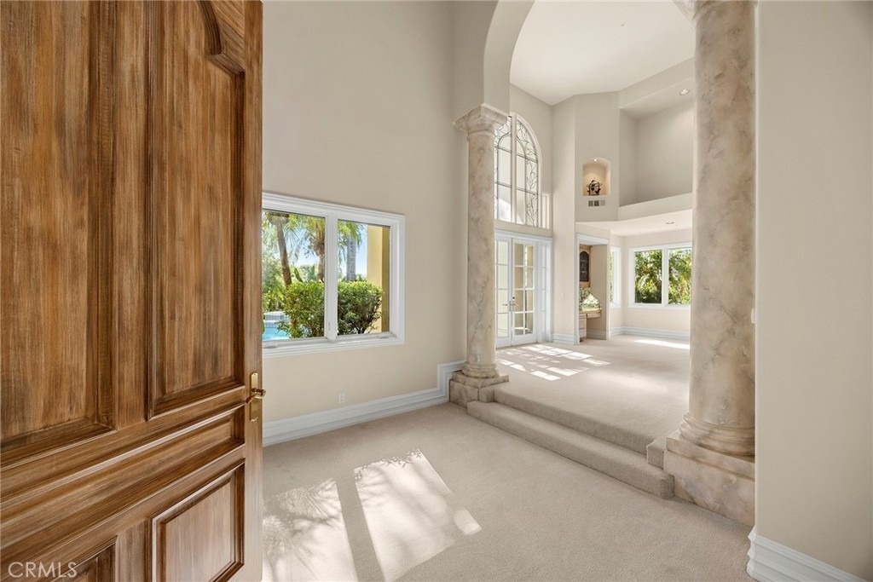
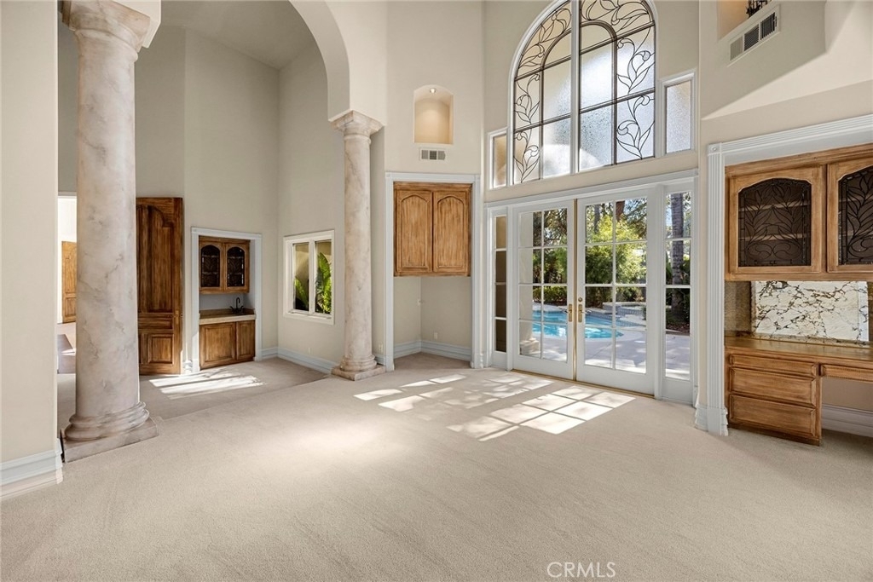
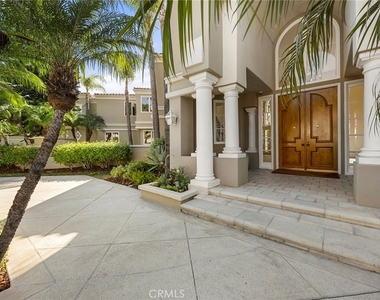
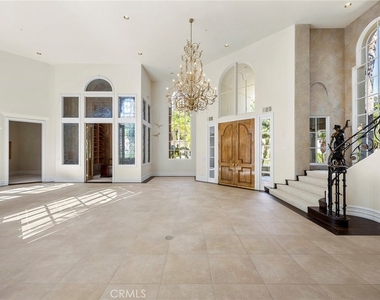
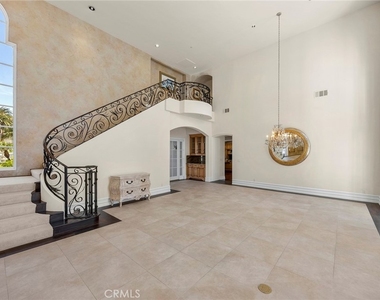
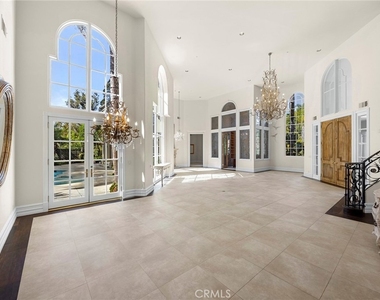
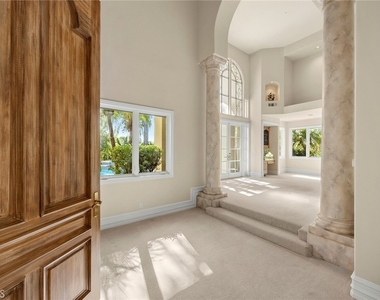
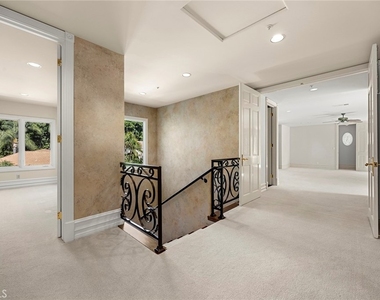
Originally showcased as the 1994 Philharmonic House of Design, the home was transformed by more than 20 prominent Orange County designers, giving it a unique place in local design history. A dramatic entry welcomes you with soaring ceilings, a sweeping staircase, and impressive 10-foot doors that enhance the home's sense of scale and grandeur.
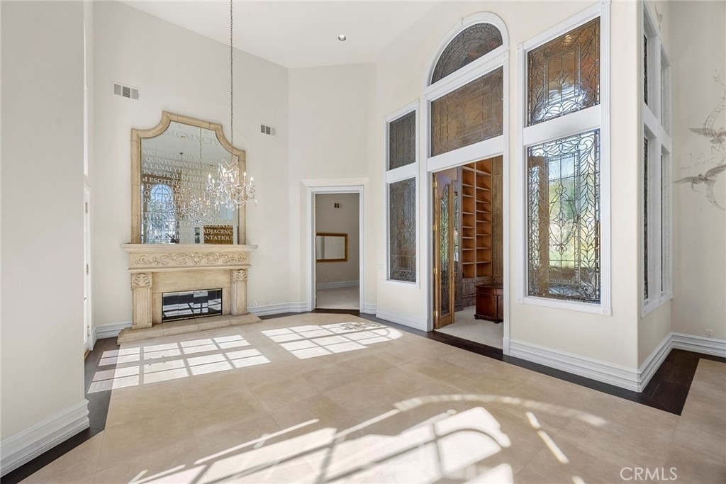
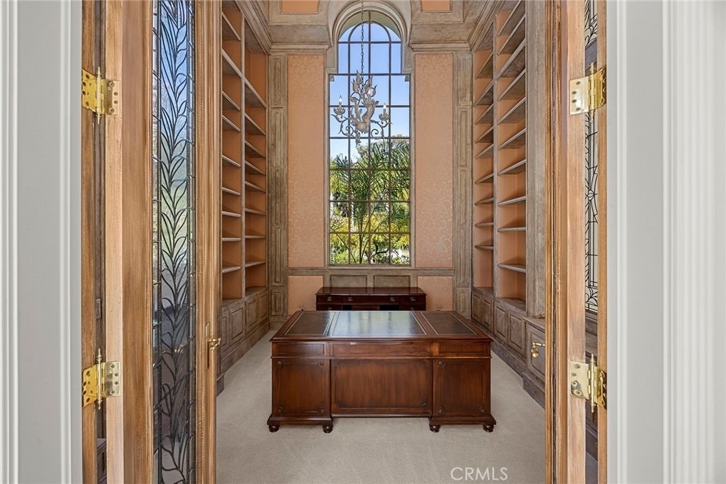
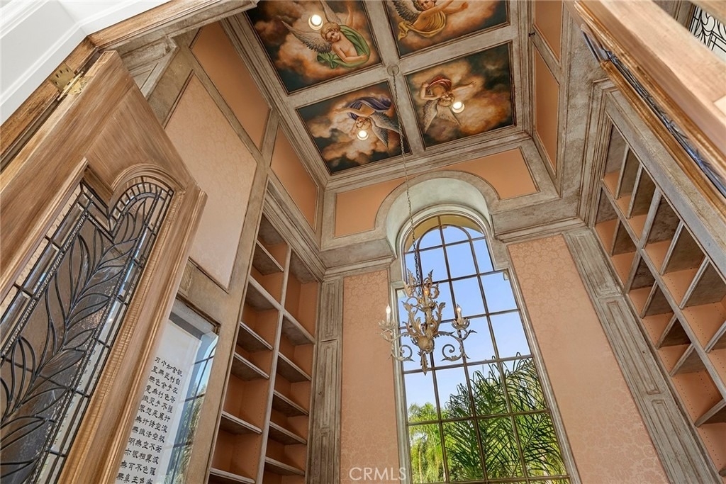
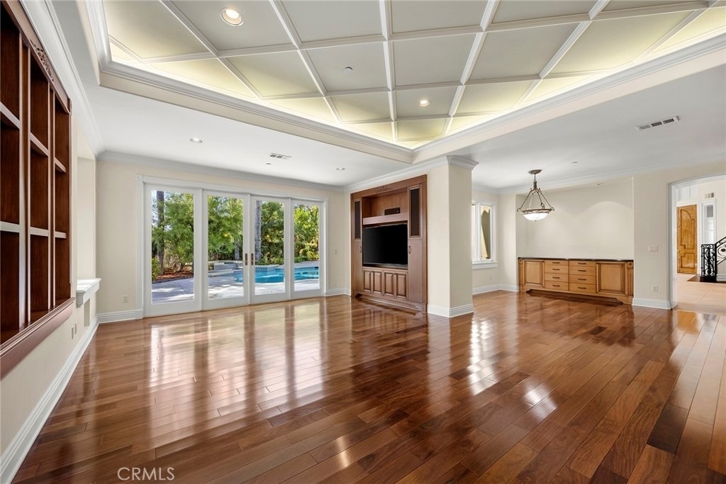
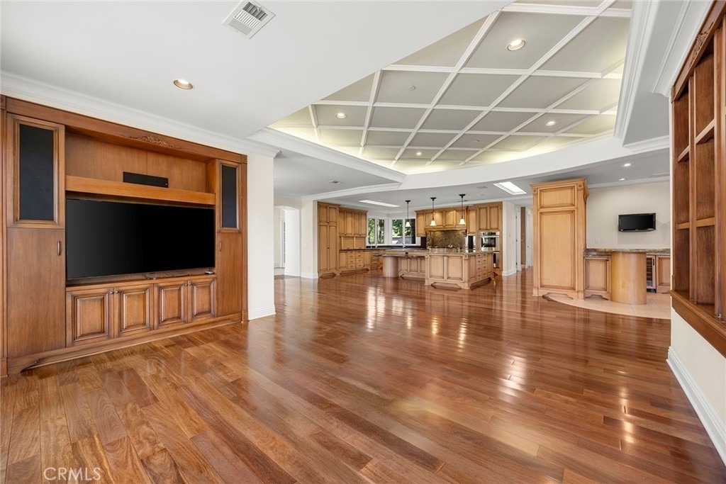
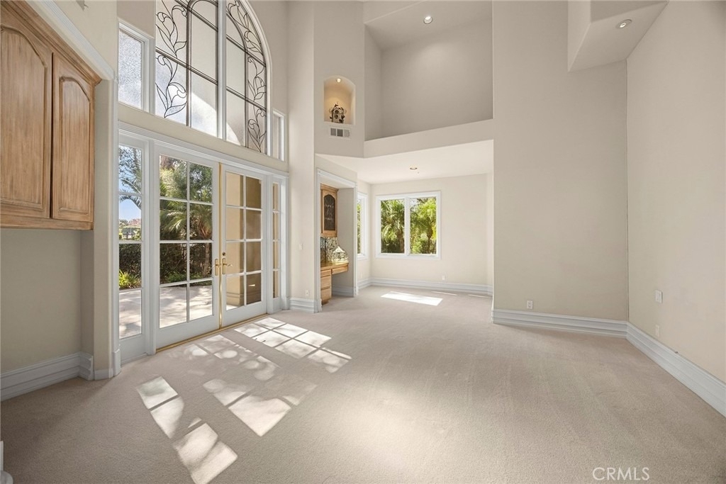
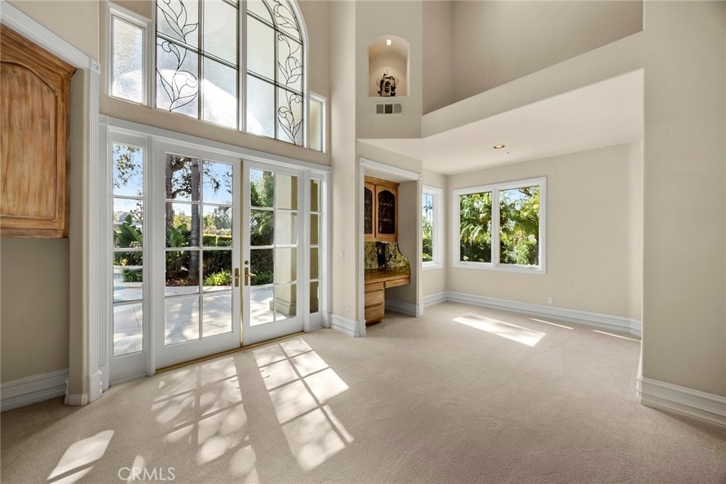
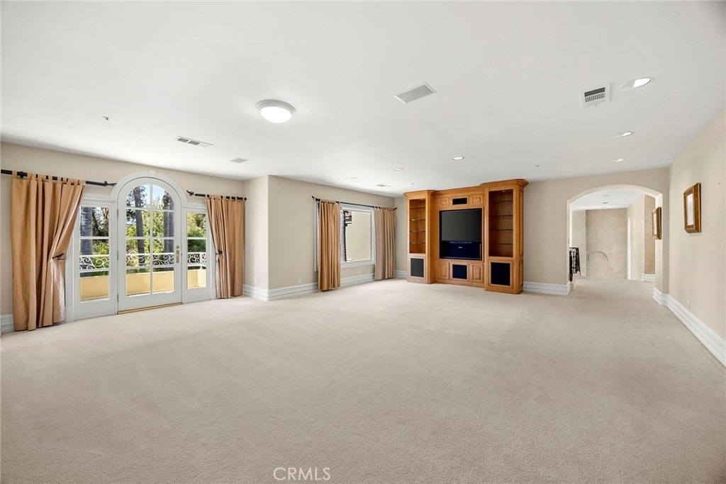
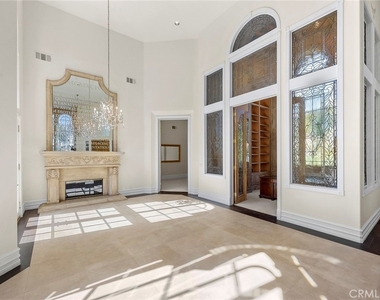
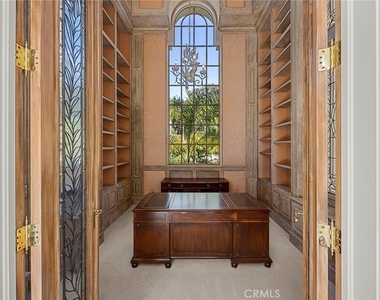
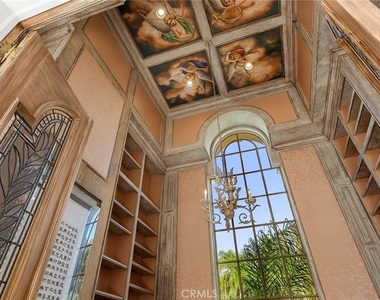
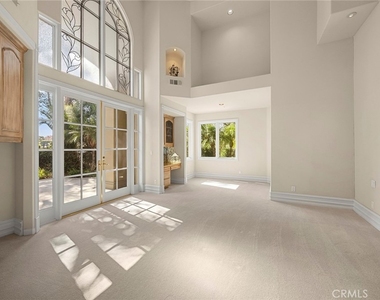
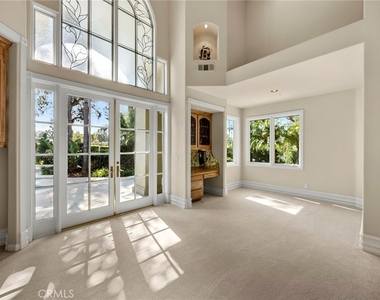
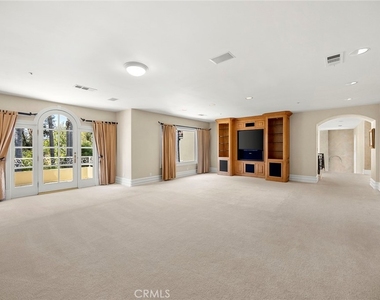
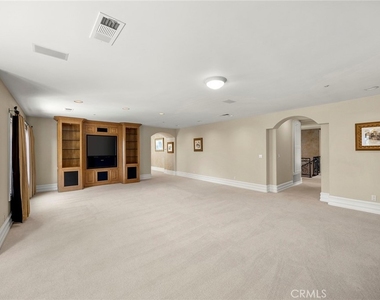
The library is highlighted by exquisite beveled-glass detailing and hand-painted frescoes, creating a truly distinctive space. Multiple fireplaces and expansive formal and casual living areas provide an ideal setting for both everyday living and sophisticated entertaining.
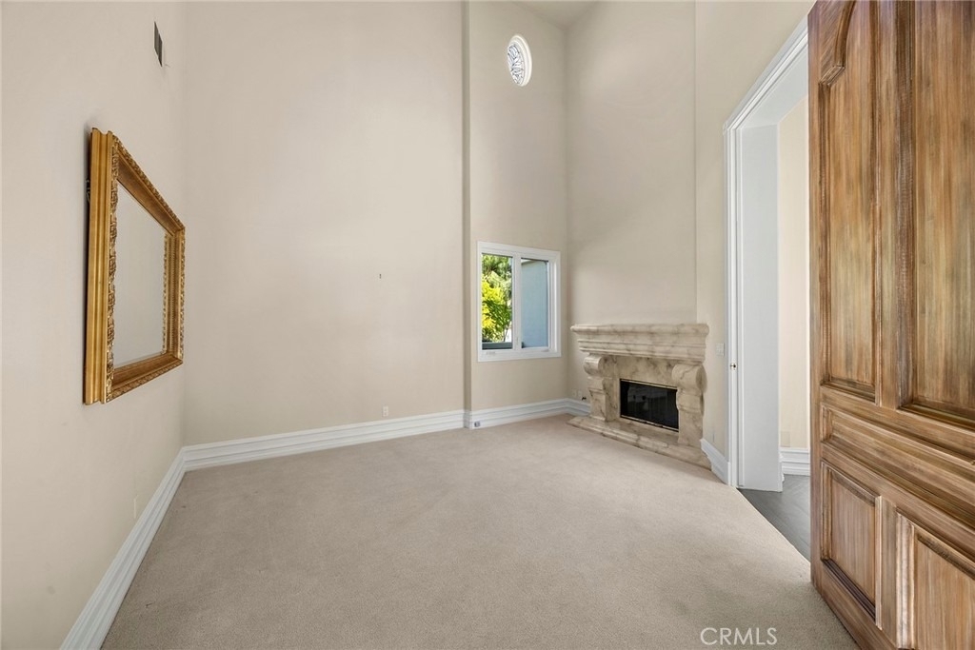
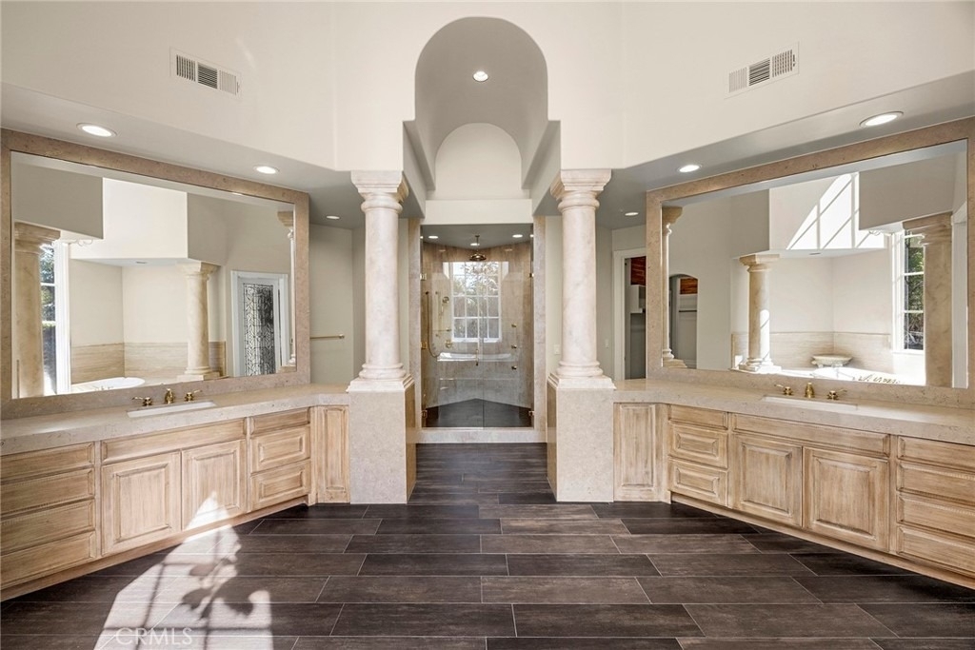
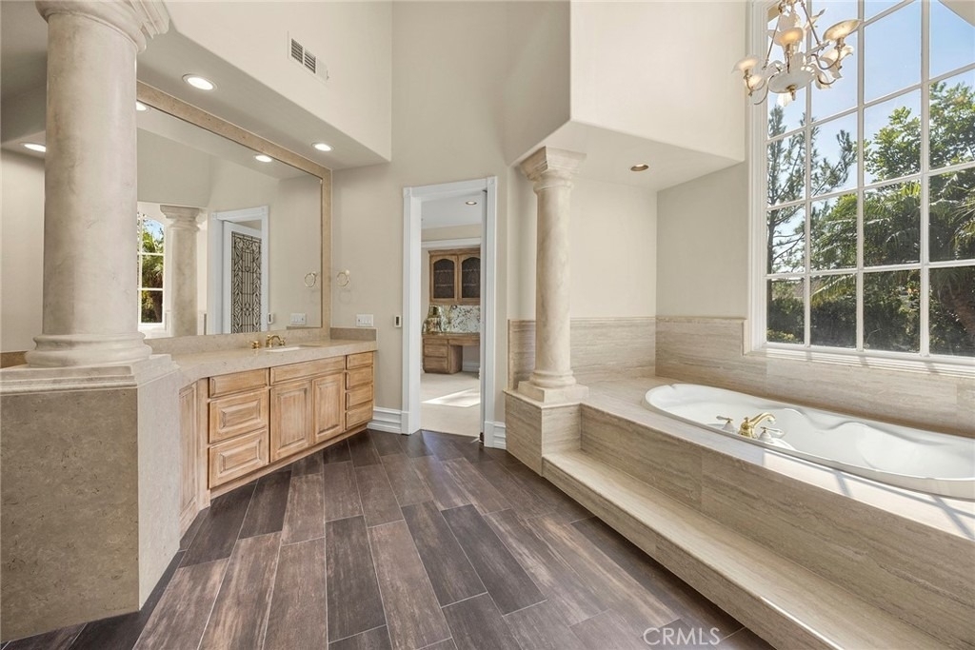
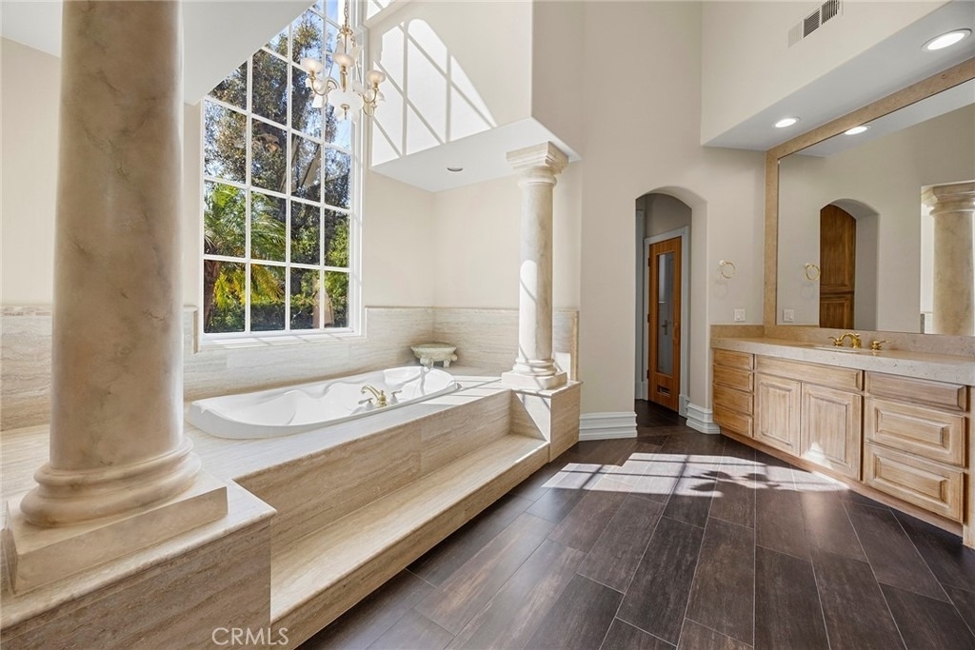
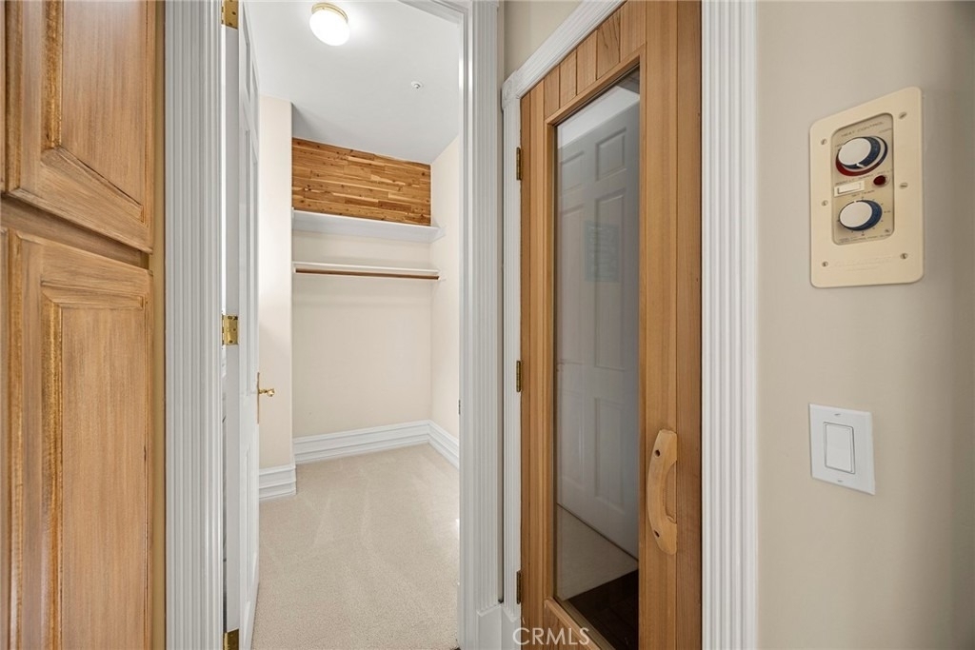
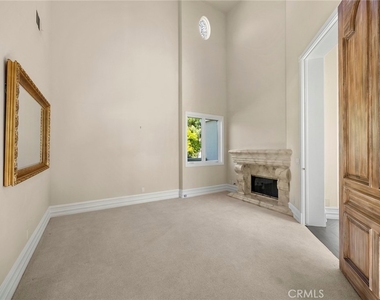
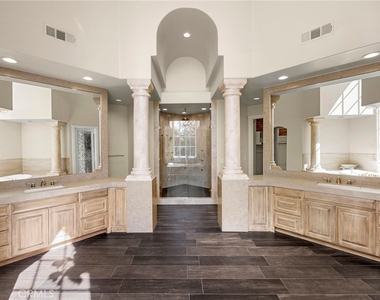
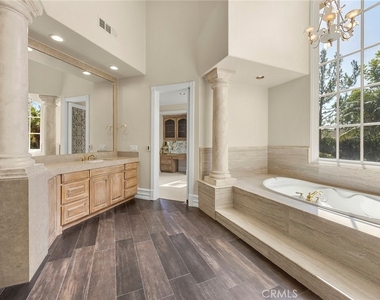
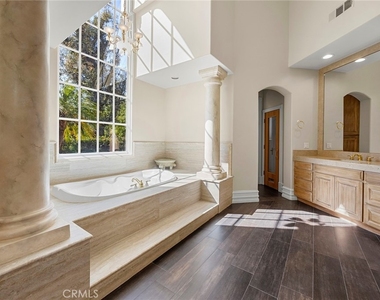
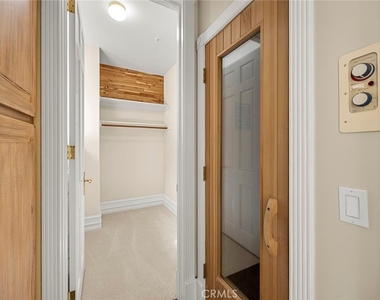
The primary suite is conveniently located on the first floor and serves as a private retreat, complete with its own fireplace and a dramatic 19-foot ceiling. The primary bathroom features a private sauna, adding another touch of luxury to the space.
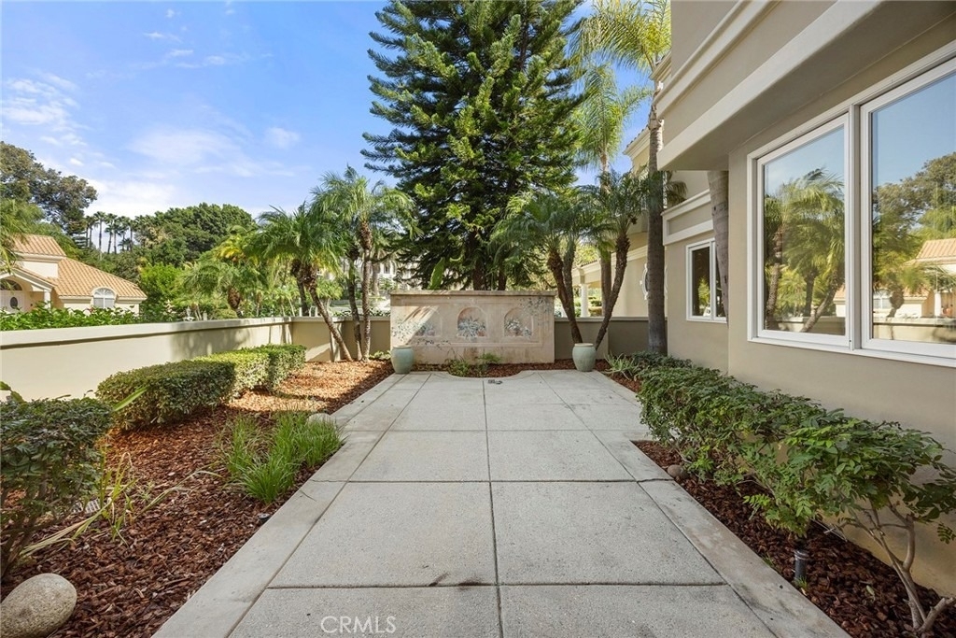
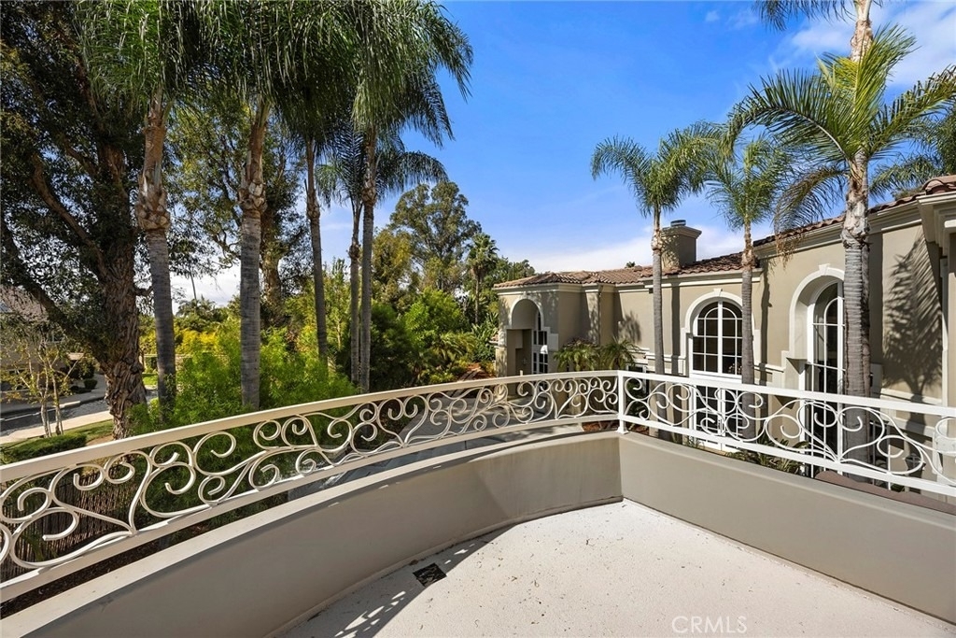
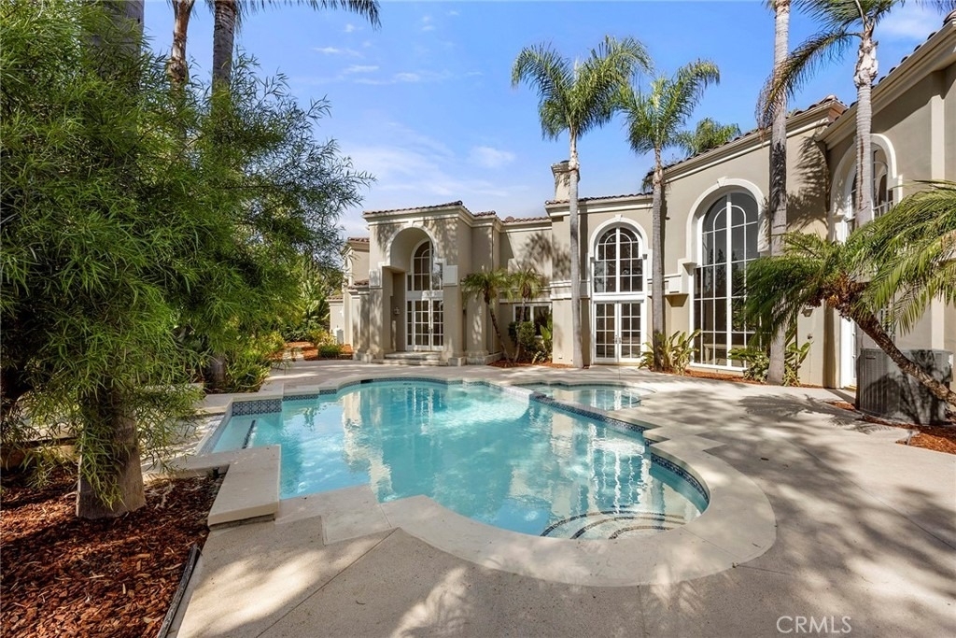
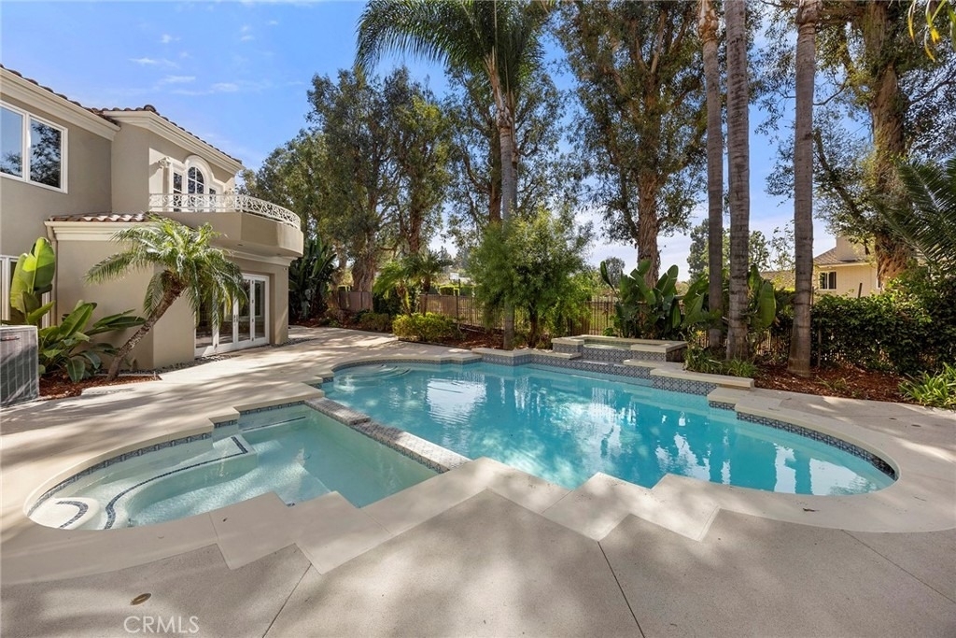
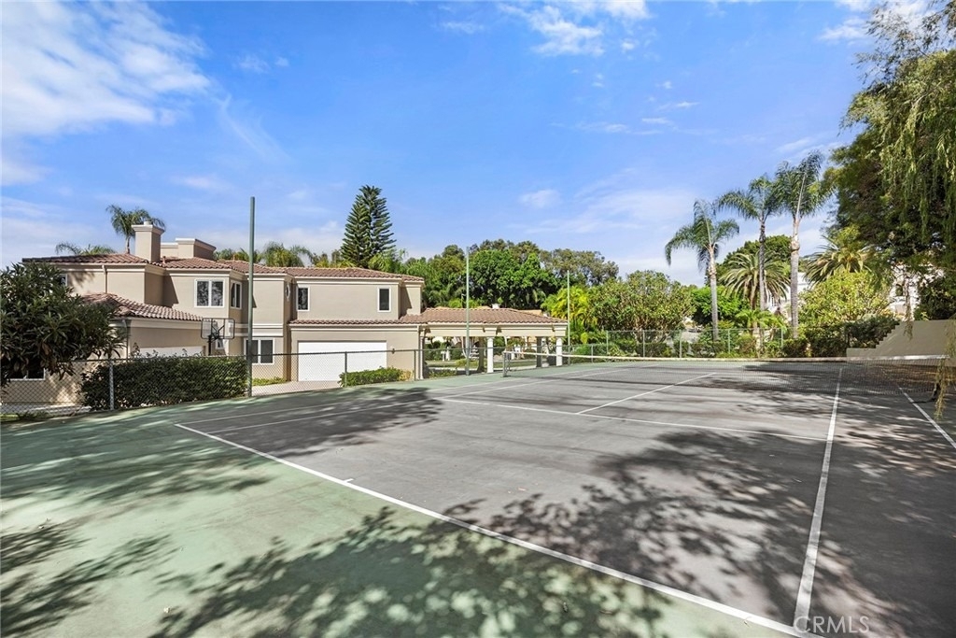
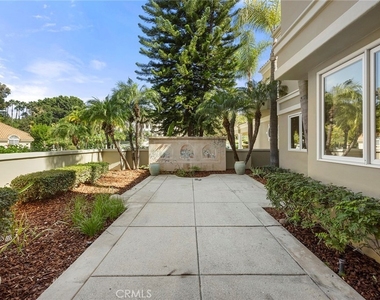
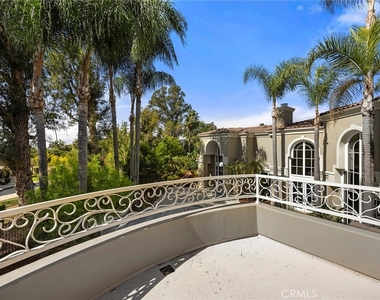
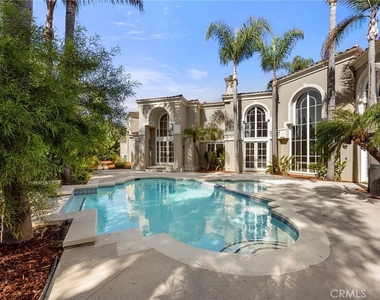
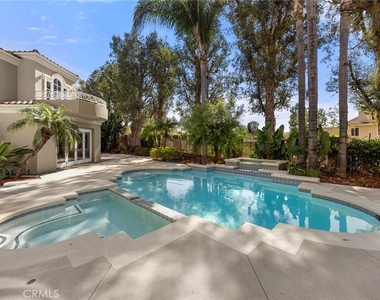
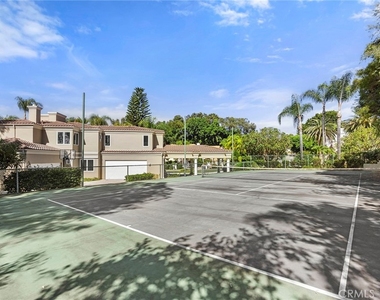
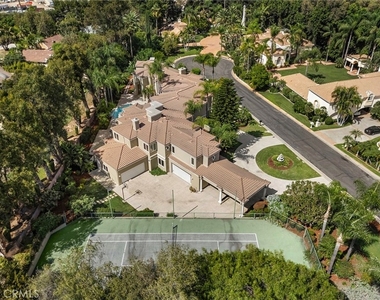
The outdoor setting is equally impressive, with beautiful landscaping and lush palm trees that capture the essence of classic Southern California living. A recently refinished swimming pool and spa, private tennis court, and generous outdoor entertaining areas create a resort-like setting for both relaxation and entertaining. With its exceptional scale, privacy, architectural detail, resort-style amenities, and rich design history, this one-of-a-kind Peralta Hills Estate must be seen to be fully appreciated.
AMENITIES
Attached Garage
Fireplace
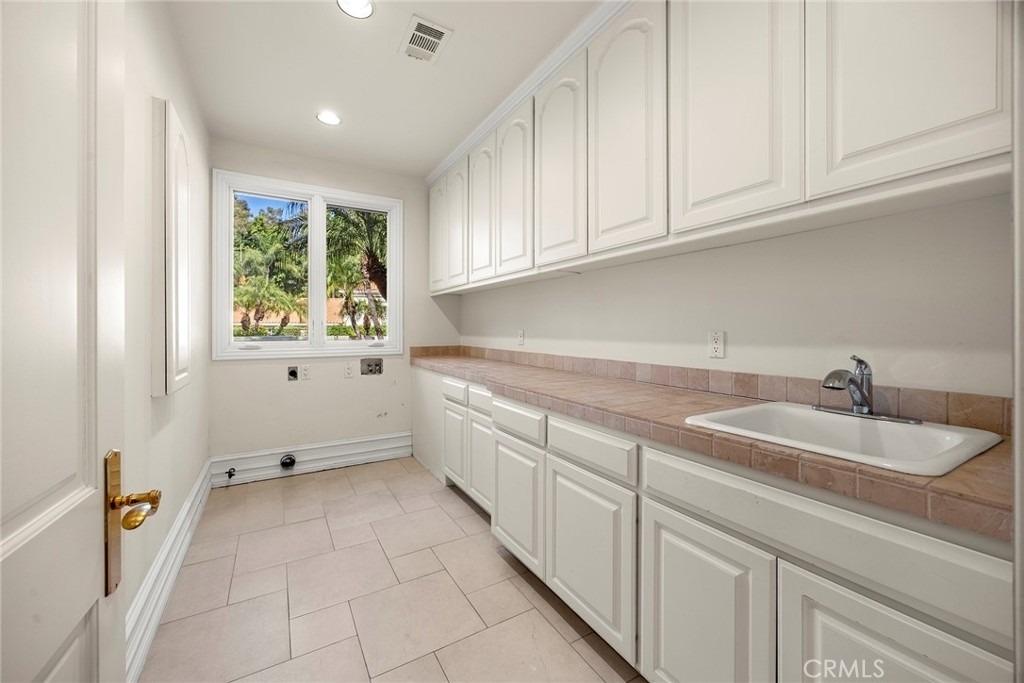
Laundry In Unit
Dishwasher
Parking Space
Virtual Tour
Video/3D Tour
ADDITIONAL INFORMATION
Interior
Bathroom Information
Half Bathrooms: 1
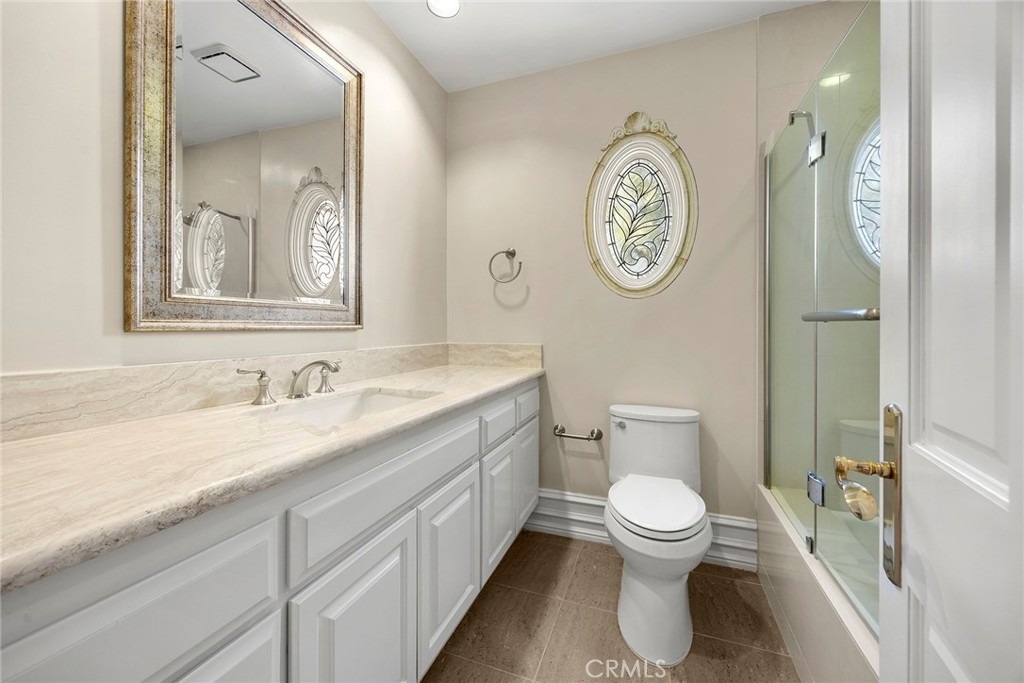
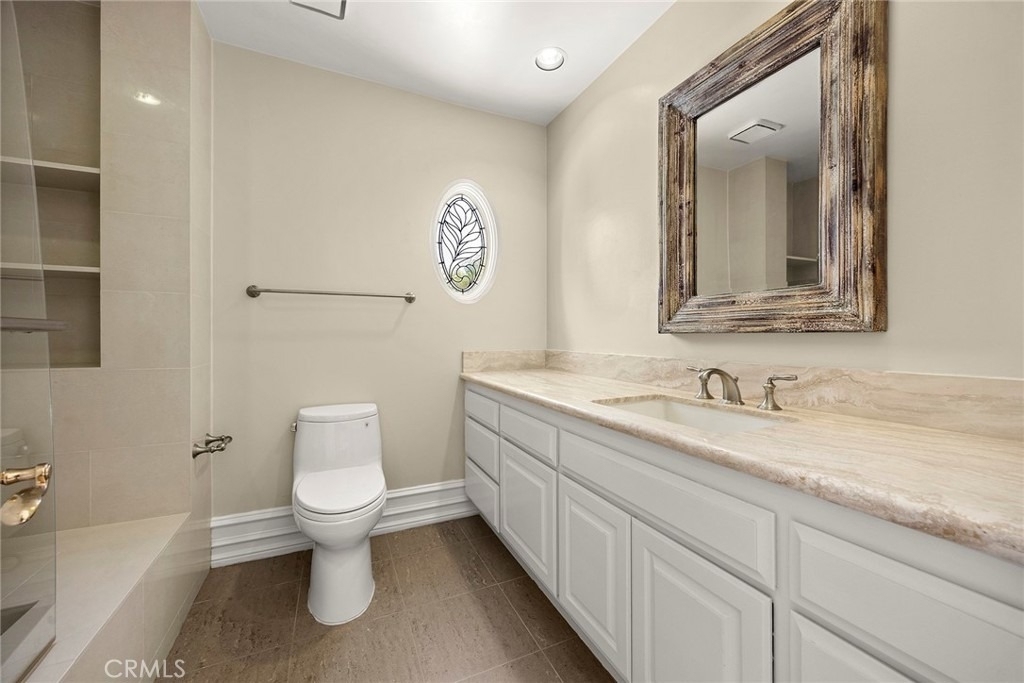
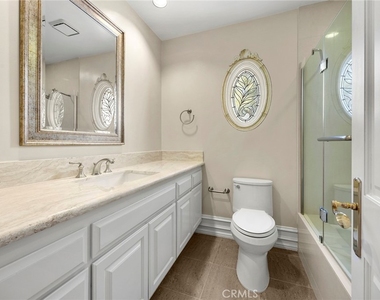
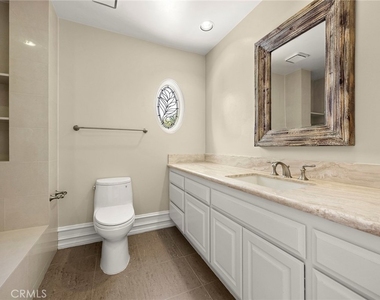
Full Bathrooms: 7
Interior Information
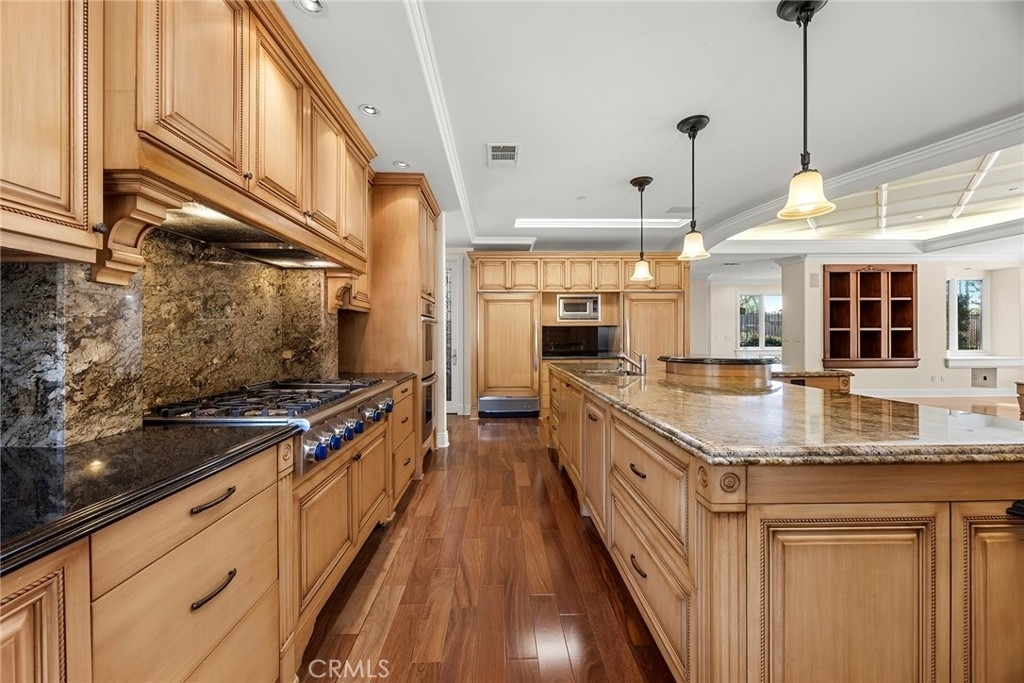
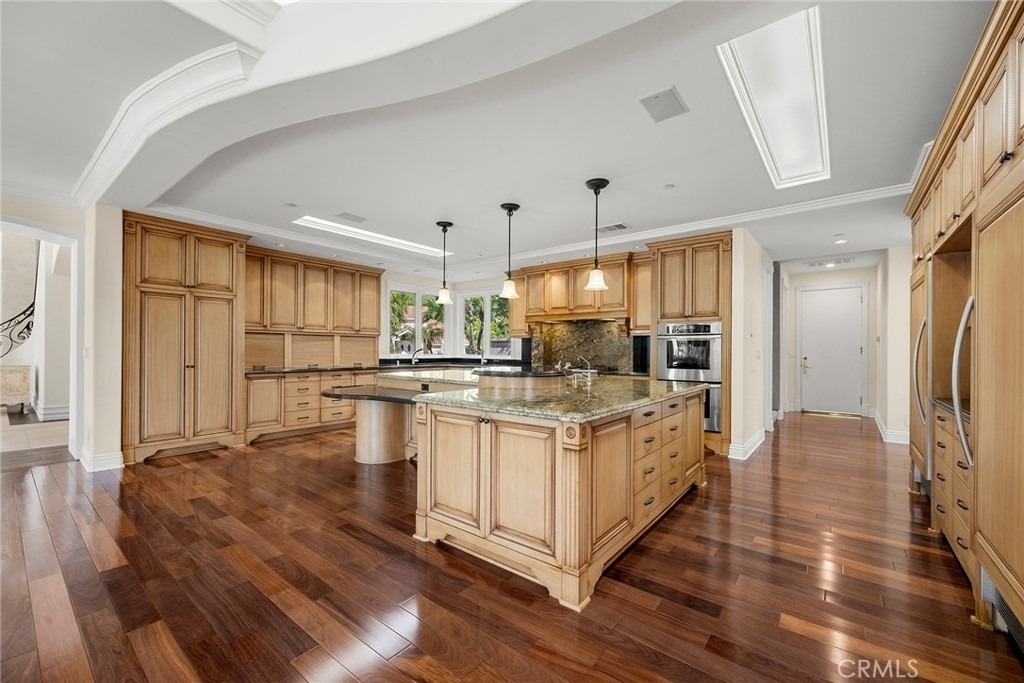
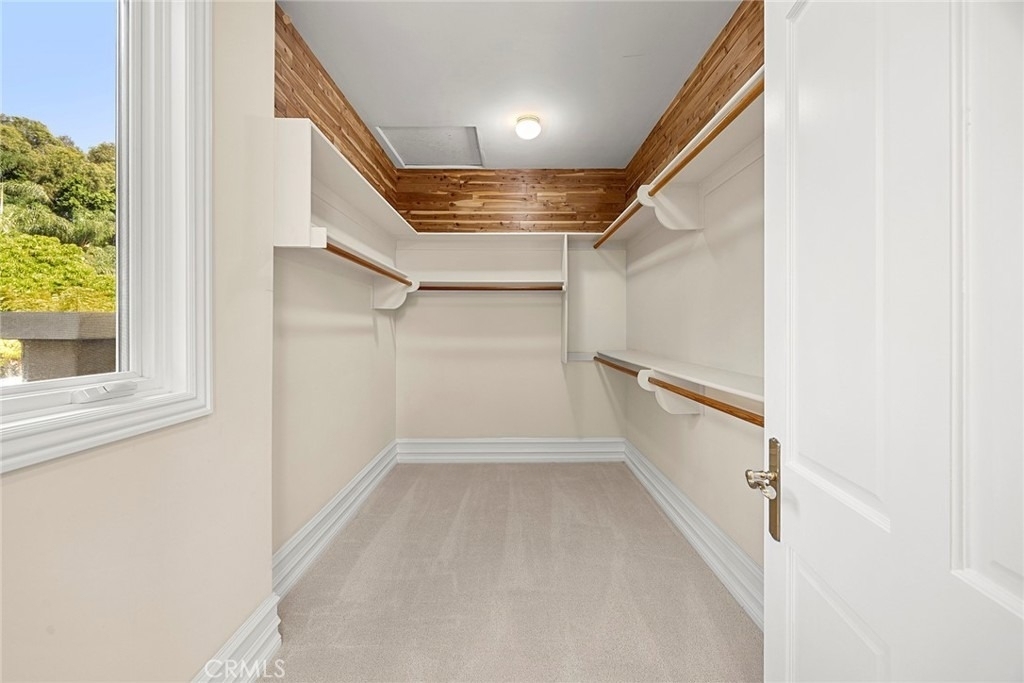
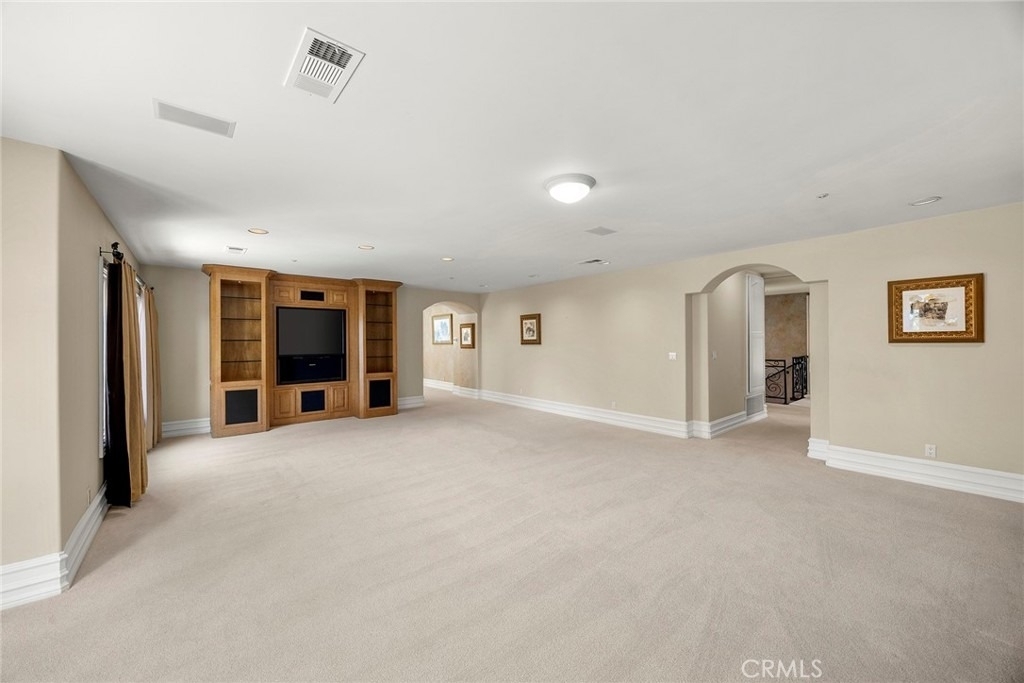
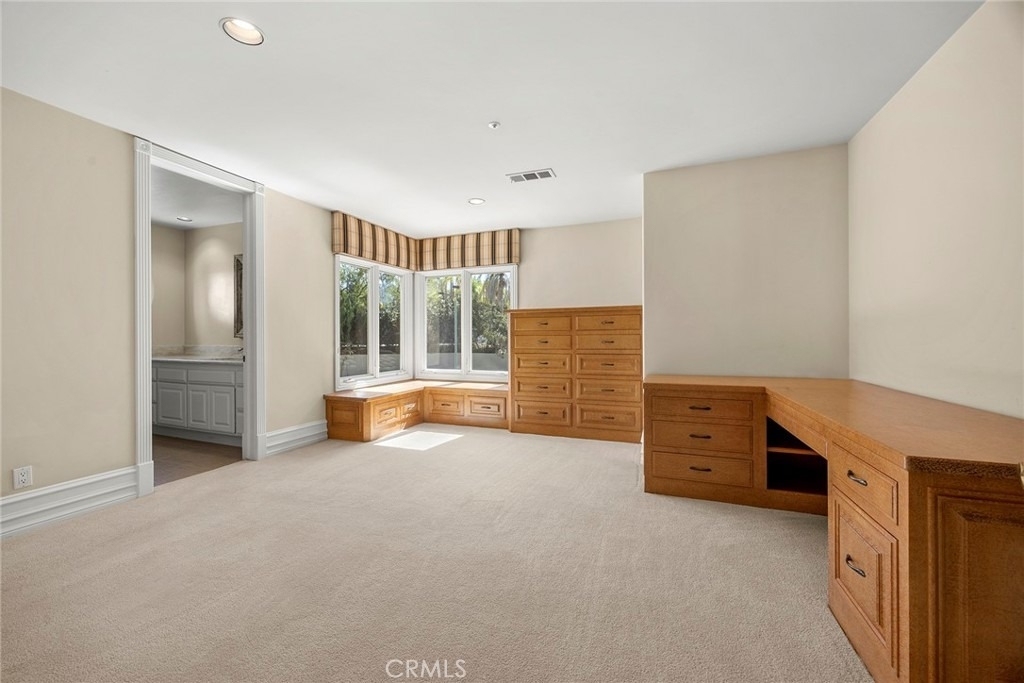
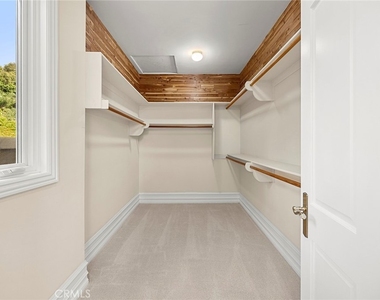
Interior Features: Built-in Features, Ceiling Fan(s), Eat-in Kitchen, High Ceilings, Open Floorplan, Pantry, Recessed Lighting, Bar, Walk-In Closet(s), Balcony, SeparateFormalDiningRoom, MultipleStaircases, QuartzCounters, TwoStoryCeilings, BedroomOnMainLevel, MainLevelPrimary, UtilityRoom, WalkInPantry
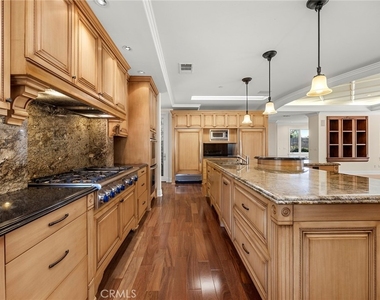
Appliances: Double Oven, Dishwasher, Gas Cooktop, Ice Maker, Microwave, Range Hood, SixBurnerStove
Flooring Type: Carpet, Tile, Wood
Door Features: French Doors
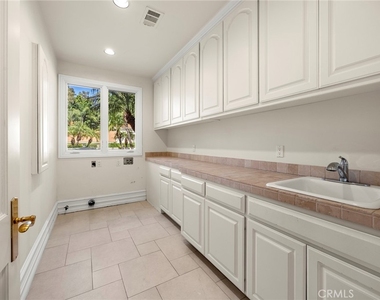
Laundry Features: Inside, Laundry Room
Fireplace Information
Has Fireplace
Fireplace Features: Family Room, Gas, Living Room, Bedroom, Recreation Room
The median is solely based on the area and the number of bedrooms.
Listing-specific characteristics such as the number of bathrooms and the amenities will also impact the price.
LISTING QUALITY
▲
Features and amenities are properly noted
▲
RentHop has data for this building
▼
Listing agent has an unconfirmed email address
▼
The manager has not yet mailed us a photo copy of his or her government identification and proof or property ownership.
▼
Manager has not logged in recently
▼
Manager does not yet have user reviews
RENTHOP DESCRIPTION
The apartment is a unit offered at a monthly price of $17,000. The person posting the listing did not specify that any pets were allowed. It may be the case that pets are ok and the manager simply has not yet filled out all the details. The kitchen conveniently includes a dishwasher.
We have 60 photos of this particular unit, building, and surrounding areas.
MLS# PW26213297
List Agent Name: Luis Hernandez
List Office Name: Coldwell Banker Realty
IDX information is provided exclusively for personal, non-commercial use, and may not be used for any purpose other than to identify prospective properties consumers may be interested in purchasing. Information is deemed reliable but not guaranteed. The listing broker’s offer of compensation is made only to participants of the MLS where the listing is filed.
Courtesy of RH Advisors, Inc. and RHP Realty NJ, Inc.
By selecting Check Availability, you agree that RentHop and real estate professionals may call or text you about your inquiry. Message/data rates may apply. Terms & Privacy. California Privacy Notice
We found some very similar listings nearby
Select those you'd like to message
Your messages have been sent!
Check Availability
By selecting Check Availability, you agree that RentHop and real estate professionals may call or text you about your inquiry. Message/data rates may apply. Terms & Privacy. California Privacy Notice









 Your Privacy Choices
