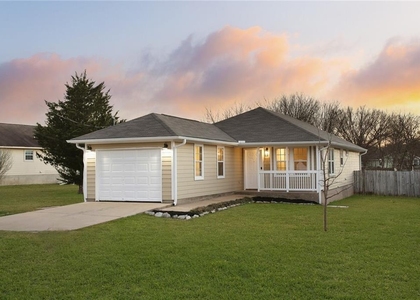
Available for immediate move in. Beautiful 3-2 in Pecan Park! The yard is large for this neighborhood, including privacy fence, nice sized trees and a big side yard. It backs to a greenbelt that leads to the Colorado River for swimming, canoeing, and kayaking. Easy walking to shopping and restaurants. The patio as gas grill connection available. The inlaw floorplan and open living provide a wonderful experience. SS kitchen appliances and island. Big master bathroom with dual walk in closets. Includes stainless steel refrigerator (but not owner-maintained). Residence is unfurnished. Any furniture in listing photos is not included. Requirements: 620 min credit score, gross monthly income at least 3x monthly rent, good rental history. No smoking allowed. At Knippa Properties, we strive to provide an experience that is cost-effective and convenient. That's why we provide a Resident Benefits Package (RBP) to address common headaches for our residents and provide must-have services for our renters. The RBP includes renter's insurance, resident rewards, ID protection, air filter delivery, utility setup assistance, credit building and more at a rate of $50.00/month, required with the rental. Residents have the option to personalize some components during onboarding, which may increase or decrease the monthly amount. More details upon application. This home comes with high speed internet up to 1 Gig at an exclusive group rate of $60.00, and includes 24/7 premium support and setup to help get you connected at move-in. Total monthly payment is $2,210: $2,100 rent + $50 Resident Benefits Package + $60 Group Rate Internet.
AMENITIES
Private Outdoor Space
Dishwasher
Parking Space
ADDITIONAL INFORMATION
Interior
Bathroom Information
Full Bathrooms: 2
Interior Information
Interior Features: Ceiling Fan(s), Coffered Ceiling(s), Tray Ceiling(s), Granite Counters, Eat-in Kitchen, High Speed Internet, In-Law Floorplan, Kitchen Island, Open Floorplan, Pantry, Walk-In Closet(s), Ceiling-High, Ceiling-Vaulted, Quartz Counters, Primary Bedroom on Main, Two Primary Closets
Appliances: Dishwasher, Disposal, Free-Standing Gas Range, Refrigerator, Self Cleaning Oven, Water Heater, RNGHD
The manager has not yet mailed us a photo copy of his or her government identification and proof or property ownership.
▼
Manager has not logged in recently
▼
Manager does not yet have user reviews
RENTHOP DESCRIPTION
The apartment is a unit offered at a monthly price of $2,100. The person posting the listing did not specify that any pets were allowed. It may be the case that pets are ok and the manager simply has not yet filled out all the details. The kitchen conveniently includes a dishwasher.
We have 38 photos of this particular unit, building, and surrounding areas.
MLS# ACT5425413
List Agent Name: Sky Knippa
List Office Name: Knippa Properties
IDX information is provided exclusively for personal, non-commercial use, and may not be used for any purpose other than to identify prospective properties consumers may be interested in purchasing. Information is deemed reliable but not guaranteed. The listing broker’s offer of compensation is made only to participants of the MLS where the listing is filed.
Courtesy of RH Advisors, Inc. and RHP Realty NJ, Inc.
By selecting Check Availability, you agree that RentHop and real estate professionals may call or text you about your inquiry. Message/data rates may apply. Terms & Privacy. California Privacy Notice
We found some very similar listings nearby
Select those you'd like to message
Your messages have been sent!
Check Availability
By selecting Check Availability, you agree that RentHop and real estate professionals may call or text you about your inquiry. Message/data rates may apply. Terms & Privacy. California Privacy Notice






 Your Privacy Choices
