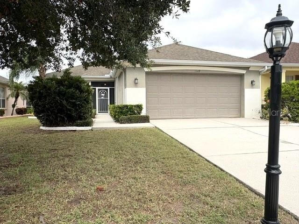
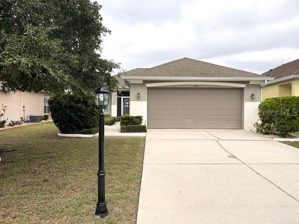
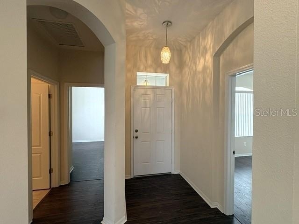
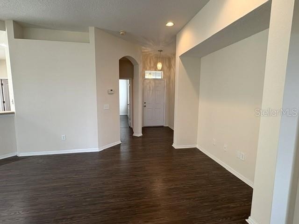
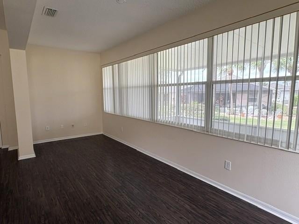
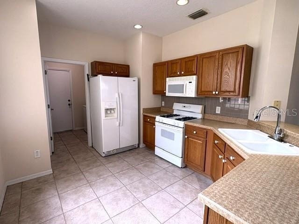
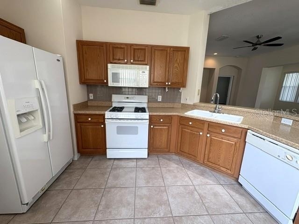
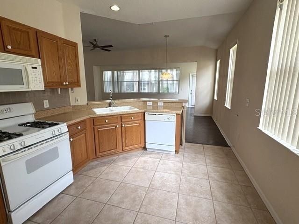
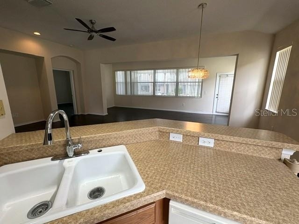
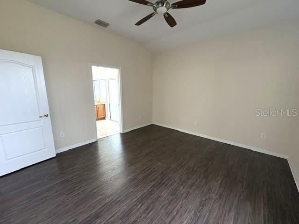
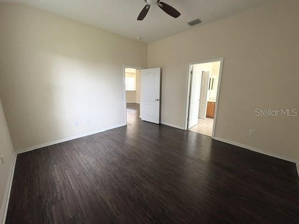
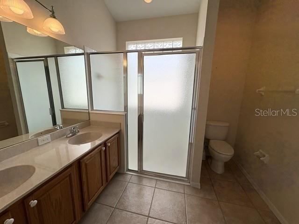
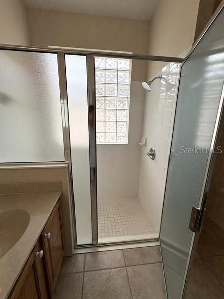
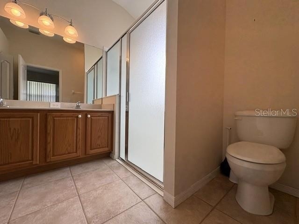
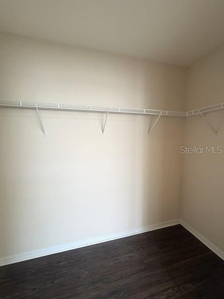
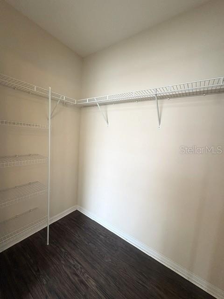
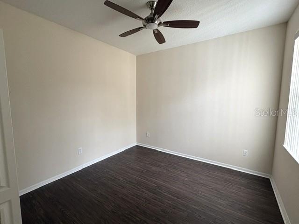
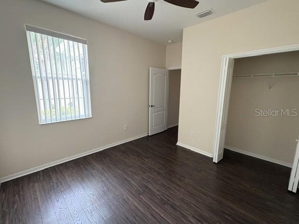
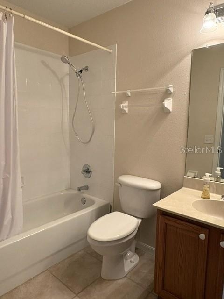
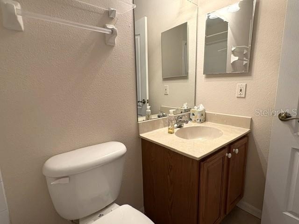
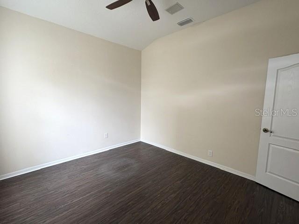
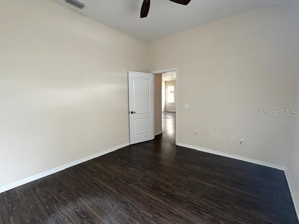
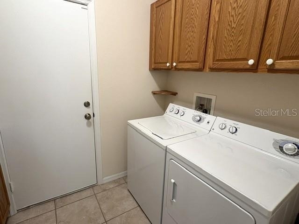
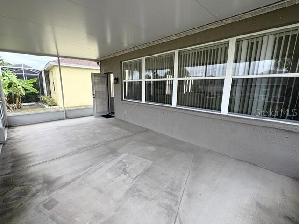
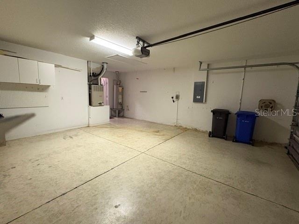
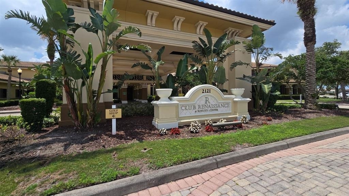
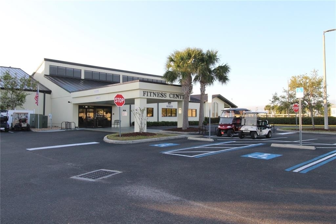
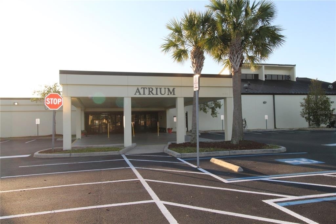
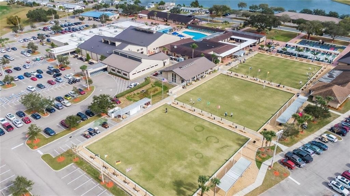
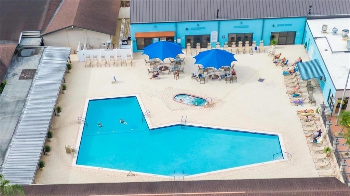
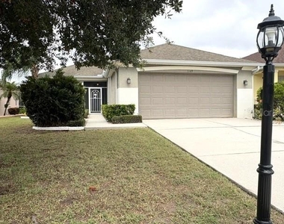
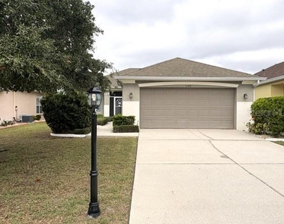
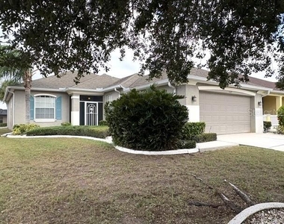
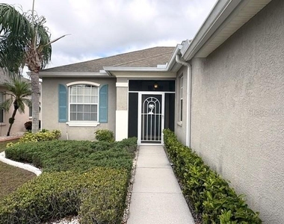
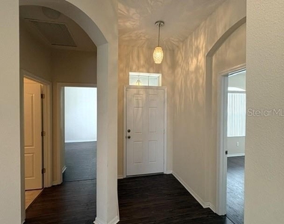
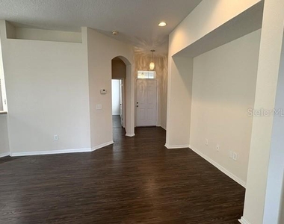
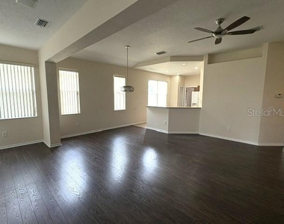
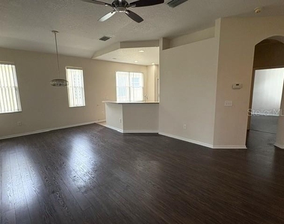
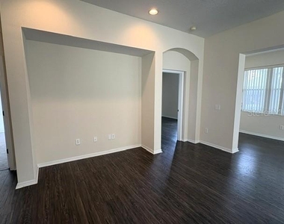
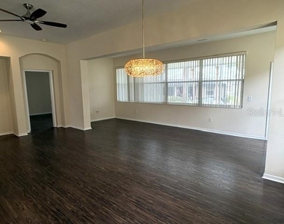
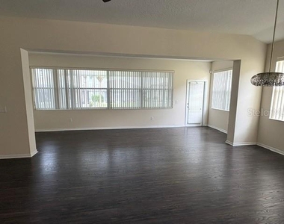
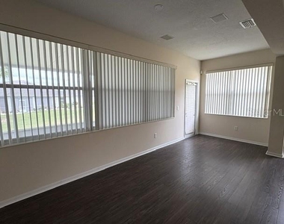
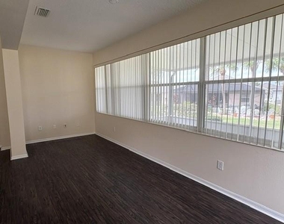
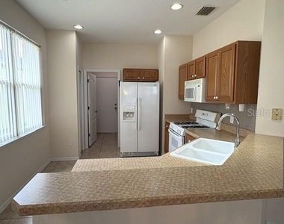
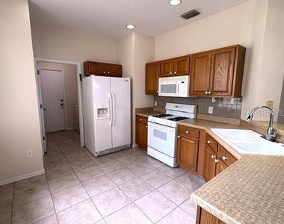
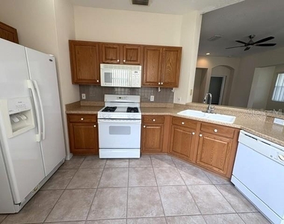
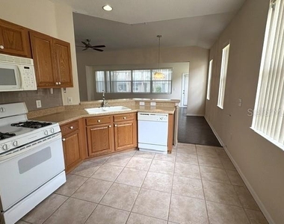
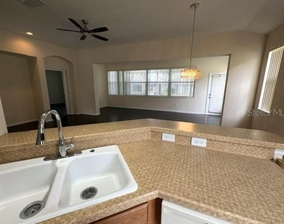
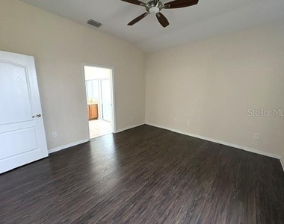
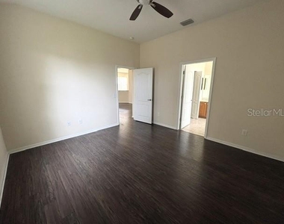
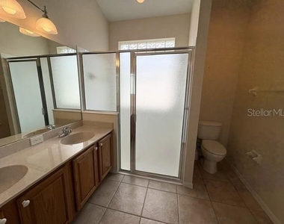
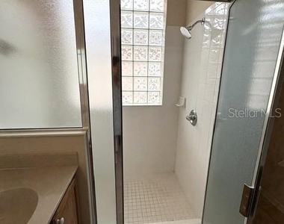
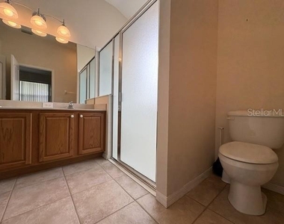
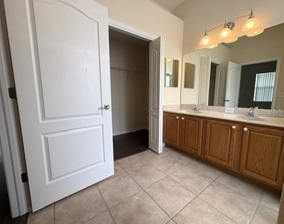
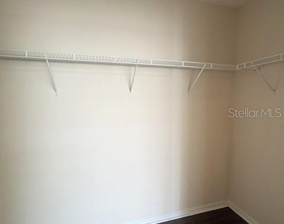
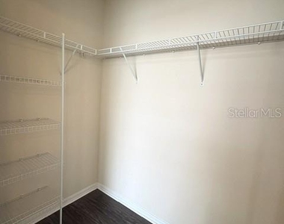
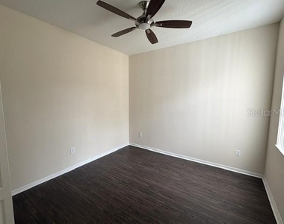
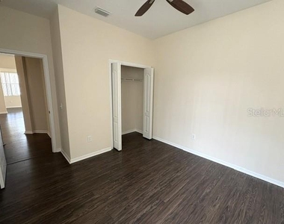
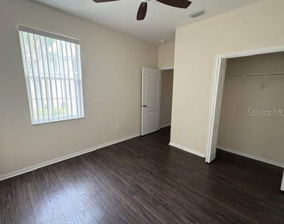
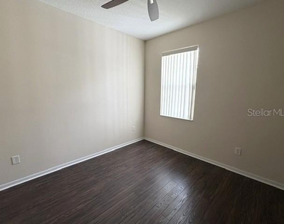
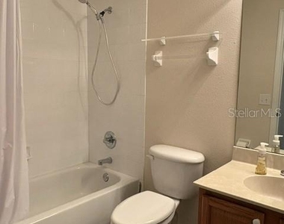
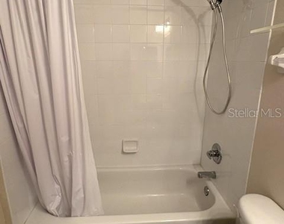
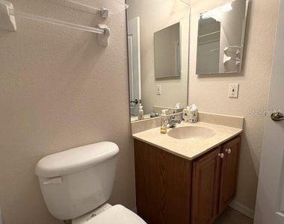
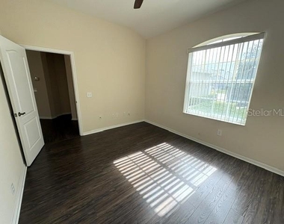
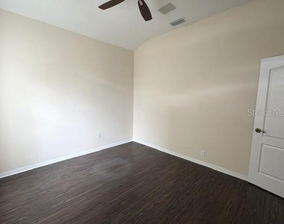
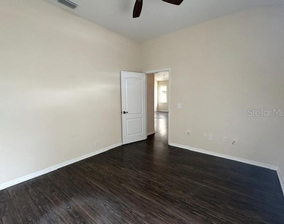
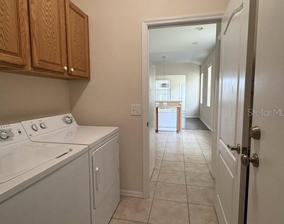
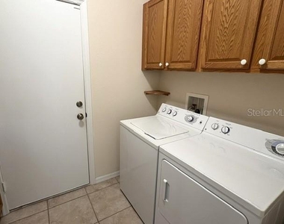
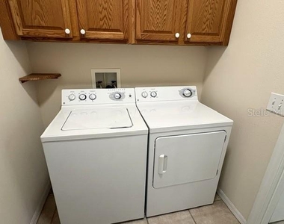
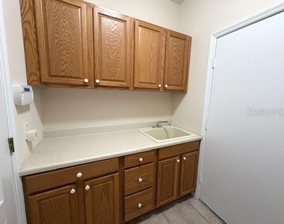
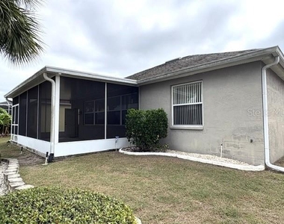
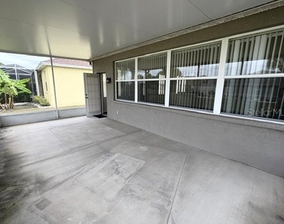
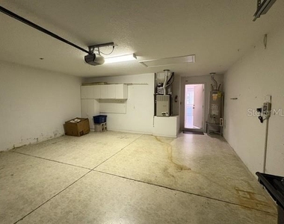
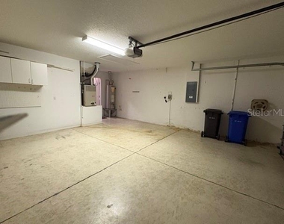
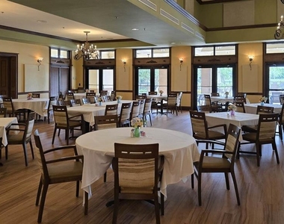
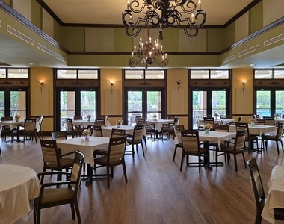
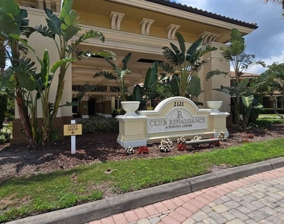
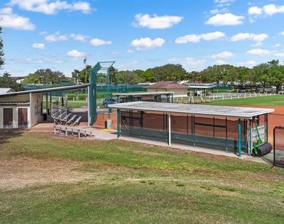
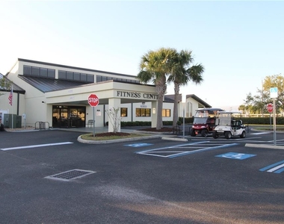
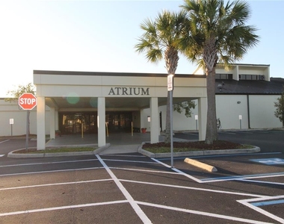
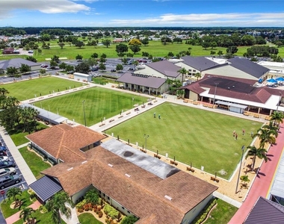
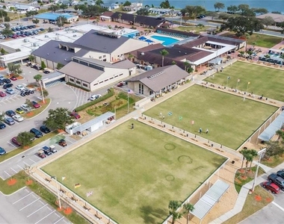
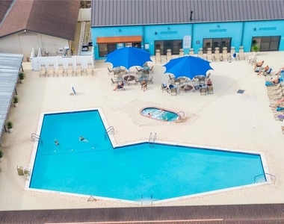
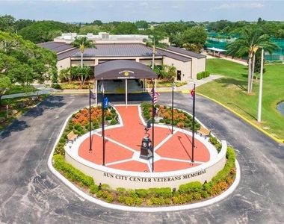
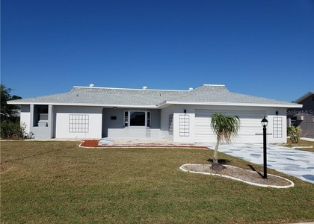
UNFURNISHED ANNUAL RENTAL, non smoking, no pets please. This beautiful three bedroom two bath home is located in the Club Renaissance area of Sun City Center. Stay as busy as you care to be enjoying golf, swimming, pickleball, spas, restaurants and more in this 55+ community. This single family home features a spacious open floor plan, with great natural light throughout the living and dining areas. An enclosed lanai provides additional space, as well as a large screened in porch perfect for outdoor living during the cooler months. Primary bedroom features en suite with large closet, step in shower, and dual vanity. Split plan is perfect for guests, with the second bedroom located at the front of the home. Guest bath with tub and shower combo is convenient to the guest bedroom. A third room can function as spare bedroom, office, den, or craft room. Lovely vinyl plank flooring and ceramic tile throughout. Spacious two car garage and enough driveway room for your guests makes this a beautiful place to host friends and family. Indoor laundry room features lots of storage space, plus a utility sink and folding space. Outside, pretty Florida landscape is a nice greeting, with a shade tree in the front yard. Enjoy the exclusive Club Renaissance amenities with a $250 application fee for each applicant; all other Sun City Center amenities are included with rent. Sun City Center is near the West coast of Florida between Tampa and Sarasota, short drives to beaches, parks, airports, shopping, dining, medical and more. Come join us, walk on our beaches, hike on our trails, canoe on our rivers, you will be glad you did.
The manager has not yet mailed us a photo copy of his or her government identification and proof or property ownership.
▼
Manager has not logged in recently
▼
Manager does not yet have user reviews
RENTHOP DESCRIPTION
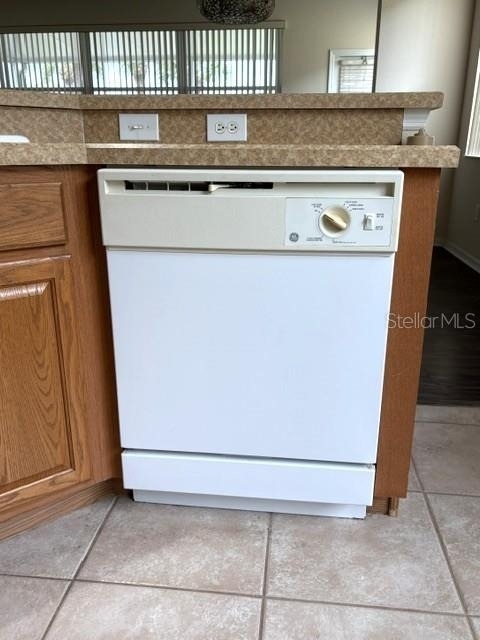
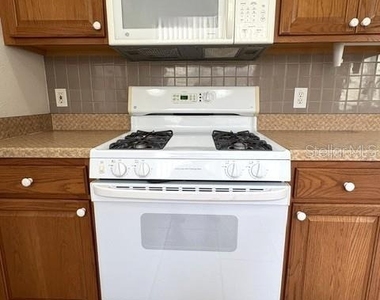
The apartment is a unit offered at a monthly price of $1,995. The person posting the listing did not specify that any pets were allowed. It may be the case that pets are ok and the manager simply has not yet filled out all the details. The kitchen conveniently includes a dishwasher.
We have 71 photos of this particular unit, building, and surrounding areas.
Last Updated: 21 hours ago
Data Source: Stellar MLS
MLS# TB8550247
List Agent Name: Anne Davis
List Office Name: SUN CITY CENTER HOMES, INC.
IDX information is provided exclusively for personal, non-commercial use, and may not be used for any purpose other than to identify prospective properties consumers may be interested in purchasing. Information is deemed reliable but not guaranteed. The listing broker’s offer of compensation is made only to participants of the MLS where the listing is filed.
Courtesy of RH Advisors, Inc. and RHP Realty NJ, Inc.
By selecting Check Availability, you agree that RentHop and real estate professionals may call or text you about your inquiry. Message/data rates may apply. Terms & Privacy. California Privacy Notice
We found some very similar listings nearby
Select those you'd like to message
Your messages have been sent!
Check Availability
By selecting Check Availability, you agree that RentHop and real estate professionals may call or text you about your inquiry. Message/data rates may apply. Terms & Privacy. California Privacy Notice















































 Your Privacy Choices
