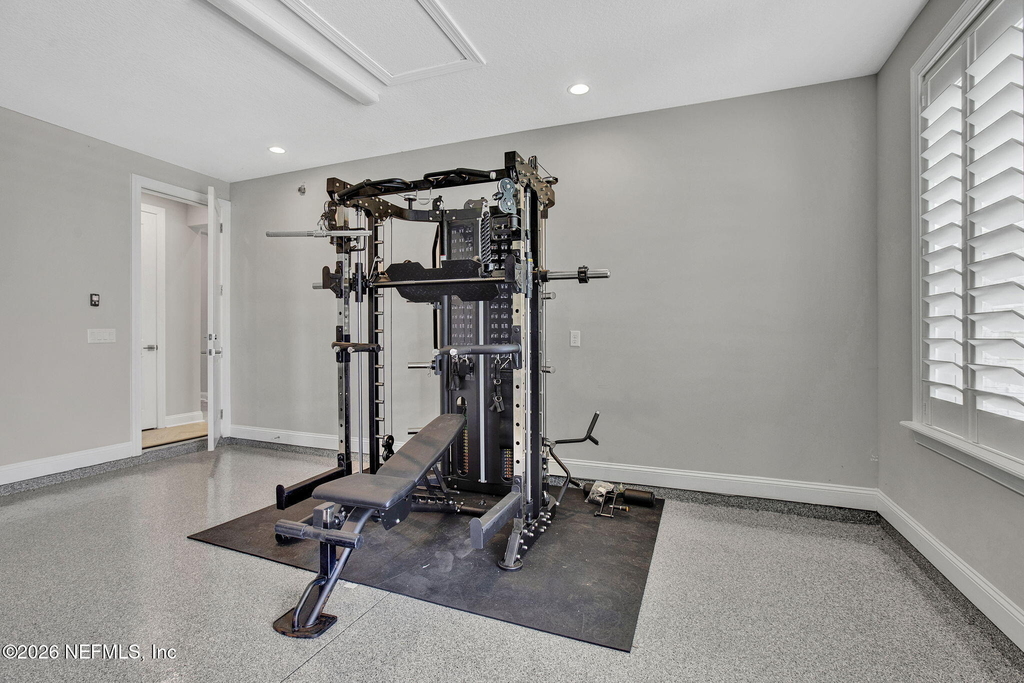
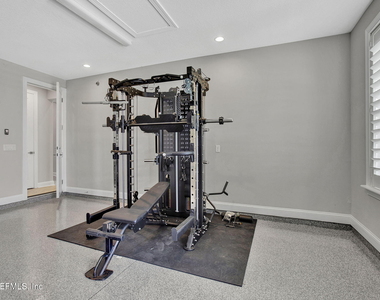
Rental includes lawn care, pest control, smart-home monitoring, and FT300 functional trainer equipment.
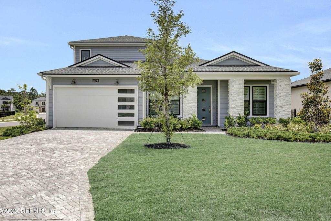
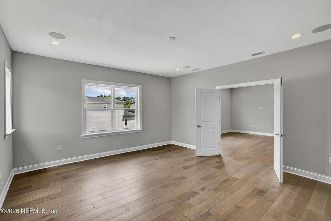
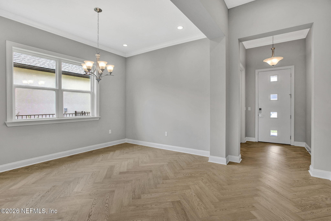
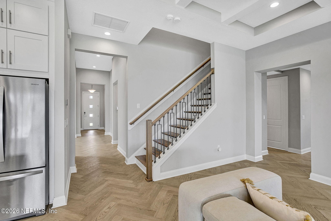
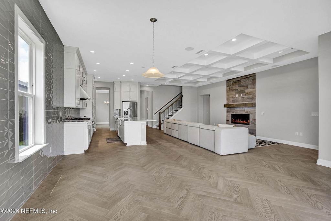
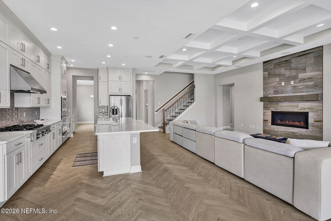
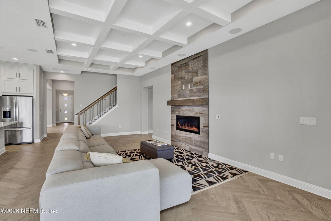
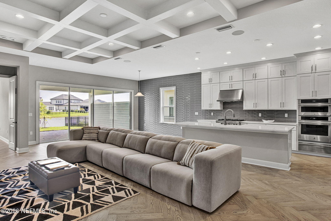
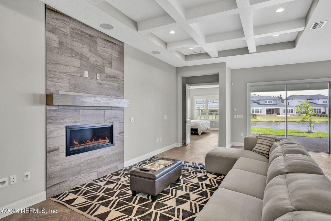
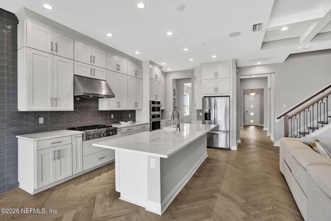
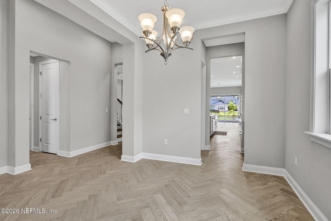
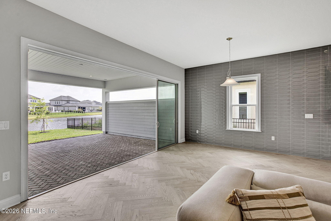
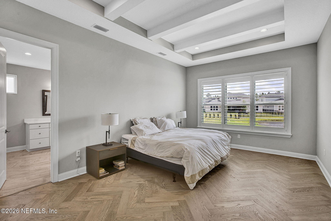
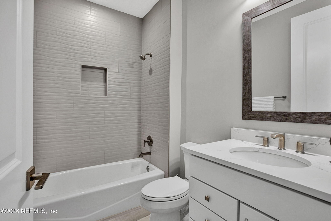
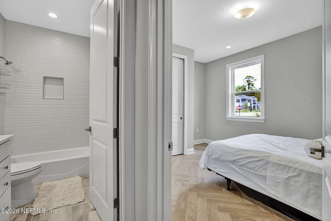
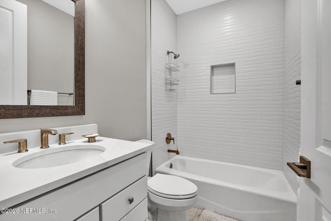
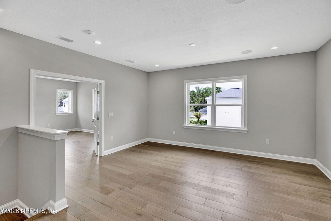
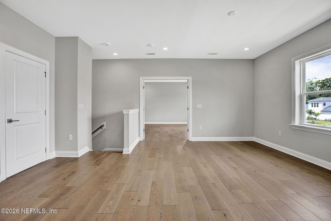
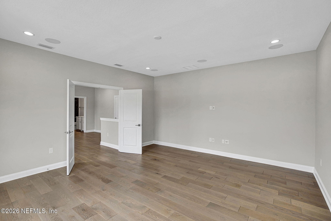
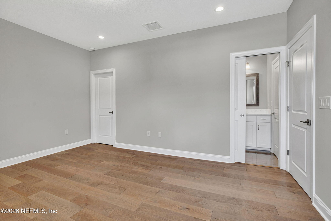
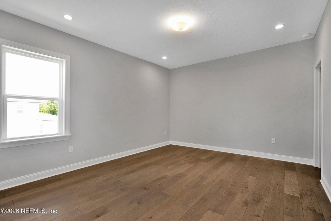
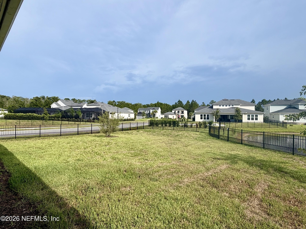
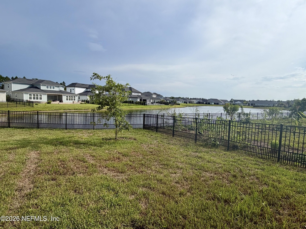
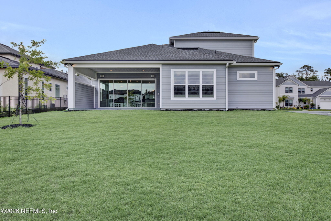
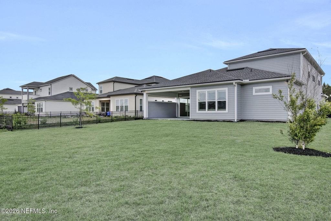
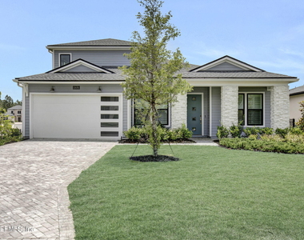
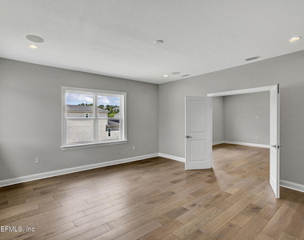
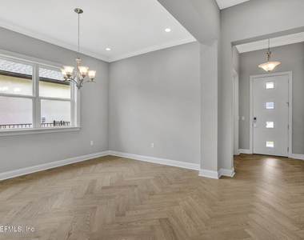
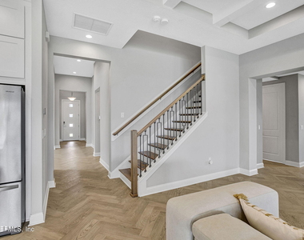
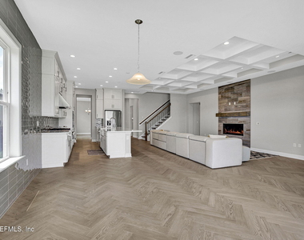
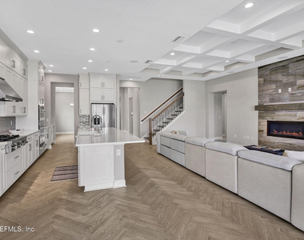
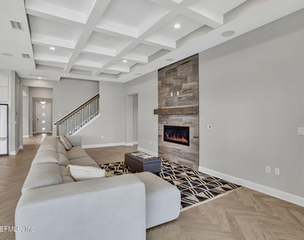
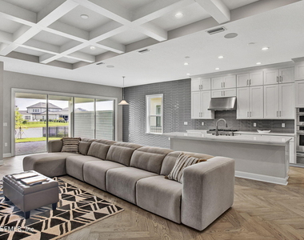
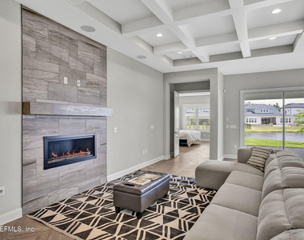
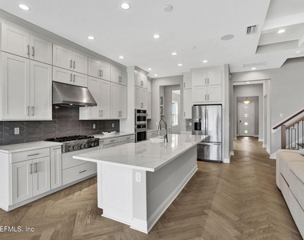
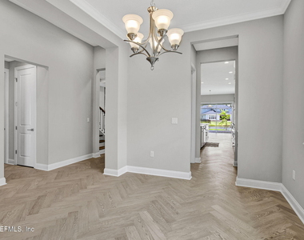
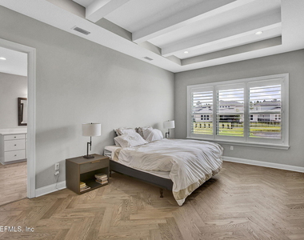
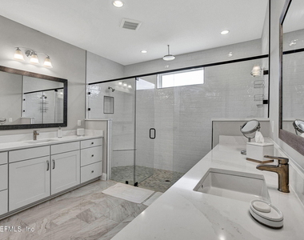
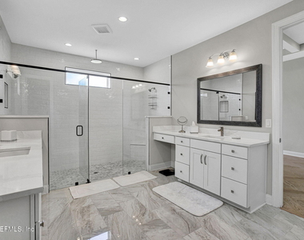
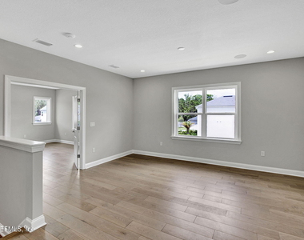
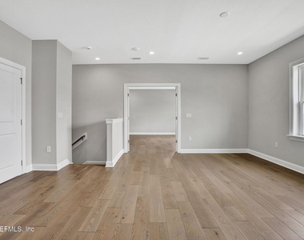
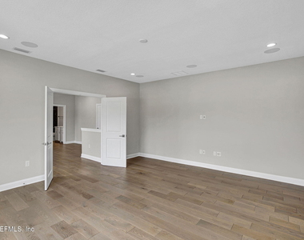
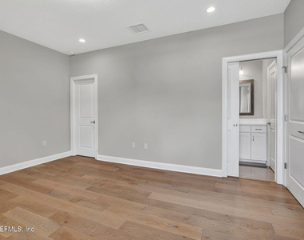
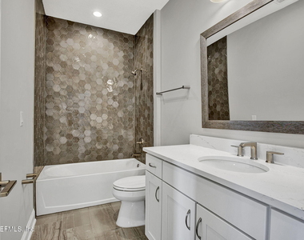
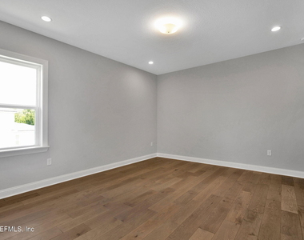
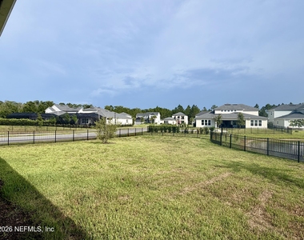
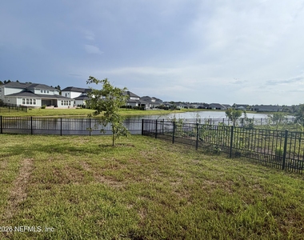
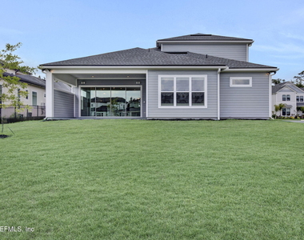
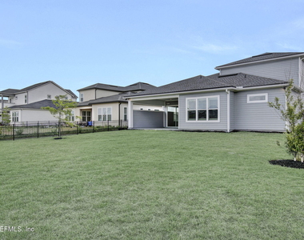
Luxury E-Town Living in a Gated Community! Welcome to 11476 Madelynn Drive, a stunning 2023 Toll Brothers Anastasia Elite home in the desirable gated Edison community of E-Town. This exceptional 4-bedroom, 4½-bath home offers spacious living areas, a loft and flex room, and pond views here. The thoughtfully designed floor plan features three bedrooms, including the primary suite, on the main level. Upstairs, enjoy a private bedroom suite, loft, and flex space--ideal for an office, media room, gym, or guest retreat. Large windows fill the home with natural light, while the open-concept living spaces are ideal for relaxing and entertaining. Enjoy E-Town amenities including a resort-style pool, fitness center, clubhouse, playgrounds, and walking areas. Conveniently located near St. Johns Town Center, shopping, dining, entertainment, and major highways.
AMENITIES
Fireplace
Waterfront
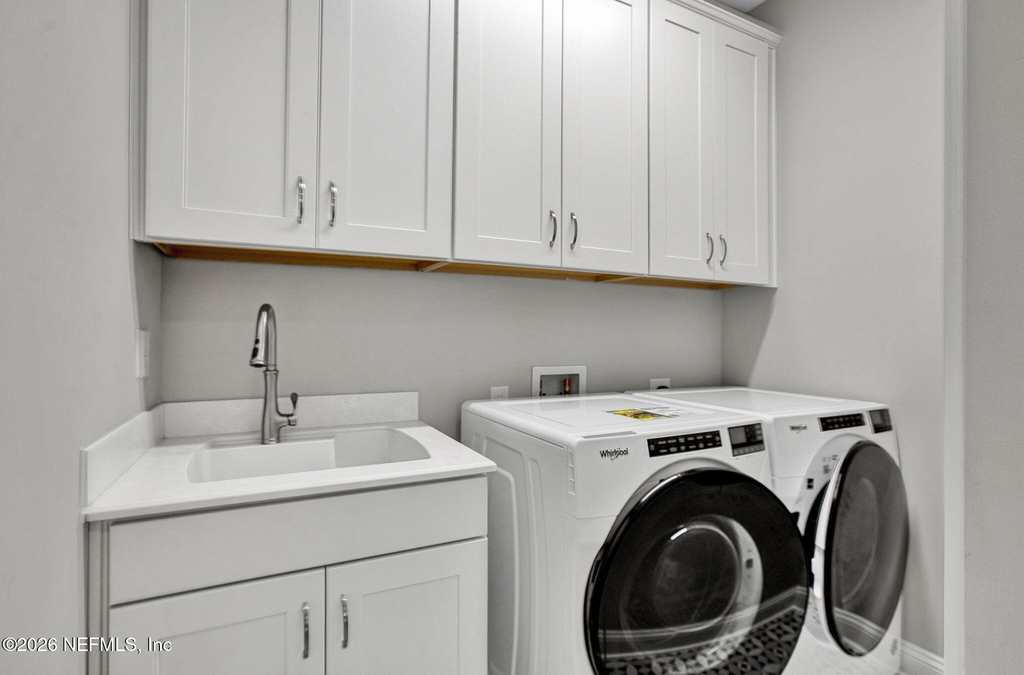
Laundry In Unit
Dishwasher
Parking Space
ADDITIONAL INFORMATION
Interior
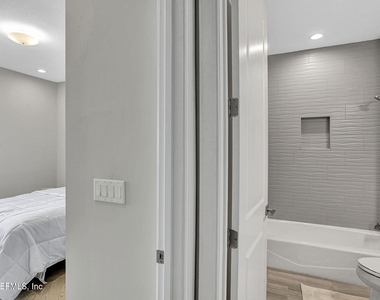
Bathroom Information
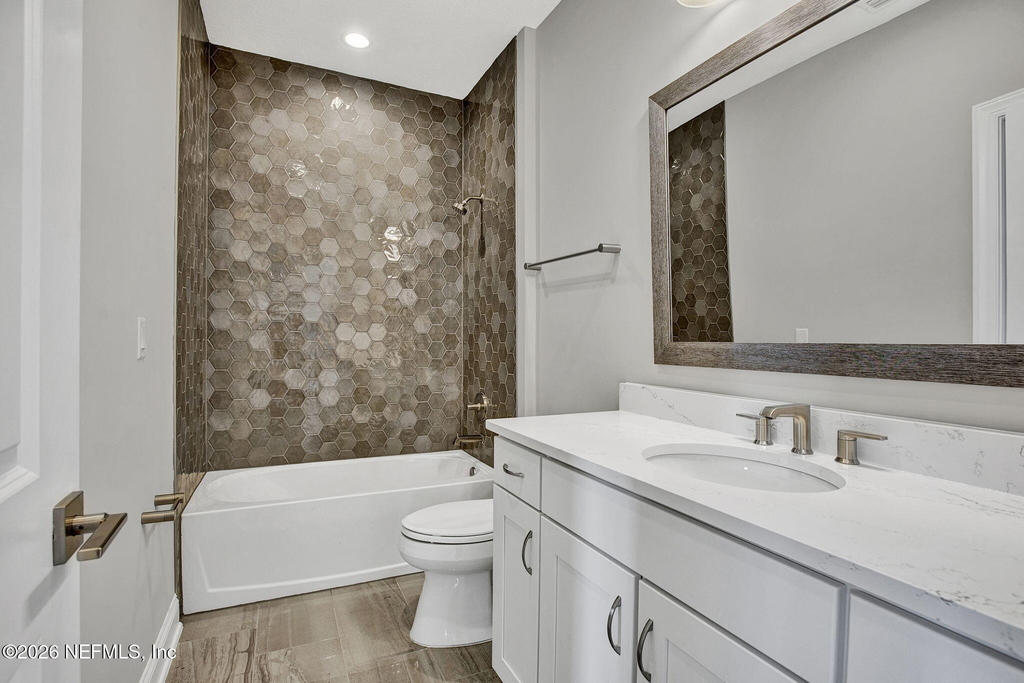
Half Bathrooms: 1
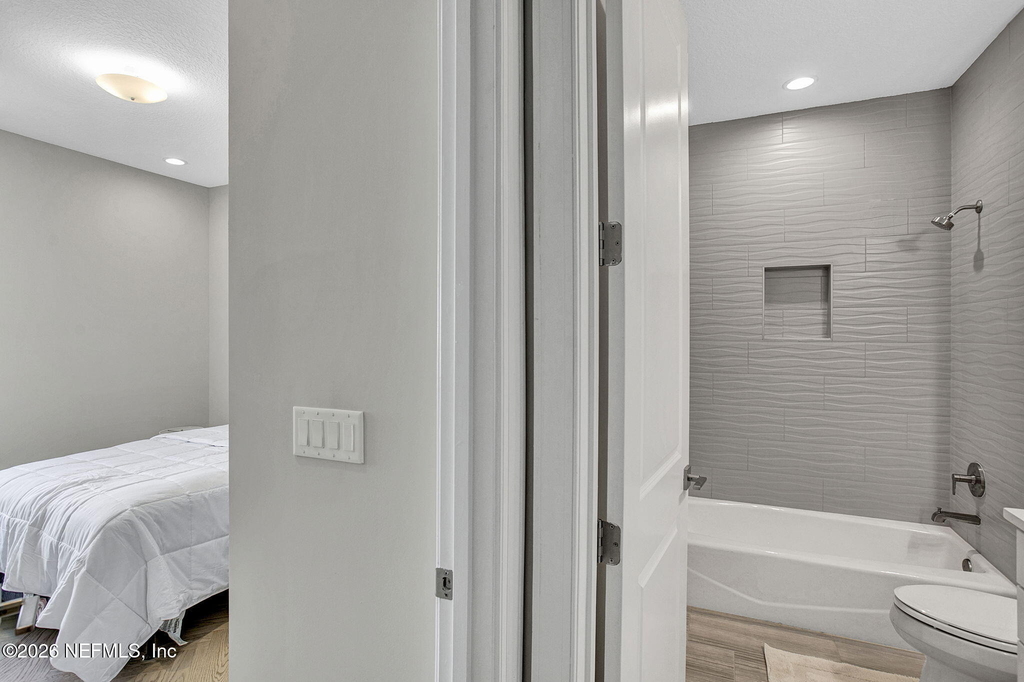
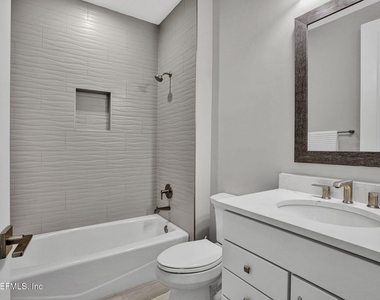
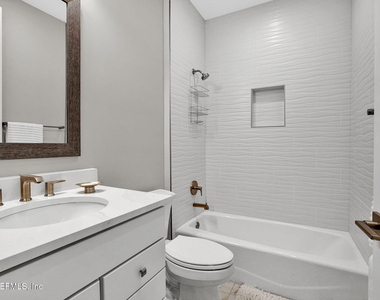
Full Bathrooms: 4
Interior Information
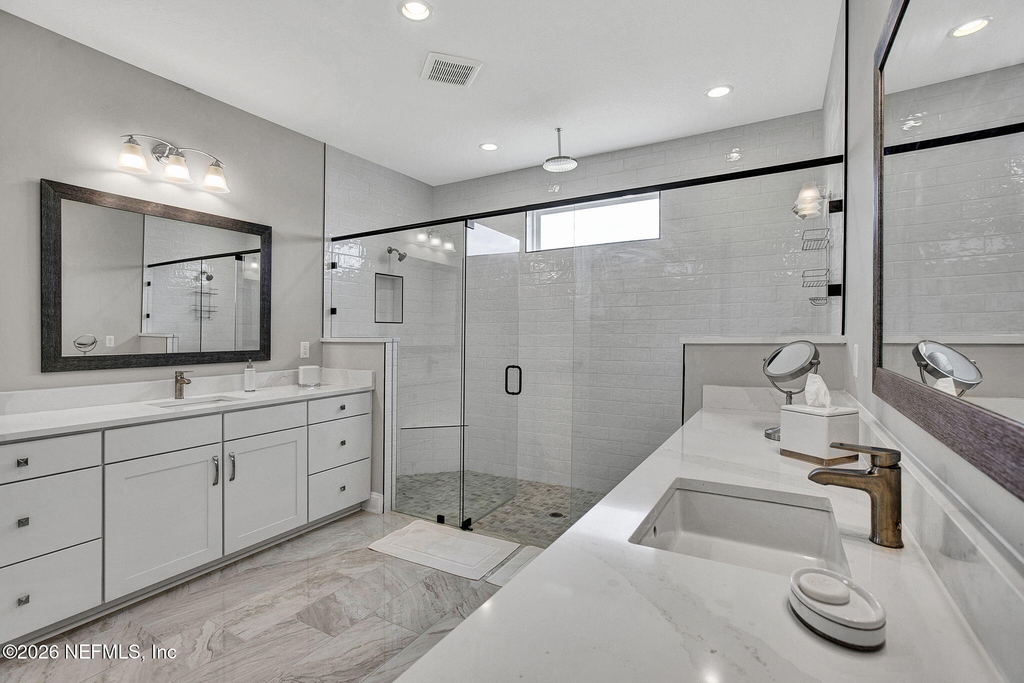
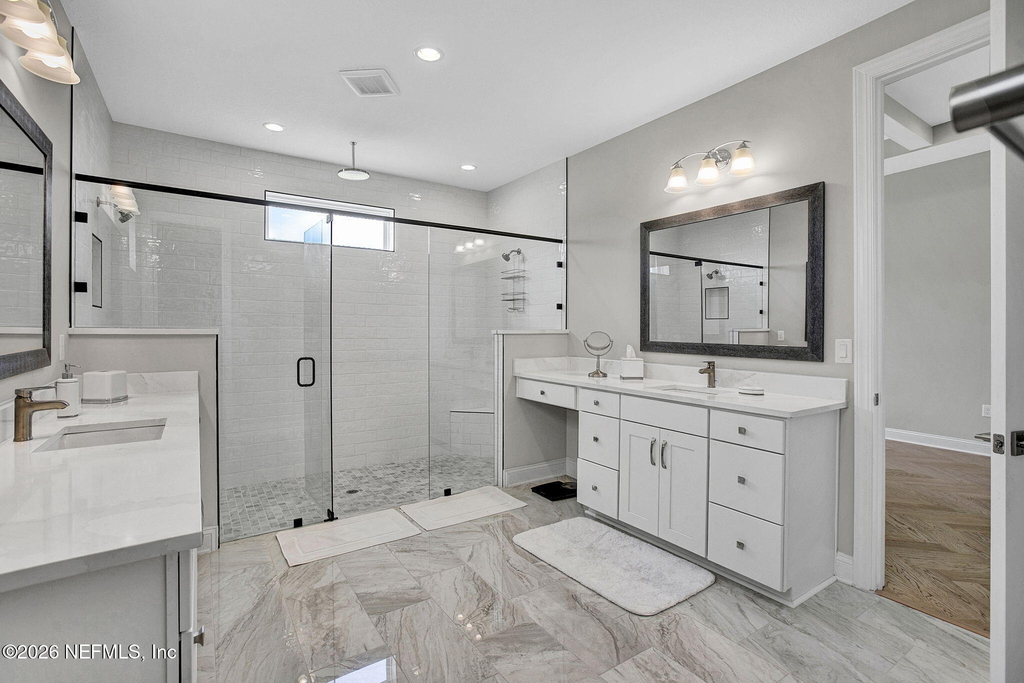
Interior Features: Pantry, Eat-in Kitchen, Entrance Foyer, His and Hers Closets, Kitchen Island, Open Floorplan, Smart Home, Walk-In Closet(s), Primary Bathroom - Shower No Tub, Primary Downstairs
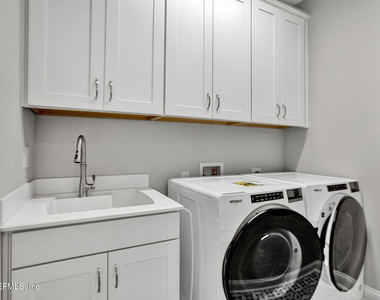
Appliances: Dishwasher, Disposal, Dryer, Gas Cooktop, Gas Oven, Microwave, Refrigerator, Tankless Water Heater, Washer
Laundry Features: In Unit, Lower Level, Sink
Fireplace Information
Has Fireplace
Fireplaces: 1
Exterior
Property Information
Square Footage: 3,542
Square Footage Source: $0
Architectural Style: Contemporary
Year Built: 2023
Building Information
Levels: Two
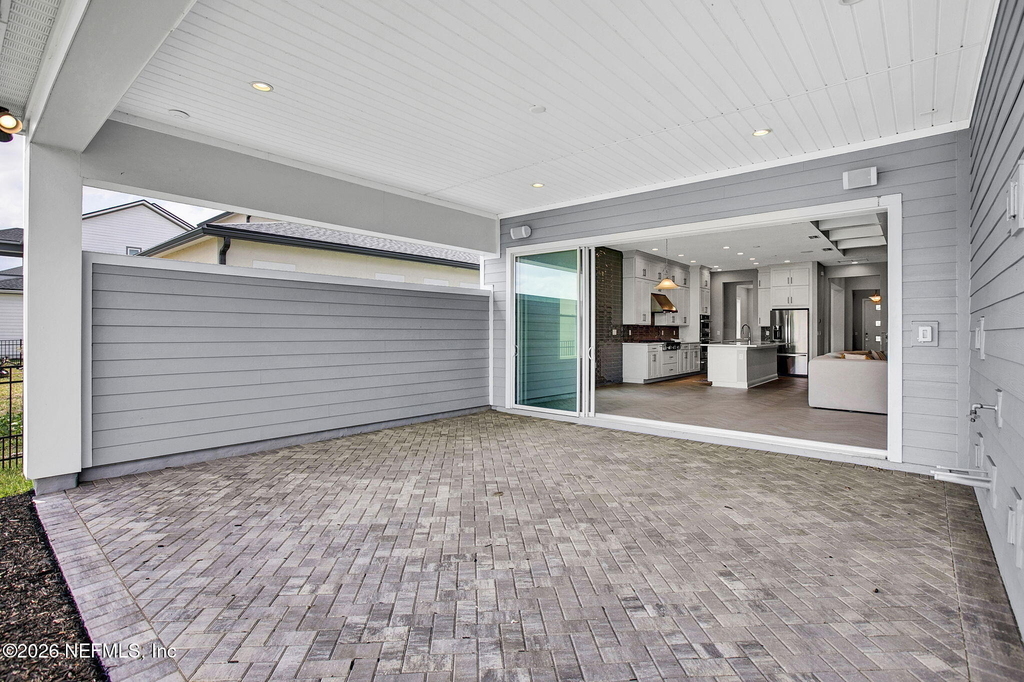
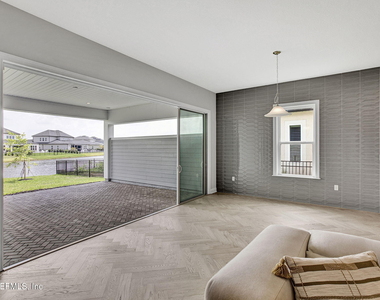
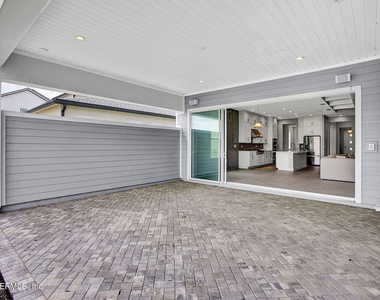
Patio and Porch Features: Covered, Rear Porch
Utilities
Utilities Information
Cooling Type: Central Air
Heating Type: Central
Parking
Parking Information
Has Garage
Parking Features: Garage, Garage Door Opener
Garage Spaces: 2
Location
HOA Information
HOA/Condo/Coop Fee Includes: Maintenance Grounds
HOA/Condo/Coop Amenities: Pool, Clubhouse, Dog Park, Fitness Center, Jogging Path, Park, Playground
The median is solely based on the area and the number of bedrooms.
Listing-specific characteristics such as the number of bathrooms and the amenities will also impact the price.
LISTING QUALITY
▲
Features and amenities are properly noted
▲
RentHop has data for this building
▼
Listing agent has an unconfirmed email address
▼
The manager has not yet mailed us a photo copy of his or her government identification and proof or property ownership.
▼
Manager has not logged in recently
▼
Manager does not yet have user reviews
RENTHOP DESCRIPTION
The apartment is a unit offered at a monthly price of $5,900. The person posting the listing did not specify that any pets were allowed. It may be the case that pets are ok and the manager simply has not yet filled out all the details. The kitchen conveniently includes a dishwasher.
We have 32 photos of this particular unit, building, and surrounding areas.
MLS# 2159408
List Agent Name: IZANETE NASCIMENTO
List Office Name: FLORIDA HOMES REALTY & MTG LLC
IDX information is provided exclusively for personal, non-commercial use, and may not be used for any purpose other than to identify prospective properties consumers may be interested in purchasing. Information is deemed reliable but not guaranteed. The listing broker’s offer of compensation is made only to participants of the MLS where the listing is filed.
Courtesy of RH Advisors, Inc. and RHP Realty NJ, Inc.
By selecting Check Availability, you agree that RentHop and real estate professionals may call or text you about your inquiry. Message/data rates may apply. Terms & Privacy. California Privacy Notice
We found some very similar listings nearby
Select those you'd like to message
Your messages have been sent!
Check Availability
By selecting Check Availability, you agree that RentHop and real estate professionals may call or text you about your inquiry. Message/data rates may apply. Terms & Privacy. California Privacy Notice





 Your Privacy Choices
