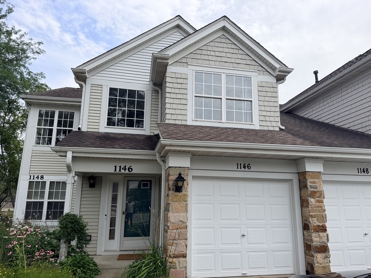
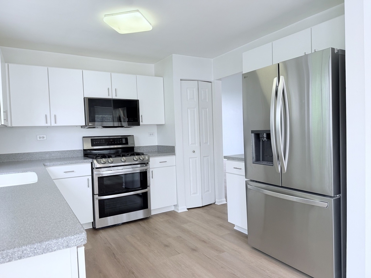
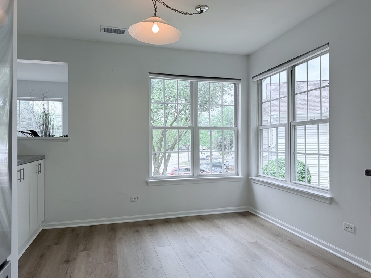
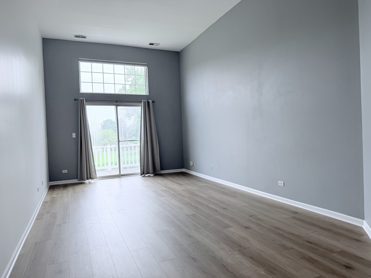
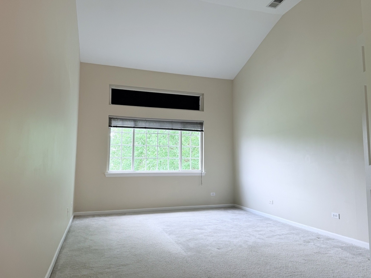
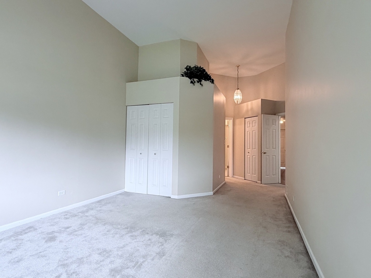
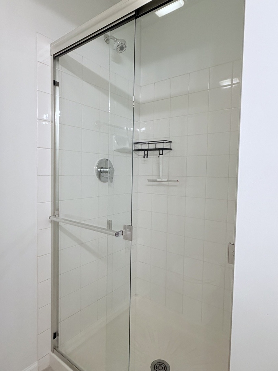
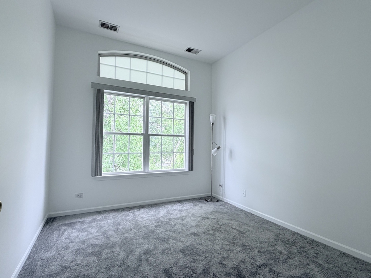
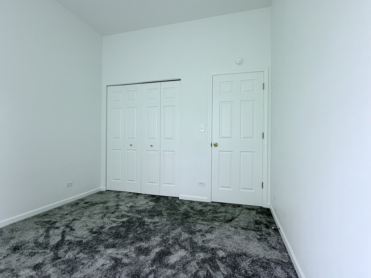
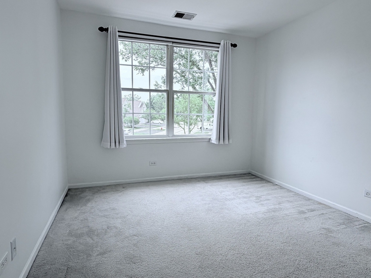
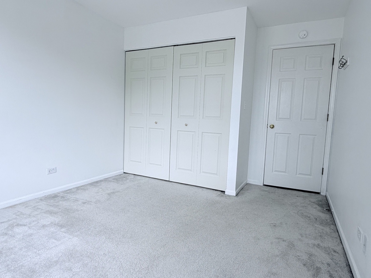
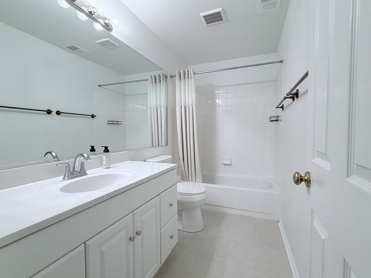
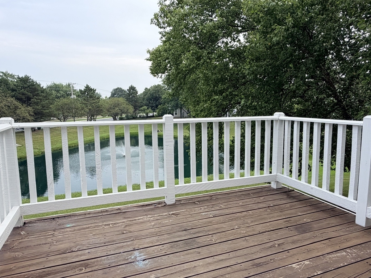
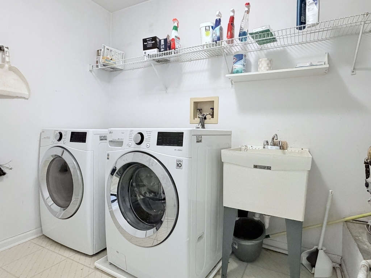
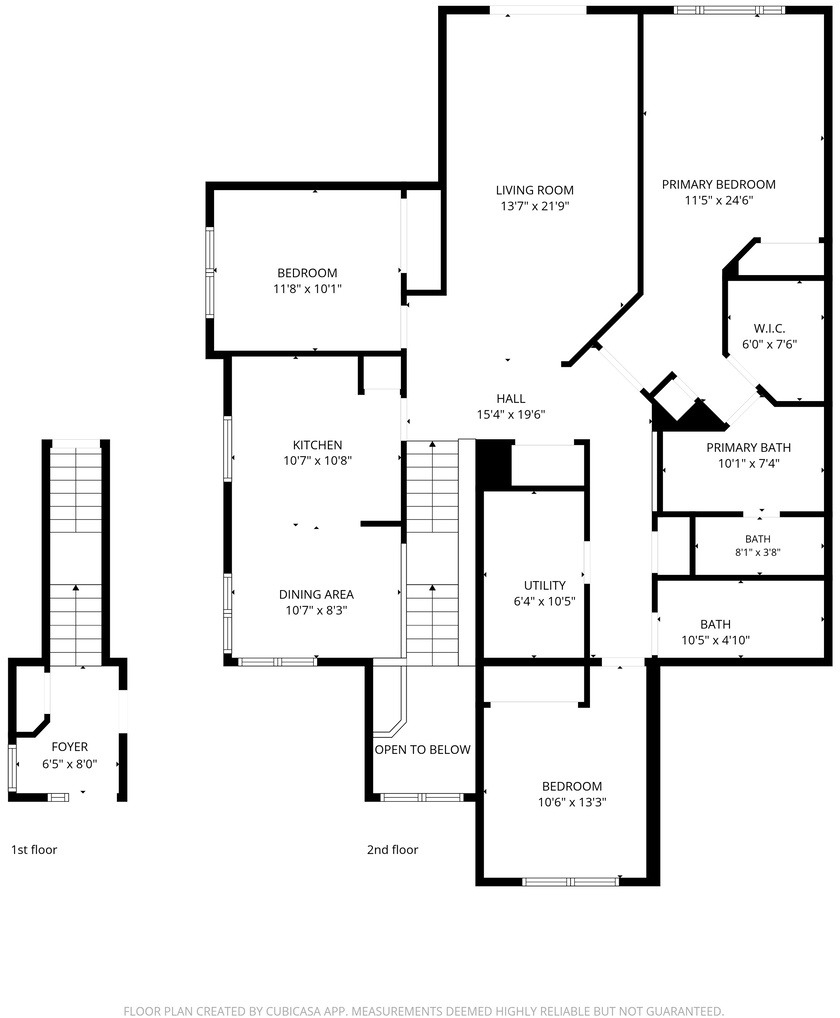
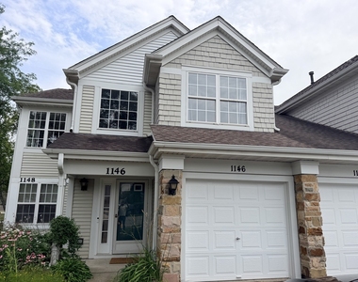
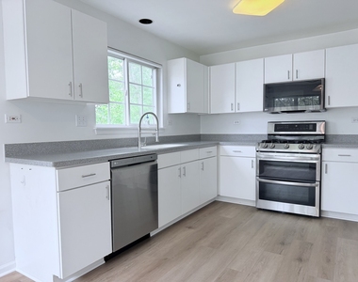
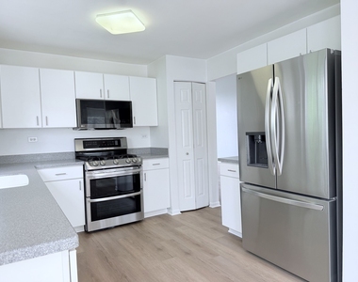
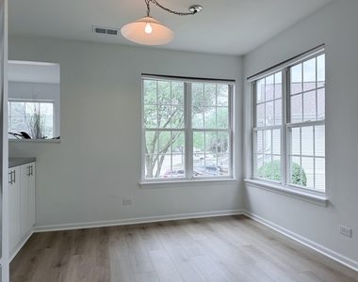
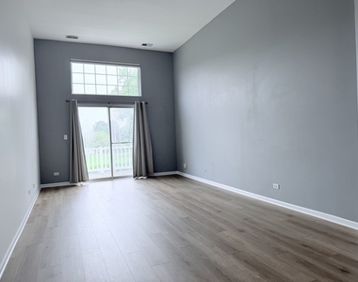
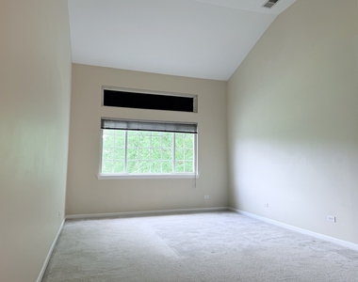
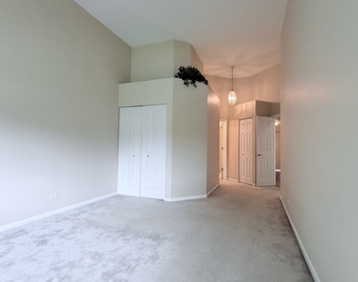
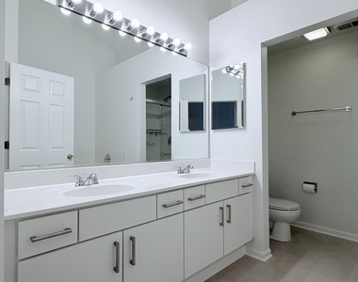
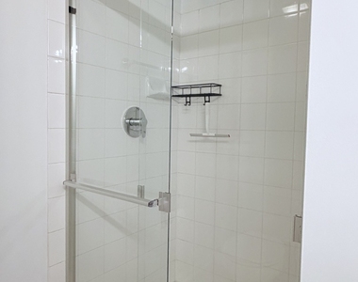
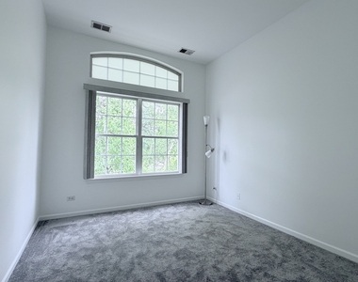
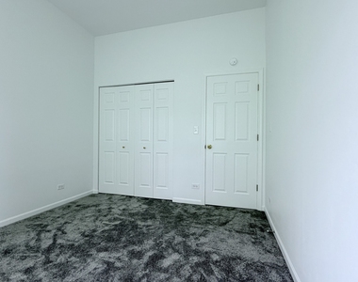
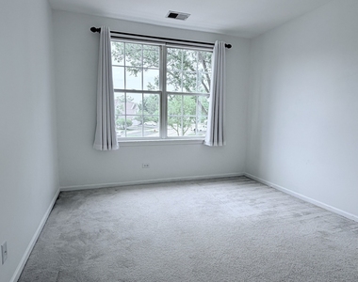
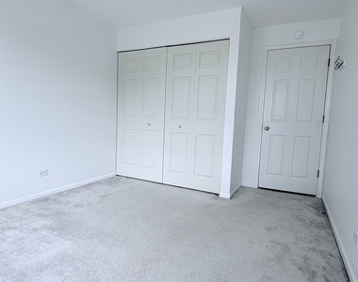
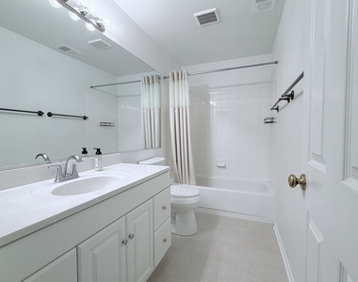
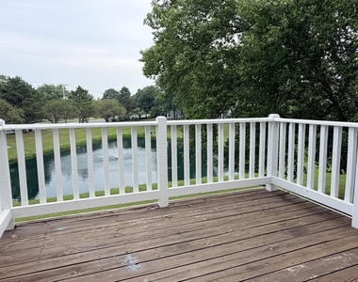
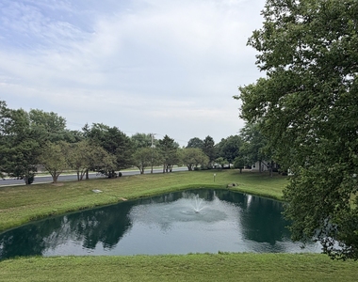
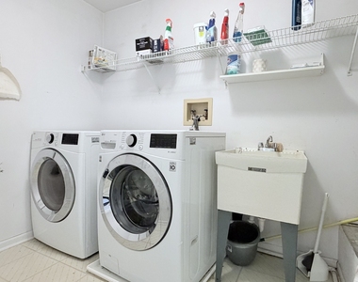
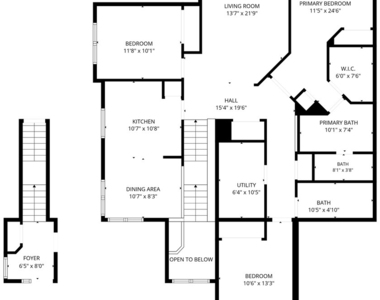
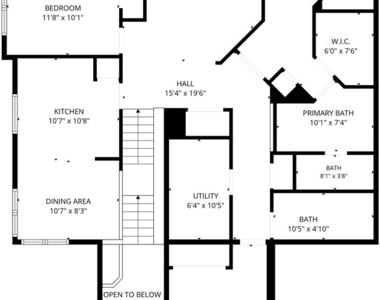
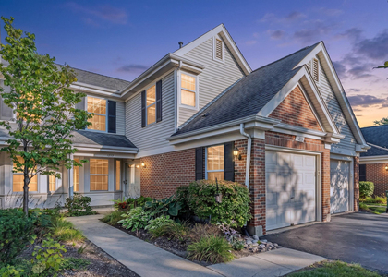
Welcome home to this spacious and beautifully maintained 3-bedroom, 2-bathroom townhouse offering soaring ceilings, abundant natural light, and peaceful pond views. From the moment you step inside, you'll appreciate the open floor plan and dramatic vaulted ceilings in the living room, primary suite, and second bedroom, creating an airy and inviting atmosphere throughout. The updated kitchen features white shaker cabinetry, stainless steel appliances, generous counter space, and a bright dining area surrounded by oversized windows. The spacious living room opens to a private deck overlooking a serene pond with a fountain, providing the perfect setting to enjoy your morning coffee or unwind at the end of the day. The oversized primary suite boasts vaulted ceilings, a large walk-in closet, and a luxurious ensuite bath complete with a dual vanity, separate glass-enclosed shower, and soaking tub. Two additional generously sized bedrooms offer ample closet space and abundant natural light. A second full bathroom, in-unit laundry, central heat and air conditioning, and an attached one-car garage complete this exceptional home. Conveniently located near shopping, dining, parks, and major commuter routes, this home offers the perfect blend of space, comfort, and convenience. Tenant is responsible for gas, electric, and Wi-Fi. Cats and dogs are welcome. Dogs are limited to 25 lbs. A $300 non-refundable pet fee applies per dog and a $200 non-refundable pet fee applies per cat. One month's security deposit.
The manager has not yet mailed us a photo copy of his or her government identification and proof or property ownership.
▼
Manager has not logged in recently
▼
Manager does not yet have user reviews
RENTHOP DESCRIPTION
The apartment is a unit offered at a monthly price of $3,200. The person posting the listing did not specify that any pets were allowed. It may be the case that pets are ok and the manager simply has not yet filled out all the details.
We have 19 photos of this particular unit, building, and surrounding areas.
We found some very similar listings nearby
Select those you'd like to message
Your messages have been sent!
Check Availability
By selecting Check Availability, you agree that RentHop and real estate professionals may call or text you about your inquiry. Message/data rates may apply. Terms & Privacy. California Privacy Notice












 Your Privacy Choices
