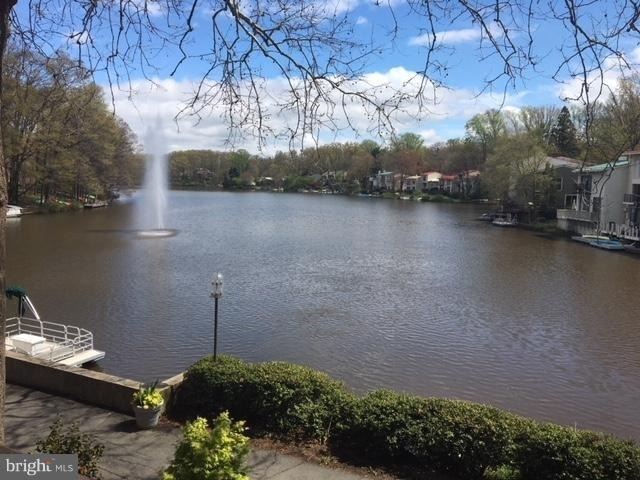
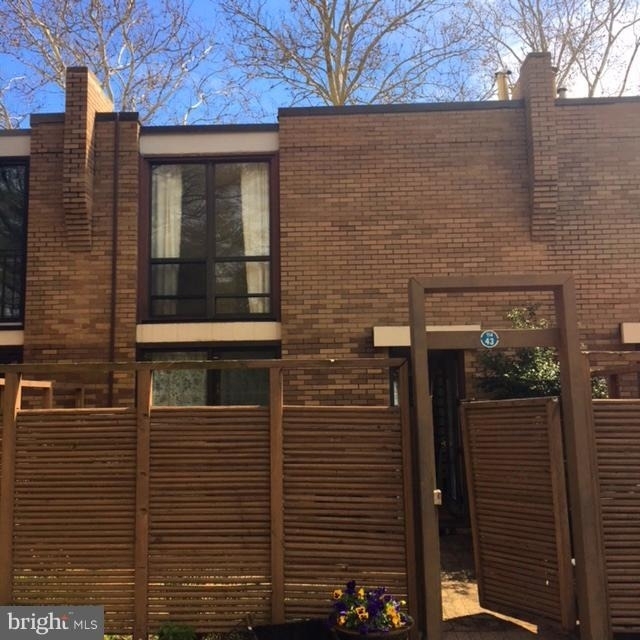
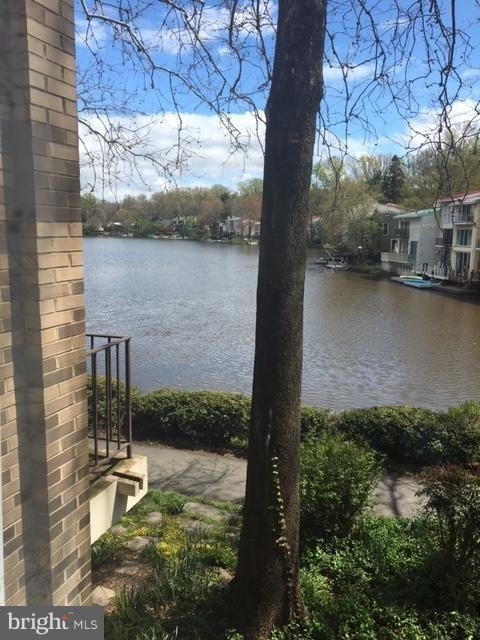
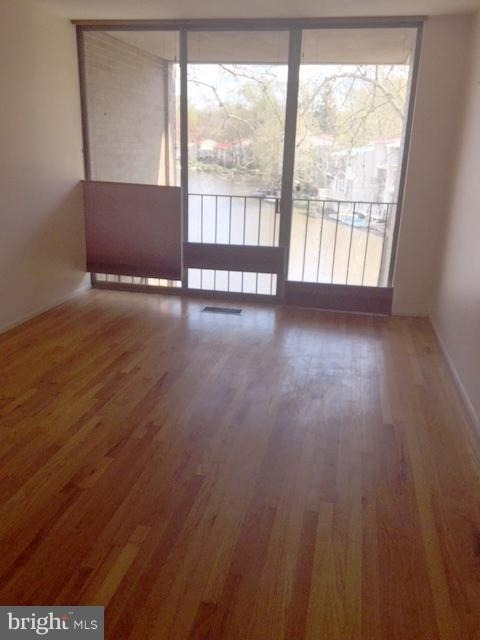
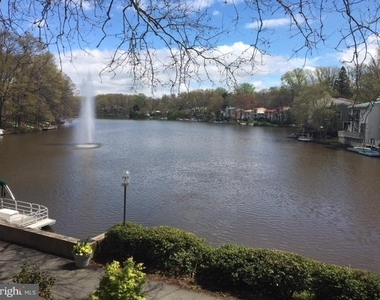
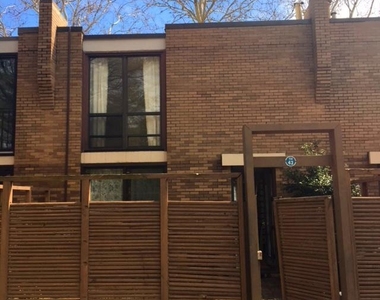
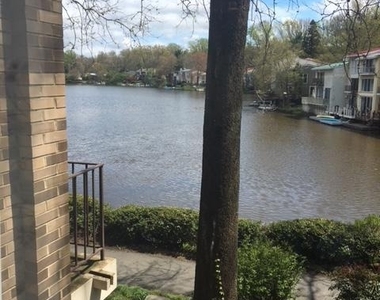
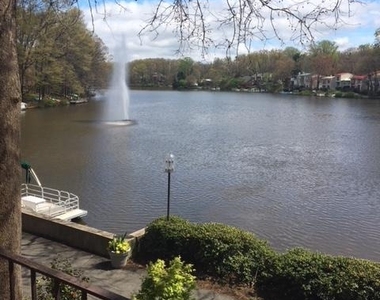
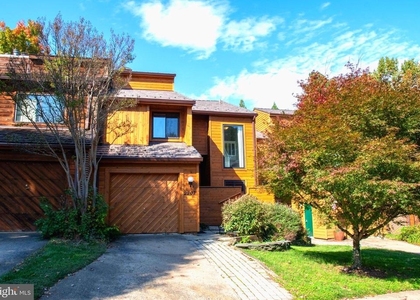
Spectacular top-to-bottom renovation of this all-brick townhome, perfectly positioned with breathtaking, unobstructed views spanning the length of Lake Anne. Thoughtfully reimagined and taken down to the studs, this one-of-a-kind residence blends timeless mid-century architecture with sophisticated modern design.
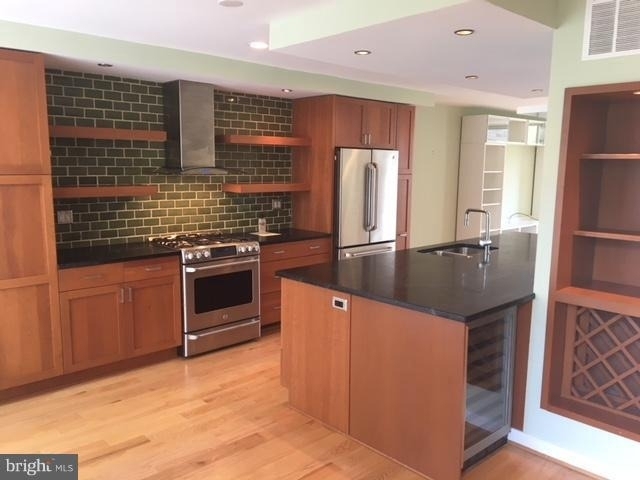
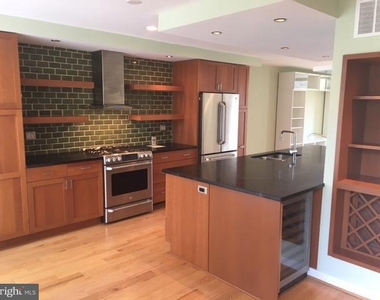
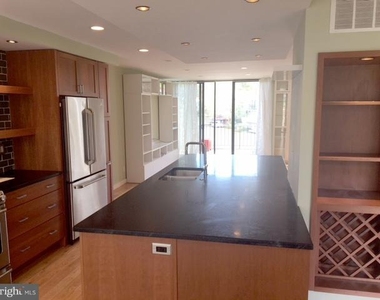
The main level has been completely transformed into an open-concept, loft-inspired living space by removing interior walls to create exceptional flow and maximize the stunning lake views. At the heart of the home is a dramatic oversized center island, complemented by chef-grade appliances, custom cabinetry, premium finishes, and a state-of-the-art Lutron lighting system.
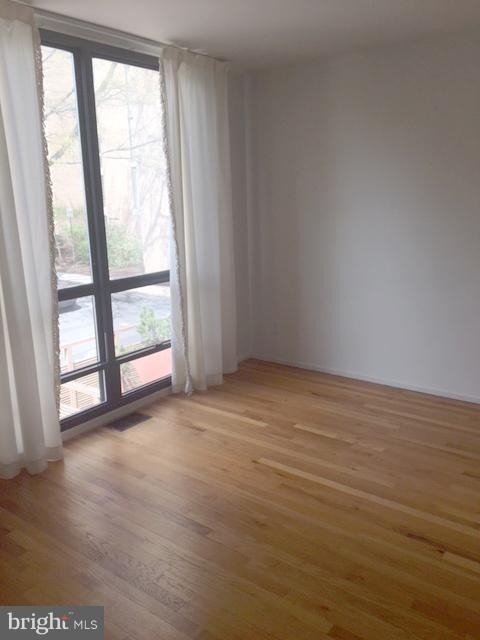
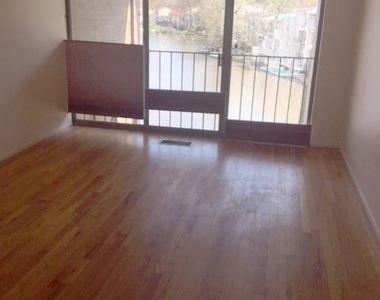
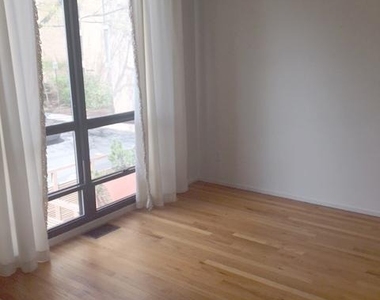
Additional major improvements include a new roof, new gas furnace, updated systems, and beautifully refinished hardwood floors throughout, offering true turnkey living.
Originally designed by renowned architects Whittlesey + Conklin, AIA, this iconic Lake Anne townhome showcases the architectural character that has made Reston's waterfront community so distinctive. Combining exceptional craftsmanship, luxury finishes, and one of the most coveted waterfront settings in Reston, this is a rare opportunity to own a completely transformed architectural masterpiece with million-dollar panoramic lake views.
AMENITIES
Waterfront
ADDITIONAL INFORMATION
Interior
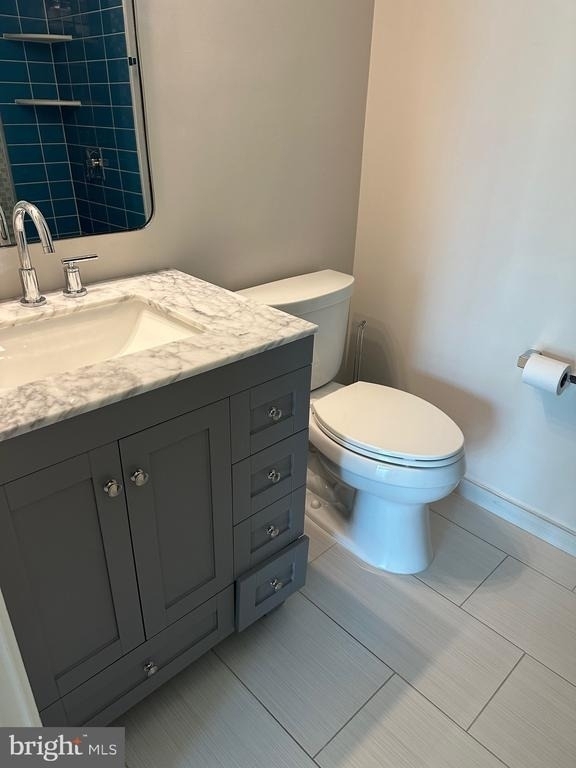
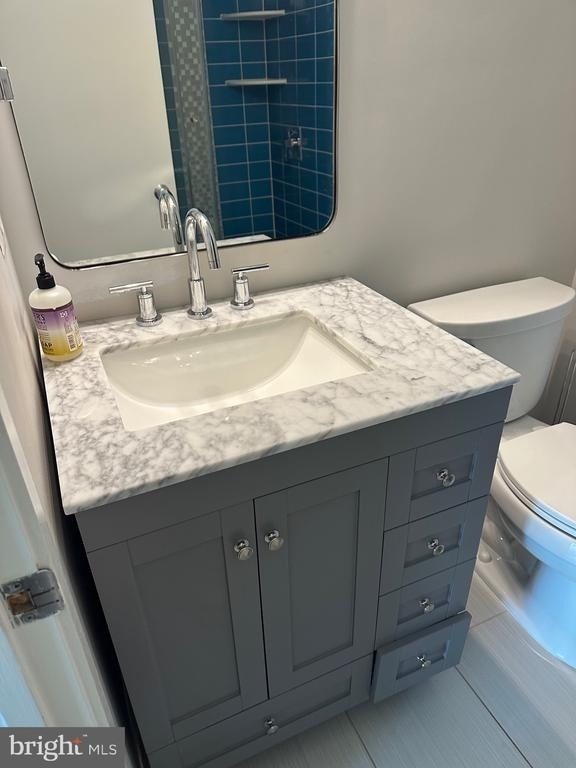
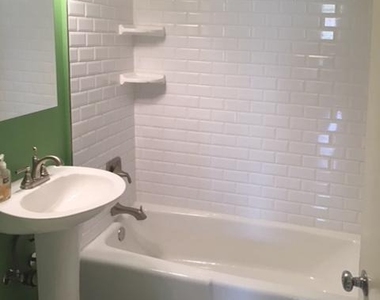
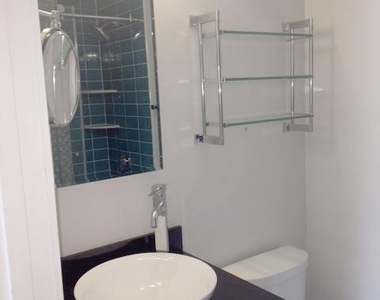
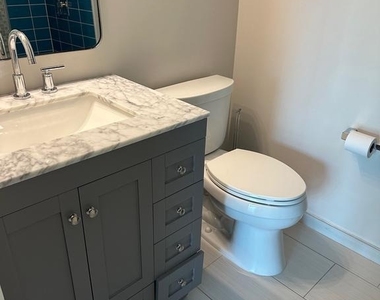
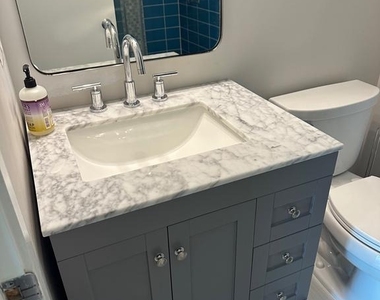
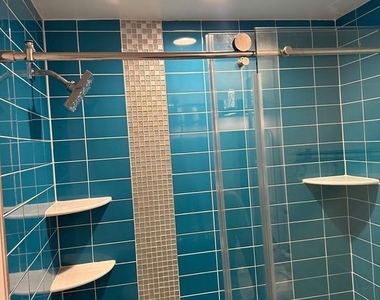
Bathroom Information
Half Bathrooms: 1
Full Bathrooms: 2
Interior Information
Interior Features: Combination Kitchen/Dining, Upgraded Countertops, Primary Bath(s), Wood Floors, Floor Plan - Open
Basement Information
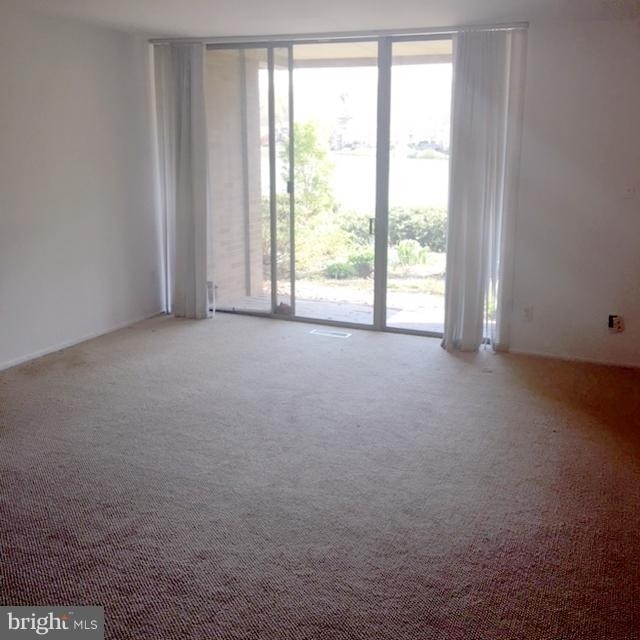
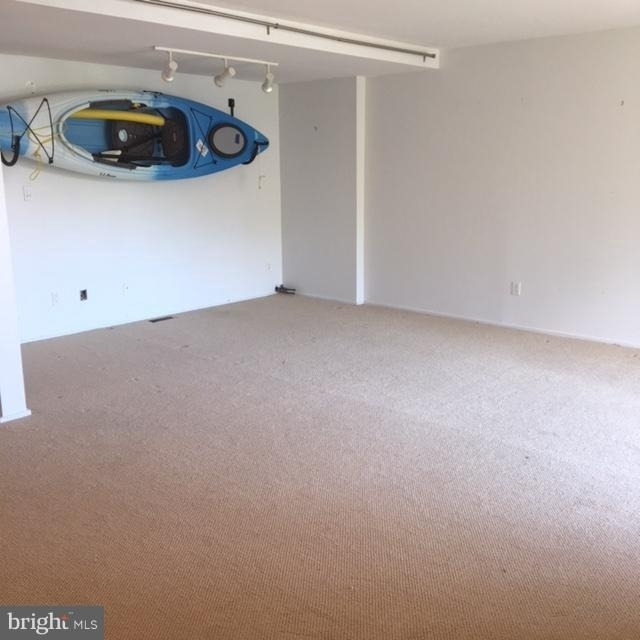
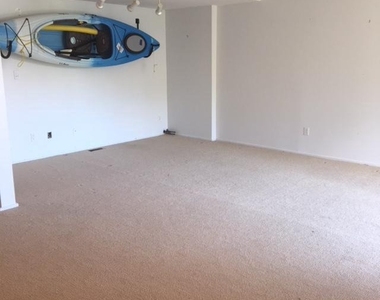
Basement: Daylight, Full, Rear Entrance
Exterior
Property Information
Has Property Attached
Square Footage: 2,150
Square Footage Source: $0
Architectural Style: Contemporary
Year Built Source: Estimated
Year Built: 1965
Waterbody Name: Lake Anne
Building Information
Levels: 3
Other Structures: Above Grade, Below Grade
Construction Materials: Brick
Lot Information
Lot Size Area: 2178
Lot Size Units: Square Feet
Lot Size Acres: 0.05
Square Footage: 2,178
Land Information
Water Source: Public
Utilities
Utilities Information
Cooling Type: Central Air
Heating Type: Forced Air
Sewer : Public Sewer
Location
HOA Information
HOA/Condo/Coop Amenities: Golf Course, Tennis Court(s), Baseball Field, Bike Trail, Common Grounds, Community Center, Golf Club, Golf Course Membership Available, Jog/Walk Path, Lake, Pier/Dock, Recreational Center, Tot Lots/Playground, Water/Lake Privileges
The median is solely based on the area and the number of bedrooms.
Listing-specific characteristics such as the number of bathrooms and the amenities will also impact the price.
LISTING QUALITY
▲
Listing location is an exact address
▲
Features and amenities are properly noted
▲
RentHop has data for this building
▼
Listing agent has an unconfirmed email address
▼
The manager has not yet mailed us a photo copy of his or her government identification and proof or property ownership.
▼
Manager has not logged in recently
▼
Manager does not yet have user reviews
RENTHOP DESCRIPTION
The apartment is a unit offered at a monthly price of $3,995. The person posting the listing did not specify that any pets were allowed. It may be the case that pets are ok and the manager simply has not yet filled out all the details.
We have 21 photos of this particular unit, building, and surrounding areas.
We found some very similar listings nearby
Select those you'd like to message
Your messages have been sent!
Check Availability
By selecting Check Availability, you agree that RentHop and real estate professionals may call or text you about your inquiry. Message/data rates may apply. Terms & Privacy. California Privacy Notice


















 Your Privacy Choices
