Check Availability

11436 Tusk Trail

McKinney, 75035
$3,100
Posted 8 hours ago, Immediate Move-In
bedrooms
3 Bed
bathrooms
3 Bath
bathrooms
1 Half Bath
square feet
2,802 Sqft
Listing by Darren Gobin
Save Listing

DESCRIPTION
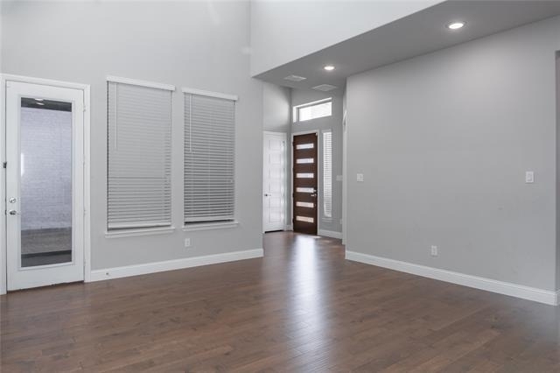
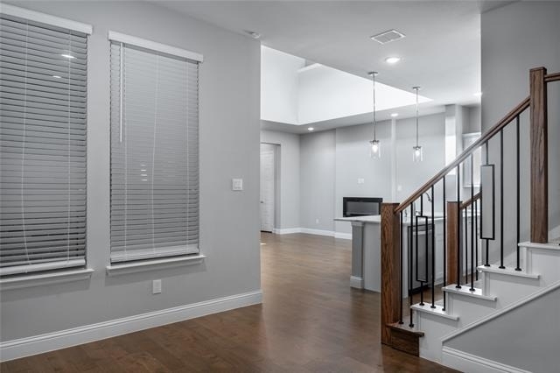
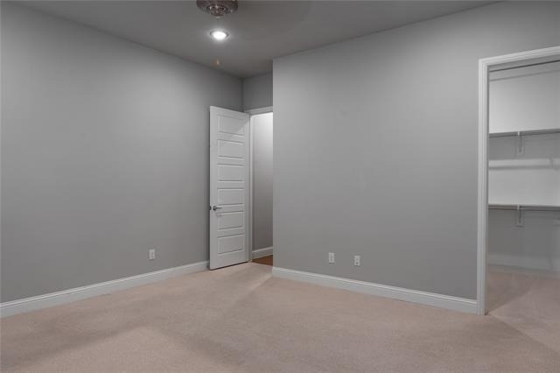
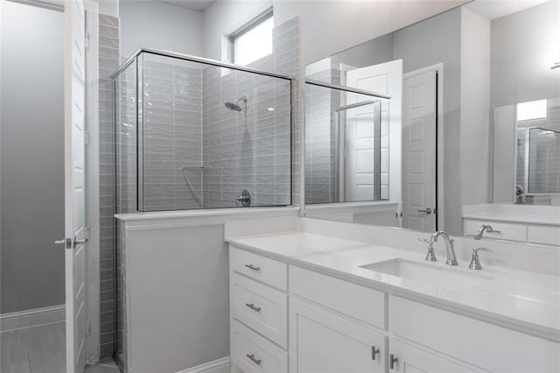
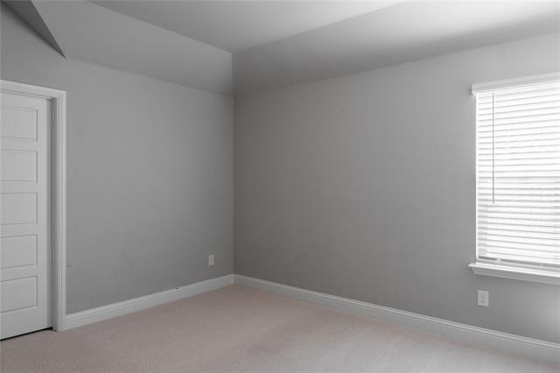
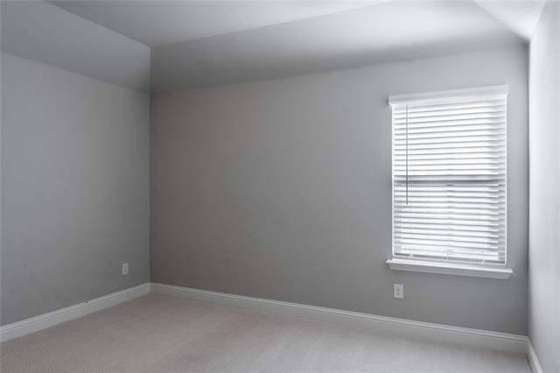
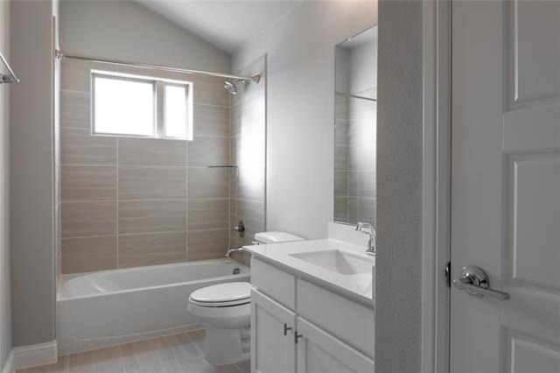
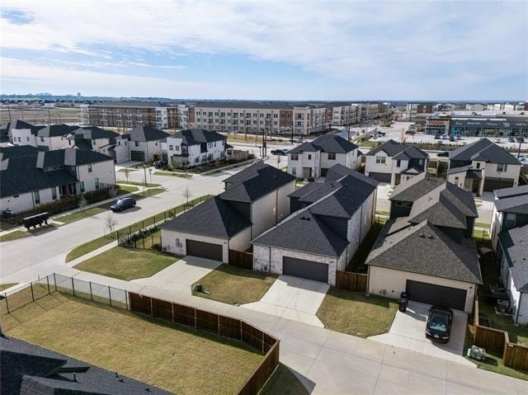
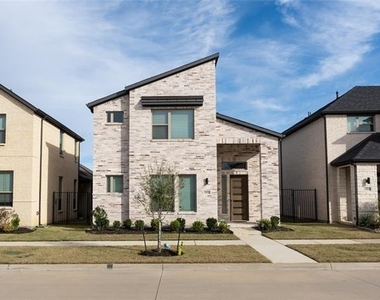
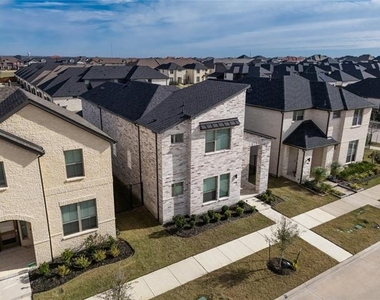
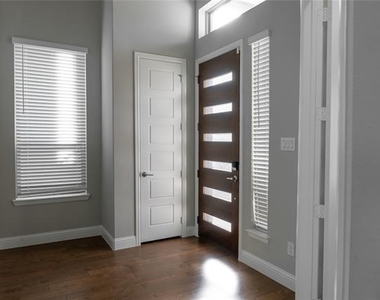
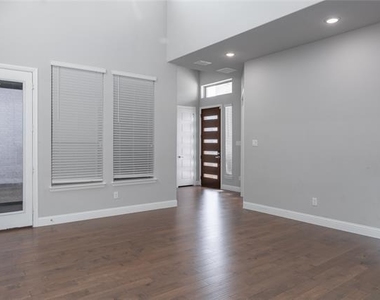
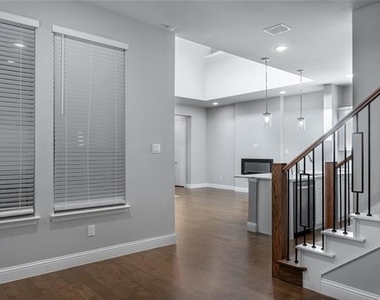
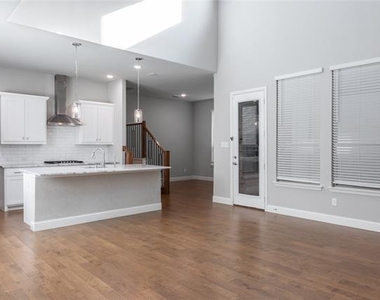
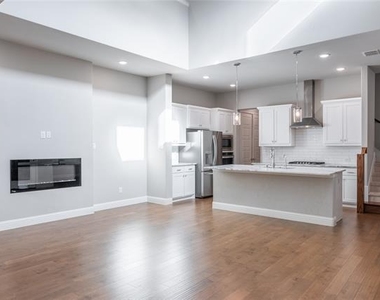
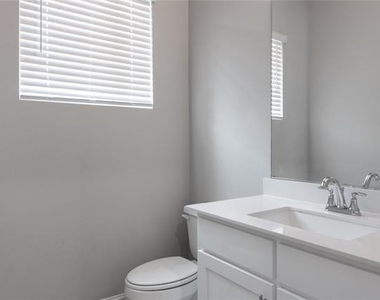
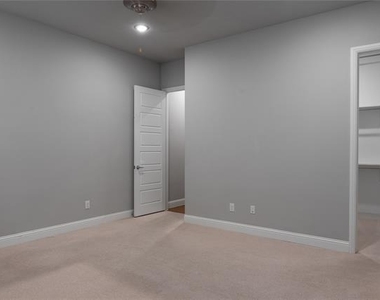
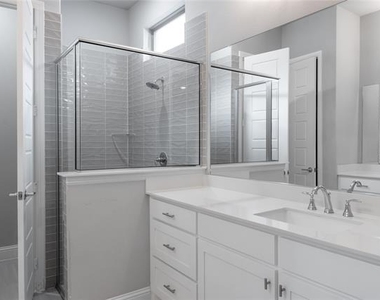
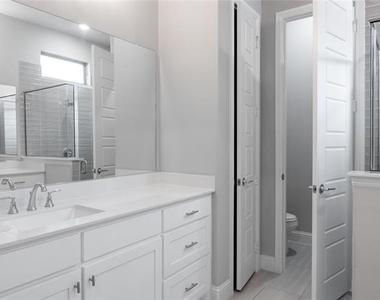
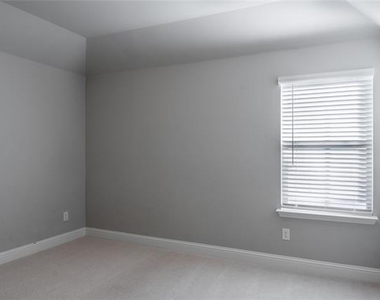
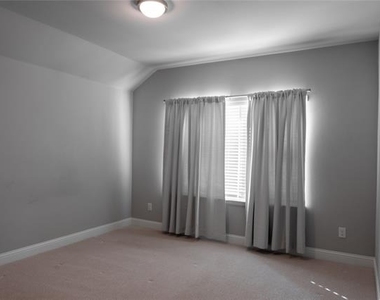
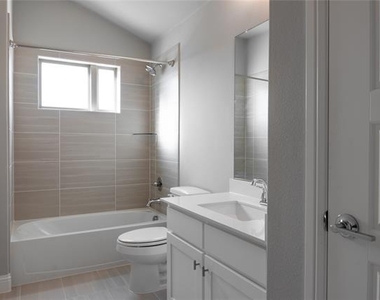
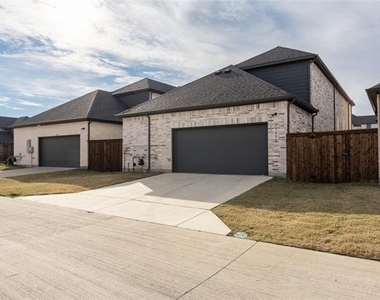
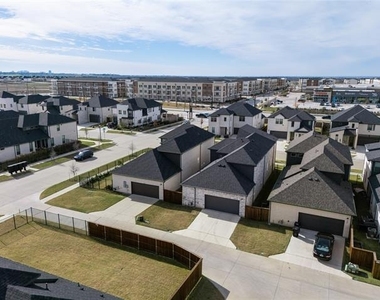
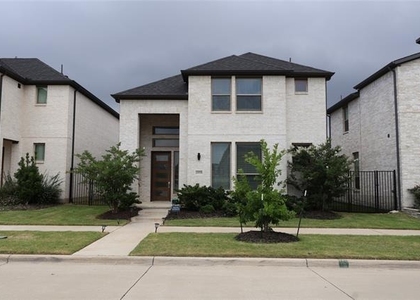
This like new west facing home in the Park Vista neighborhood with highly desirable FRISO ISD! Amazing floor plan featuring 3 bedrooms, theater room and office! Loaded with upgrades including luxury vinyl plank flooring and soaring ceilings in the family room. Amazing kitchen with pendant lighting, oversized island with breakfast bar, 5 burner gas cooktop, designer exhaust vent and stainless appliances. 1st floor primary bedroom is very private located in the rear of the home. Bathroom has subway tile in the shower! Upstairs you will find 2 bedrooms and a theater. you have easy access to nearby shopping and short commutes to several major highways.  Do not let this home get away!

AMENITIES
Attached Garage
Fireplace
Dishwasher
Parking Space

ADDITIONAL INFORMATION
Interior

    Bathroom Information

  • Half Bathrooms: 1
  • Full Bathrooms: 3

    Interior Information

  • Appliances: Dishwasher, Disposal, Gas Cooktop, Gas Water Heater, Refrigerator, Tankless Water Heater

    Fireplace Information

  • Has Fireplace
  • Fireplace Features: Electric
  • Fireplaces: 1
Exterior

    Property Information

  • Has Property Attached
  • Square Footage: 2,802
  • Year Built: 2022

    Building Information

  • Levels: Two

    Lot Information

  • Lot Size Area: 0.101
  • Lot Size Units: Acres
  • Lot Size Acres: 0.101
  • Square Footage: 4,400
  • Tax Lot: 2
Parking

    Parking Information

  • Has Garage
  • Attached Garage
  • Parking Features: Garage
  • Garage Spaces: 2

MAP


75035

LISTING QUALITY
Features and amenities are properly noted
RentHop has data for this building
Listing agent has an unconfirmed email address
The manager has not yet mailed us a photo copy of his or her government identification and proof or property ownership.
Manager has not logged in recently
Manager does not yet have user reviews

RENTHOP DESCRIPTION
The apartment is a unit offered at a monthly price of $3,100. The person posting the listing did not specify that any pets were allowed. It may be the case that pets are ok and the manager simply has not yet filled out all the details. The kitchen conveniently includes a dishwasher.

We have 23 photos of this particular unit, building, and surrounding areas.
See available units at 11436 Tusk Trail.

SIMILAR NEARBY LISTINGS
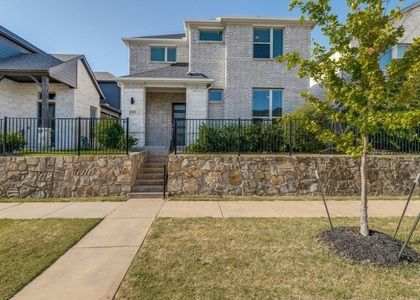
9670 Lance Drive
Crown Ridge, McKinney
75035
$2,950
By Antoinette Baransi, 14 hours ago
bedrooms
3 Bed
|
bathrooms
2 Bath
|
square feet
2,335 Sqft
575 S Virginia Hills Drive, Ap...
Villas of Westridge, Westridge, McKinney
75072
$2,800
By LaTonya Donaldson, 17 hours ago
bedrooms
3 Bed
|
bathrooms
2 Bath
|
square feet
2,022 Sqft
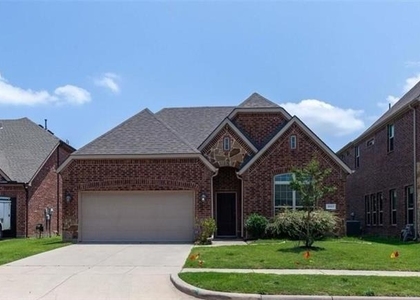
12978 Caprock Drive
McKinney
75035
$3,300
By Sree Mallu, 16 hours ago
bedrooms
3 Bed
|
bathrooms
3 Bath
|
square feet
2,802 Sqft
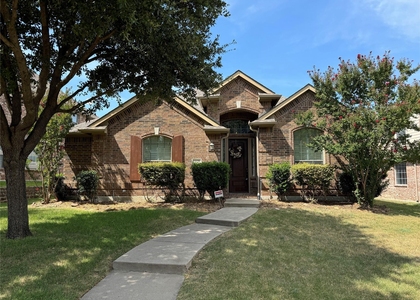
12236 Foothill Lane
Shepherds Hill, McKinney
75035
$2,750
By Stephen Sawyer, 10 hours ago
bedrooms
3 Bed
|
bathrooms
2 Bath
|
square feet
2,290 Sqft
$3,200
By Sunitha Samuel, 19 hours ago
bedrooms
3 Bed
|
bathrooms
2 Bath
|
square feet
2,846 Sqft
$2,900
By Heidi Keyvan, 17 hours ago
bedrooms
3 Bed
|
bathrooms
2 Bath
|
square feet
2,079 Sqft
14620 Falling Leaf Drive
Hunters Creek, McKinney
75035
$2,795
By William Butler, 10 hours ago
bedrooms
3 Bed
|
bathrooms
2 Bath
|
square feet
2,330 Sqft
$3,435
By Mary Ferguson, 22 hours ago
bedrooms
3 Bed
|
bathrooms
3 Bath
|
square feet
1,285 Sqft

Does something look off?

Ntreis MLS

Last Updated: 6 hours ago
Data Source: Ntreis MLS
MLS# 21308282
List Agent Name: Darren Gobin
List Office Name: EXP REALTY
IDX information is provided exclusively for personal, non-commercial use, and may not be used for any purpose other than to identify prospective properties consumers may be interested in purchasing. Information is deemed reliable but not guaranteed. The listing broker’s offer of compensation is made only to participants of the MLS where the listing is filed.
Courtesy of RH Advisors, Inc. and RHP Realty NJ, Inc.