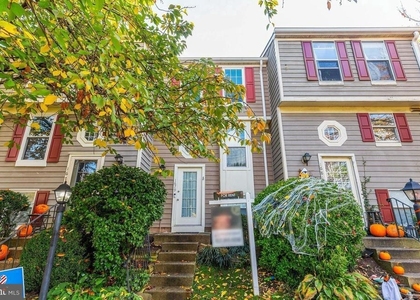
Welcome to 11433 Heritage Commons Way, tucked into the sought-after Vintage Place community in North Reston, where you'll find a surprising amount of space, fantastic indoor/outdoor living, and access to everything that makes Reston such a great place to call home!
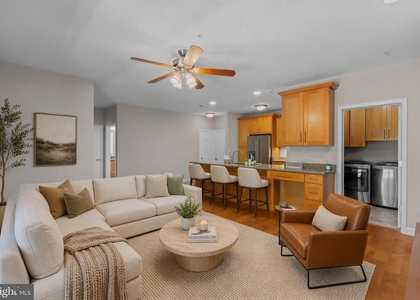
Step inside to a bright, open main level with hardwood floors and plenty of room to spread out. The kitchen offers abundant cabinetry and counter space, stainless steel appliances, and a sunny breakfast area that's perfect for morning coffee or casual meals. Just beyond, the spacious living and dining area is filled with natural light and features a decorative fireplace that adds a charming focal point to the room.
One of my favorite features is the outdoor space! Step directly from the main level onto the private upper deck surrounded by mature trees, an ideal spot for dinner outside, morning coffee, or a glass of wine on a crisp fall evening. And that's only the beginning because downstairs you'll find an additional covered patio and backyard area, giving you two levels of outdoor living!
Upstairs are two impressively sized bedrooms, including a spacious primary suite with vaulted ceilings, THREE large windows, a walk-in closet, and private bath. The second bedroom is generously sized as well, making this layout ideal for anyone wanting a true guest room, roommate setup, or additional work-from-home space.
The finished lower level adds even more flexibility with a large recreation room that could easily become a movie room, teen hangout, game room, second living space, or home office. There's even additional bonus space that makes a fantastic home gym or workout room. From the rec room, walk directly outside to the covered lower patio and backyard, creating another great indoor/outdoor living area. Add in laundry and plenty of storage, and this home really knows how to use its space!
And then there's the Reston lifestyle. Residents enjoy access to the broader Reston Association amenities, including outdoor pools, tennis and pickleball courts, basketball courts, playgrounds, sports fields, and Reston's incredible network of walking, jogging, and biking trails. North Point Village Center is just minutes away for everyday errands, while Reston Town Center puts fantastic restaurants, shopping, entertainment, and the Silver Line Metro close to home.
Commuting is easy with convenient access to Reston Parkway, Fairfax County Parkway, Route 7, and the Dulles Toll Road, along with the Silver Line Metro at Reston Town Center. Dulles International Airport, Tysons, Arlington, Washington, DC, and the Pentagon are all within the broader commuting network.
Two levels of outdoor living, oversized bedrooms, flexible bonus spaces, Metro access, and all the recreation Reston is known for. This home offers a LOT more space than you might expect, and it's ready to enjoy!
HOA/Condo/Coop Amenities: Playground, Basketball Court, Maintenance Grounds, Dog Park, Tennis Court(s), Baseball Field, Bike Trail, Lake, Pickleball Courts, Pool - Outdoor, Soccer Field, Swimming Pool, Volleyball Courts
The median is solely based on the area and the number of bedrooms.
Listing-specific characteristics such as the number of bathrooms and the amenities will also impact the price.
LISTING QUALITY
▲
Features and amenities are properly noted
▲
RentHop has data for this building
▼
The manager has not yet mailed us a photo copy of his or her government identification and proof or property ownership.
▼
Manager has not logged in recently
▼
Manager does not yet have user reviews
RENTHOP DESCRIPTION
The apartment is a unit offered at a monthly price of $3,250. The person posting the listing did not specify that any pets were allowed. It may be the case that pets are ok and the manager simply has not yet filled out all the details. The kitchen conveniently includes a dishwasher.
We have 53 photos of this particular unit, building, and surrounding areas.
MLS# VAFX2344836
List Agent Name: Leesa A Woodbery
List Office Name: Real Property Management Pros
IDX information is provided exclusively for personal, non-commercial use, and may not be used for any purpose other than to identify prospective properties consumers may be interested in purchasing. Information is deemed reliable but not guaranteed. The listing broker’s offer of compensation is made only to participants of the MLS where the listing is filed.
Courtesy of RH Advisors, Inc. and RHP Realty NJ, Inc.
By selecting Check Availability, you agree that RentHop and real estate professionals may call or text you about your inquiry. Message/data rates may apply. Terms & Privacy. California Privacy Notice
We found some very similar listings nearby
Select those you'd like to message
Your messages have been sent!
Check Availability
By selecting Check Availability, you agree that RentHop and real estate professionals may call or text you about your inquiry. Message/data rates may apply. Terms & Privacy. California Privacy Notice









 Your Privacy Choices
