$6,000
LEASED / EXPIRED
Posted 18 weeks ago, Immediate Move-In
bedrooms
5 Bed
bathrooms
2 Bath
bathrooms
1 Half Bath
square feet
4,218 Sqft
Listing by Brian D Saver
Save Listing

DESCRIPTION
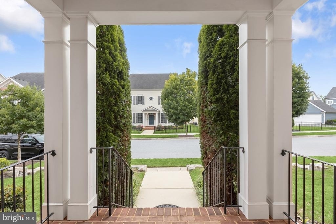
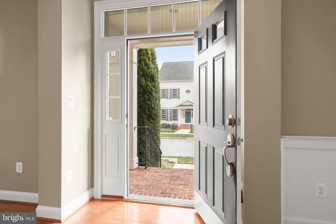
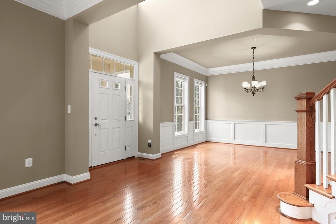
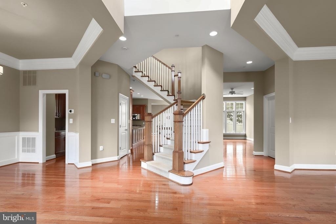
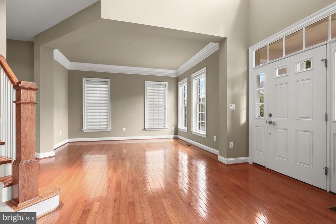
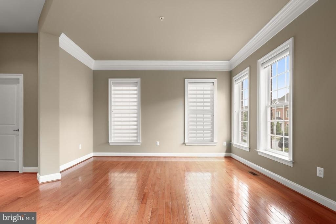
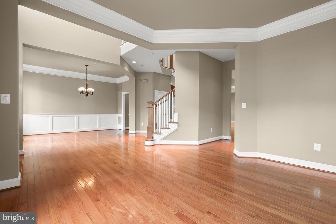
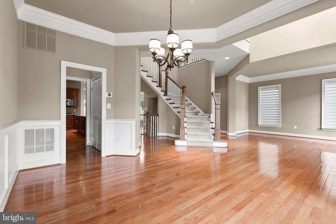
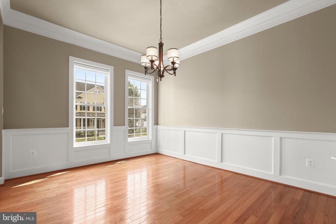
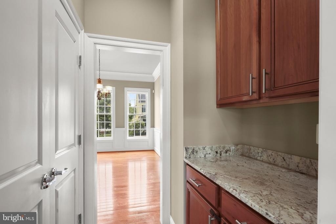
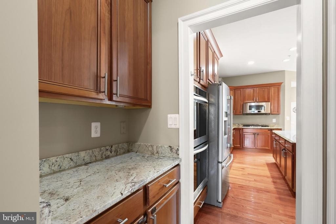
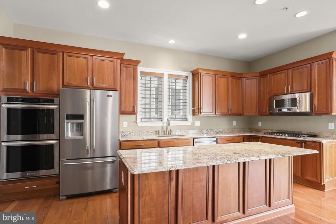
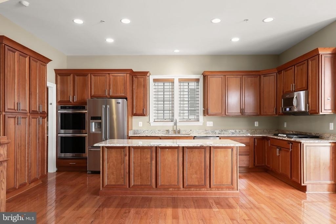
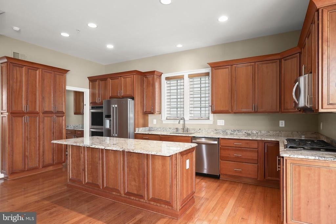
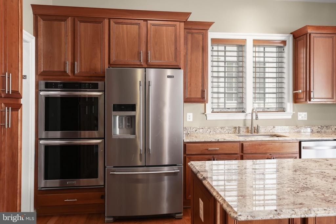
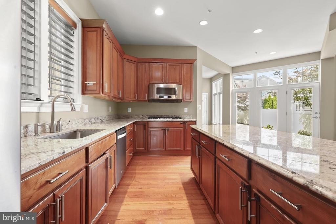
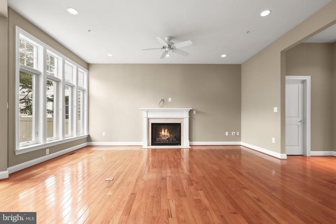
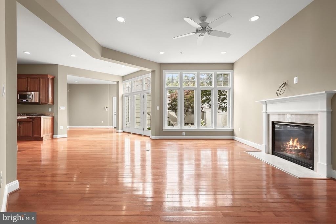
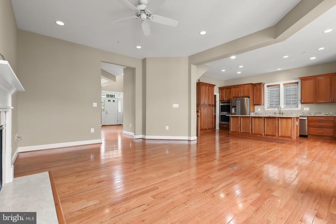
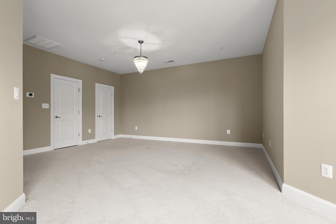
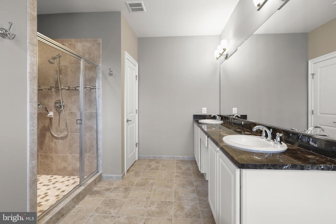
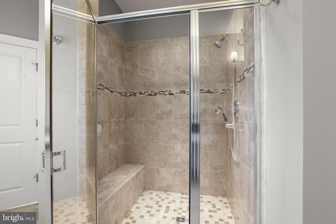
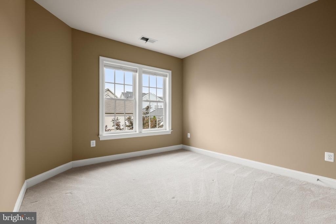
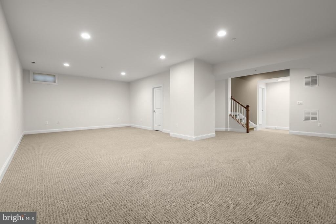
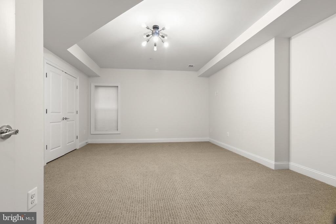
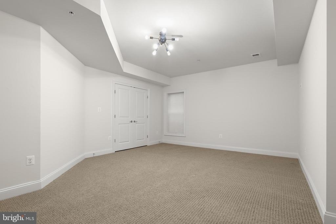
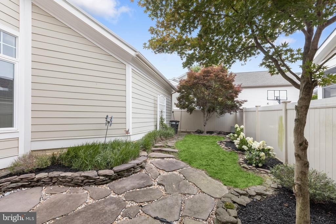
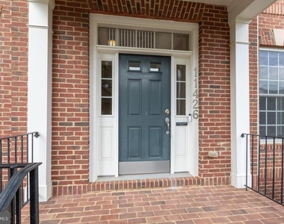
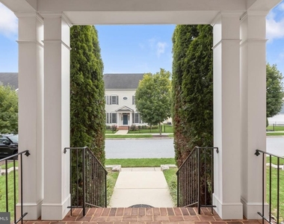
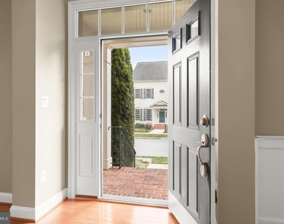
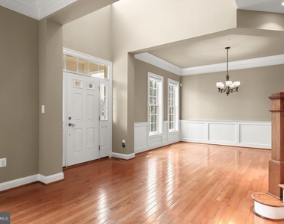
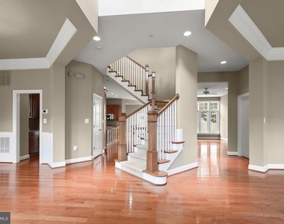
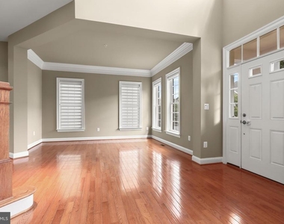
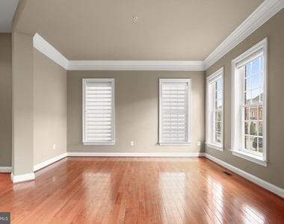
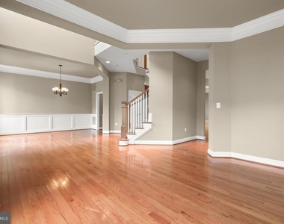
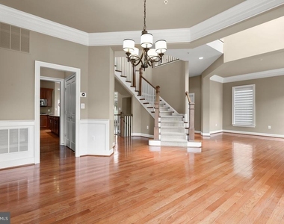
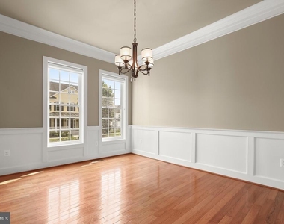
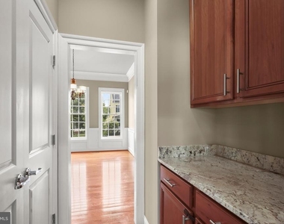
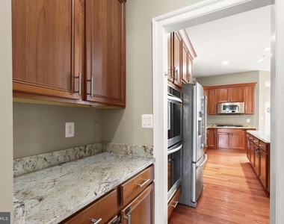
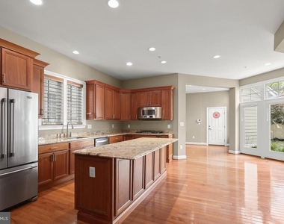
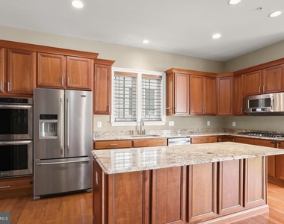
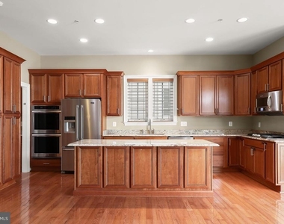
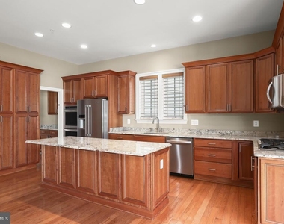
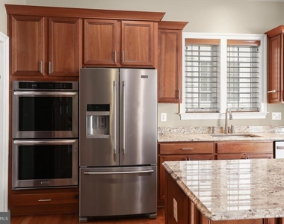
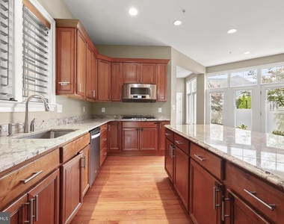
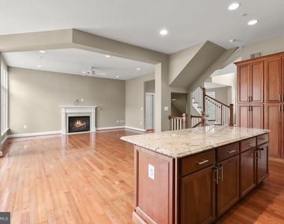
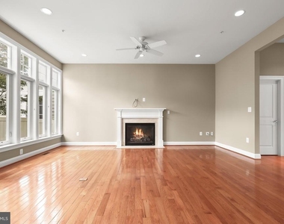
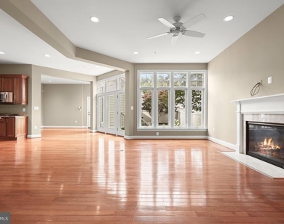
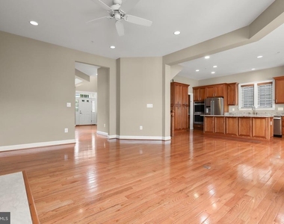
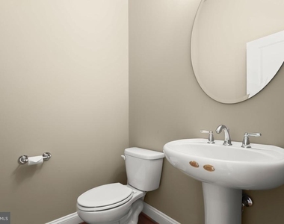
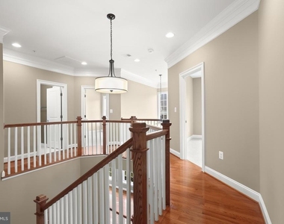
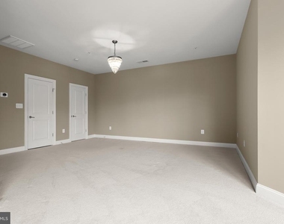
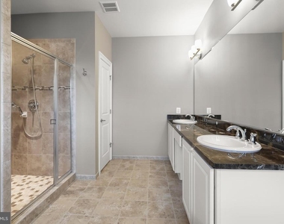
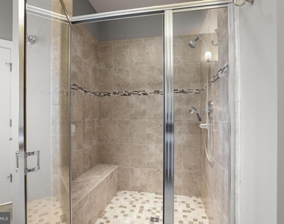
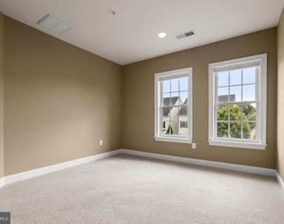
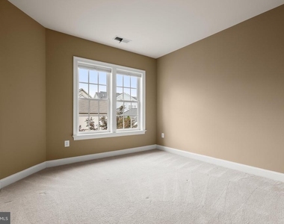
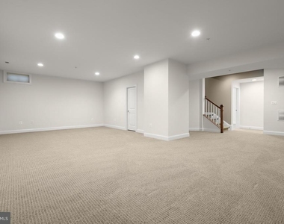
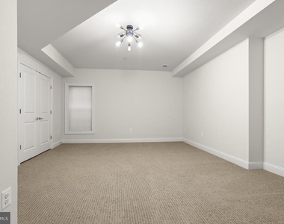
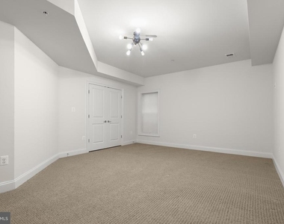
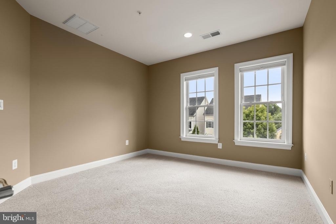
Welcome to this immaculate brick-front home in the coveted Maple Lawn community. This beautifully appointed home welcomes you with a covered entryway and a two-story entry. The open concept layout features custom moldings, hardwood floors, and recessed lighting. The kitchen features granite countertops, 42" cabinets, stainless steel appliances, gas cooktop, double ovens, butler's pantry and adjacent breakfast area. The spacious family room features a gas fireplace and a wall of windows overlooking the private back yard. The primary bedroom offers a cozy sitting area, two walk-in closets, a luxury bathroom with soaking tub, separate shower and a dual sink vanity. To complete the upper level, there are 3 additional large bedrooms, a full bathroom and a laundry room. The finished lower level features a large recreation room and a 5th bedroom. This home is ready for immediate occupancy.

AMENITIES
Fireplace
Dishwasher
Parking Space

ADDITIONAL INFORMATION
Interior

    Bathroom Information

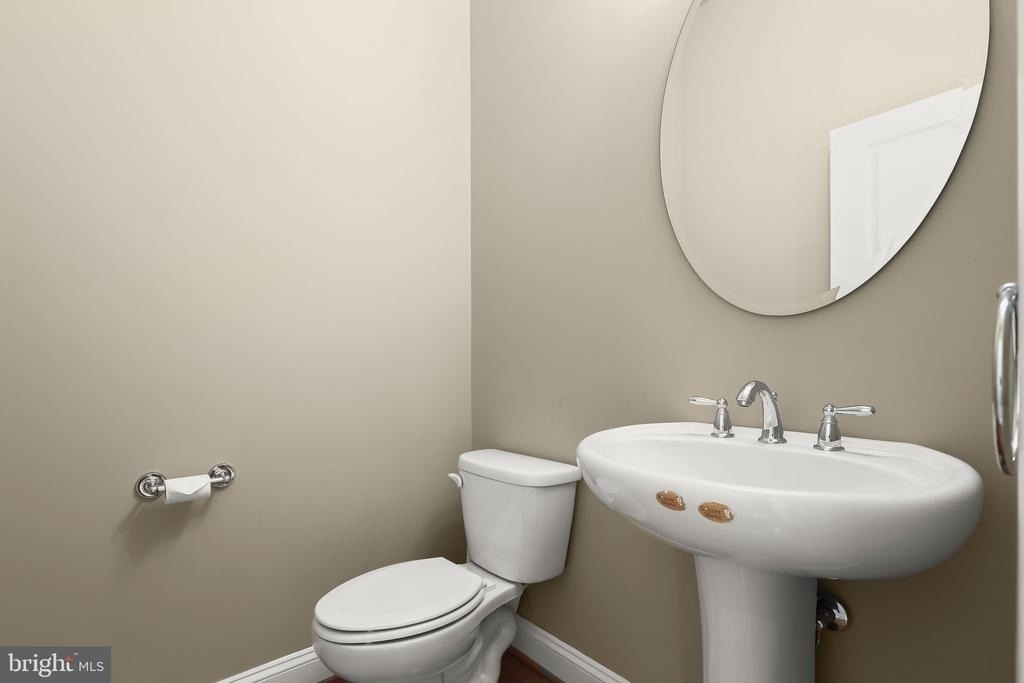
  • Half Bathrooms: 1
  • Full Bathrooms: 2

    Interior Information

  • Appliances: Microwave, Dishwasher, Disposal, Dryer, Exhaust Fan, Refrigerator, Washer, Oven - Wall
  • Flooring Type: Carpet, Engineered Wood

    Fireplace Information

  • Has Fireplace
  • Fireplace Features: Gas/Propane
  • Fireplaces: 1

    Basement Information

  • Basement: Partially Finished, Rough Bath Plumb
Exterior

    Property Information

  • Square Footage: 4,218
  • Square Footage Source: $0
  • Property Condition: Very Good
  • Architectural Style: Colonial
  • Year Built Source: Assessor
  • Year Built: 2013

    Building Information

  • Builder Name: Michael Harris Homes
  • Levels: 3
  • Other Structures: Above Grade, Below Grade
  • Window Features: Double Pane Windows
  • Construction Materials: Brick, Cement Siding
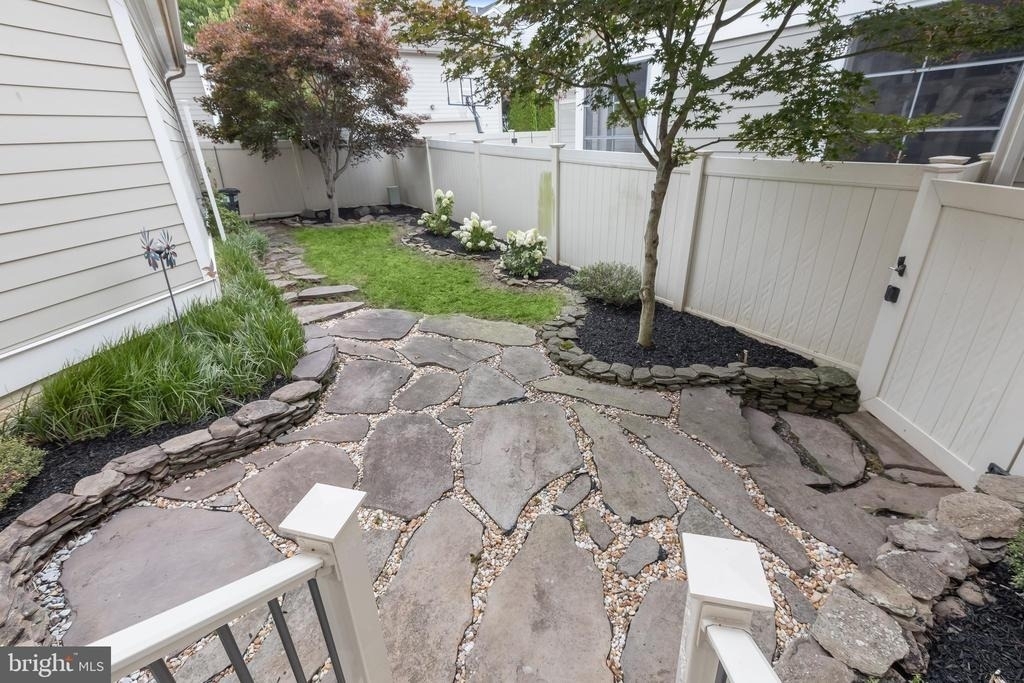
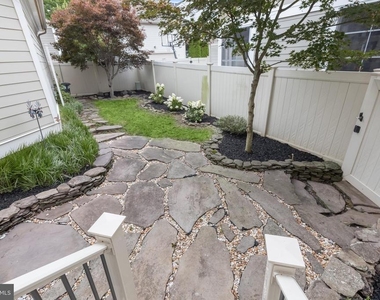
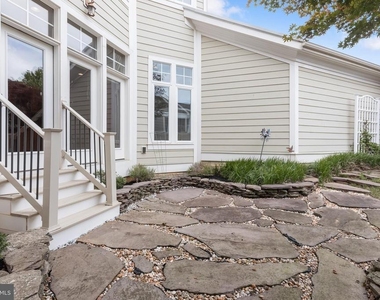
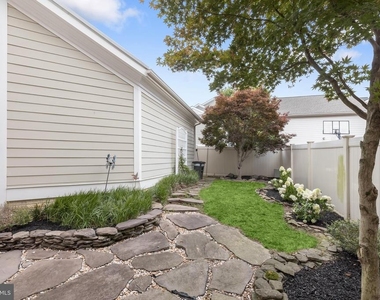
  • Patio and Porch Features: Patio(s)

    Lot Information

  • Lot Size Area: 4360
  • Lot Size Units: Square Feet
  • Lot Size Acres: 0.1
  • Square Footage: 4,360

    Land Information

  • Water Source: Public
Utilities

    Utilities Information

  • Cooling Type: Central Air
  • Heating Type: Forced Air
  • Sewer : Public Sewer
Parking

    Parking Information

  • Has Garage
  • Garage Spaces: 2
Location

    HOA Information

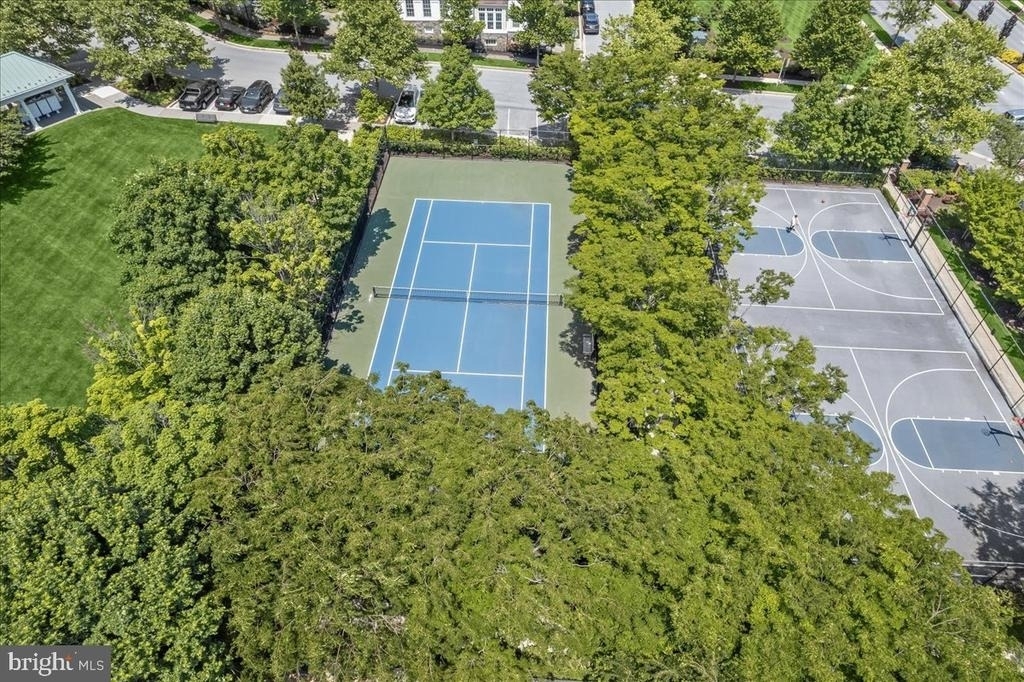
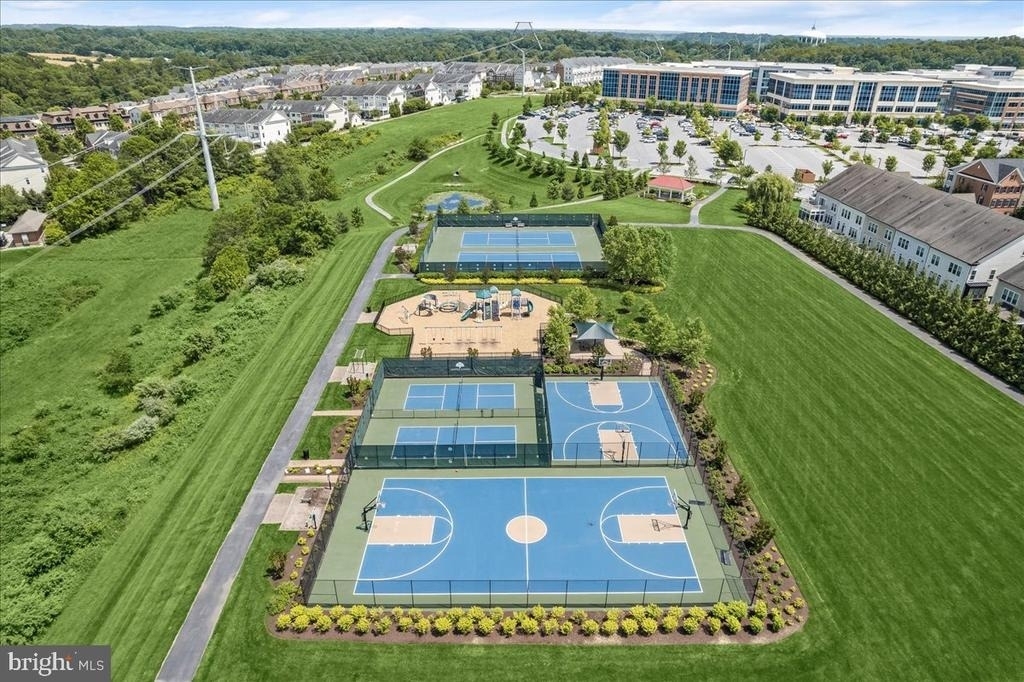
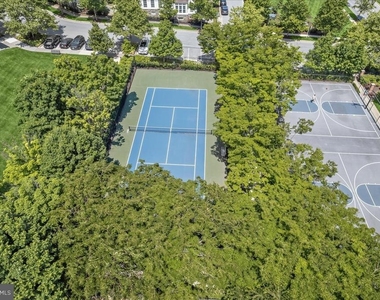
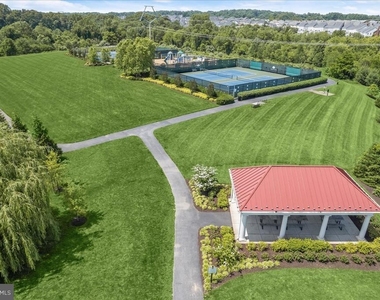
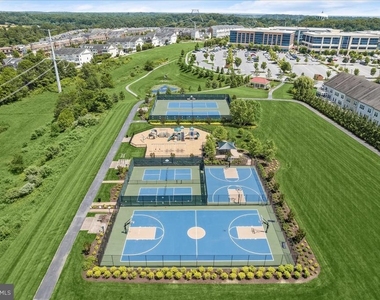
  • HOA/Condo/Coop Amenities: Dog Park, Exercise Course, Fitness Center, Meeting Room, Party Room, Picnic Area, Tennis Court(s), Basketball Courts, Community Center, Common Grounds, Jog/Walk Path, Pickleball Courts, Pool - Outdoor, Volleyball Courts
  • HOA Fee: $168
  • HOA Fee Frequency: Monthly

MAP


20759

LISTING QUALITY
▲ Listing location is an exact address
▲ Features and amenities are properly noted
▲ RentHop has data for this building
▼ The manager has not yet mailed us a photo copy of his or her government identification and proof or property ownership.
▼ Manager has not logged in recently
▼ Manager does not yet have user reviews

RENTHOP DESCRIPTION
The apartment is a unit offered at a monthly price of $6,000. The person posting the listing did not specify that any pets were allowed. It may be the case that pets are ok and the manager simply has not yet filled out all the details. The kitchen conveniently includes a dishwasher.

We have 52 photos of this particular unit, building, and surrounding areas.
See available units at 11426 Ellington Street.

Does something look off?

Courtesy of RH Advisors, Inc. and RHP Realty NJ, Inc.