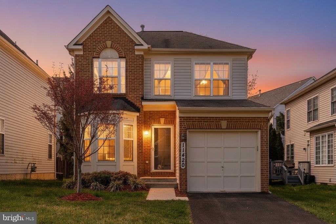
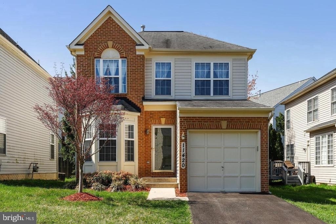
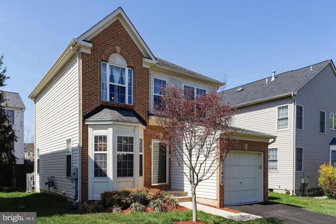
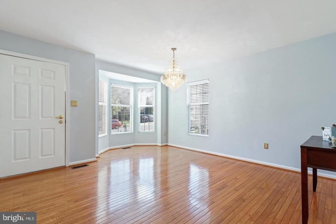
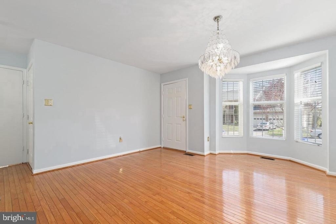
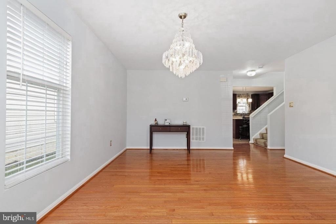
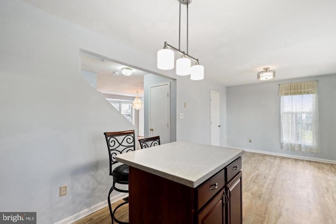
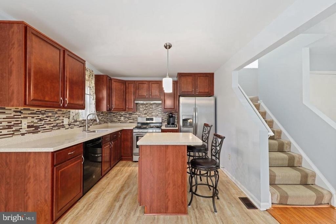
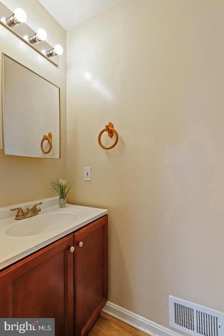
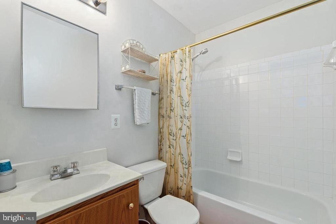
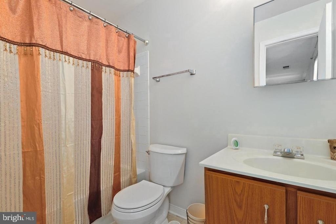
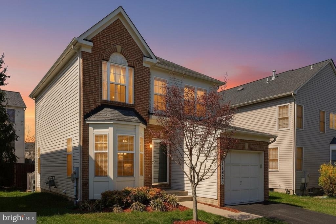
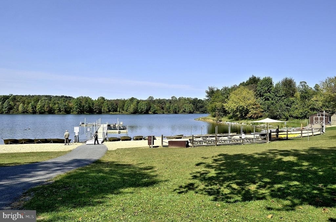
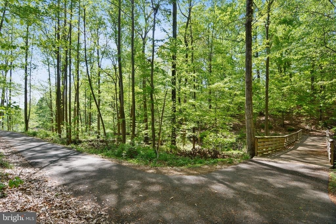
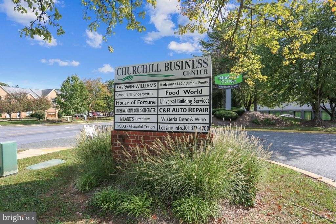
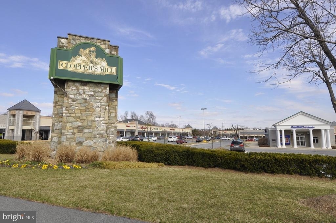
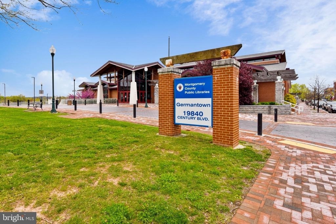
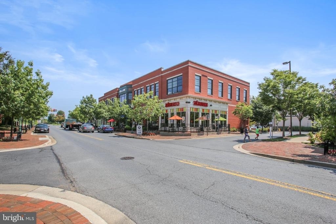
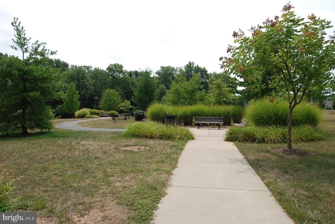
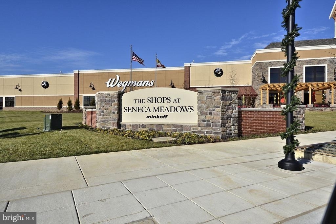
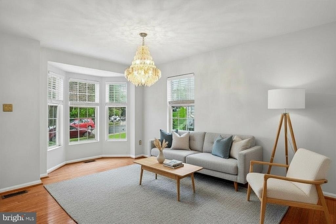
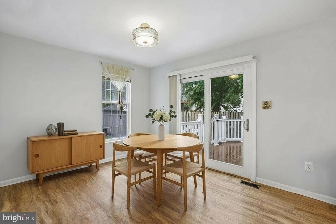
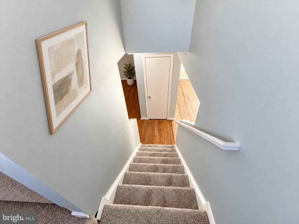
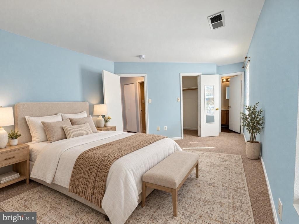
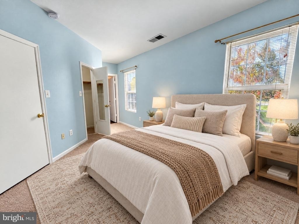
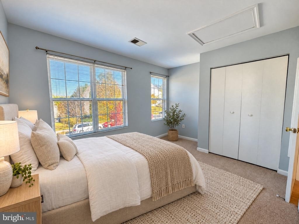
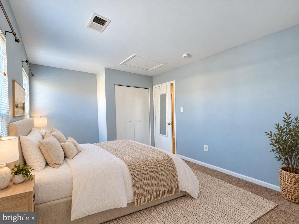
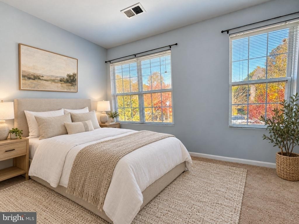
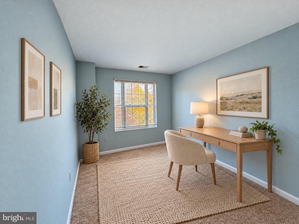
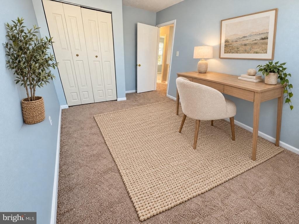
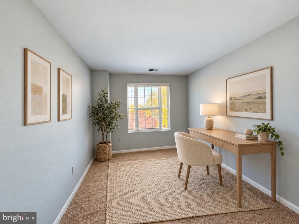
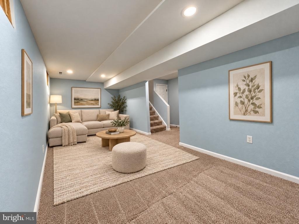
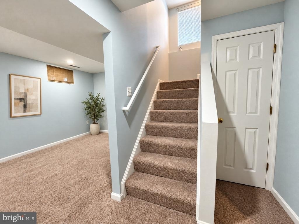
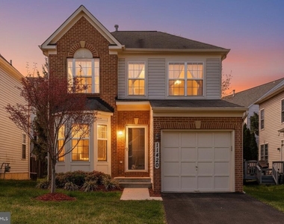
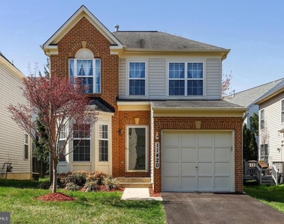
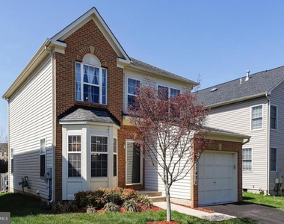
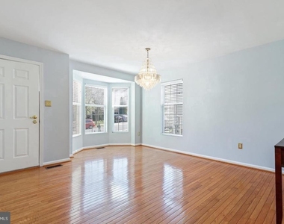
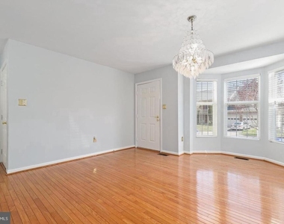
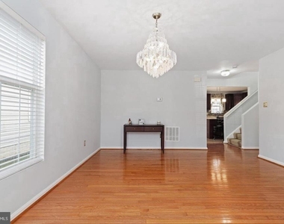
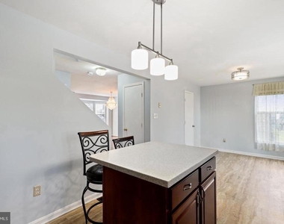
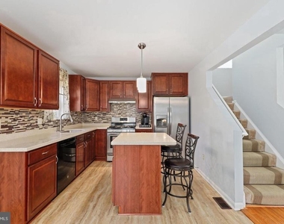
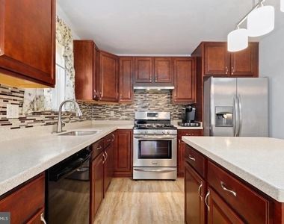
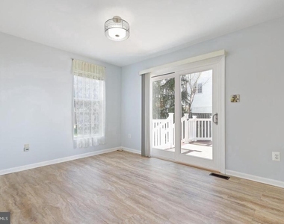
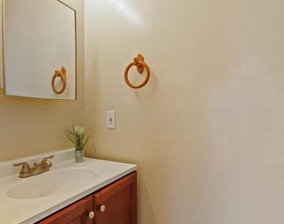
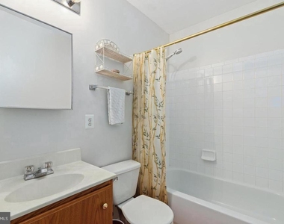
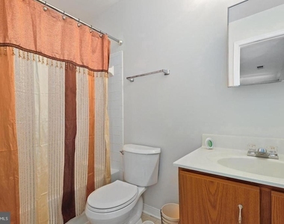
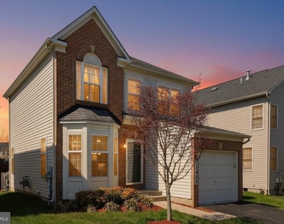
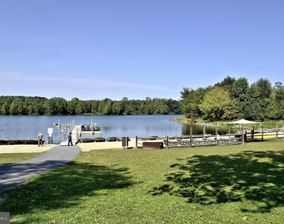
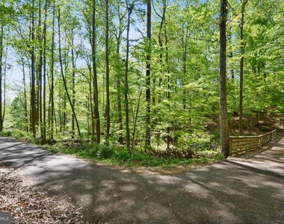
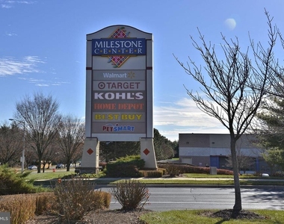
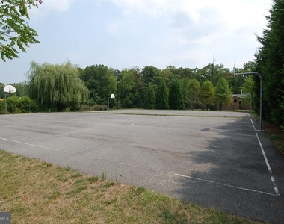
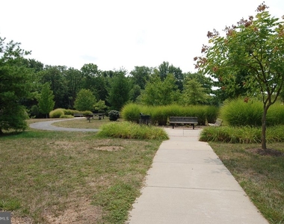
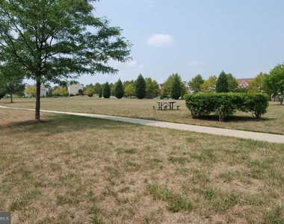
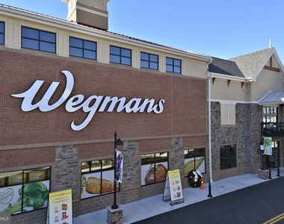
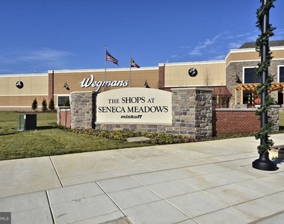
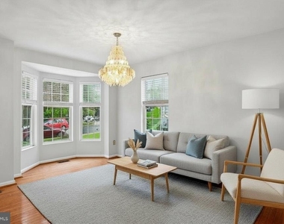
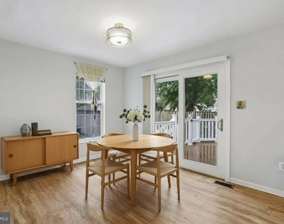
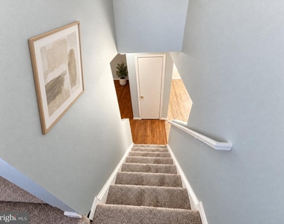
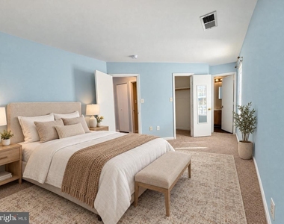
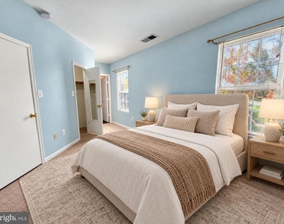
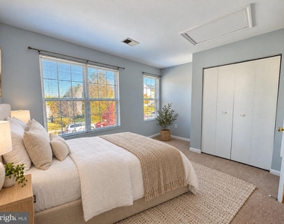
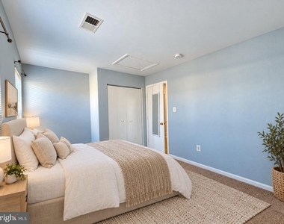
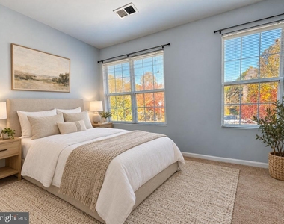
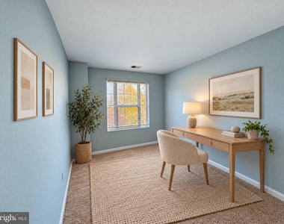
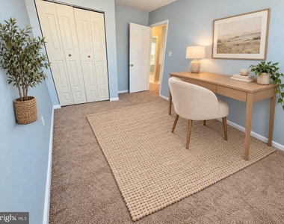
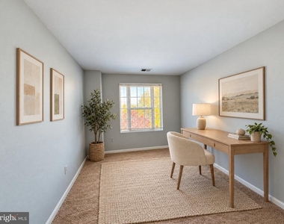
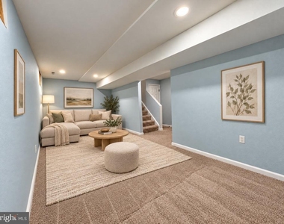
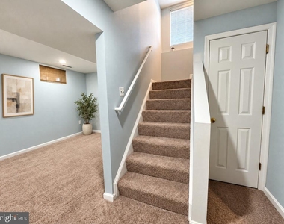
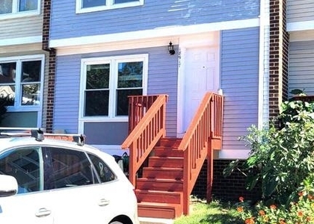
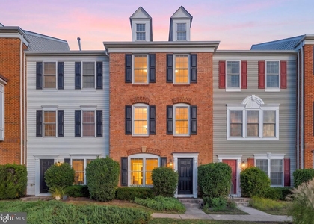
Welcome to Seneca Crossing, where this well-maintained and freshly updated single-family home offers comfortable living, practical indoor and outdoor space, and convenient access to everything Germantown has to offer. The main level features hardwood floors and an open living and dining area highlighted by a bay window and statement chandelier. The eat-in kitchen includes stainless steel appliances, solid-surface countertops, a tile backsplash, and a center island with pendant lighting. A powder room adds convenience on this level. Just off the kitchen, step outside to the 10' x 20' composite deck with lighted railings, offering a great space for outdoor dining, entertaining, or unwinding at the end of the day. The attached one-car garage also provides additional storage. Upstairs, brand-new carpet runs throughout. The primary bedroom features a walk-in closet and private full bath. Two additional bedrooms and a second full bathroom complete the upper level. The lower level, also finished with brand-new carpet, offers even more usable space with a recreation room, laundry area, freezer, and additional storage. The location makes everyday life easy. Enjoy quick access to I-270, Route 355, and other major commuter routes, along with convenient access to the Germantown MARC station and Ride On bus service. Shopping, groceries, restaurants, and everyday services are close by in the Milestone and Germantown areas. Outdoor recreation is also within easy reach, with nearby Seneca Crossing Park plus convenient access to Seneca Creek State Park and other Germantown-area trails, parks, and recreation options. A move-in-ready single-family home with new carpet, a garage, finished lower level, outdoor living space, and a convenient Germantown location. NOTE: Some listing photos have been virtually staged for illustrative purposes. Furnishings and decor shown may not accurately depict the actual contents, size, scale, or configuration of the spaces. No pets permitted.
The manager has not yet mailed us a photo copy of his or her government identification and proof or property ownership.
▼
Manager has not logged in recently
▼
Manager does not yet have user reviews
RENTHOP DESCRIPTION
The apartment is a unit offered at a monthly price of $2,800. The person posting the listing did not specify that any pets were allowed. It may be the case that pets are ok and the manager simply has not yet filled out all the details.
We have 48 photos of this particular unit, building, and surrounding areas.
Last Updated: 13 hours ago
Data Source: Bright MLS
MLS# MDMC2256804
List Agent Name: Patrick R Beasley
List Office Name: Keller Williams Capital Properties
IDX information is provided exclusively for personal, non-commercial use, and may not be used for any purpose other than to identify prospective properties consumers may be interested in purchasing. Information is deemed reliable but not guaranteed. The listing broker’s offer of compensation is made only to participants of the MLS where the listing is filed.
Courtesy of RH Advisors, Inc. and RHP Realty NJ, Inc.
By selecting Check Availability, you agree that RentHop and real estate professionals may call or text you about your inquiry. Message/data rates may apply. Terms & Privacy. California Privacy Notice
We found some very similar listings nearby
Select those you'd like to message
Your messages have been sent!
Check Availability
By selecting Check Availability, you agree that RentHop and real estate professionals may call or text you about your inquiry. Message/data rates may apply. Terms & Privacy. California Privacy Notice






























 Your Privacy Choices
