Check Availability
$2,225
Posted 1 day ago, Immediate Move-In
bedrooms
3 Bed
bathrooms
2 Bath
square feet
1,836 Sqft
Listing by Janette Ybarra
Save Listing

DESCRIPTION
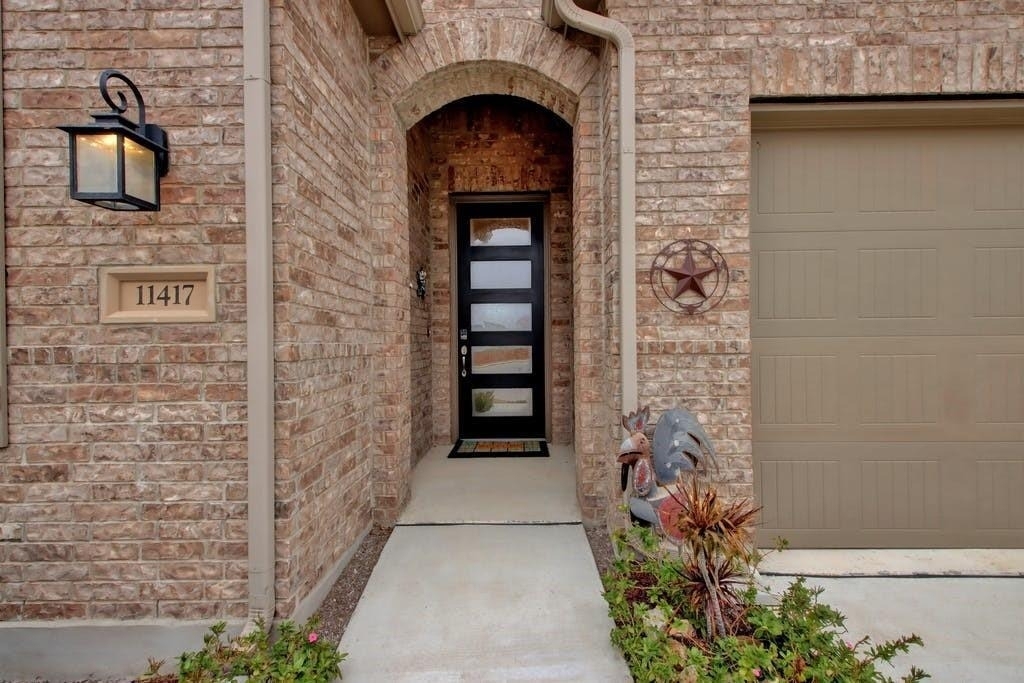
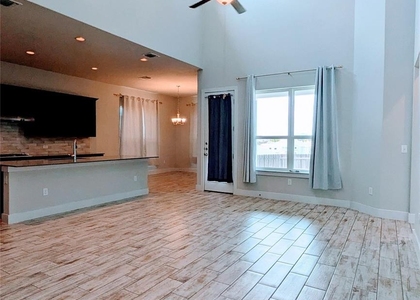
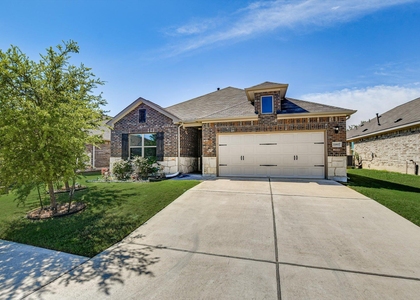
This beautiful three-bedroom, two-bath home offers a spacious open-concept design, perfect for modern living. Nestled in a quiet cul-de-sac in a Wildhorse Ranch Subdivision neighborhood, it boasts a large, sunlit living room that flows seamlessly into a gourmet kitchen, ideal for entertaining and  including  appliances, a large kitchen island, and a private backyard perfect for relaxing. Enjoy top-tier amenities a short distance away.  Wildhorse Ranch is a hidden gem for its location situated conveniently in-between toll 130 and toll 290. This is close to Tesla, Samsung, Applied Materials, the Domain Shopping Center, and a quick 15-minute drive to the ABIA.
Come see it today!

AMENITIES
Parking Space

ADDITIONAL INFORMATION
Interior

    Bathroom Information

  • Full Bathrooms: 2

    Interior Information

  • Interior Features: Double Vanity, Ceiling-High, Primary Bedroom on Main
  • Appliances: Gas Oven, Free-Standing Gas Range
  • Flooring Type: Tile
Exterior

    Property Information

  • Square Footage: 1,836
  • Square Footage Source: $0
  • Green Sustainability
  • Property Condition: Resale
  • Year Built: 2019
  • Waterfront Features: None

    Building Information

  • Builder Name: Highland Homes
  • Levels: One
  • Other Structures: None
  • Window Features: Blinds, ENERGY STAR Qualified Windows
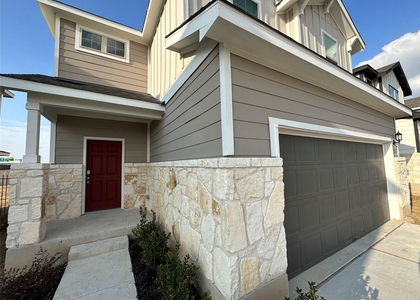
  • Construction Materials: Brick, HardiPlank Type, Masonry – All Sides
  • Patio and Porch Features: Covered

    Pool Information

  • Pool Features: None

    Lot Information

  • Lot Features: Cul-De-Sac, Sprinklers In Rear, Sprinklers In Front, Sprinkler - Automatic, Sprinklers On Side, Trees-Small (Under 20 Ft)
  • Lot Size Area: 6446.88
  • Lot Size Units: Square Feet
  • Lot Size Acres: 0.148
  • Square Footage: 6,447

    Land Information

  • Water Source: Public
Utilities

    Utilities Information

  • Cooling Type: Central Air
  • Heating Type: Central
  • Sewer : Public Sewer
Parking

    Parking Information

  • Has Garage
  • Parking Features: Attached
  • Garage Spaces: 2
Financial

    Tax Information

  • Tax Map Number: 13

MAP


78653

LISTING QUALITY
Features and amenities are properly noted
RentHop has data for this building
Listing agent has an unconfirmed email address
The manager has not yet mailed us a photo copy of his or her government identification and proof or property ownership.
Manager has not logged in recently
Manager does not yet have user reviews

RENTHOP DESCRIPTION
The apartment is a unit offered at a monthly price of $2,225. The person posting the listing did not specify that any pets were allowed. It may be the case that pets are ok and the manager simply has not yet filled out all the details.

We have 26 photos of this particular unit, building, and surrounding areas.
See available units at 11417 American Mustang Loop.

SIMILAR NEARBY LISTINGS
16517 Trevin Cv
Hamilton Point, Austin
78653
$2,100
By Stacey Miller, 1 day ago
bedrooms
3 Bed
|
bathrooms
2 Bath
|
square feet
1,377 Sqft
$2,245
By MJ Jain, 1 day ago
bedrooms
3 Bed
|
bathrooms
2 Bath
|
square feet
1,895 Sqft
$2,195
By Myung soon Lemond, 1 day ago
bedrooms
3 Bed
|
bathrooms
2 Bath
|
square feet
1,456 Sqft
$2,100
By Brandon Diggs, 1 day ago
bedrooms
3 Bed
|
bathrooms
2 Bath
|
square feet
1,807 Sqft

Does something look off?

Unlock MLS

Last Updated: 23 hours ago
Data Source: Unlock MLS
MLS# ACT3154952
List Agent Name: Janette Ybarra
List Office Name: Realty Texas LLC
IDX information is provided exclusively for personal, non-commercial use, and may not be used for any purpose other than to identify prospective properties consumers may be interested in purchasing. Information is deemed reliable but not guaranteed. The listing broker’s offer of compensation is made only to participants of the MLS where the listing is filed.
Courtesy of RH Advisors, Inc. and RHP Realty NJ, Inc.
Quantcast