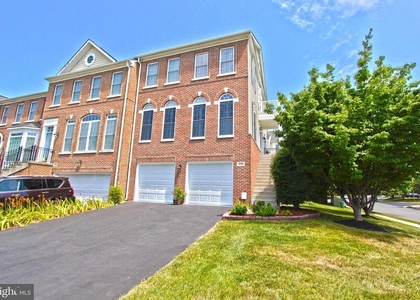
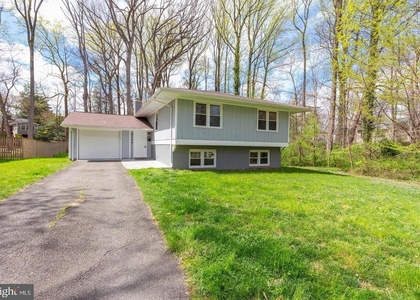
Welcome home to this charming 4-bedroom, 2.5-bath home nestled on a beautiful .48-acre corner lot in the sought-after Foxwood community. Mature shade trees, great curb appeal, and a spacious yard create the perfect setting for relaxing, entertaining, or simply enjoying the outdoors.
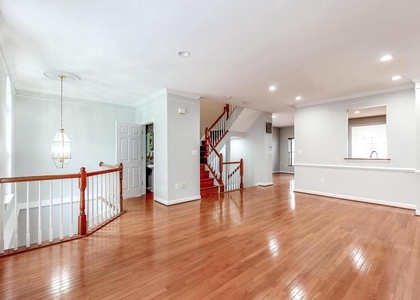
A handsome brick walkway and welcoming semi-circular front porch lead you inside, where hardwood floors greet you in the foyer. The spacious living room stretches from the front to the back of the home, filling with natural light and offering peaceful views of both the front garden and backyard. Just off the living room, the dining room features a large bay window overlooking the backyard, making it an ideal space for dinners or hosting guests.
The kitchen is equipped with granite countertops and stainless steel appliances, along with a sunny breakfast area that opens to the deck and provides convenient access to the attached two car garage. The adjoining family room is warm and inviting, centered around a classic wood burning fireplace with a brick hearth and views of the front yard.
Upstairs, you'll find four bedrooms and two full baths. The primary suite includes a walk-in closet and a private bath with an updated vanity. A connected fourth bedroom offers flexibility as a nursery, home office, sitting room, or private retreat. The additional bedrooms are generously sized and share an updated hall bath.
The unfinished walk-out lower level offers endless possibilities to create the space you've always wanted, whether it's a recreation room, home gym, workshop, or additional living area. It also includes the laundry area with washer and dryer, plenty of storage shelving, and access to the lower patio.
Located within the highly desirable Oakton High School pyramid and just a short trip to Waples Mill Elementary School, this wonderful home combines space, comfort, and an unbeatable location.
The manager has not yet mailed us a photo copy of his or her government identification and proof or property ownership.
▼
Manager has not logged in recently
▼
Manager does not yet have user reviews
RENTHOP DESCRIPTION
The apartment is a unit offered at a monthly price of $4,100. The person posting the listing did not specify that any pets were allowed. It may be the case that pets are ok and the manager simply has not yet filled out all the details. The kitchen conveniently includes a dishwasher.
We have 64 photos of this particular unit, building, and surrounding areas.
Last Updated: 10 hours ago
Data Source: Bright MLS
MLS# VAFX2326840
List Agent Name: Meghan A. Pachas
List Office Name: MAP Property Solutions, LLC.
IDX information is provided exclusively for personal, non-commercial use, and may not be used for any purpose other than to identify prospective properties consumers may be interested in purchasing. Information is deemed reliable but not guaranteed. The listing broker’s offer of compensation is made only to participants of the MLS where the listing is filed.
Courtesy of RH Advisors, Inc. and RHP Realty NJ, Inc.
Meghan A. Pachas
Licensed Real Estate Agent
Please verify your phone/email
Enter the 6-digit code sent to or download the
RentHop mobile app to continue.
By selecting Check Availability, you agree that RentHop and real estate professionals may call or text you about your inquiry. Message/data rates may apply. Terms & Privacy.
We found some very similar listings nearby
Select those you'd like to message
Your messages have been sent!
Check Availability
By selecting Check Availability, you agree that RentHop and real estate professionals may call or text you about your inquiry. Message/data rates may apply. Terms & Privacy.