Check Availability
$3,500
Posted 19 hours ago, Jul 27 Move-In
bedrooms
5 Bed
bathrooms
4 Bath
square feet
2,958 Sqft
Listing by Larry Park
Save Listing

DESCRIPTION
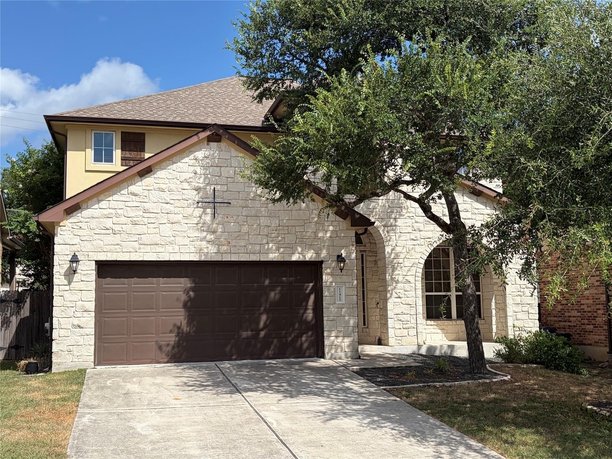
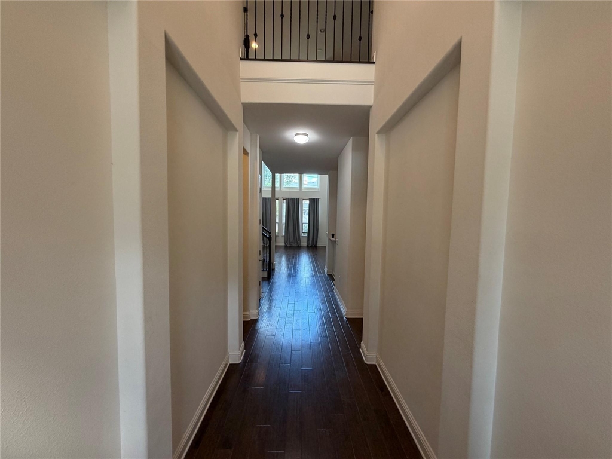
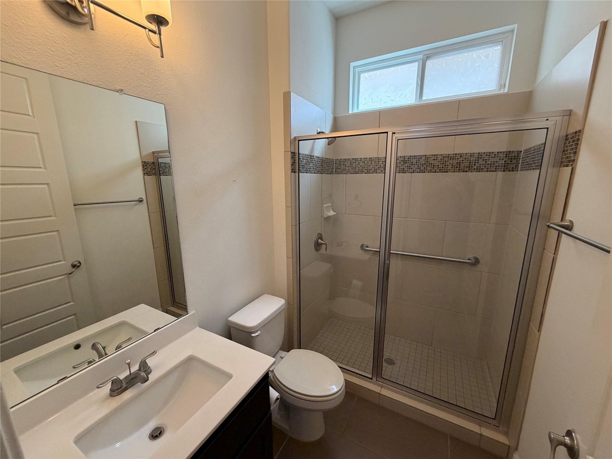
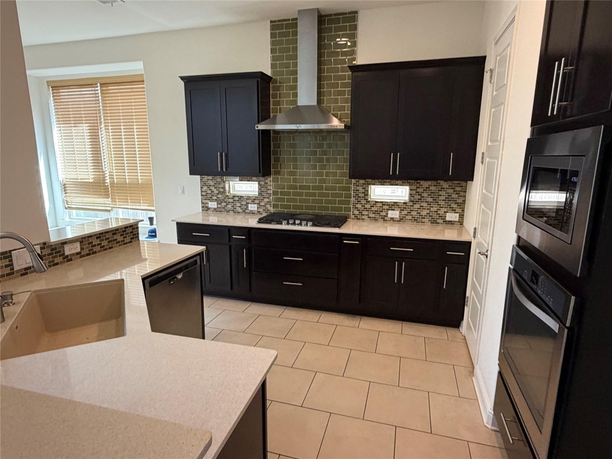
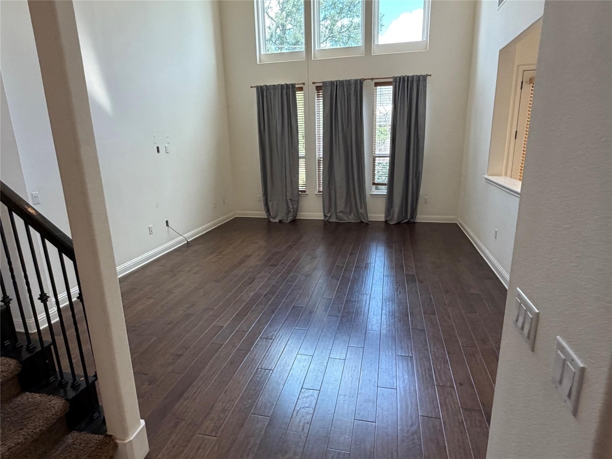
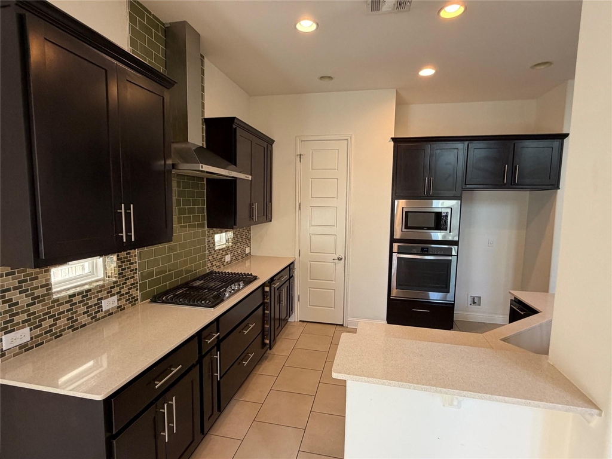
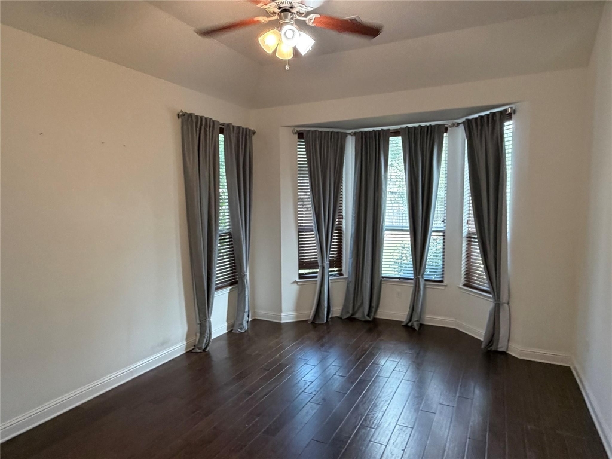
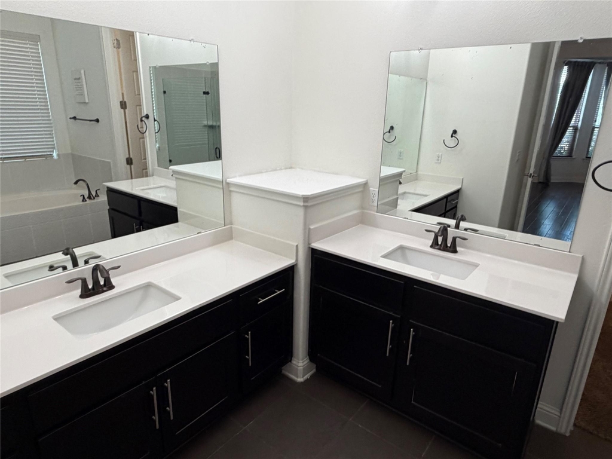
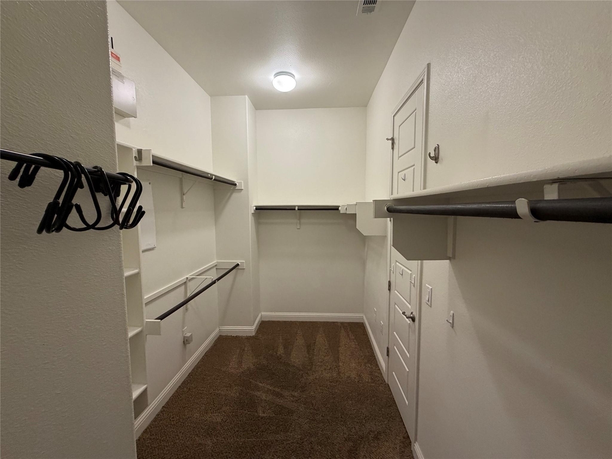
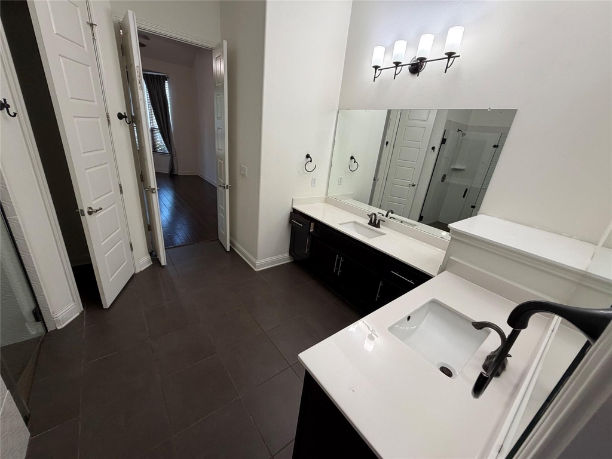
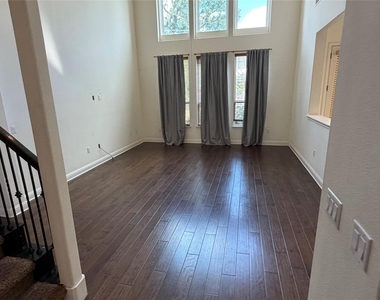
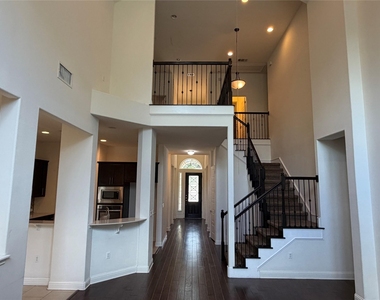
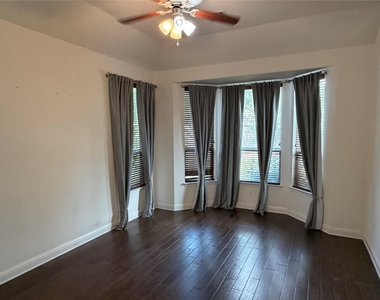
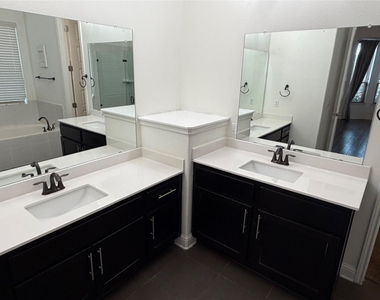
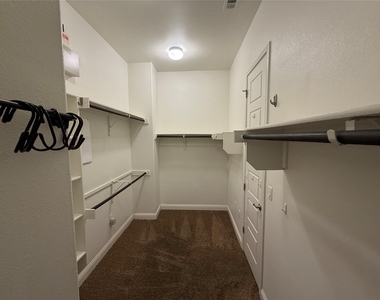
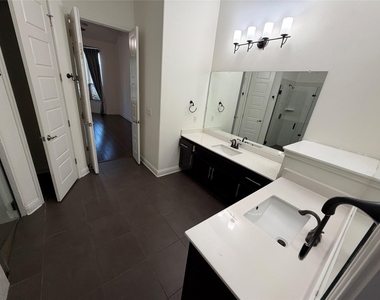
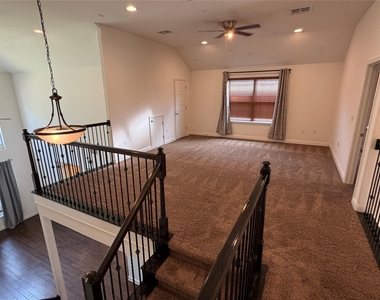
Circle C home with 5 bedrooms, 4 full baths. 2-2 down, including main bedroom suite and bath. 5th bedroom could be office but has closet. Large loft sitting area upstairs. On quite Cul-de-sac. just off Escarpment.  In desirable Circle C Ranch school zone. Near Lady Bird Wildflower center and Violet Crown Trail. Can apply and  pay deposit online. Interested parties must verify all information including schools.

AMENITIES
Dishwasher
Parking Space

ADDITIONAL INFORMATION
Interior

    Bathroom Information

  • Full Bathrooms: 4

    Interior Information

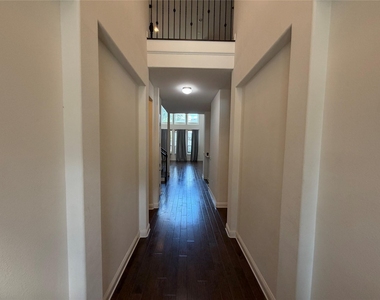
  • Interior Features: Ceiling-Vaulted, Ceiling-High, Primary Bedroom on Main, Study/Home Office
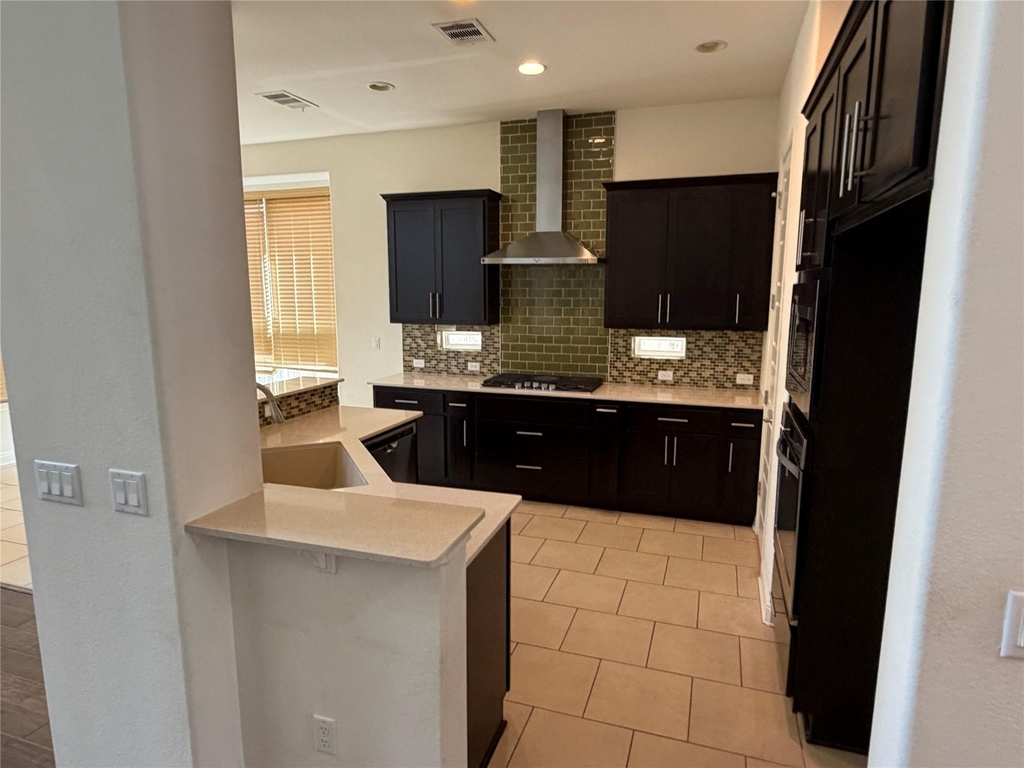
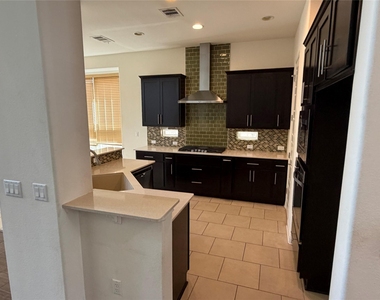
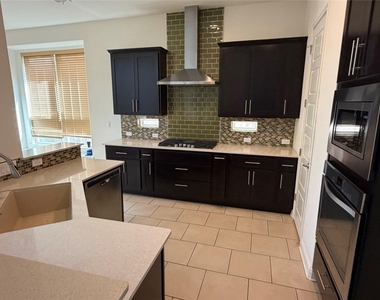
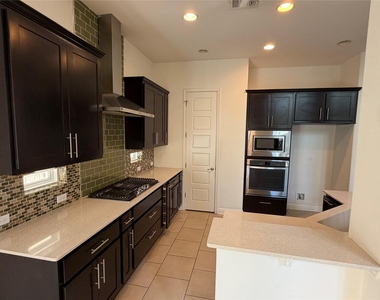
  • Appliances: Dishwasher, Disposal, Gas Cooktop, Gas Range, Microwave, Oven, Stainless Steel Appliance(s), Tankless Water Heater
  • Flooring Type: Carpet, Tile, Wood

    Fireplace Information

  • Fireplace Features: None
Exterior

    Property Information

  • Square Footage: 2,958
  • Square Footage Source: $0
  • Green Sustainability
  • Year Built: 2014
  • Waterfront Features: None

    Building Information

  • Levels: Two
  • Window Features: Double Pane Windows, Vinyl Windows
  • Construction Materials: Frame, Stone
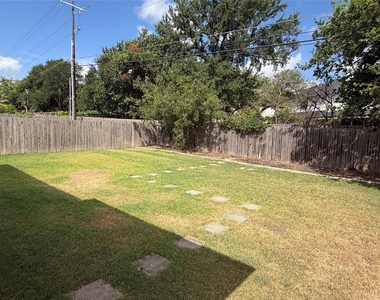
  • Patio and Porch Features: Covered, Rear Porch

    Pool Information

  • Pool Features: None

    Lot Information

  • Lot Size Area: 6751.8
  • Lot Size Units: Square Feet
  • Lot Size Acres: 0.155
  • Square Footage: 6,752

    Land Information

  • Water Source: Public
Utilities

    Utilities Information

  • Cooling Type: Central Air
  • Heating Type: Central, Natural Gas
  • Sewer : Public Sewer
Parking

    Parking Information

  • Has Garage
  • Parking Features: Garage, Garage Door Opener
  • Garage Spaces: 2
Location

    HOA Information

  • HOA/Condo/Coop Amenities: Trail(s)
Financial

    Tax Information

  • Tax Map Number: 14

MAP


78739

LISTING QUALITY
Features and amenities are properly noted
RentHop has data for this building
The manager has not yet mailed us a photo copy of his or her government identification and proof or property ownership.
Manager has not logged in recently
Manager does not yet have user reviews

RENTHOP DESCRIPTION
The apartment is a unit offered at a monthly price of $3,500. The person posting the listing did not specify that any pets were allowed. It may be the case that pets are ok and the manager simply has not yet filled out all the details. The kitchen conveniently includes a dishwasher.

We have 18 photos of this particular unit, building, and surrounding areas.
See available units at 11412 Maggiore Drive.

SIMILAR NEARBY LISTINGS
10911 Grassmere Ct
Circle C Ranch, Austin
78739
$3,095
By Greg Stahl, 1 day ago
bedrooms
5 Bed
|
bathrooms
3 Bath
|
square feet
3,068 Sqft

Does something look off?

Unlock MLS

Last Updated: 11 hours ago
Data Source: Unlock MLS
MLS# ACT6663859
List Agent Name: Larry Park
List Office Name: Austin Residential Management
IDX information is provided exclusively for personal, non-commercial use, and may not be used for any purpose other than to identify prospective properties consumers may be interested in purchasing. Information is deemed reliable but not guaranteed. The listing broker’s offer of compensation is made only to participants of the MLS where the listing is filed.
Courtesy of RH Advisors, Inc. and RHP Realty NJ, Inc.
Quantcast