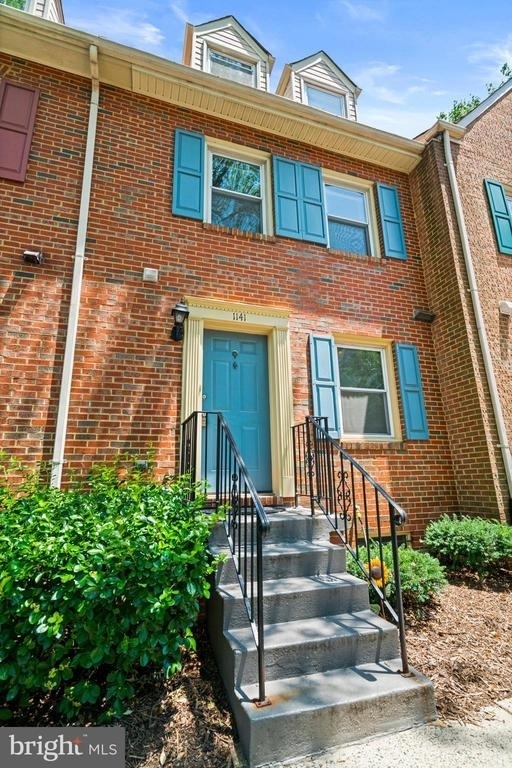
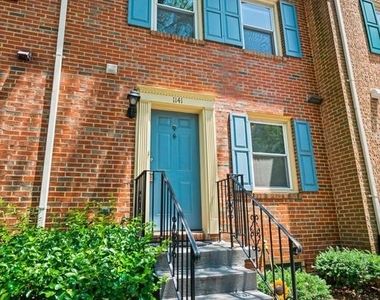
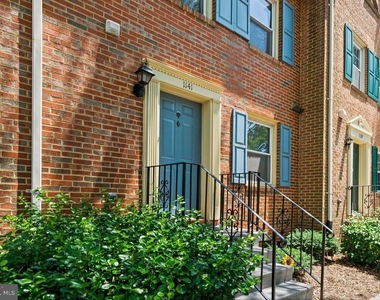
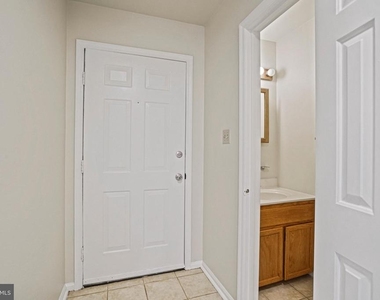
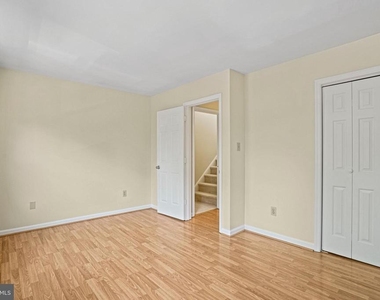
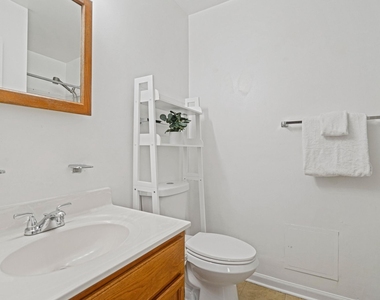
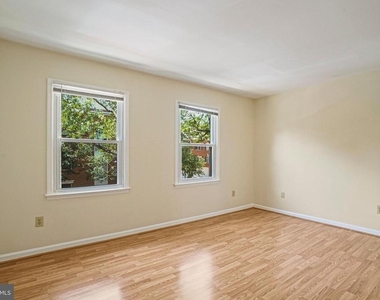
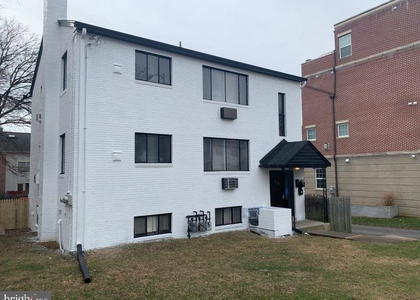
Welcome to 1141 N. Vernon Street, a beautifully maintained town home in the heart of Ballston. It offers 3 bedrooms, several versatile flex rooms, 3.5 bathrooms, and a convenient location near the metro, restaurants, shops, and parks and trails.
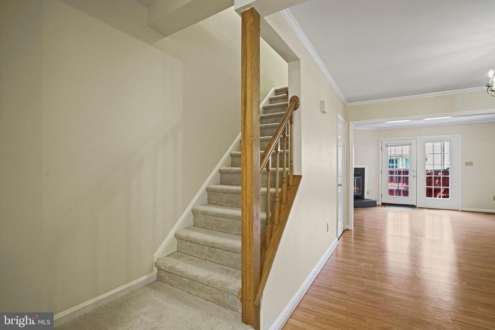
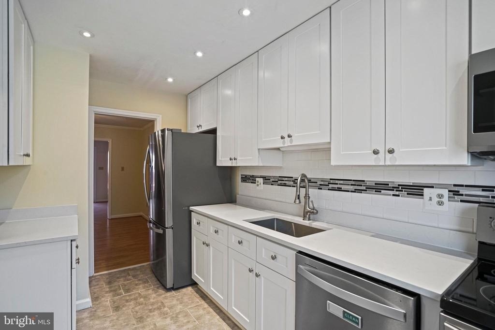
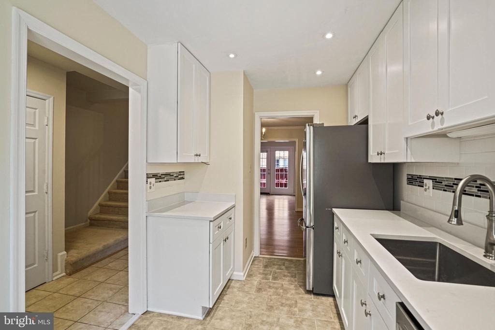
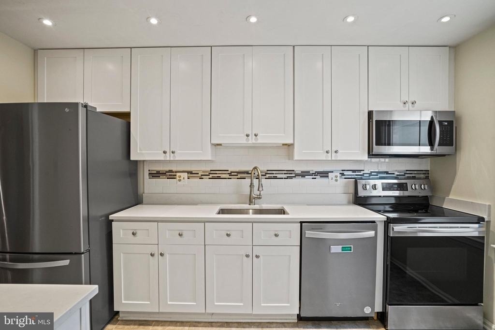
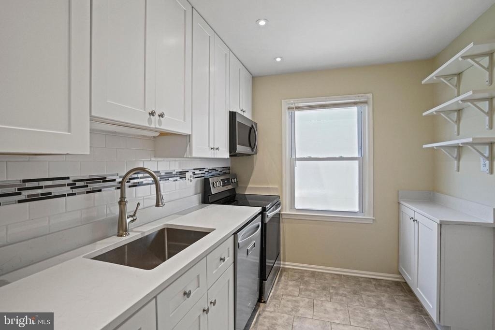
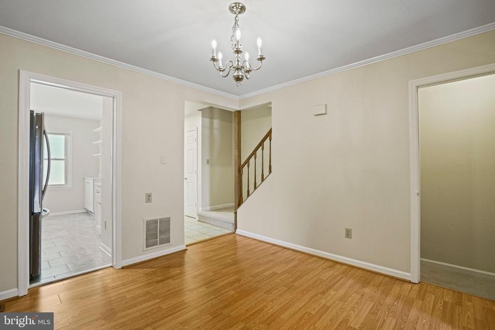
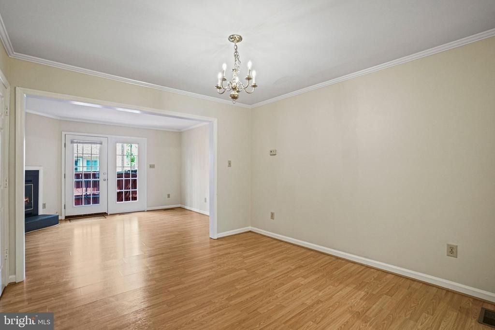
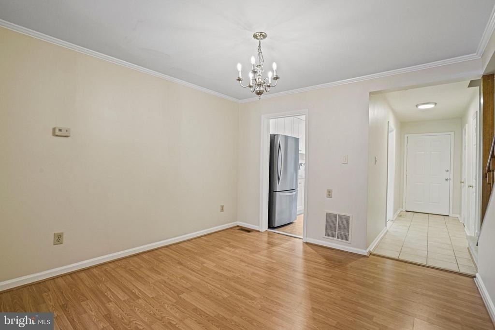
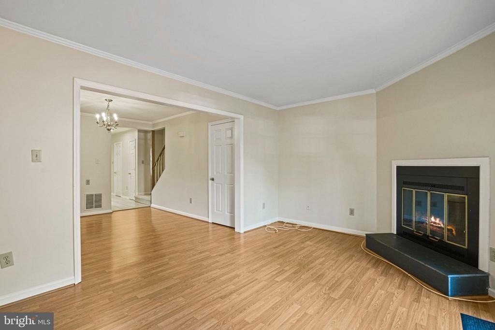
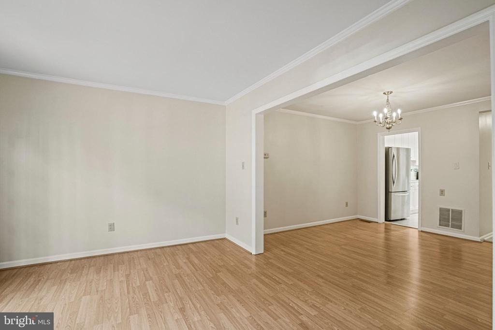
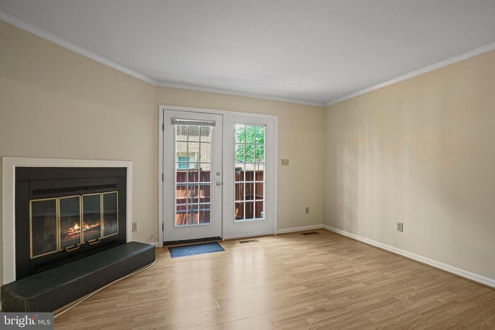
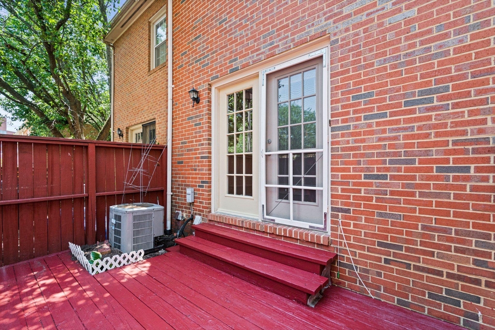
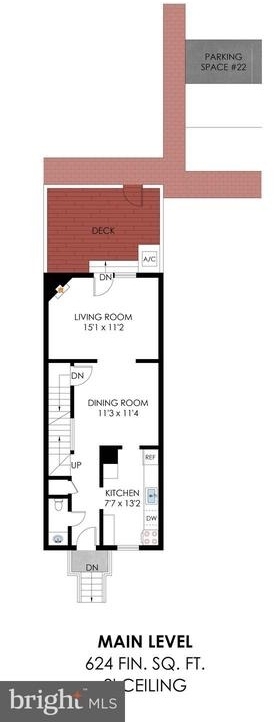
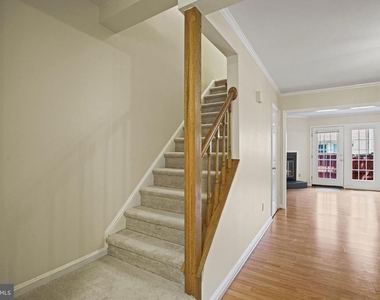
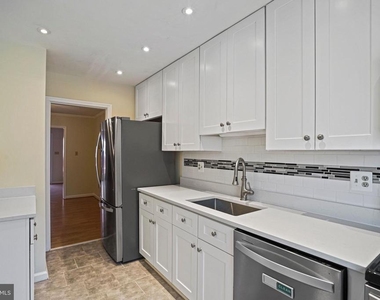
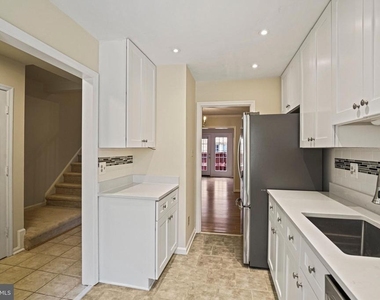
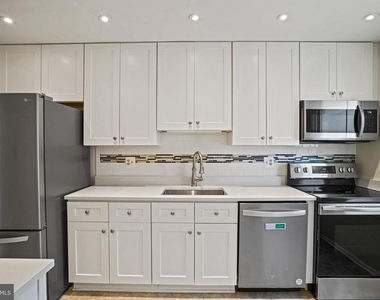
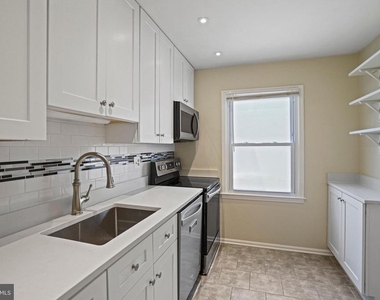
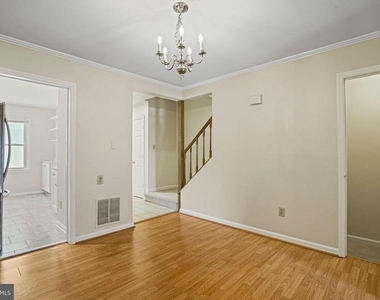
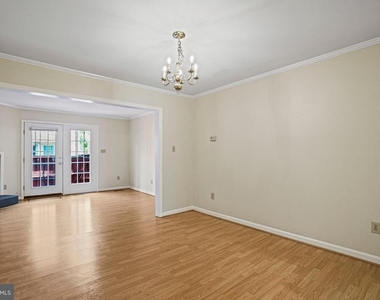
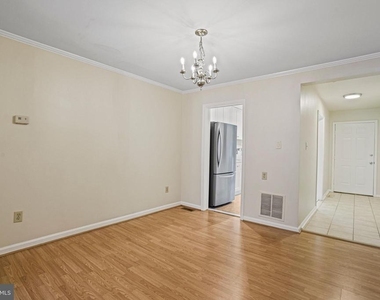
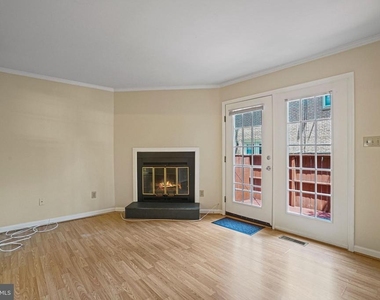
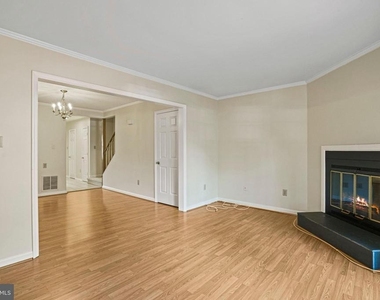
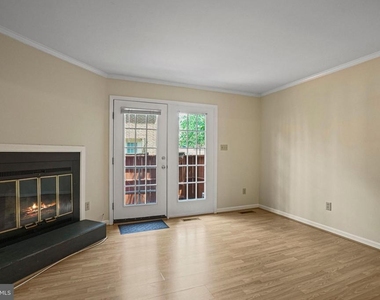
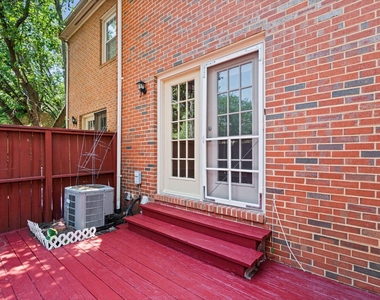
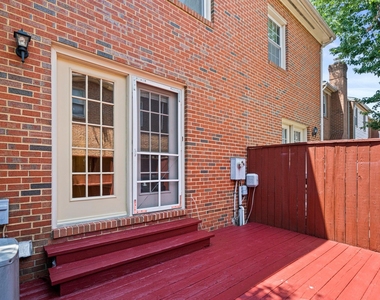
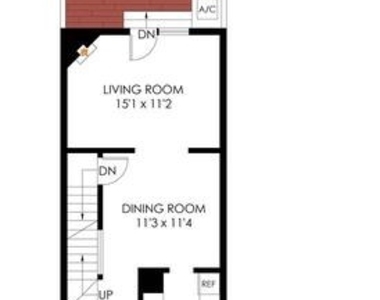
The main level features a beautifully renovated white kitchen (2020) that flows seamlessly into the dining area containing elegant crown molding and a chandelier. Just beyond, the living room, anchored by a cozy wood-burning fireplace, opens directly to a private fenced patio- perfect for relaxing outdoors or hosting guests.
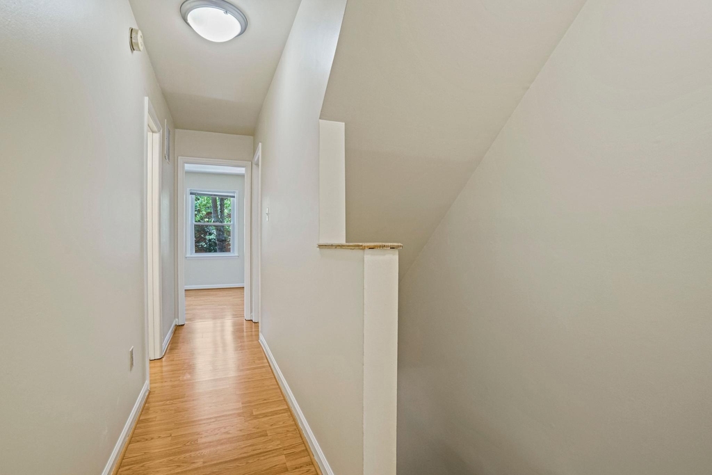
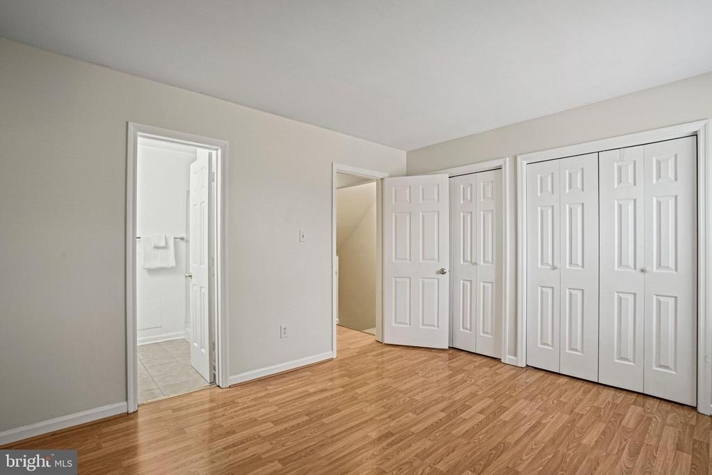
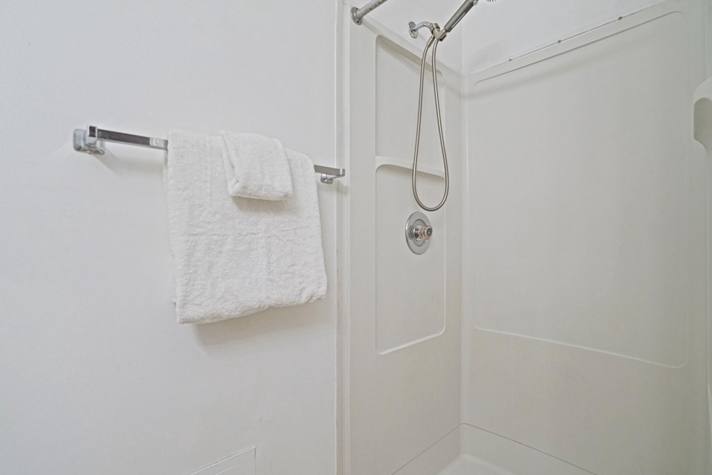
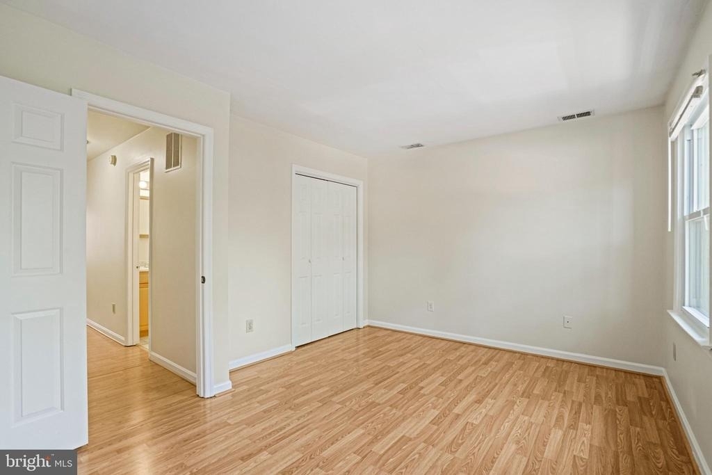
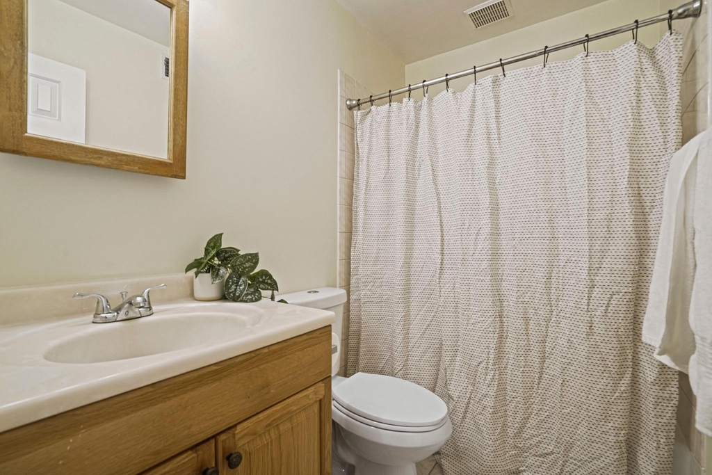
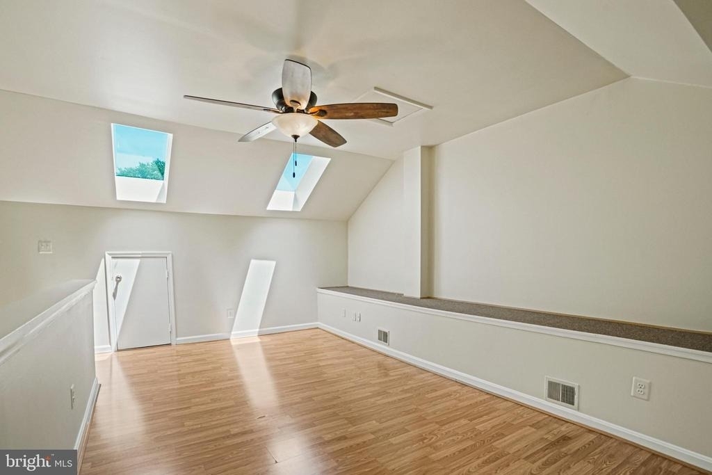
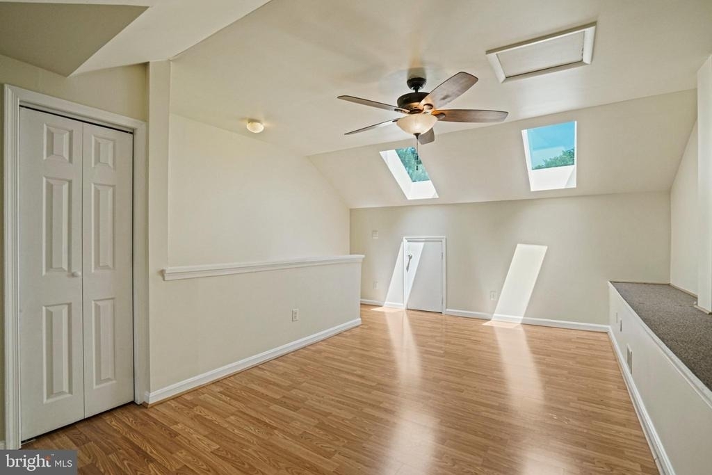
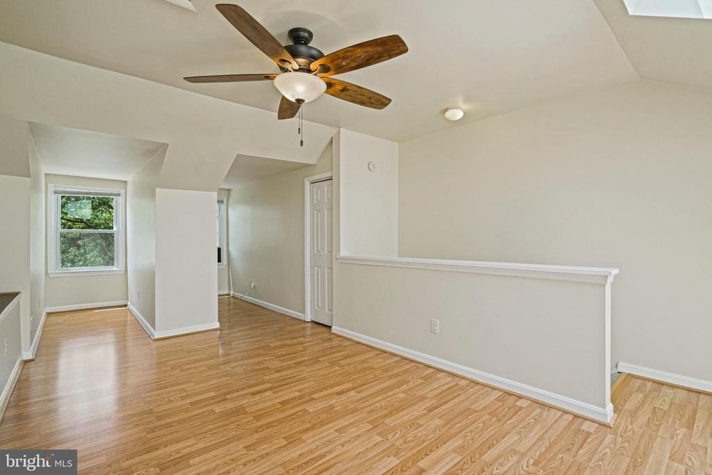
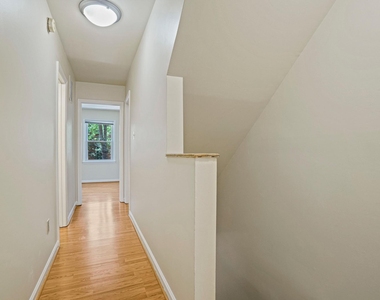
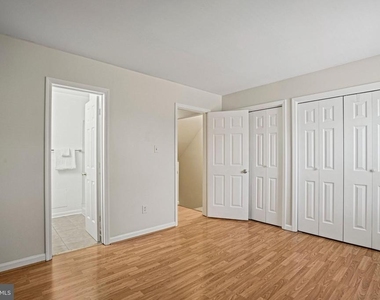
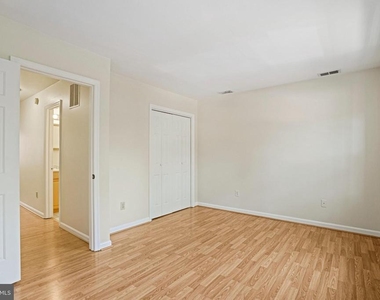
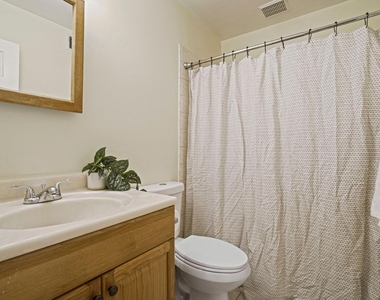
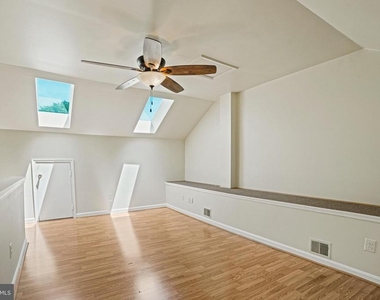
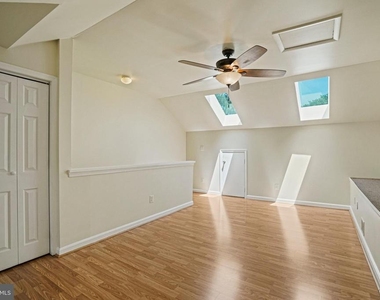
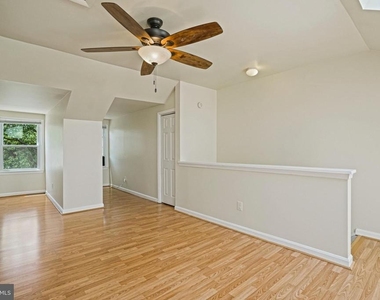
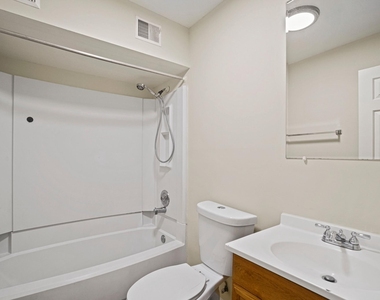
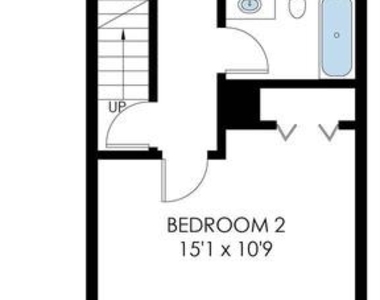
Upstairs, the spacious primary suite offers two closets and an en-suite bath, while the second bedroom is served by a full hall bathroom. The top-level loft, complete with two skylights, a ceiling fan, closet, and charming window alcoves with built-in auxiliary AC unit, provides the flexibility of a comfortable third bedroom, home office, or guest suite.
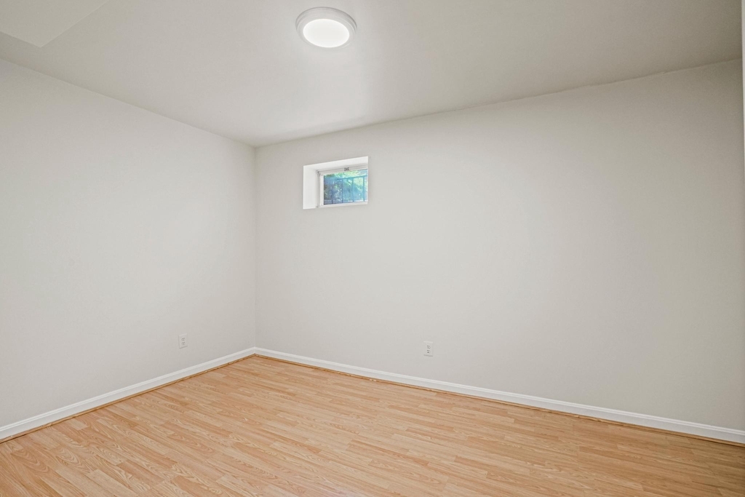
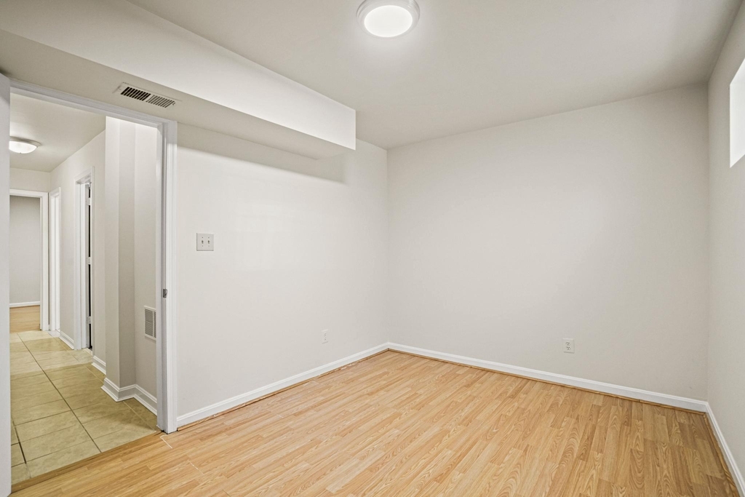
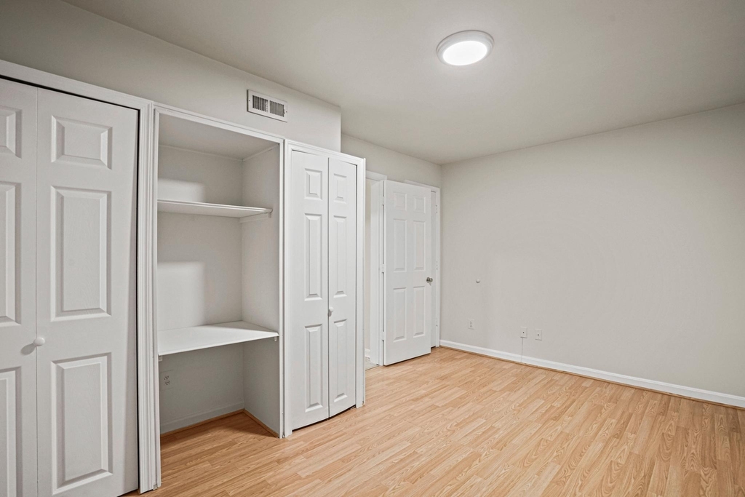
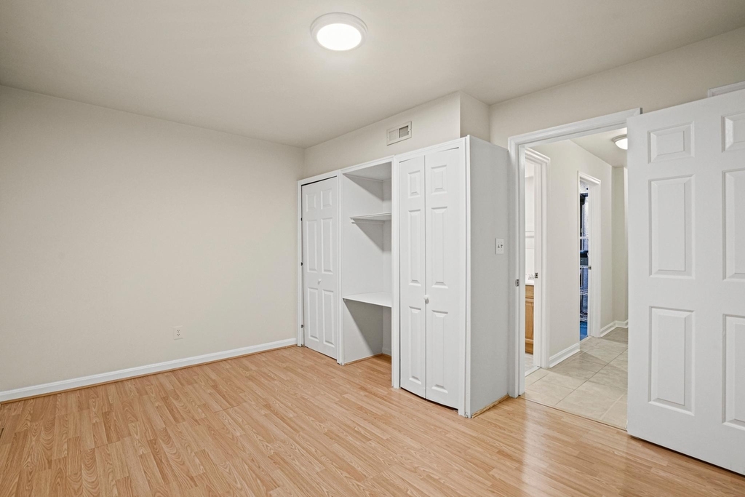
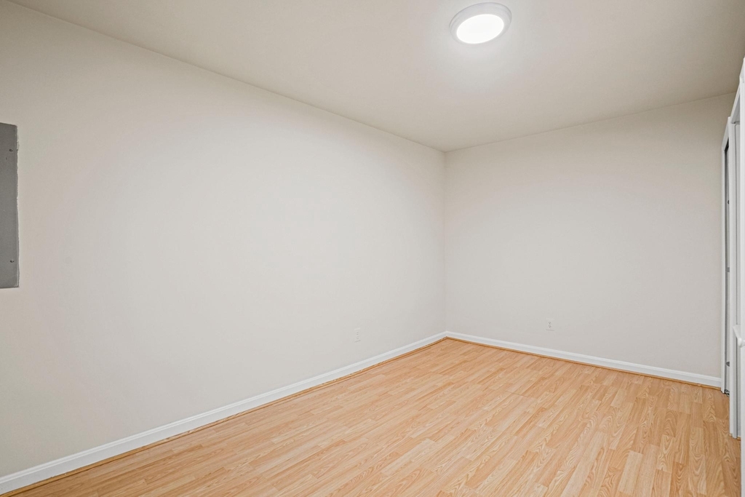
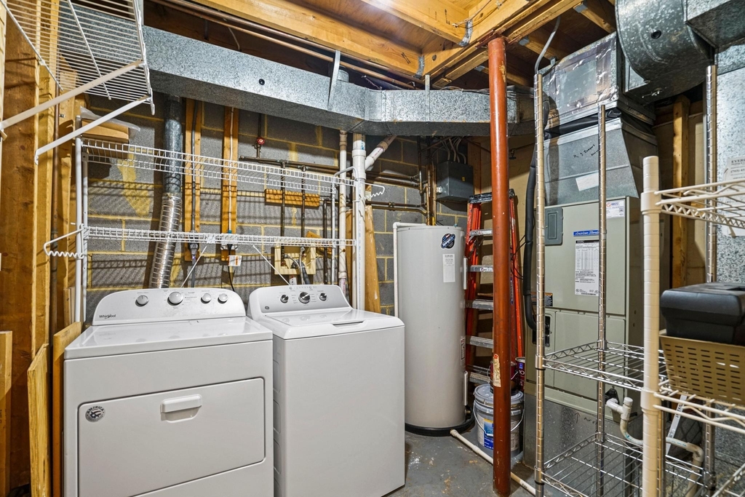
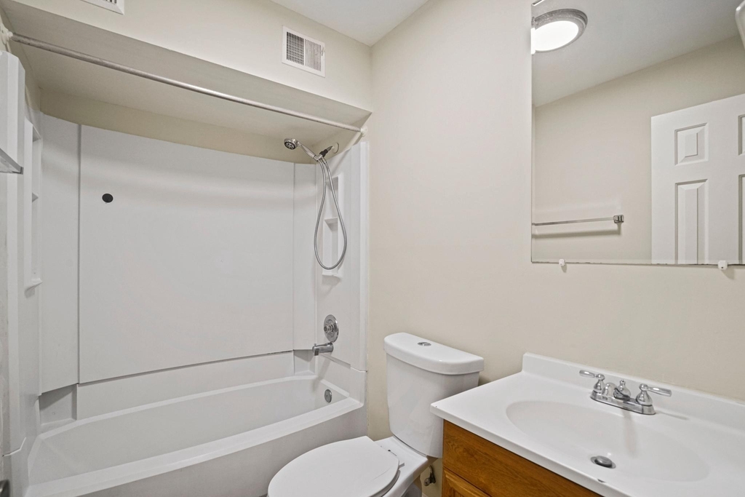
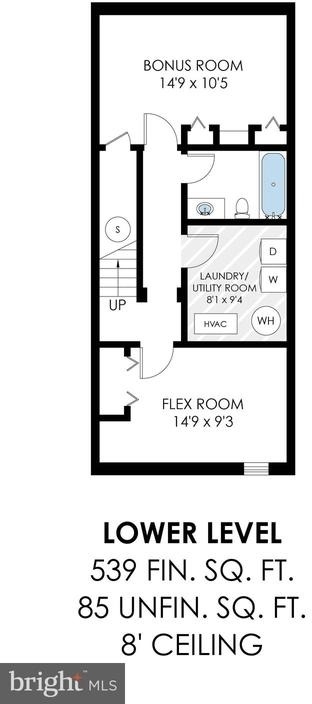
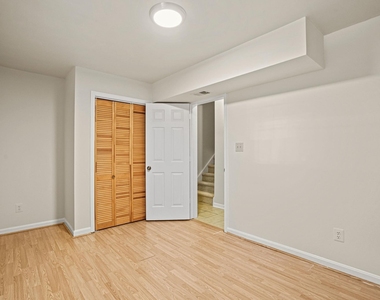
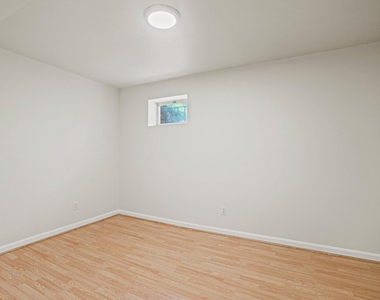
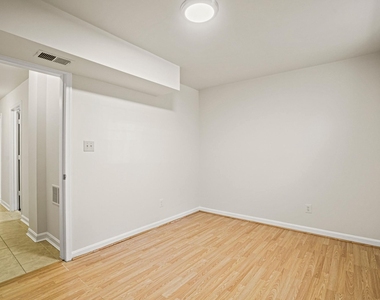
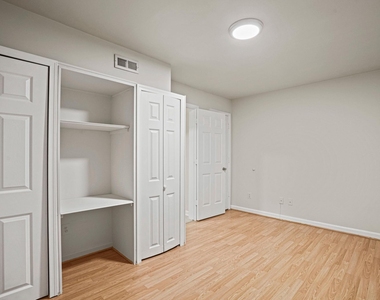
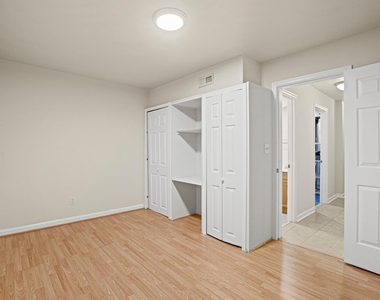
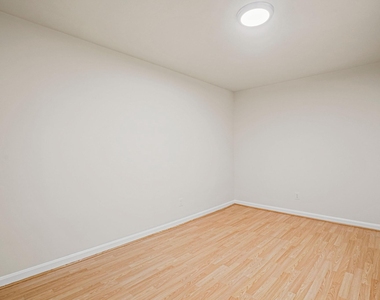
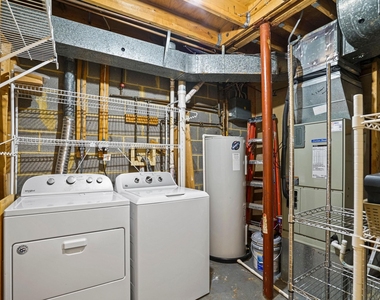
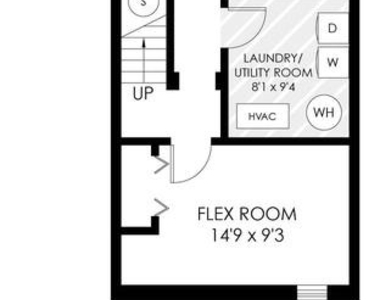
The finished lower level expands the home's living space with two bonus rooms, a full bathroom, under-stair storage, and a dedicated utility room with Whirlpool washer and dryer-ideal for guests, a home gym, office, or hobby space.
Additional highlights include an assigned parking space (#22), ample storage, and a private outdoor retreat.
Ideally located just 0.4 miles from the Ballston-MU Metro Station (Orange and Silver Lines), approximately one mile from Virginia Square-GMU Metro, and only blocks from Ballston Quarter, Target, Harris Teeter, restaurants, shopping, parks, and entertainment. Commuters will appreciate the quick access to I-66 and N. Glebe Road.
Located within the sought-after Ashlawn Elementary, Key Immersion or Swanson Middle, and Washington-Liberty High School pyramid, this home offers the perfect combination of comfort, convenience, and an exceptional Arlington lifestyle.
AMENITIES
Fireplace
Waterfront
Dishwasher
Parking Space
Home Office
ADDITIONAL INFORMATION
Interior
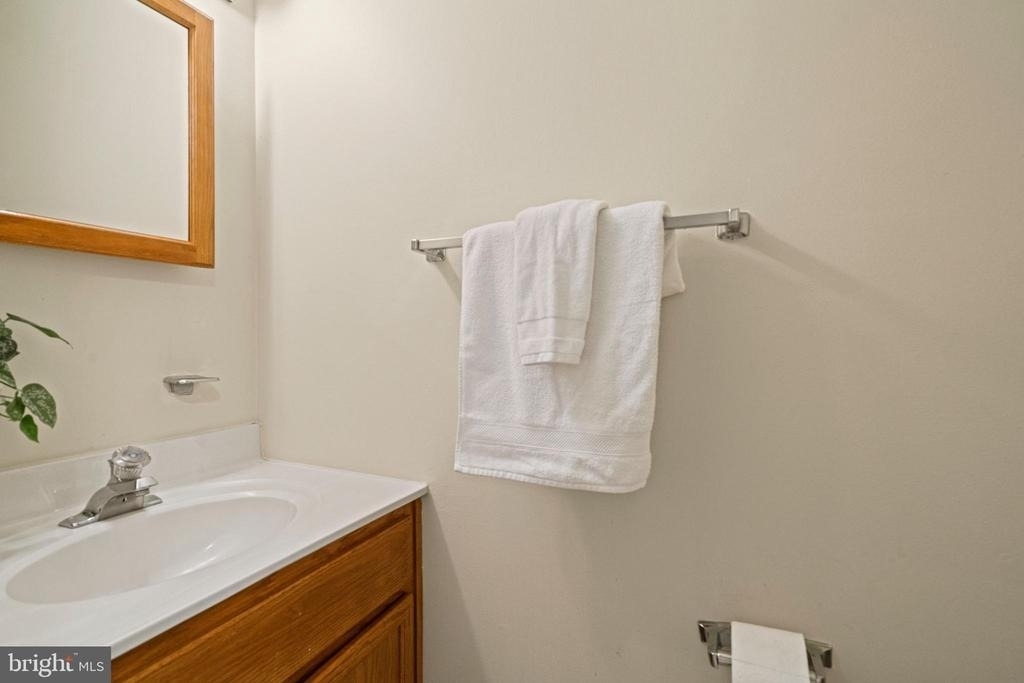
Bathroom Information
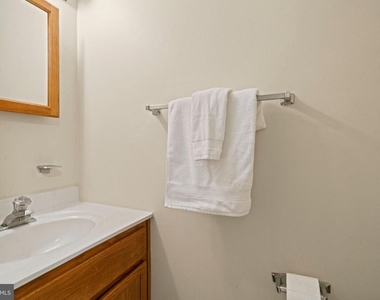
Half Bathrooms: 1
Full Bathrooms: 3
Interior Information
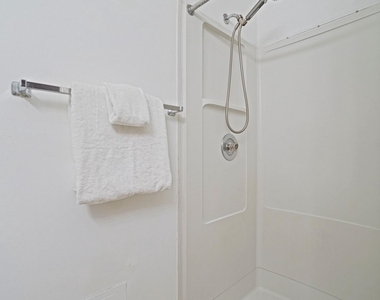
Interior Features: Ceiling Fan(s), Recessed Lighting, Bathroom - Tub Shower, Bathroom - Walk-In Shower, Carpet, Dining Area, Family Room Off Kitchen, Kitchen - Efficiency, Primary Bath(s), Wood Floors
Appliances: Microwave, Dishwasher, Disposal, Electric Oven, Refrigerator, Stainless Steel Appliance(s), Water Heater
Door Features: French
Fireplace Information
Has Fireplace
Fireplace Features: Propane, Screen
Fireplaces: 1
Basement Information
Basement: Connecting Stairway, Interior Access, Space For Rooms, Shelving
The manager has not yet mailed us a photo copy of his or her government identification and proof or property ownership.
▼
Manager has not logged in recently
▼
Manager does not yet have user reviews
RENTHOP DESCRIPTION
The apartment is a unit offered at a monthly price of $5,000. The person posting the listing did not specify that any pets were allowed. It may be the case that pets are ok and the manager simply has not yet filled out all the details. The kitchen conveniently includes a dishwasher.
We have 52 photos of this particular unit, building, and surrounding areas.
Last Updated: 49 minutes ago
Data Source: Bright MLS
MLS# VAAR2076650
List Agent Name: Karen A Briscoe
List Office Name: Serhant
IDX information is provided exclusively for personal, non-commercial use, and may not be used for any purpose other than to identify prospective properties consumers may be interested in purchasing. Information is deemed reliable but not guaranteed. The listing broker’s offer of compensation is made only to participants of the MLS where the listing is filed.
Courtesy of RH Advisors, Inc. and RHP Realty NJ, Inc.
Enter the 6-digit code sent to or download the
RentHop mobile app to continue.
By selecting Check Availability, you agree that RentHop and real estate professionals may call or text you about your inquiry. Message/data rates may apply. Terms & Privacy.
We found some very similar listings nearby
Select those you'd like to message
Your messages have been sent!
Check Availability
By selecting Check Availability, you agree that RentHop and real estate professionals may call or text you about your inquiry. Message/data rates may apply. Terms & Privacy.