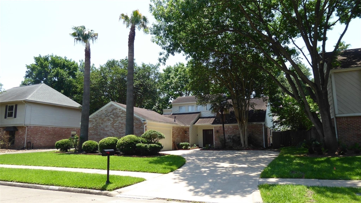
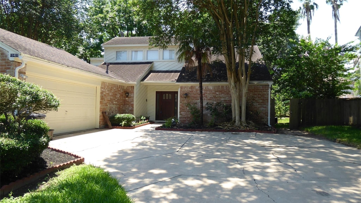
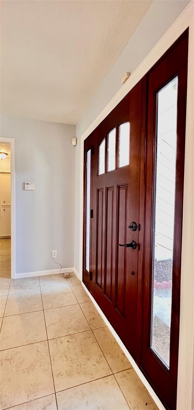
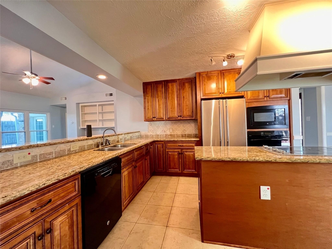
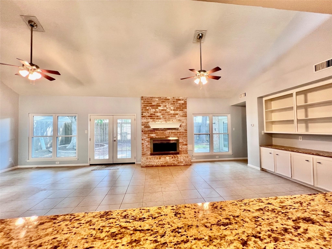
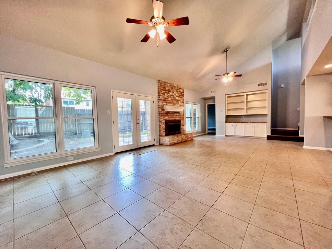
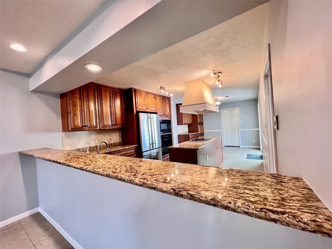
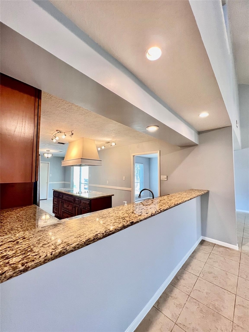
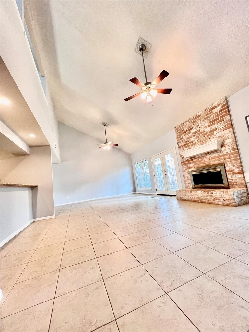
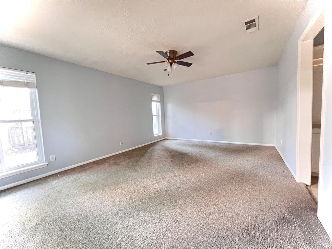
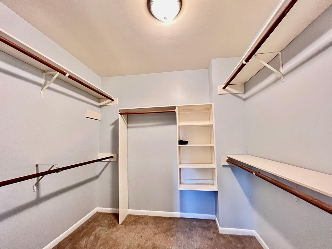
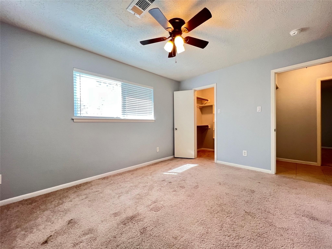
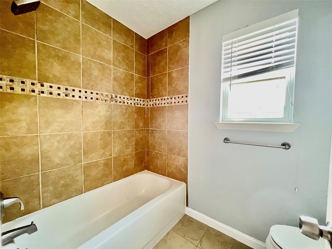
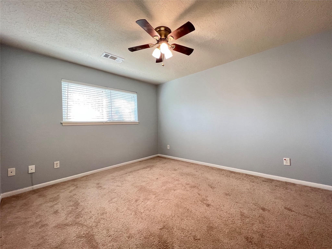
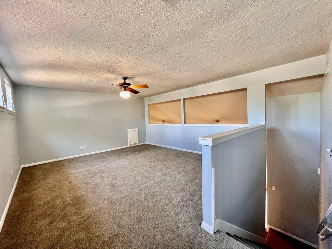
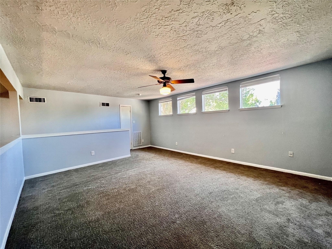
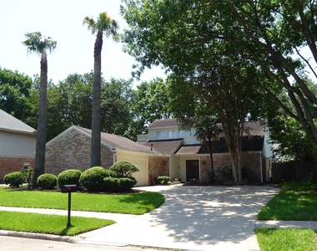
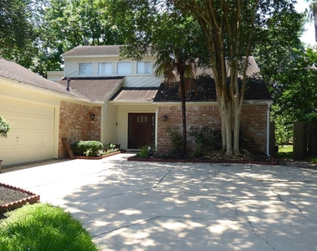
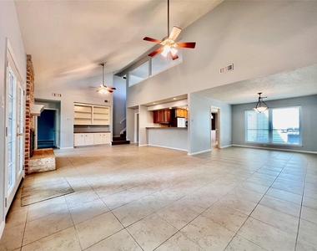
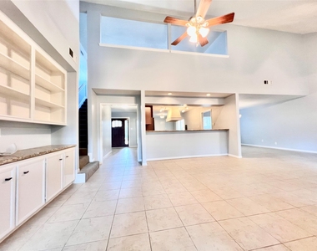
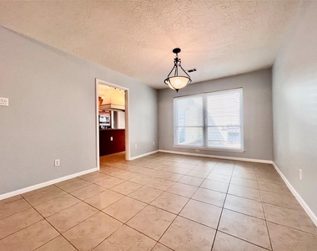
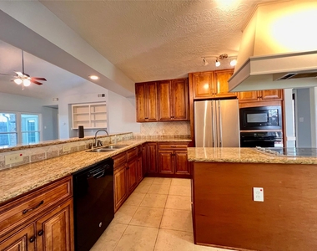
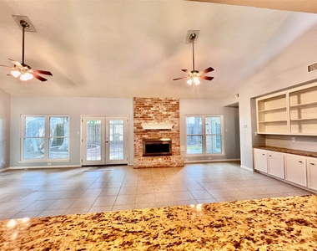
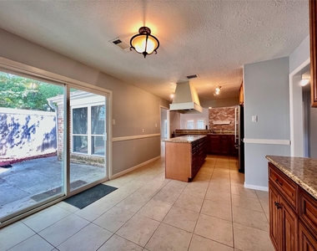
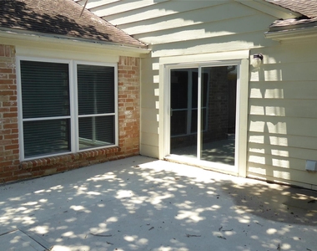
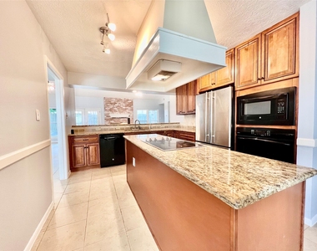
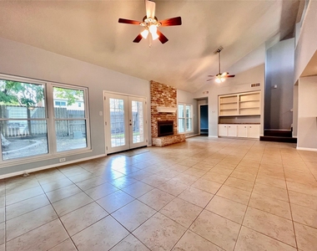
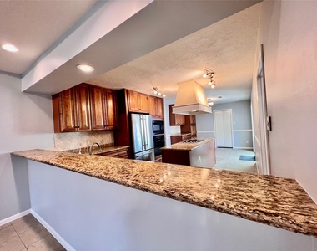
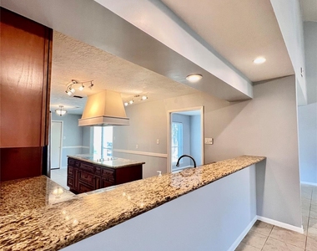
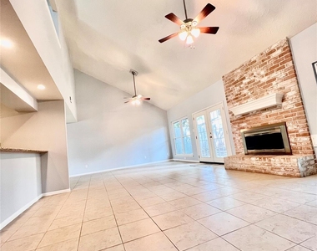
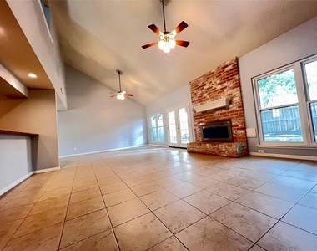
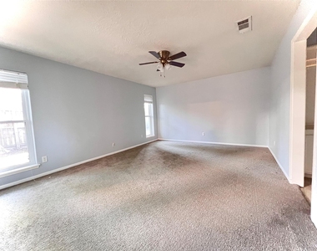
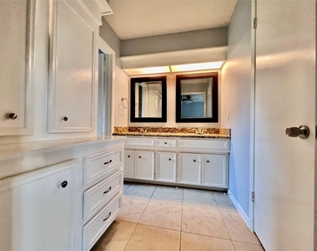
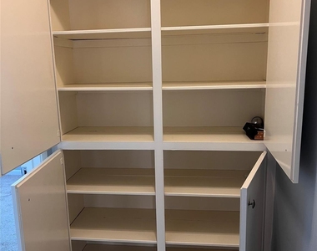
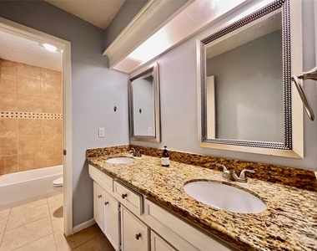
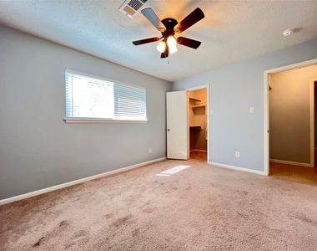
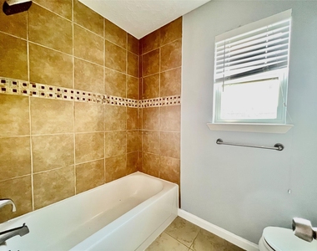
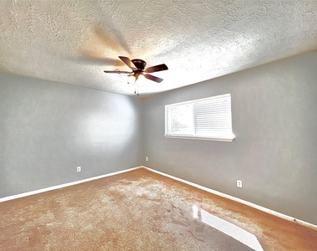
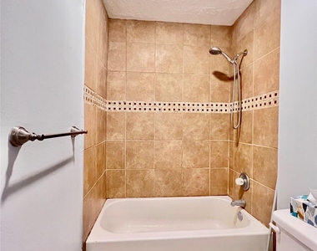
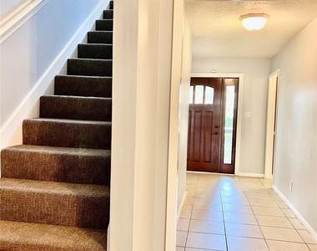
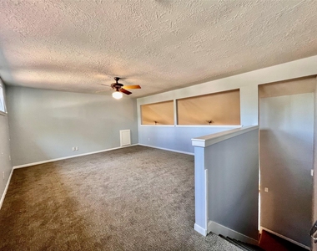
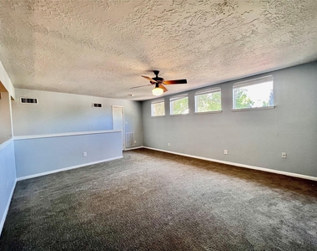
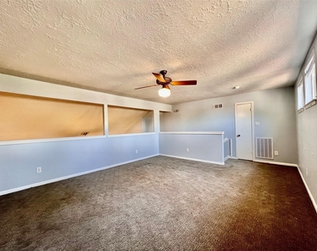
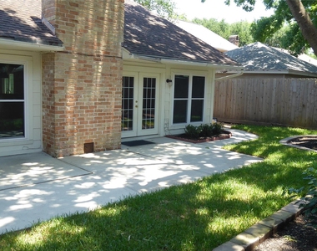
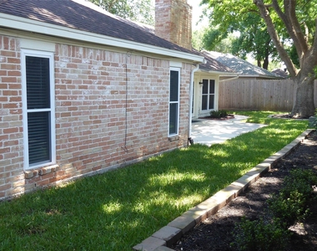
Welcome to this beautiful charming 3-bedroom, 2-bath home featuring a spacious game room upstairs-perfect for entertaining, a media room, or a home office. Split-floor plan, very light & Bright home offers high ceilings, large windows, and French doors open to a private backyard and inviting patio areas. The living spaces feature easy-to-maintain ceramic tile flooring, and the bedrooms offer soft, cozy carpeting. The spacious primary suite is privately situated downstairs along with two secondary bedrooms. The island kitchen is a chef's delight with granite countertops, abundant cabinetry, a breakfast bar, and a sunny breakfast area overlooking the family room. Step outside to enjoy the beautifully landscaped backyard with mature trees, two patio areas, and plenty of space for kids and pets to play. Conveniently located near schools, shopping, restaurants, and major freeways and tollways, this home offers comfort, style, and accessibility in a wonderful family-friendly neighborhood.
AMENITIES
Attached Garage
Fireplace
Dishwasher
Parking Space
Home Office
ADDITIONAL INFORMATION
Interior
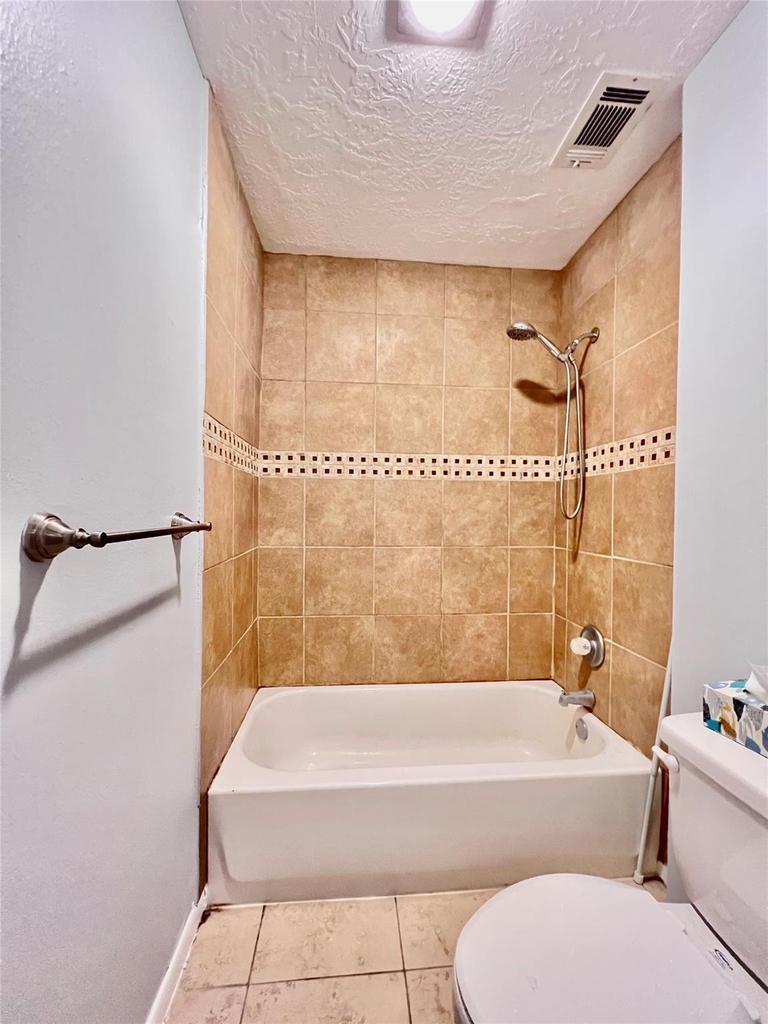
Bathroom Information
Full Bathrooms: 2
Interior Information
Interior Features: Crown Molding, Dry Bar, High Ceilings, All Bedrooms Down
Appliances: Disposal, Electric Oven, Oven, Microwave, Electric Cooktop, Dryer, Refrigerator, Washer, Dishwasher, Dryer Included, Refrigerator Included, Washer Included, Full Size
Flooring Type: Carpet, Tile
Laundry Features: Electric Dryer Hookup, Gas Dryer Hookup, Washer Hookup, Electric Dryer Connection, Gas Dryer Connections
The median is solely based on the area and the number of bedrooms.
Listing-specific characteristics such as the number of bathrooms and the amenities will also impact the price.
LISTING QUALITY
▲
Features and amenities are properly noted
▲
RentHop has data for this building
▼
The manager has not yet mailed us a photo copy of his or her government identification and proof or property ownership.
▼
Manager has not logged in recently
▼
Manager does not yet have user reviews
RENTHOP DESCRIPTION
The apartment is a unit offered at a monthly price of $2,499. The person posting the listing did not specify that any pets were allowed. It may be the case that pets are ok and the manager simply has not yet filled out all the details. The kitchen conveniently includes a dishwasher.
We have 38 photos of this particular unit, building, and surrounding areas.
We found some very similar listings nearby
Select those you'd like to message
Your messages have been sent!
Check Availability
By selecting Check Availability, you agree that RentHop and real estate professionals may call or text you about your inquiry. Message/data rates may apply. Terms & Privacy. California Privacy Notice


























 Your Privacy Choices
