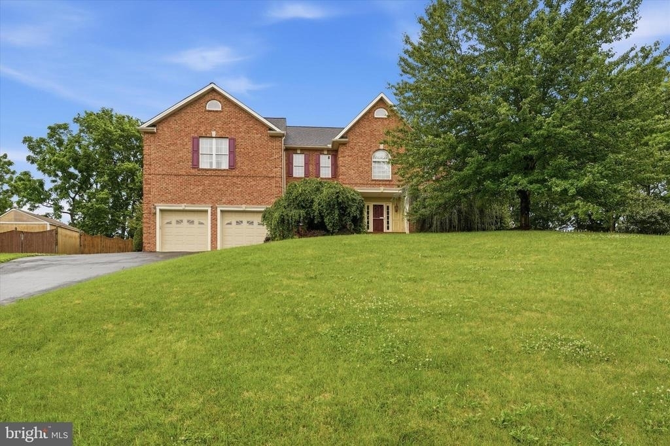
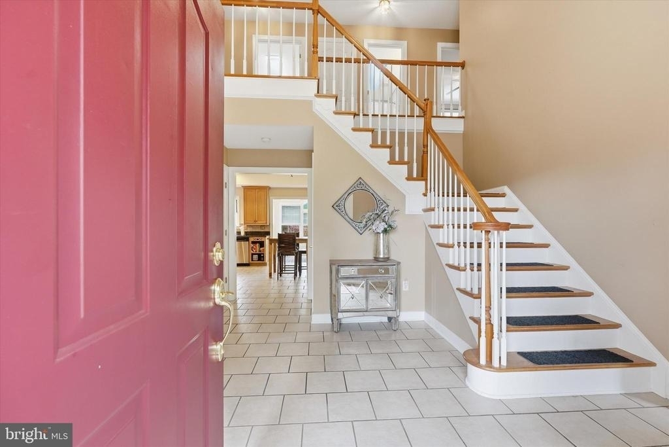
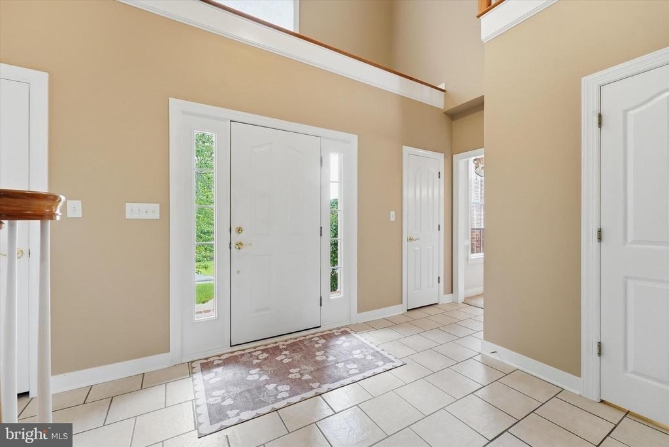
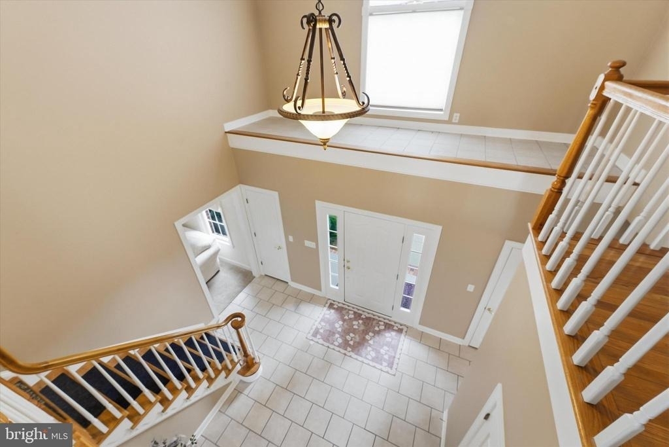
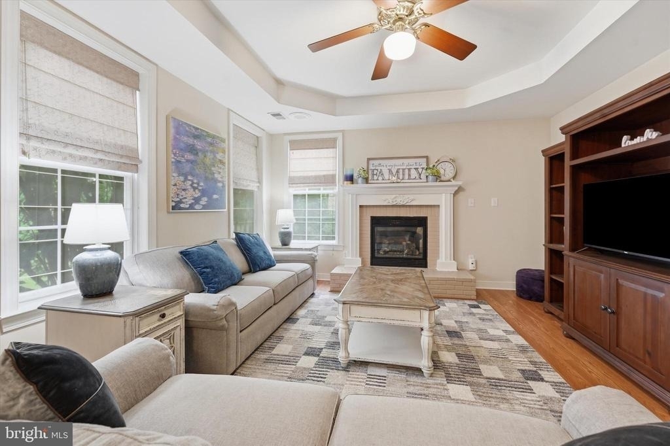
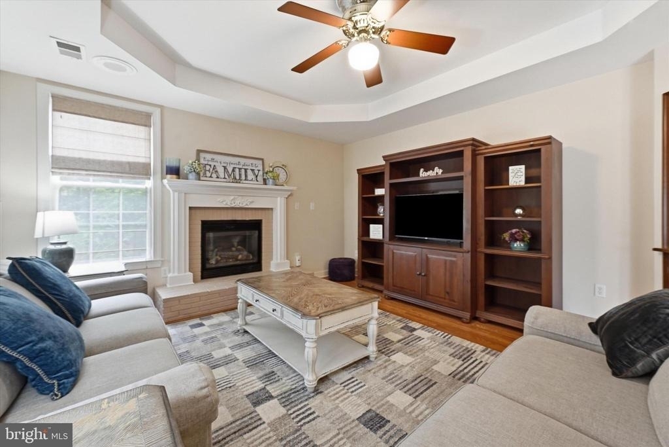
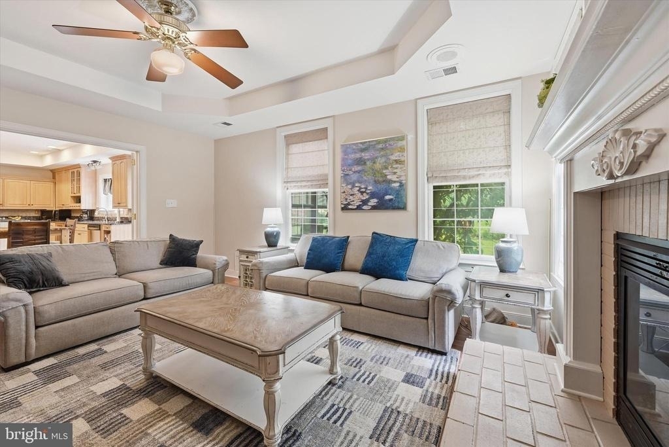
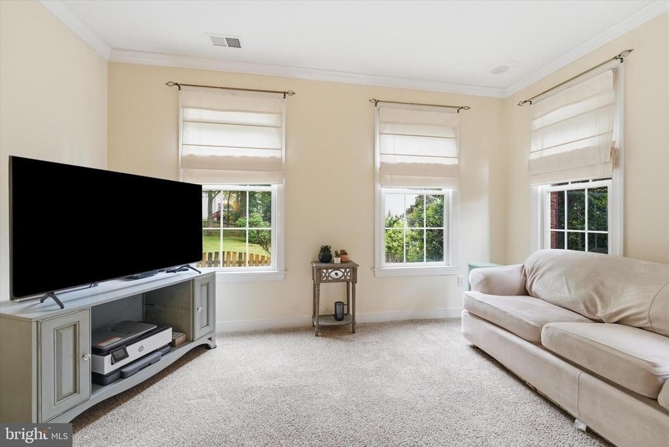
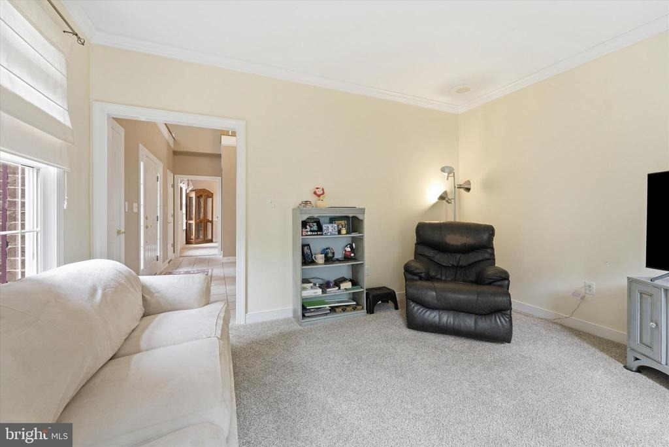
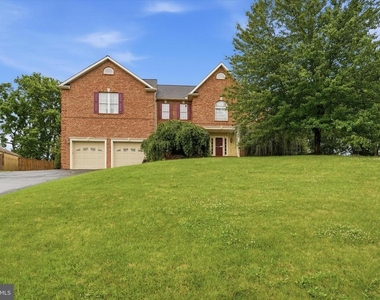
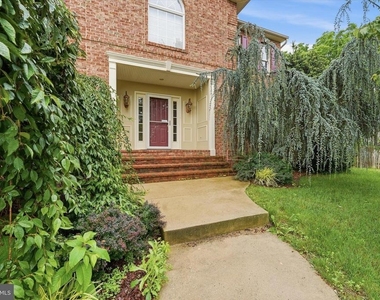
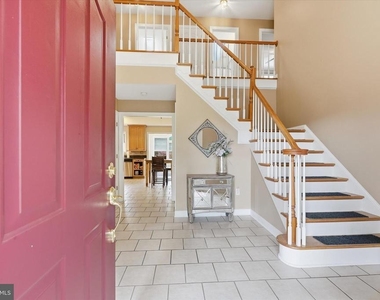
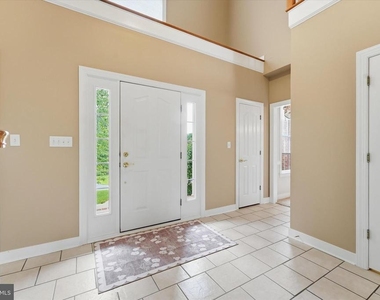
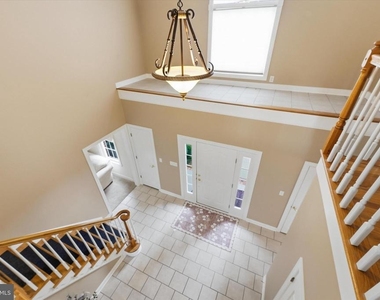
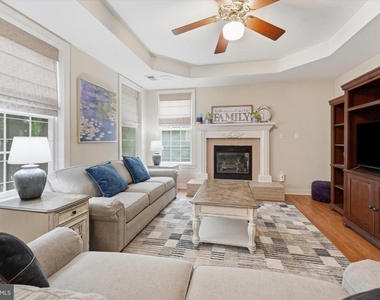
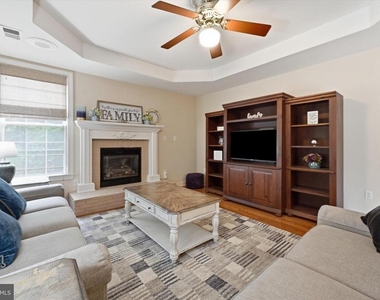
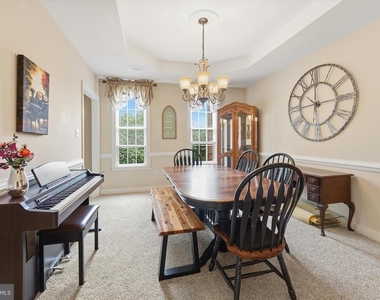
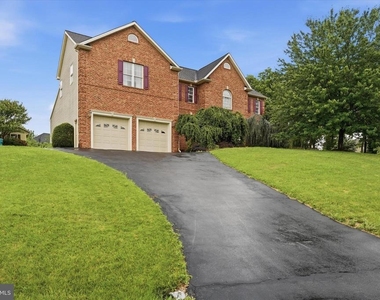
Welcome to this stunning, move-in ready home that perfectly blends space, comfort, and style! From the moment you step inside, you'll love the bright, open floor plan featuring a dedicated home office, elegant formal dining room, and a spacious family room with a cozy gas fireplace-ideal for relaxing or entertaining.
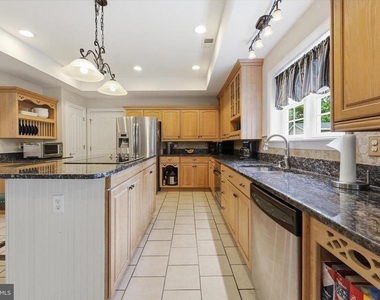
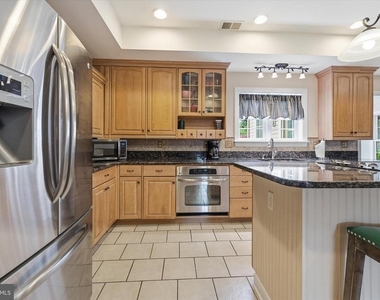
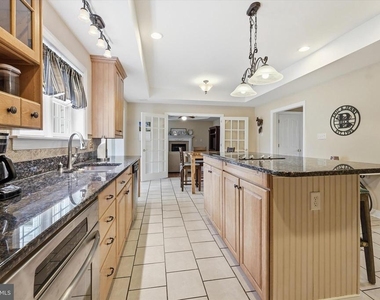
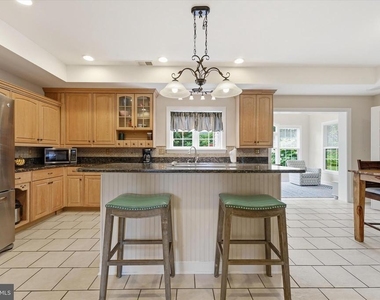
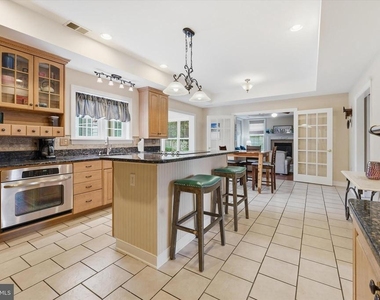
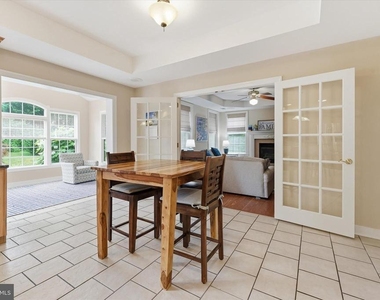
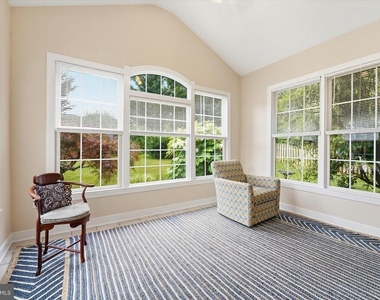
The heart of the home is the beautifully appointed eat-in kitchen, complete with granite countertops, a center island, and a sunny breakfast nook that flows seamlessly into the inviting sunroom and family room.
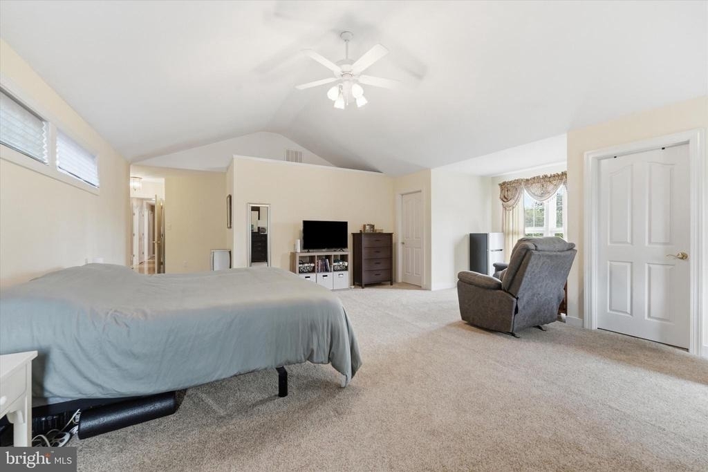
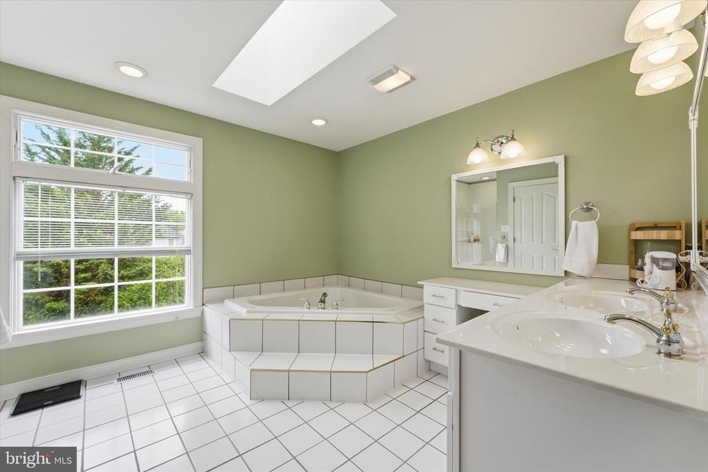
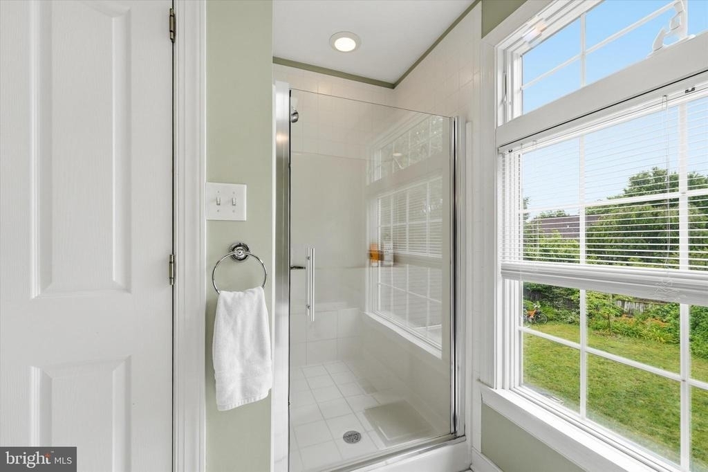
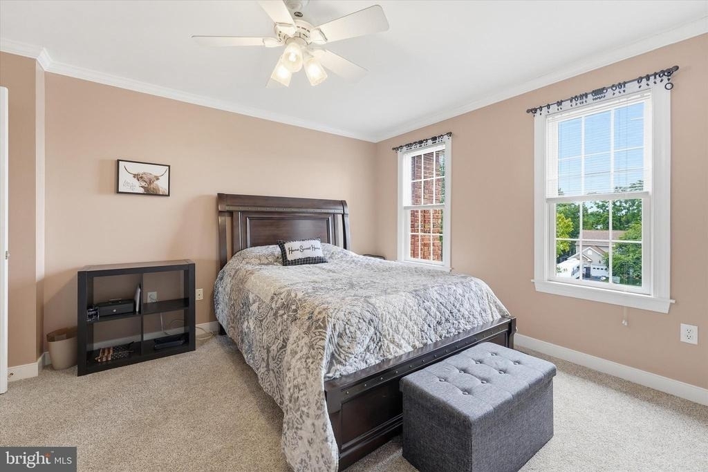
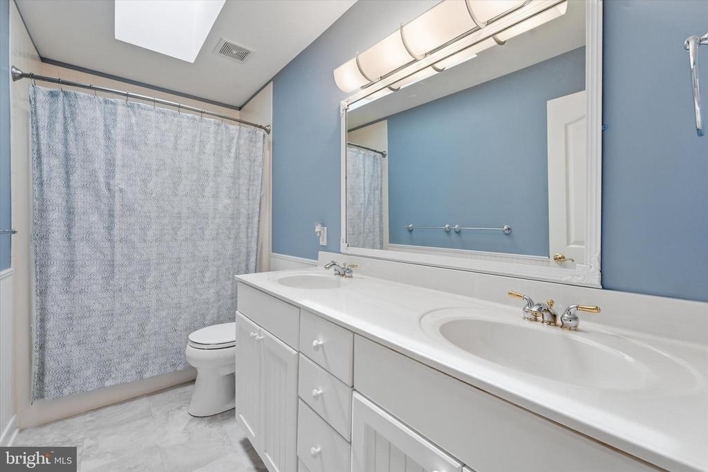
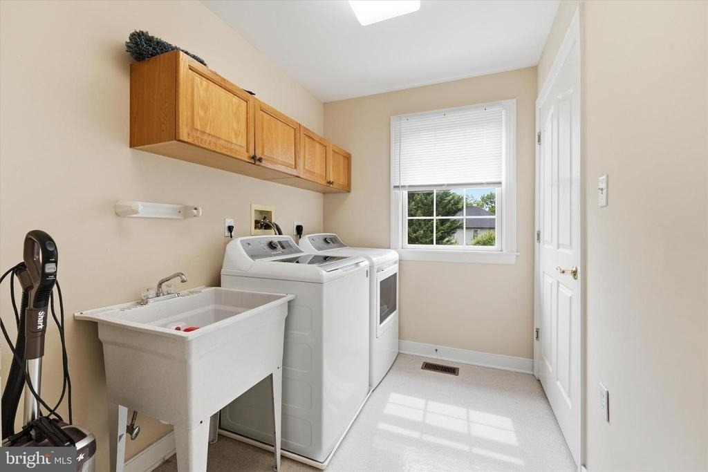
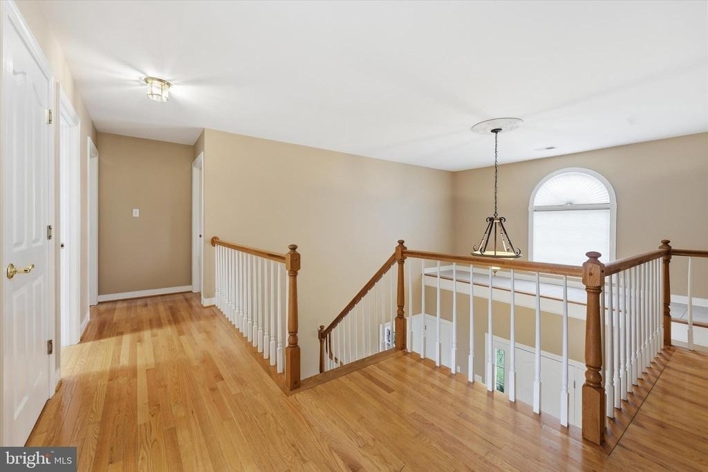
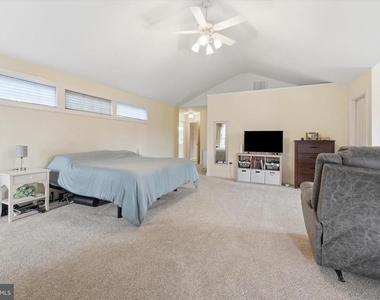
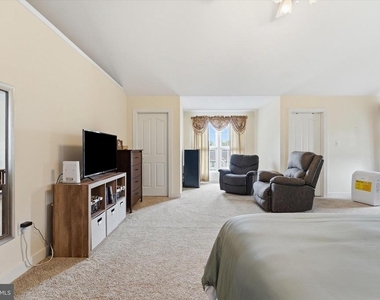
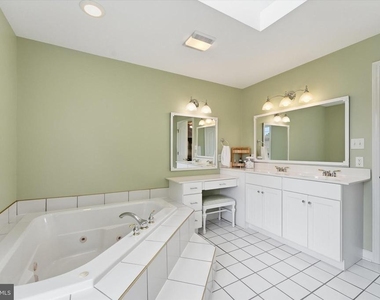
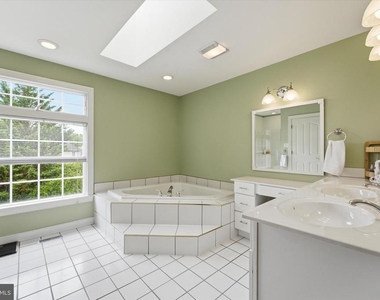
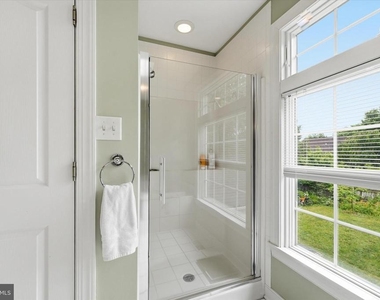
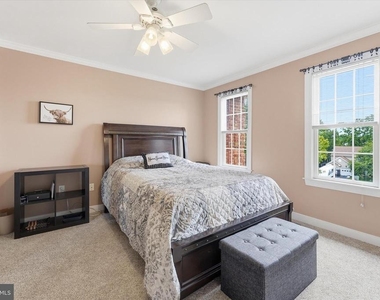
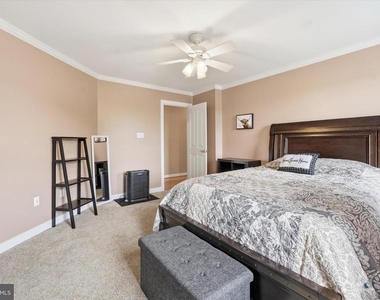
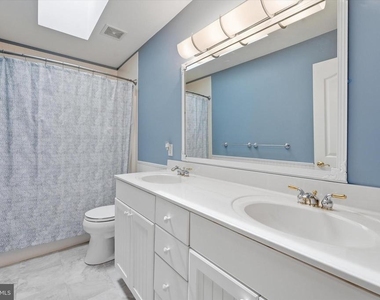
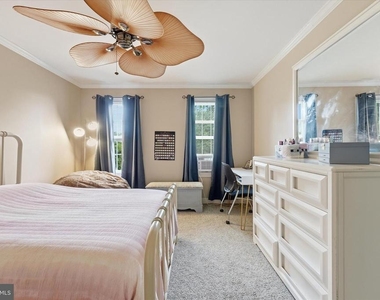
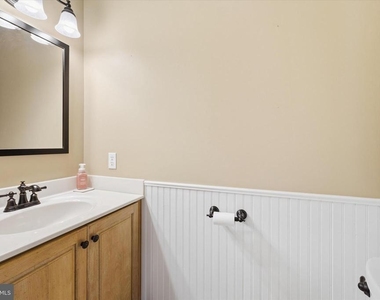
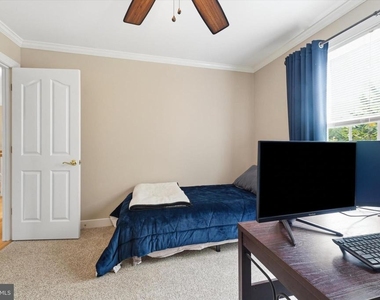
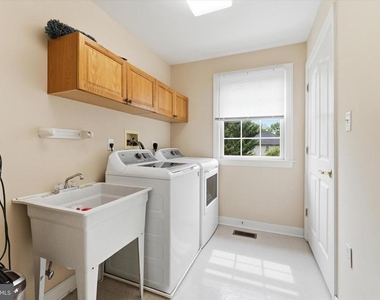
Upstairs, you'll find four generously sized bedrooms, including an impressive primary suite that feels like a private retreat. Enjoy dual walk-in closets, a sitting area, and a luxurious en-suite bath featuring a jetted tub, separate shower, dual vanities, and a private water closet. A convenient upstairs laundry room and spacious hall bath add everyday functionality.
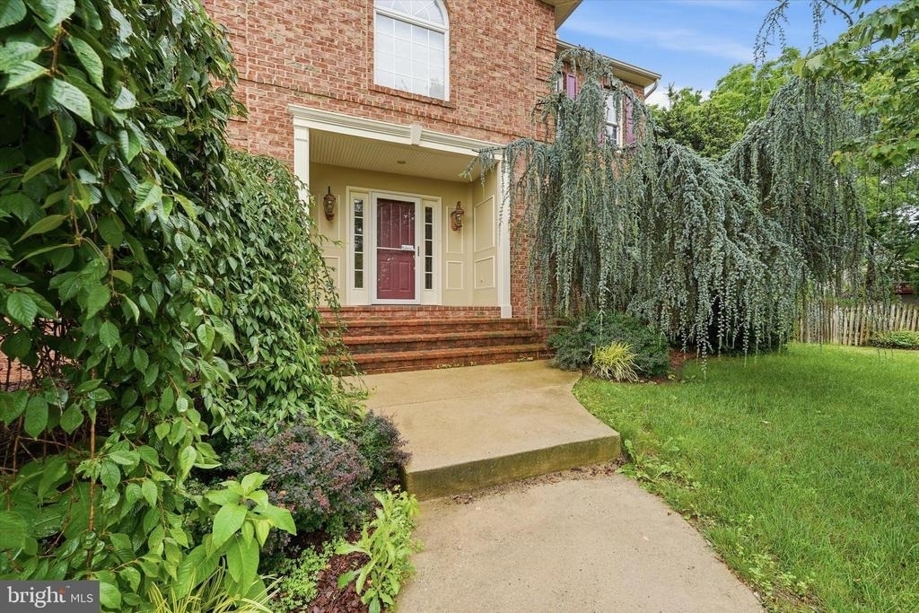
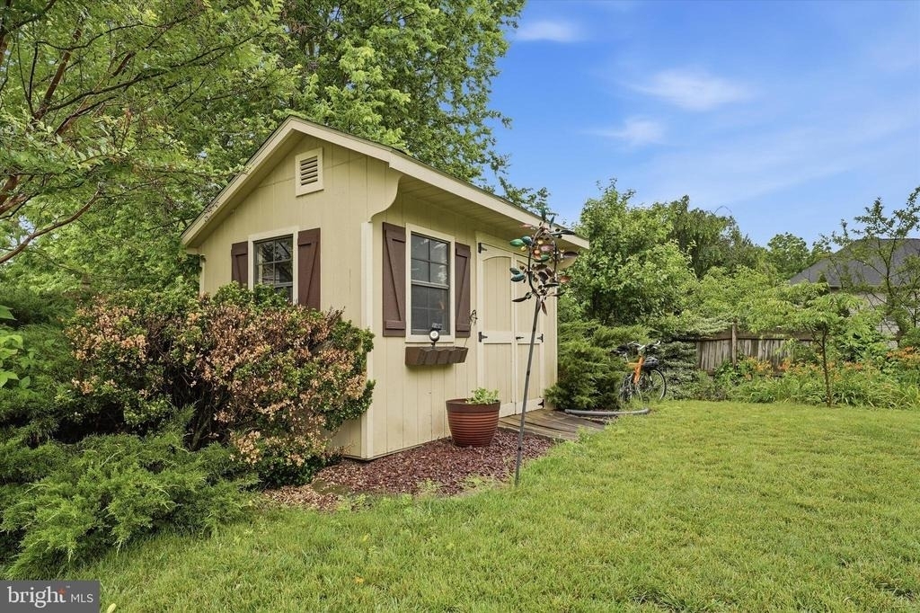
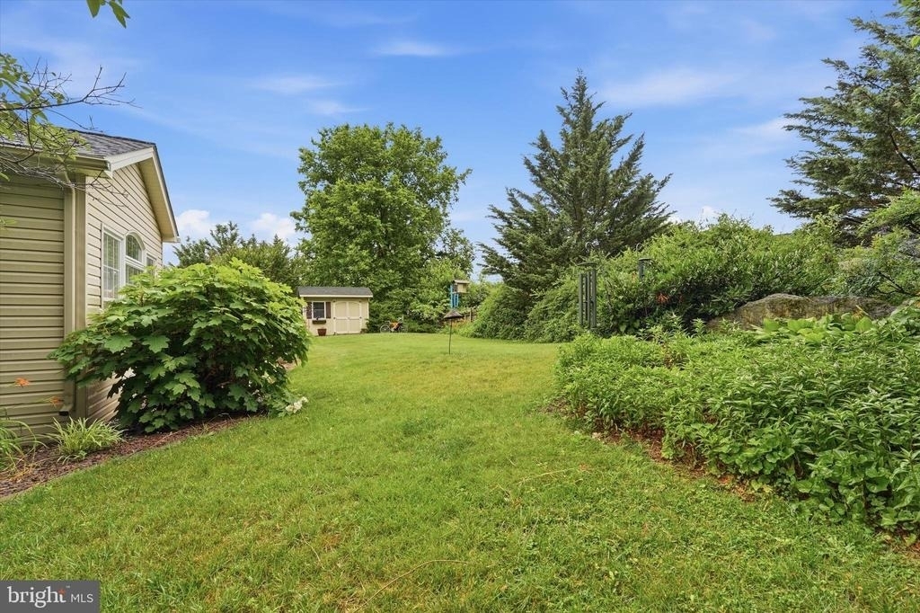
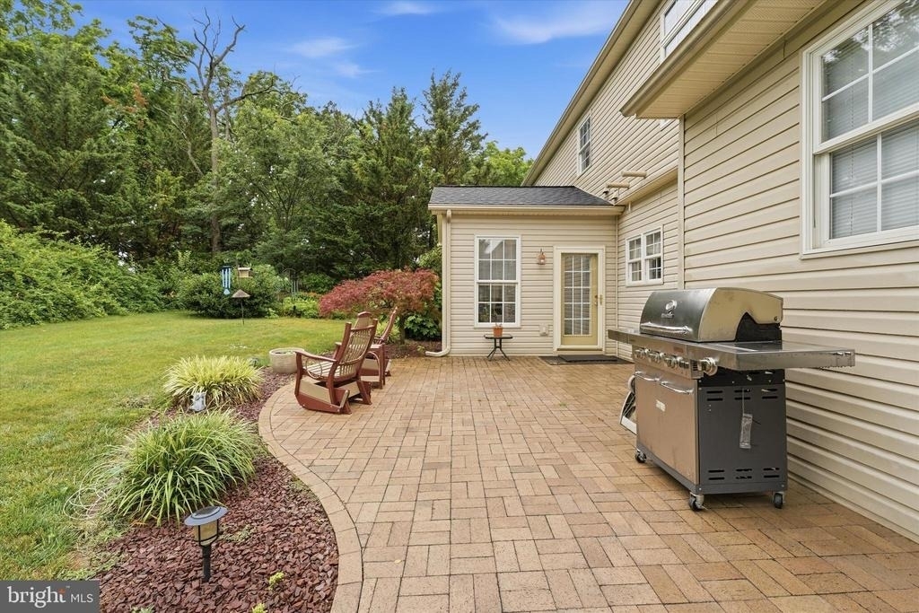
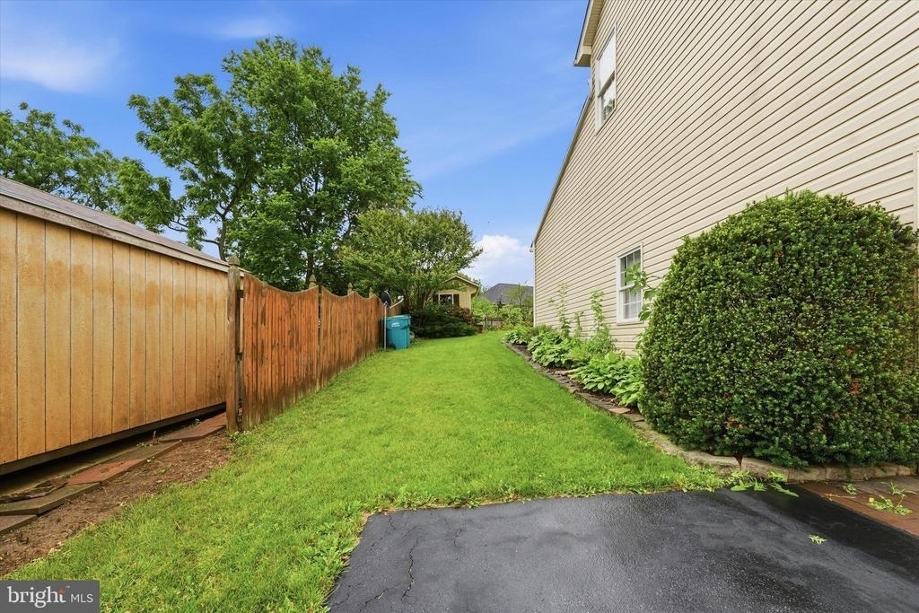
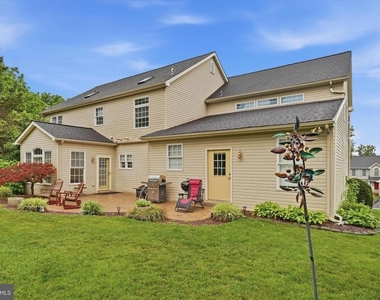
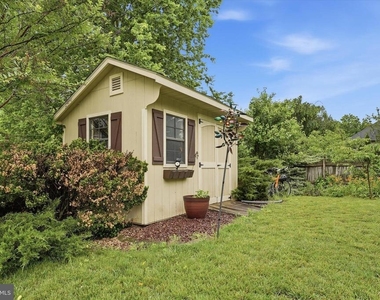
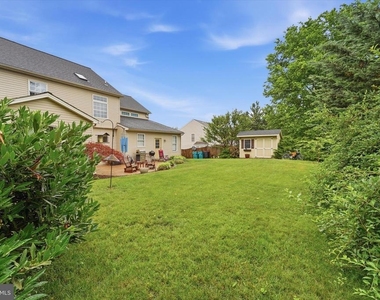
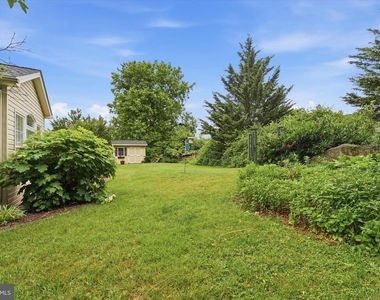
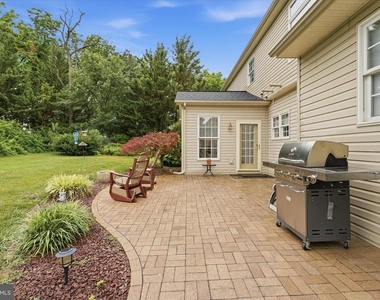
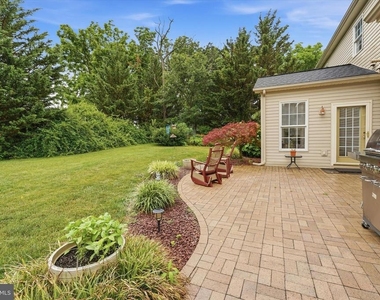
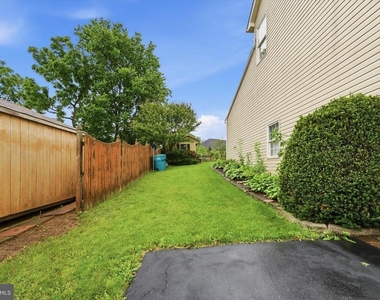
Step outside to a beautifully landscaped, fully fenced backyard offering privacy and plenty of room to enjoy the outdoors. Need extra space? The bonus room off the garage is perfect for a home gym, hobby room, workshop, or additional storage.
Ideally located just minutes from Hagerstown Community College and Meritus Hospital, this home offers the perfect combination of convenience and peaceful living. Pets may be considered on a case-by-case basis.
Homes like this don't stay available for long-schedule your showing today before it's gone!
The manager has not yet mailed us a photo copy of his or her government identification and proof or property ownership.
▼
Manager has not logged in recently
▼
Manager does not yet have user reviews
RENTHOP DESCRIPTION
The apartment is a unit offered at a monthly price of $3,400. The person posting the listing did not specify that any pets were allowed. It may be the case that pets are ok and the manager simply has not yet filled out all the details. The kitchen conveniently includes a dishwasher.
We have 54 photos of this particular unit, building, and surrounding areas.
We found some very similar listings nearby
Select those you'd like to message
Your messages have been sent!
Check Availability
By selecting Check Availability, you agree that RentHop and real estate professionals may call or text you about your inquiry. Message/data rates may apply. Terms & Privacy. California Privacy Notice






































 Your Privacy Choices
