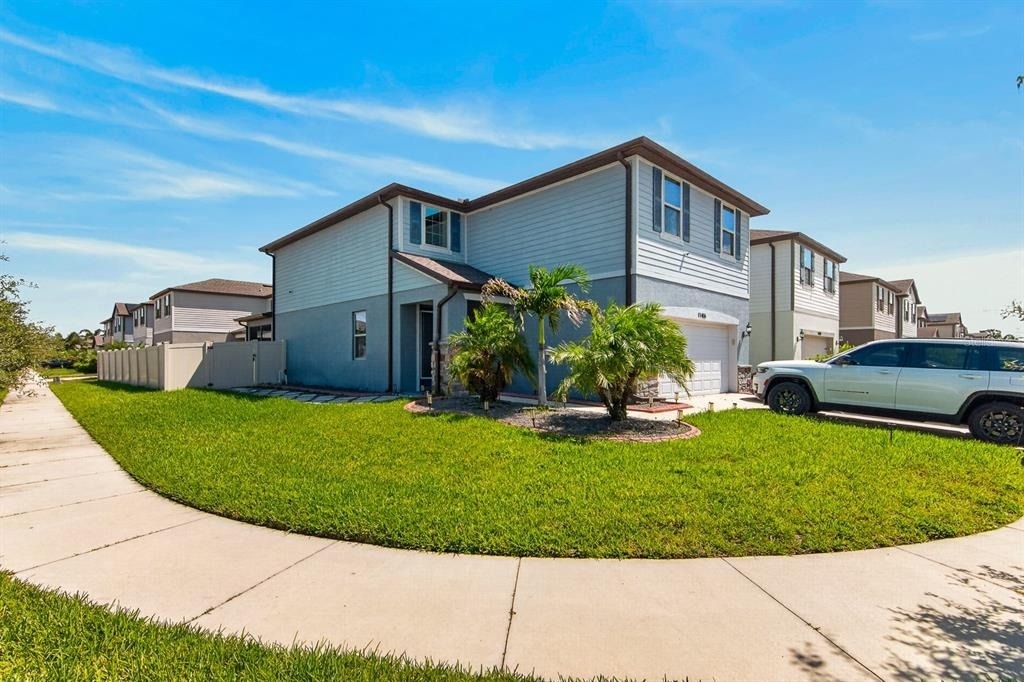
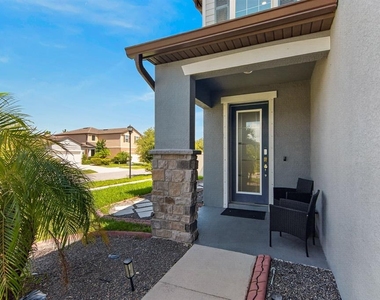
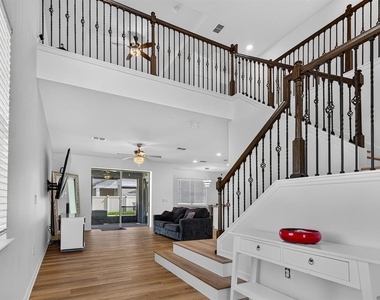
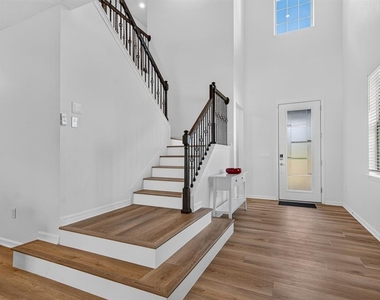
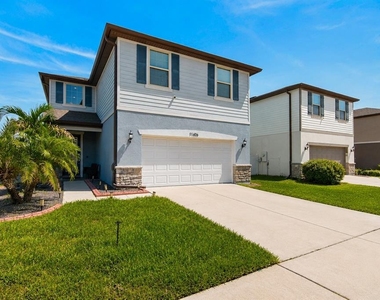
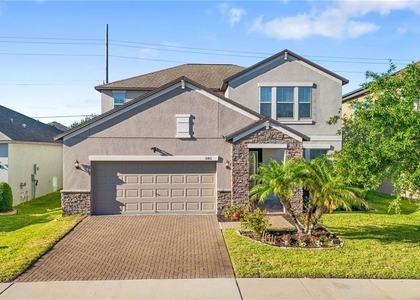
Welcome home to 11406 Green Harvest Drive, a beautifully designed two-story home situated on a desirable corner lot in the amenity-rich Ventana community of Riverview! From the moment you step inside, the soaring ceilings and dramatic staircase create an impressive first impression, while the open-to-below design brings an airy, spacious feel throughout the home.
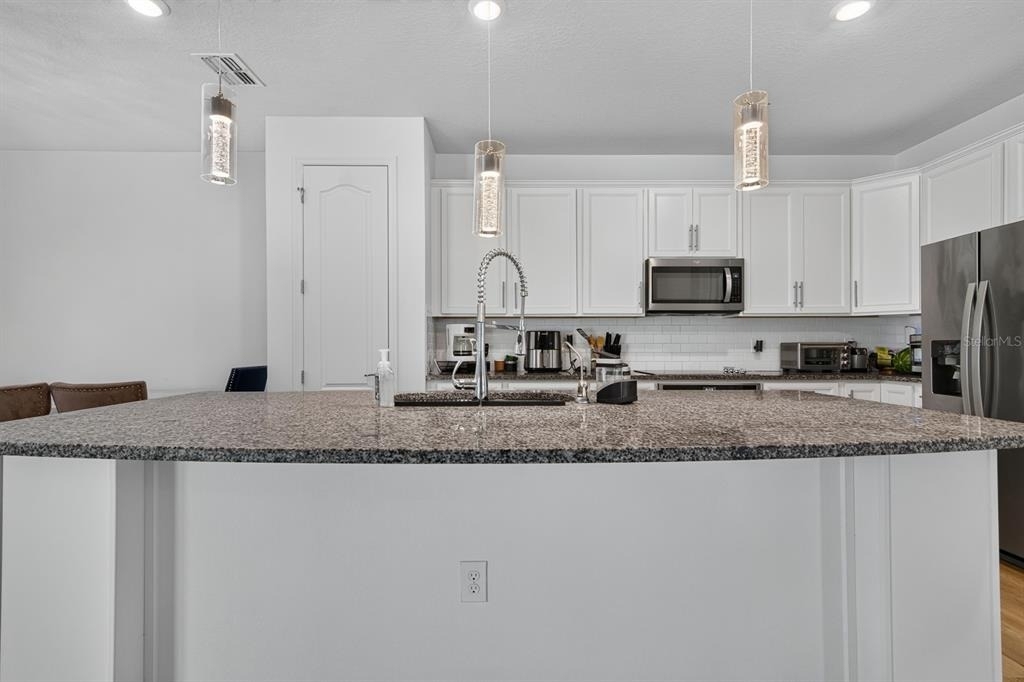
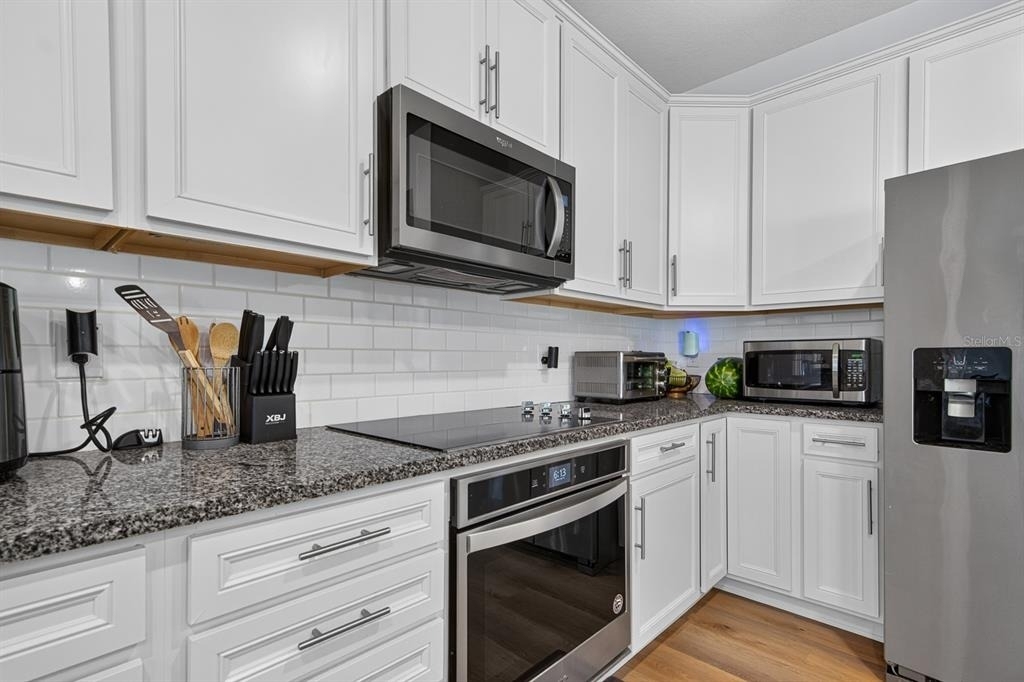
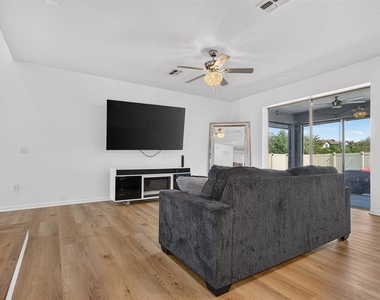
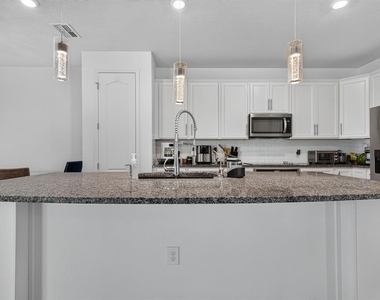
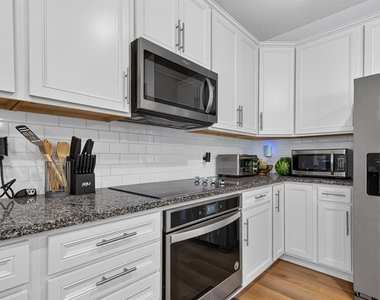
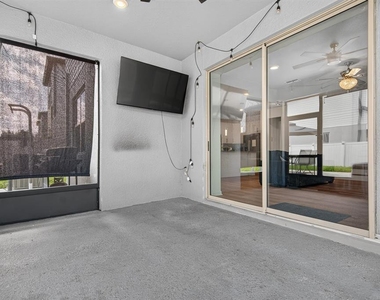
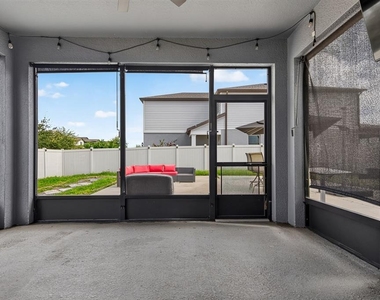
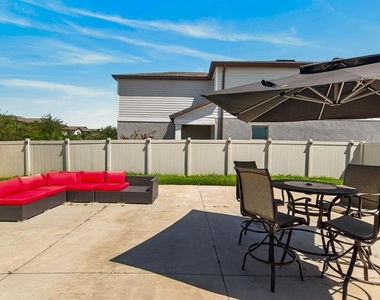
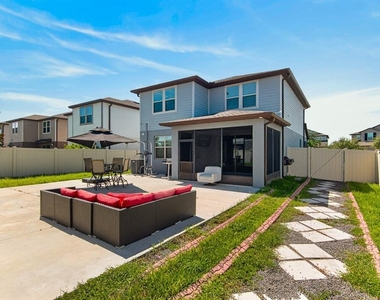
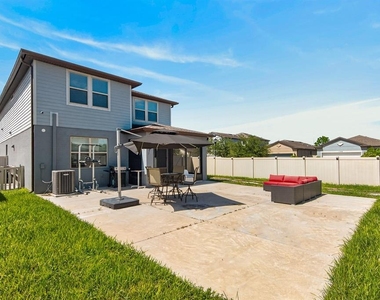
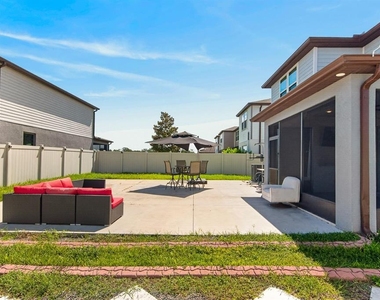
The main living area flows effortlessly into the kitchen and dining space, creating a comfortable layout for both everyday living and entertaining. The kitchen features crisp white cabinetry, granite countertops, stainless steel appliances, a subway tile backsplash and a large center island with seating. Sliding glass doors extend the living space outdoors to a screened lanai and expansive patio, all within a fully fenced backyard with plenty of room to relax, entertain or enjoy the Florida sunshine.
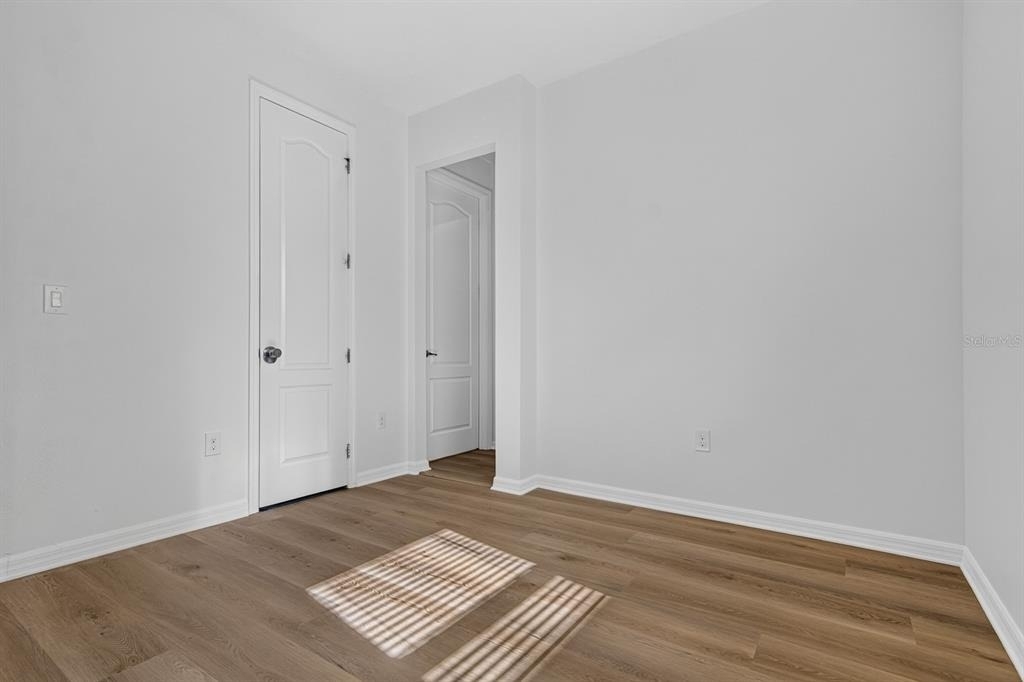
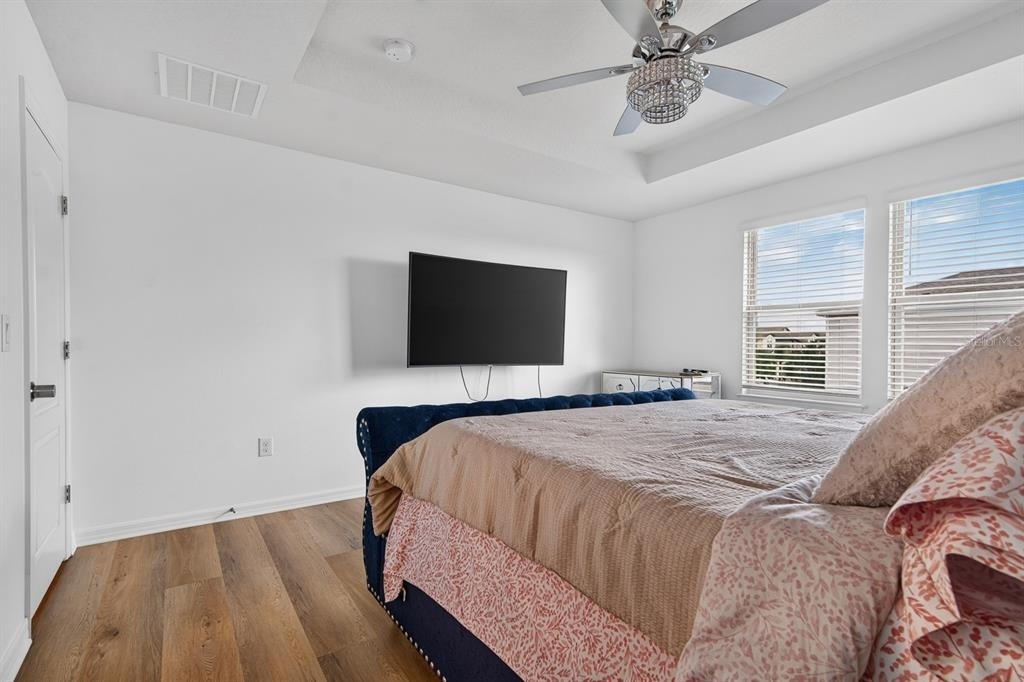
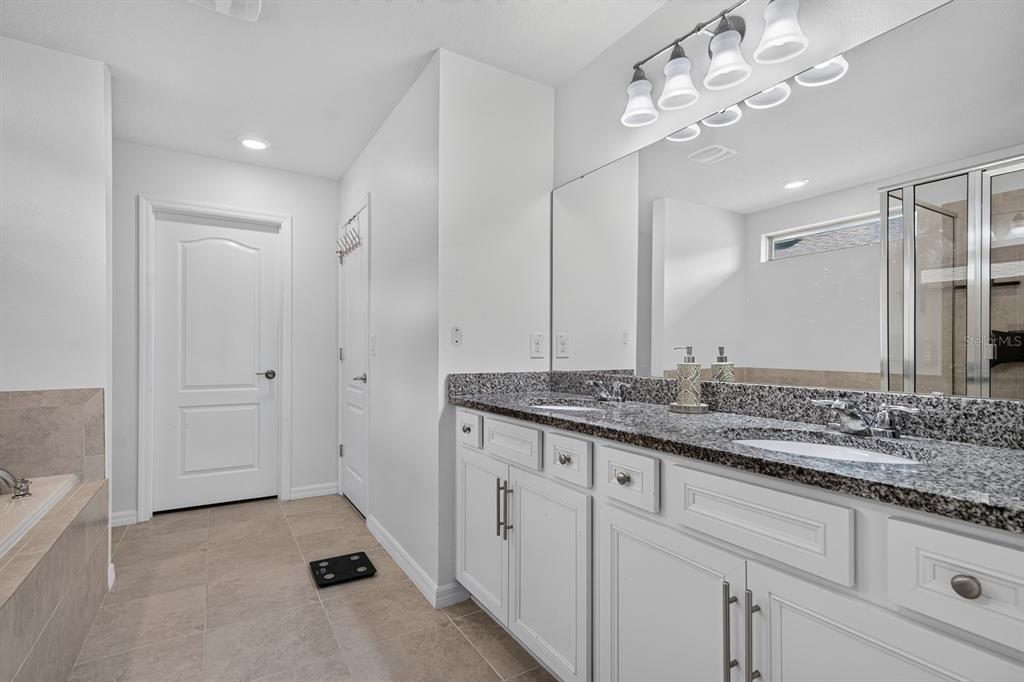
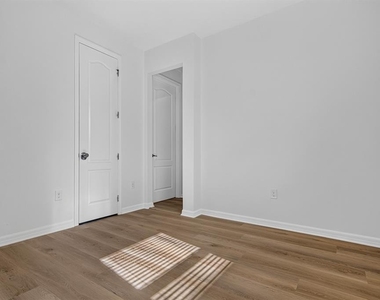
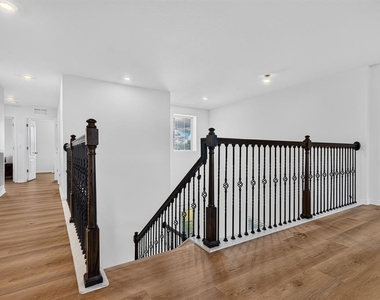
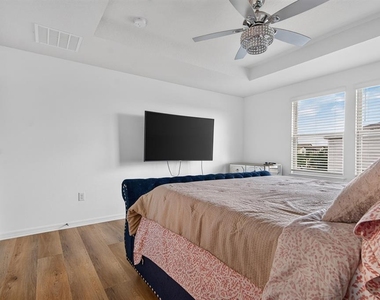
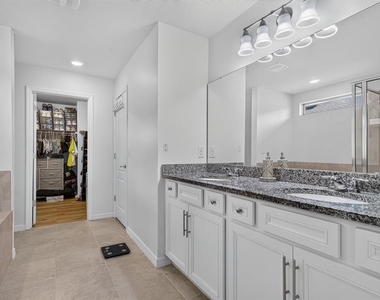
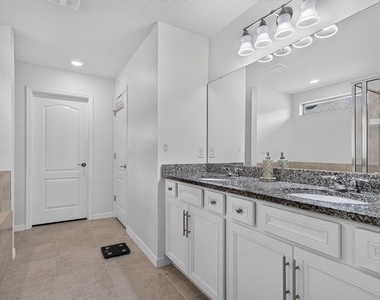
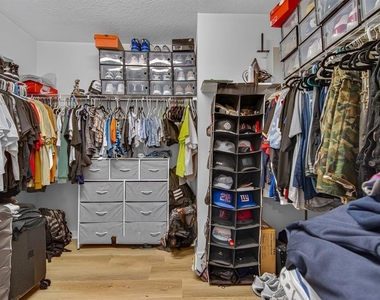
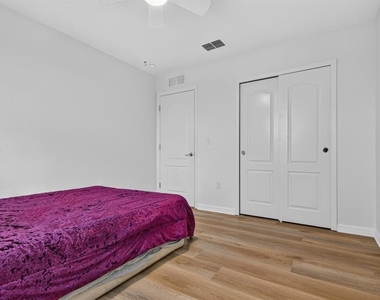
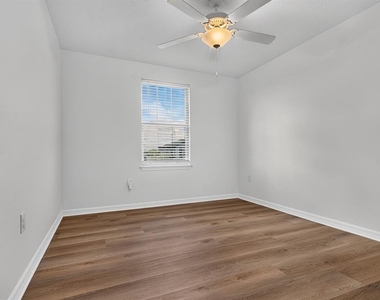
Upstairs, the spacious primary suite offers a private retreat with a generous walk-in closet and en-suite bath. Additional bedrooms provide flexibility for family or guests, while the large bonus room overlooking the living space below is ideal for a second living area, playroom, media room, home office or whatever best fits your lifestyle. An upstairs laundry room adds everyday convenience.
Outside, the corner homesite provides additional yard space and curb appeal, while the fenced backyard, screened lanai and oversized patio create an inviting outdoor living area.
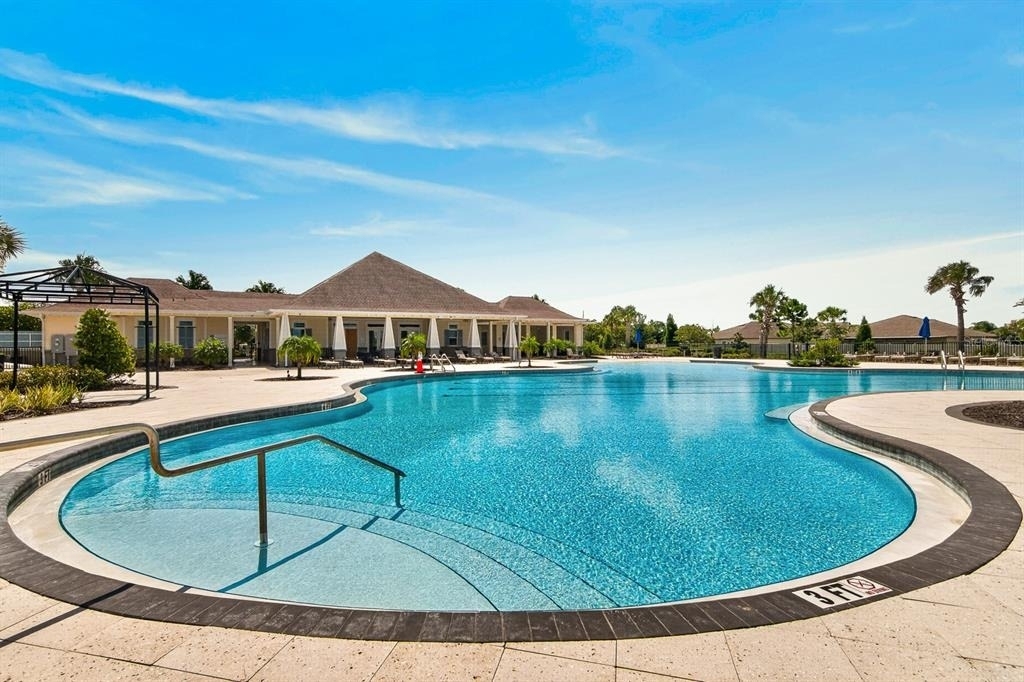
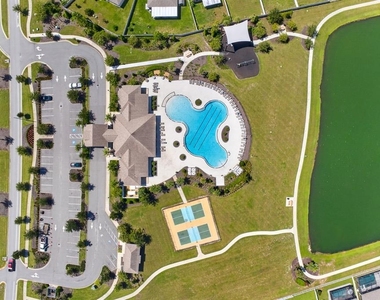
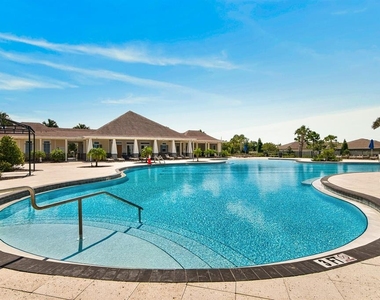
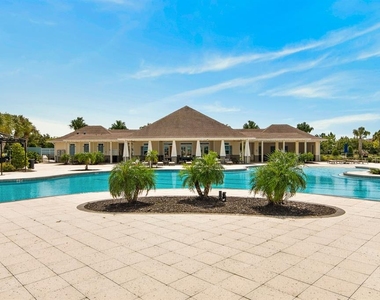
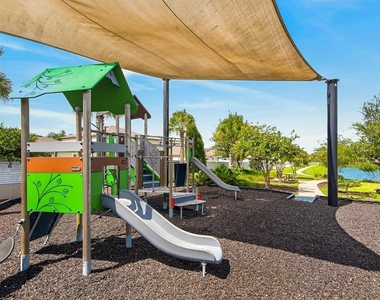
Living in Ventana means enjoying resort-style community amenities including a clubhouse, community pool with cabanas, splash zone, playground, pickleball courts, grilling and picnic areas, parks and walking paths. Conveniently located near I-75, US-301 and the Selmon Expressway, the community offers easy access to Downtown Tampa, shopping, dining, entertainment and everything the Tampa Bay area has to offer.
With its spacious floor plan, flexible bonus space, impressive two-story design and fantastic outdoor living area, 11406 Green Harvest Drive is ready to welcome you home! SECTION 8 is welcome!
The manager has not yet mailed us a photo copy of his or her government identification and proof or property ownership.
▼
Manager has not logged in recently
▼
Manager does not yet have user reviews
RENTHOP DESCRIPTION
The apartment is a unit offered at a monthly price of $3,200. The person posting the listing did not specify that any pets were allowed. It may be the case that pets are ok and the manager simply has not yet filled out all the details. The kitchen conveniently includes a dishwasher.
We have 52 photos of this particular unit, building, and surrounding areas.
Last Updated: 16 hours ago
Data Source: Stellar MLS
MLS# TB8540616
List Agent Name: Robert Johnson
List Office Name: REAL BROKER, LLC
IDX information is provided exclusively for personal, non-commercial use, and may not be used for any purpose other than to identify prospective properties consumers may be interested in purchasing. Information is deemed reliable but not guaranteed. The listing broker’s offer of compensation is made only to participants of the MLS where the listing is filed.
Courtesy of RH Advisors, Inc. and RHP Realty NJ, Inc.
By selecting Check Availability, you agree that RentHop and real estate professionals may call or text you about your inquiry. Message/data rates may apply. Terms & Privacy. California Privacy Notice
We found some very similar listings nearby
Select those you'd like to message
Your messages have been sent!
Check Availability
By selecting Check Availability, you agree that RentHop and real estate professionals may call or text you about your inquiry. Message/data rates may apply. Terms & Privacy. California Privacy Notice












































 Your Privacy Choices