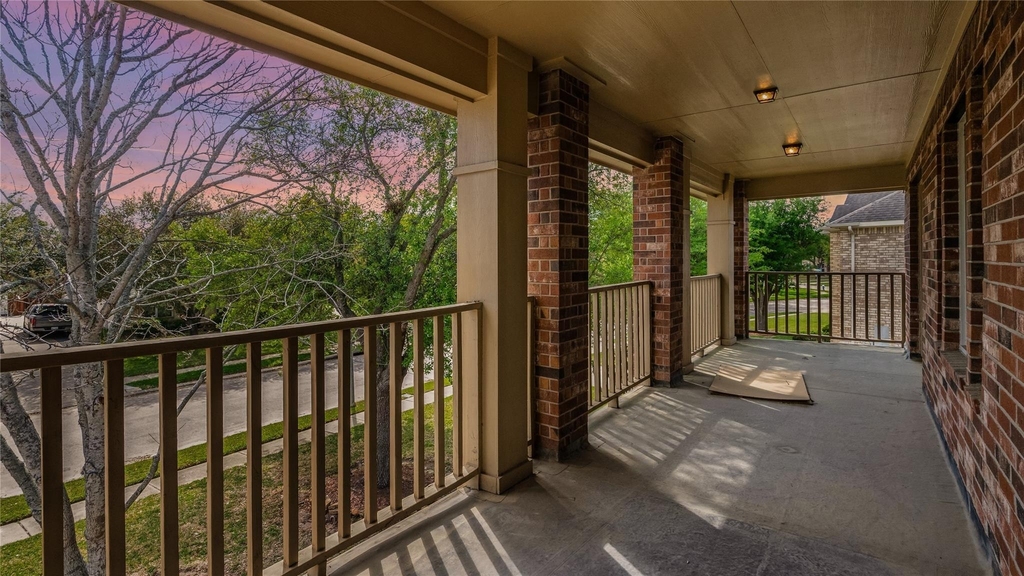
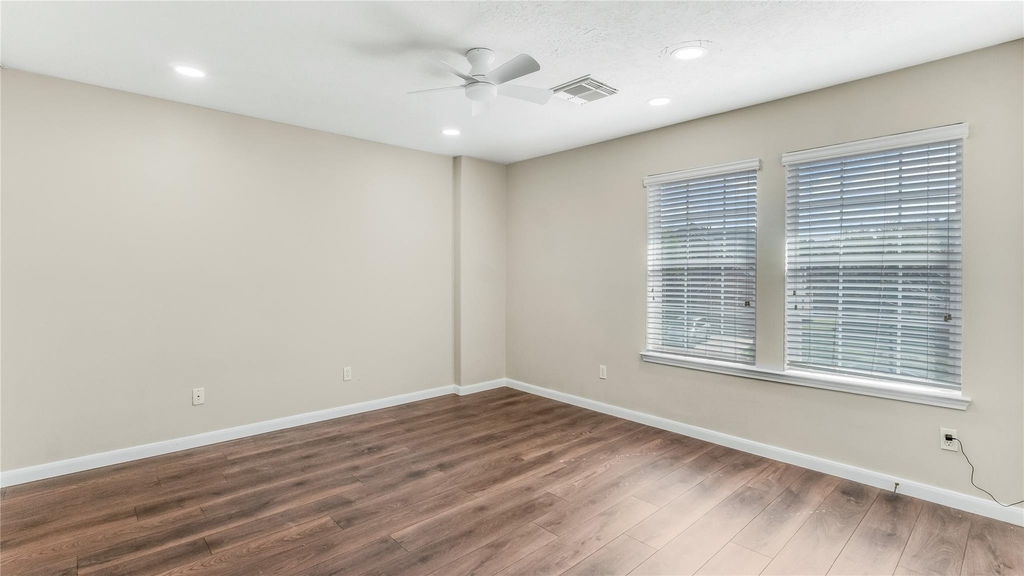
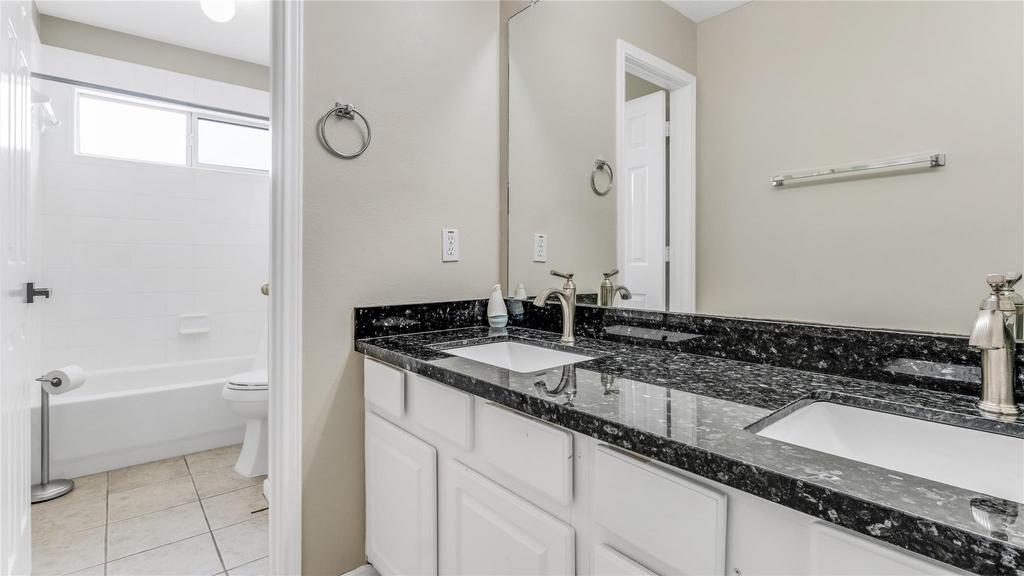
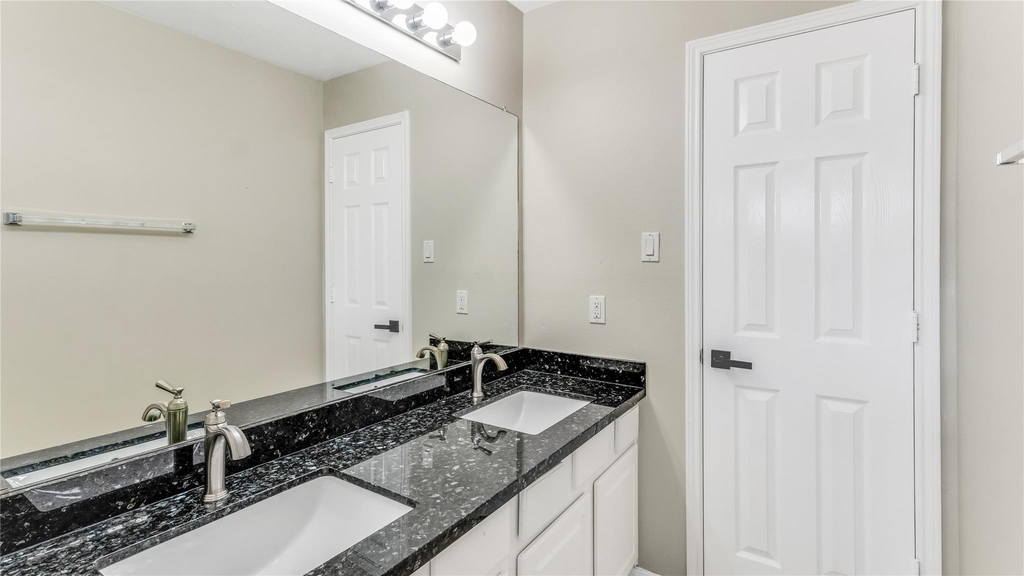
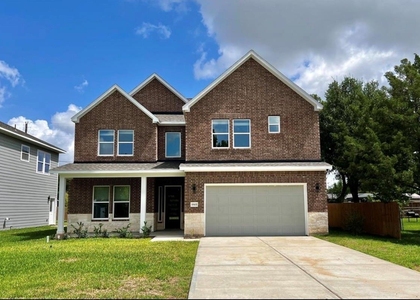
11405 Starlight Bay Street

Alvin-Pearland, 77584
$3,900
LEASED / EXPIRED
Posted 10 weeks ago, Immediate Move-In
bedrooms
5 Bed
bathrooms
3 Bath
bathrooms
1 Half Bath
square feet
4,017 Sqft
Listing by Steve Phan
Save Listing

SIMILAR NEARBY LISTINGS
11311 Misty Morning Street
Alvin-Pearland
77584
$3,400
By Charles Chou, 19 hours ago
bedrooms
5 Bed
|
bathrooms
3 Bath
|
square feet
3,950 Sqft
4318 Bayberry Ridge Lane
Alvin-Pearland
77578
$4,200
By Rigoberto Juarez, 18 hours ago
bedrooms
5 Bed
|
bathrooms
4 Bath
|
square feet
3,324 Sqft
2707 Sterling Fields Drive
Alvin-Pearland
77584
$3,975
By Sachin Chowdhry, 18 hours ago
bedrooms
5 Bed
|
bathrooms
3 Bath
|
square feet
4,305 Sqft
9905 Excaliburs Court, Apt A
Alvin-Pearland
77584
$3,500
By Peiru Liu, 1 day ago
bedrooms
5 Bed
|
bathrooms
2 Bath
|
square feet
880 Sqft

DESCRIPTION
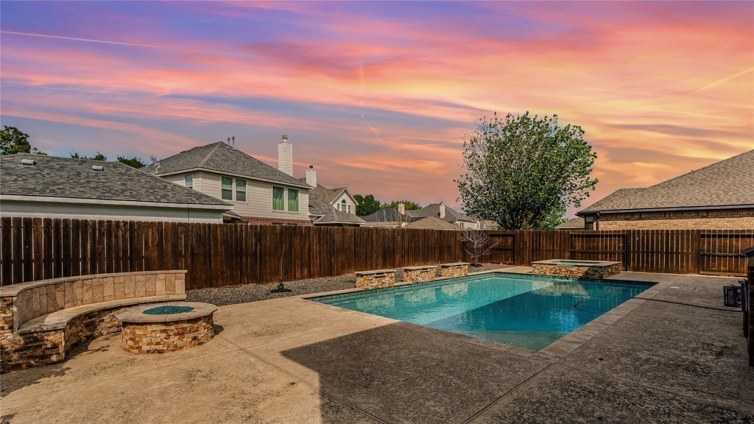
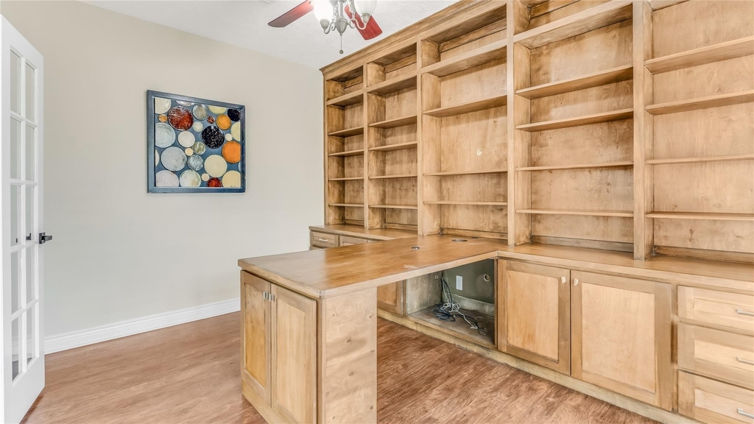
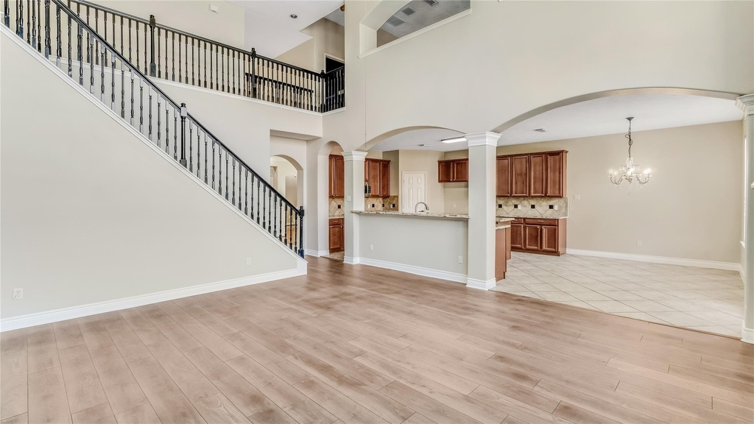
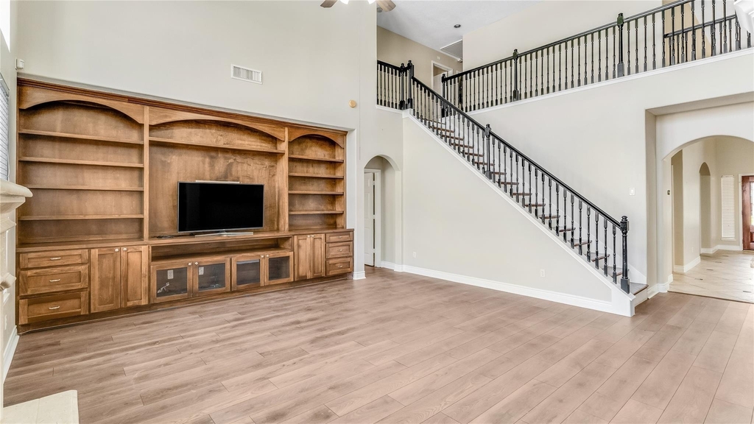
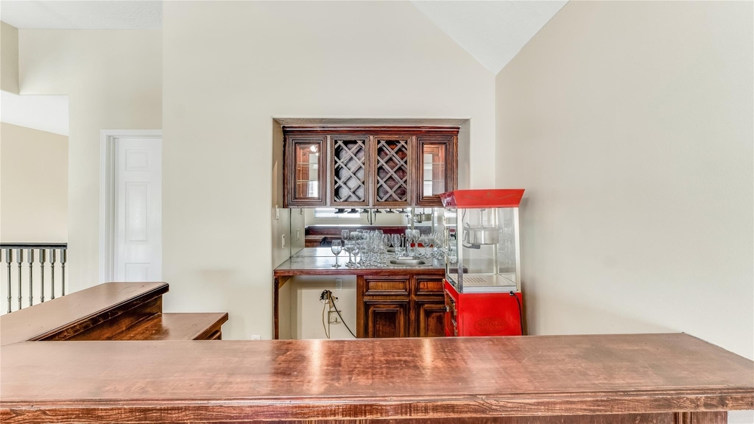
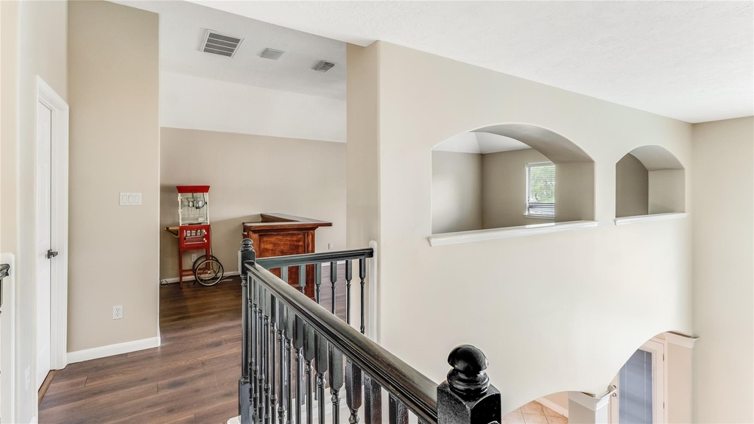
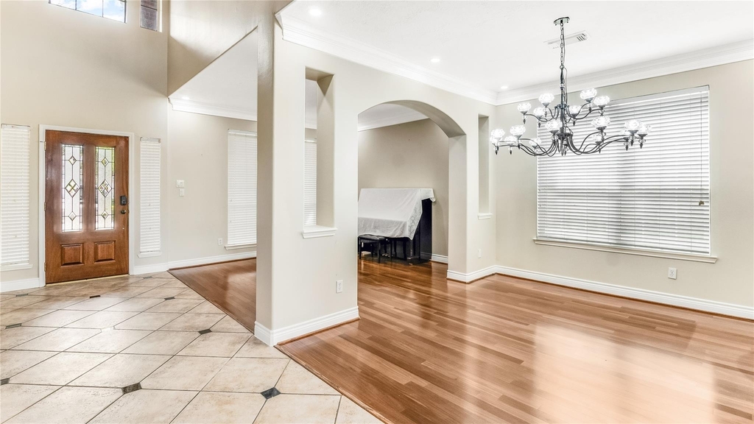
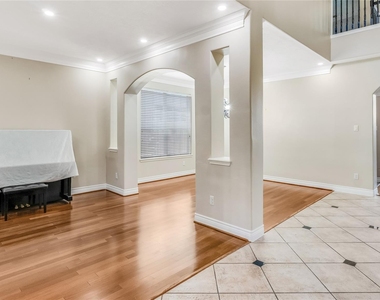
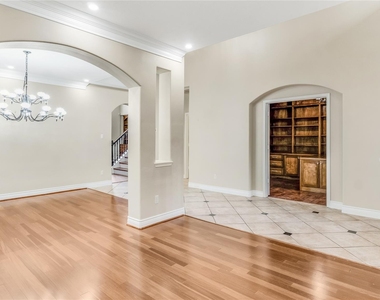
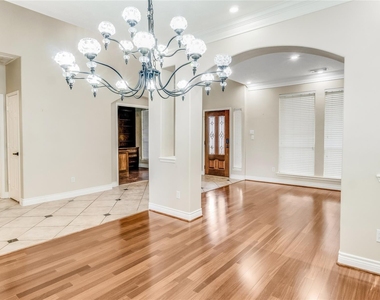
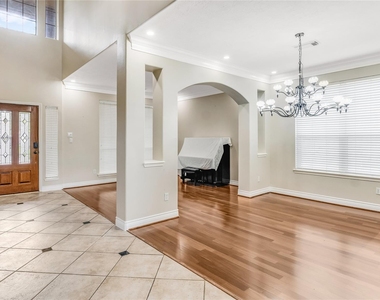
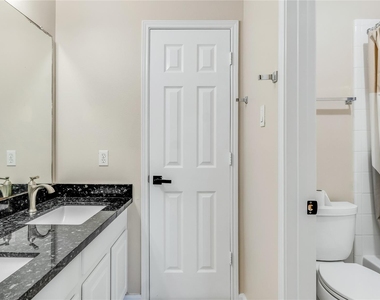
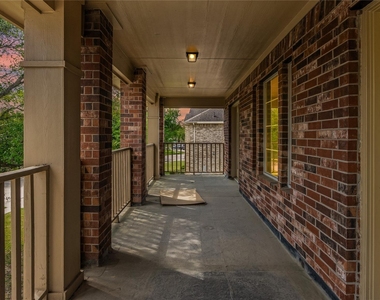
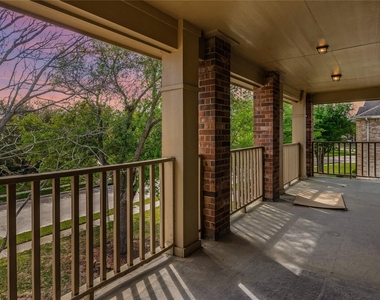
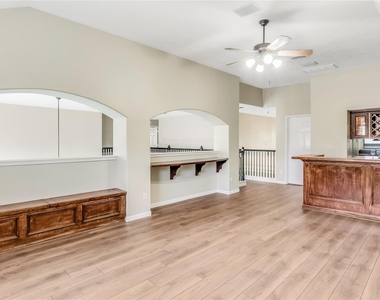
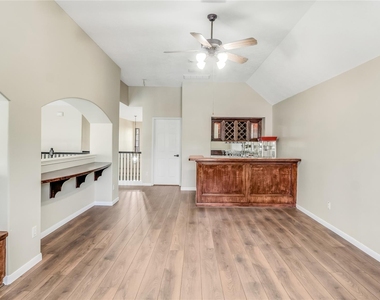
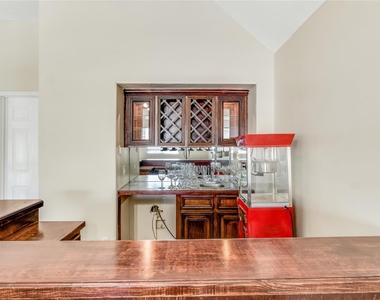
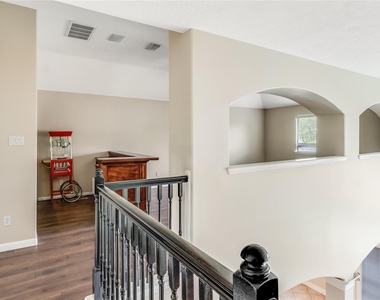
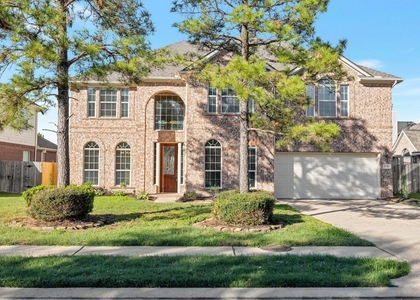
Welcome to 11405 Starlight Bay St, a beautifully maintained home offering comfort, reliability, and resort-style living.

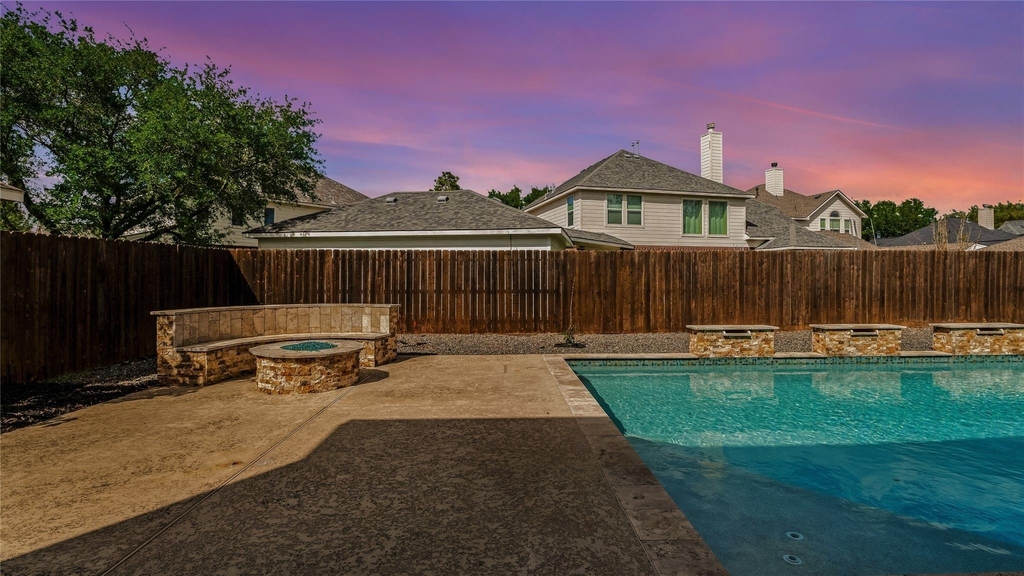
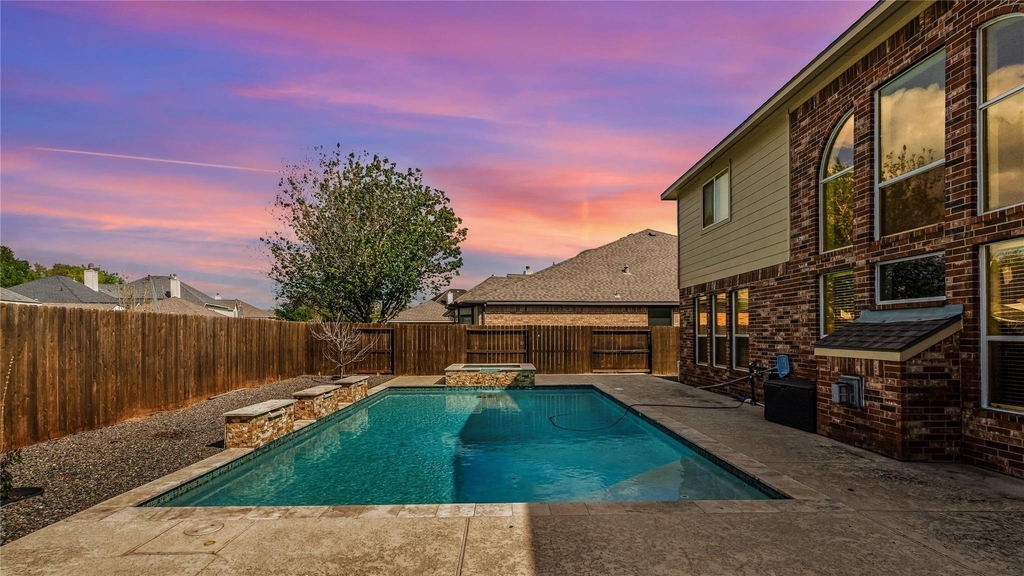
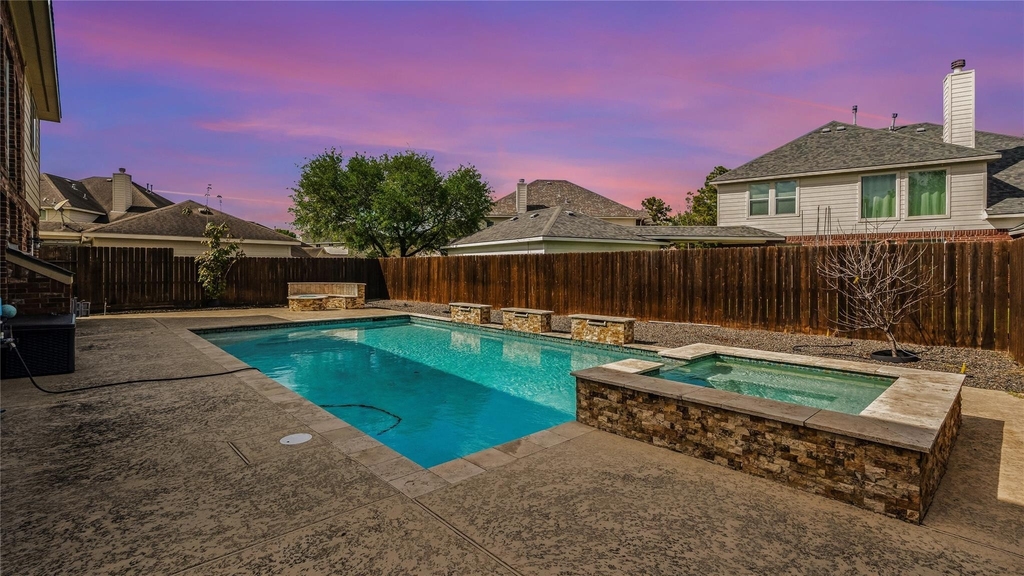
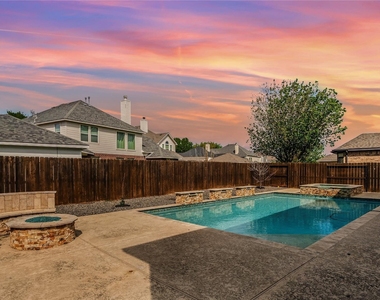
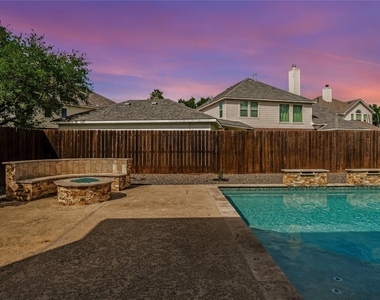
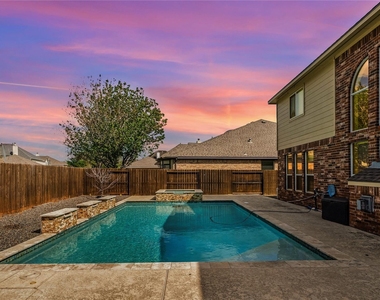
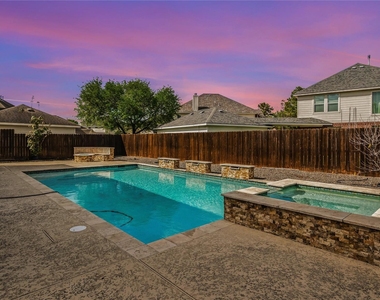
This exceptional property features a private backyard swimming pool, perfect for relaxing, entertaining, and enjoying the Texas lifestyle year-round. Whether hosting gatherings or unwinding after a long day, this outdoor space is designed to impress.

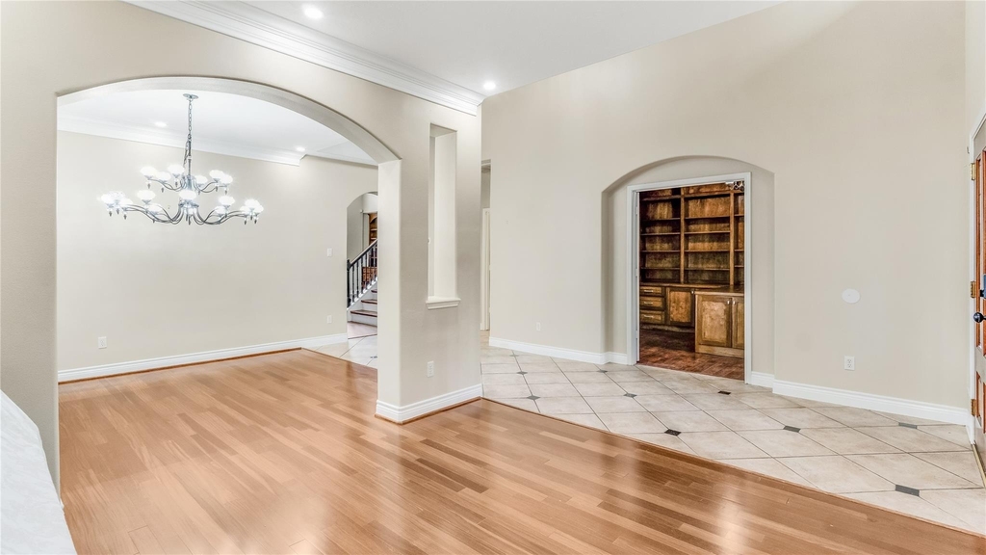
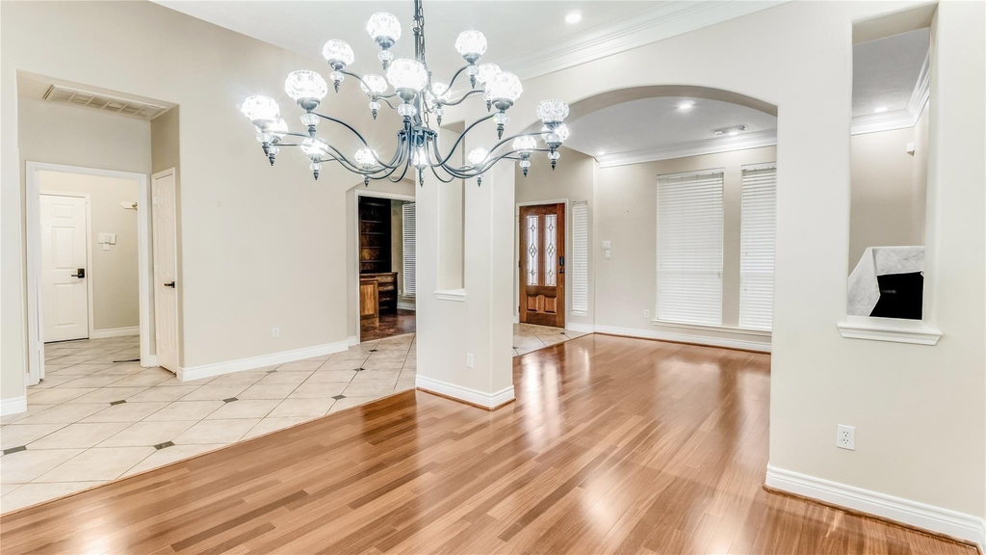
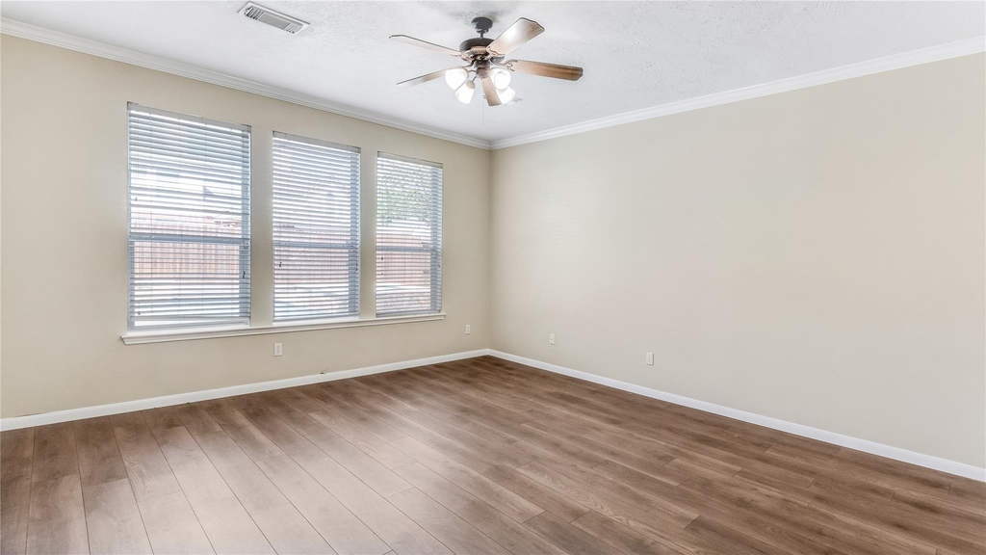
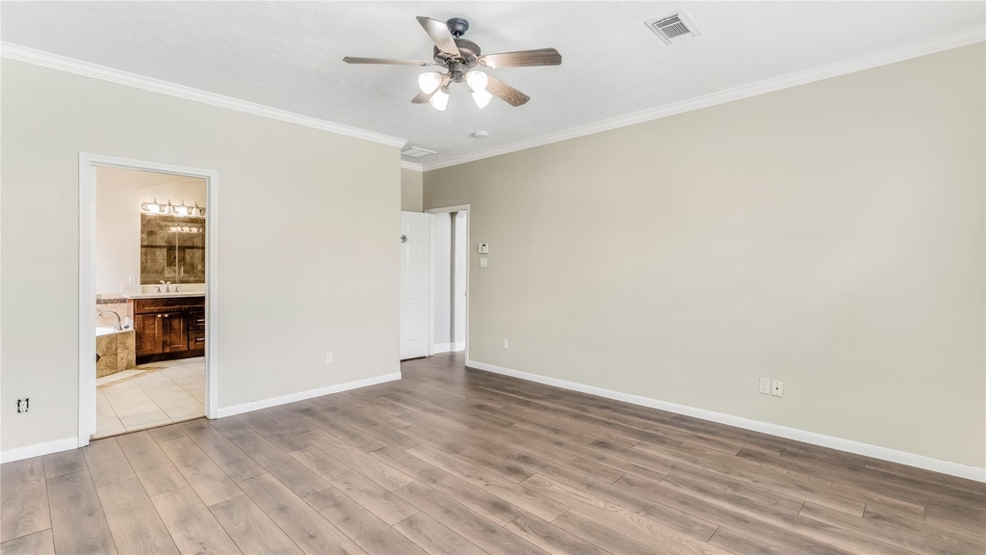
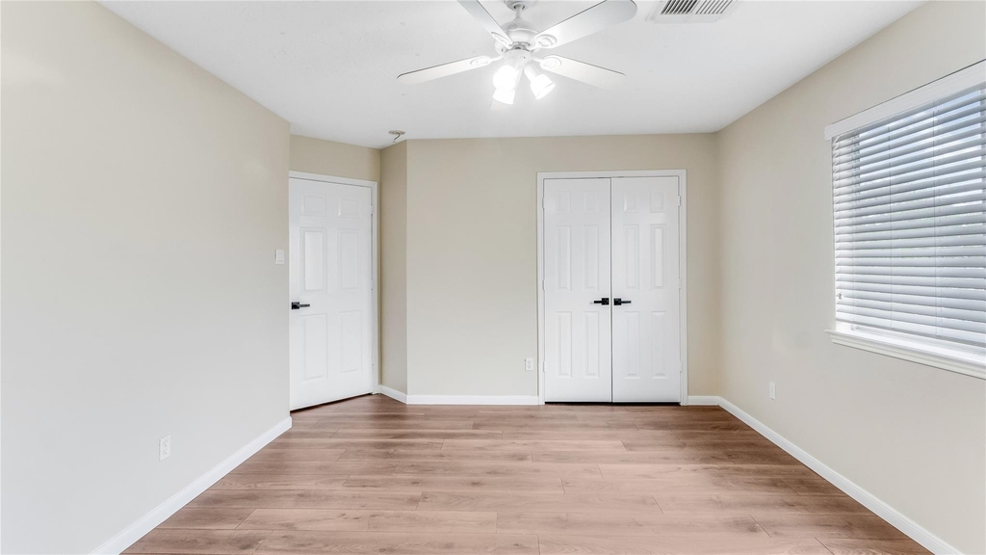
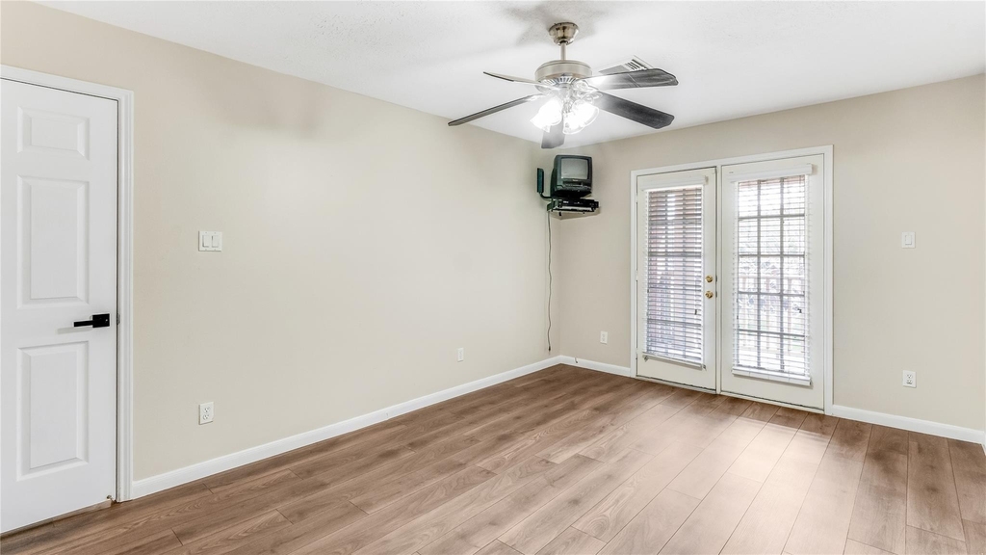
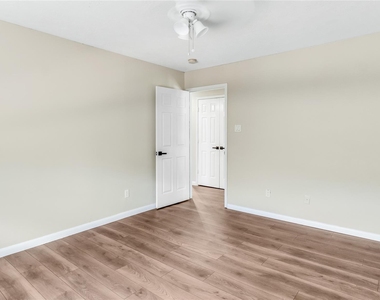
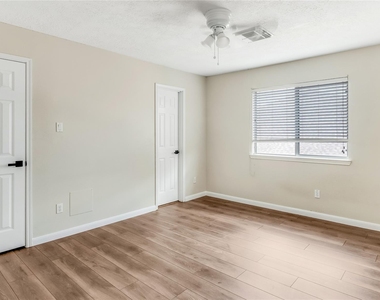
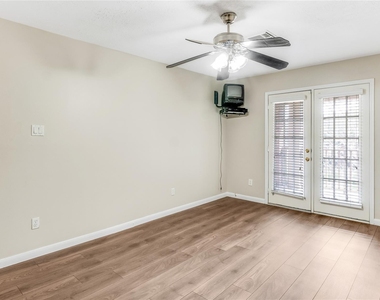
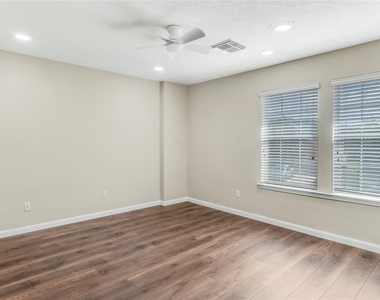
Inside, you'll find a well-cared-for home ready for immediate move-in. Major upgrades provide added value and peace of mind, including a brand-new roof replacement and a whole-home generator, ensuring uninterrupted power and protection during any season.
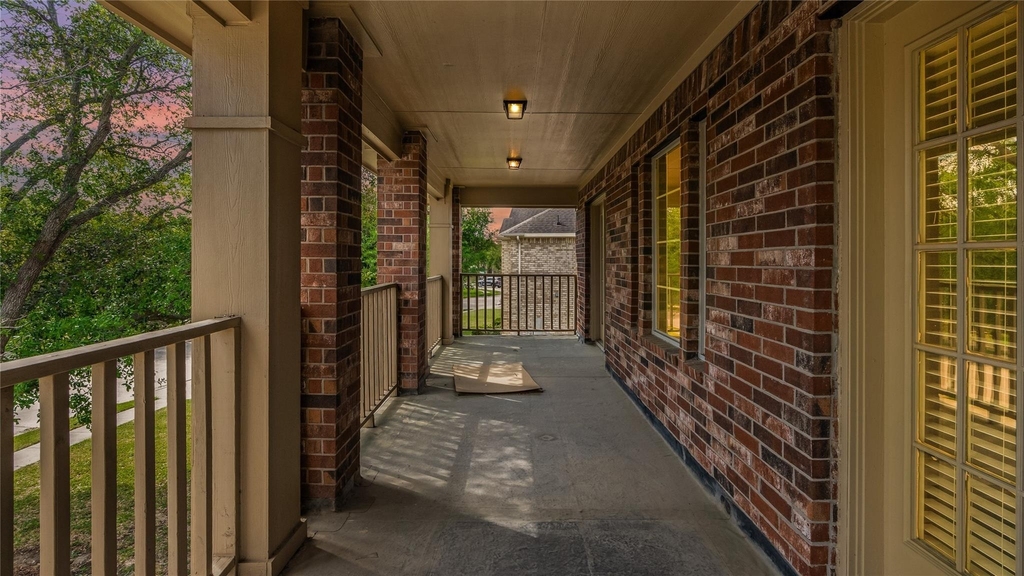
Located in a desirable neighborhood, this home offers the perfect balance of functionality and lifestyle, making it ideal for families or anyone seeking comfort with modern conveniences.

Key Features:

Private swimming pool
New roof replacement
Whole-home generator
Move-in ready condition
Great for entertaining and everyday living

AMENITIES
Attached Garage
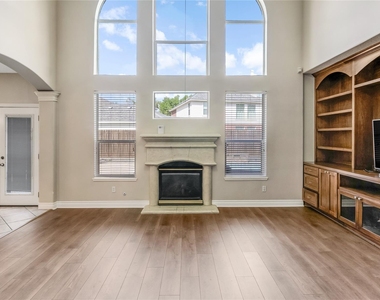
Fireplace
Dishwasher
Parking Space

ADDITIONAL INFORMATION
Interior

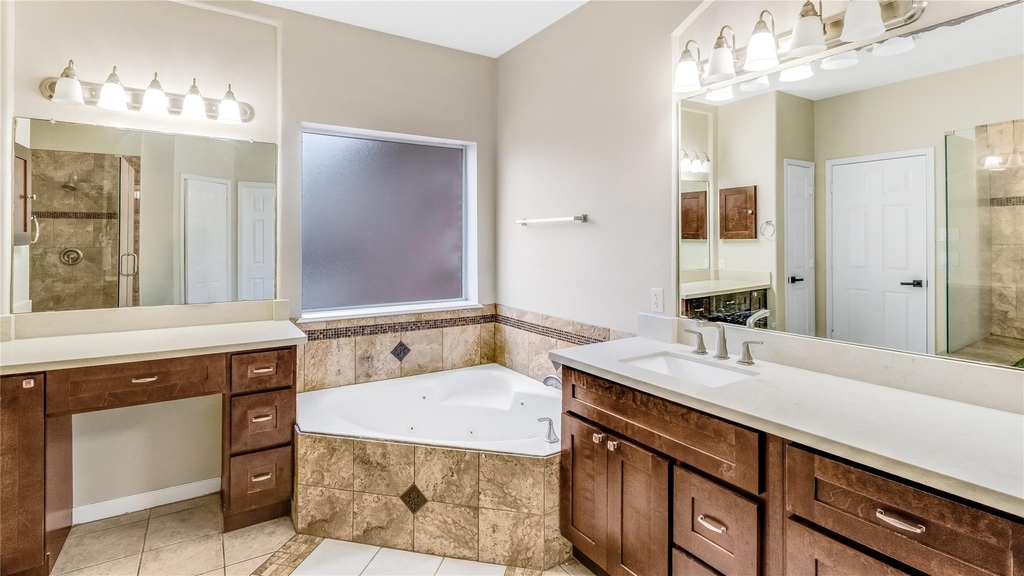
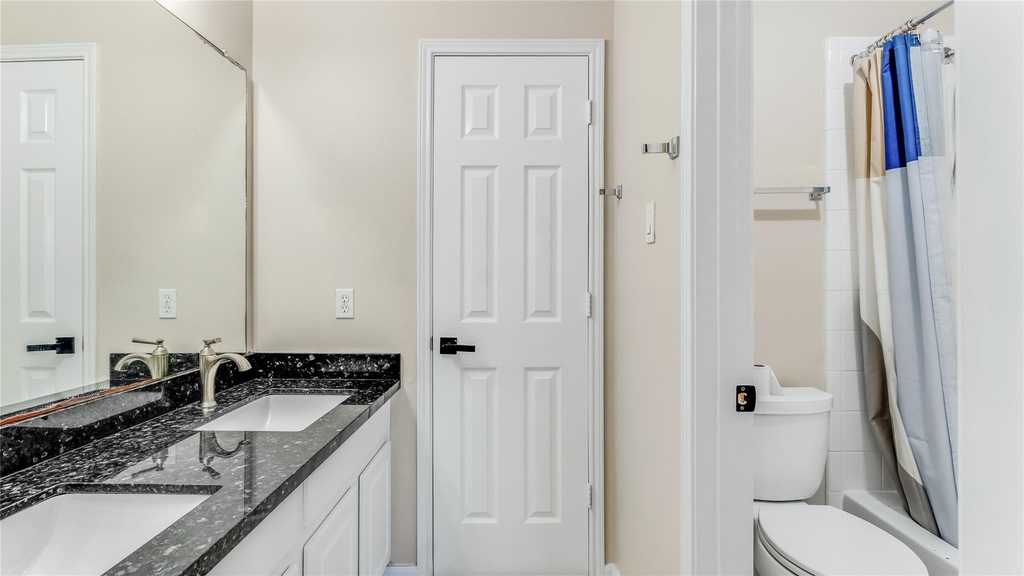
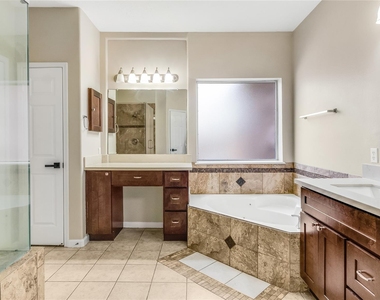
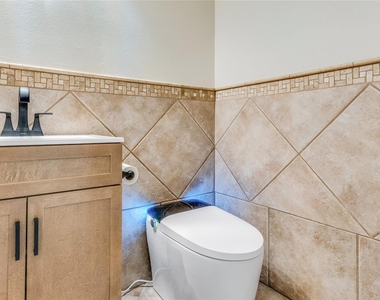
    Bathroom Information

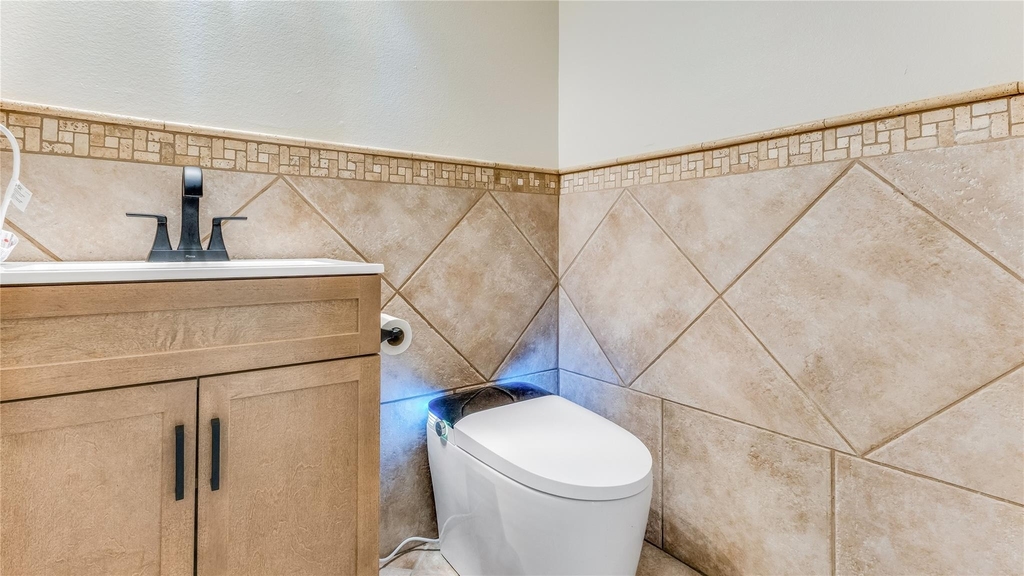
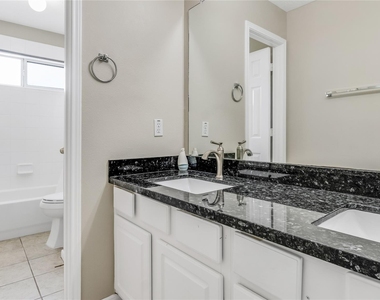
  • Half Bathrooms: 1
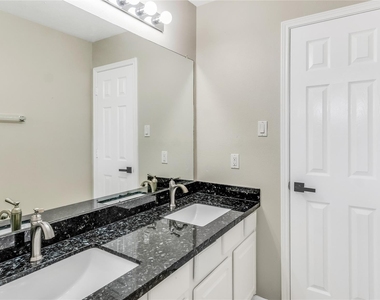
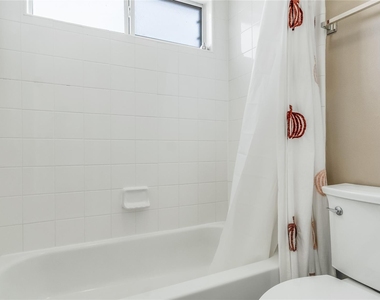
  • Full Bathrooms: 3

    Interior Information

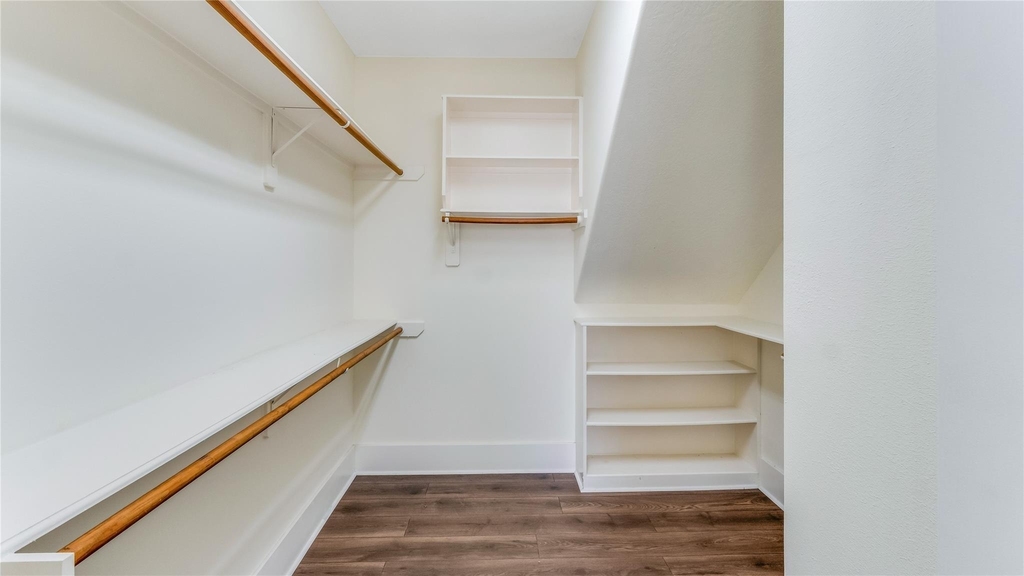
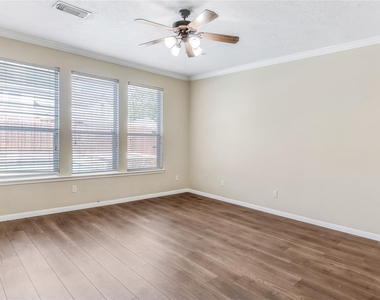
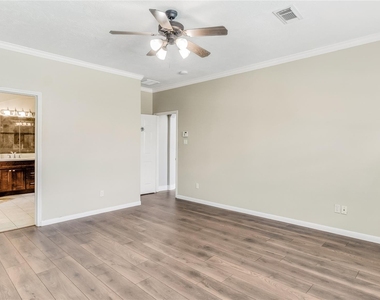
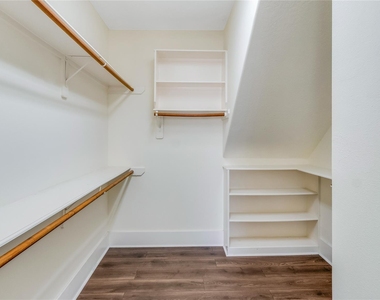
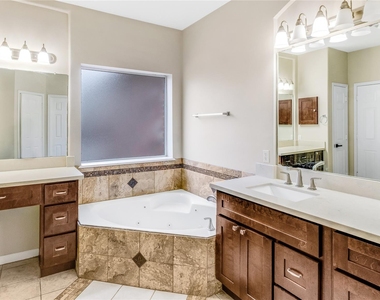
  • Interior Features: Primary Bed - 1st Floor, Sitting Area, Walk-In Closet(s)
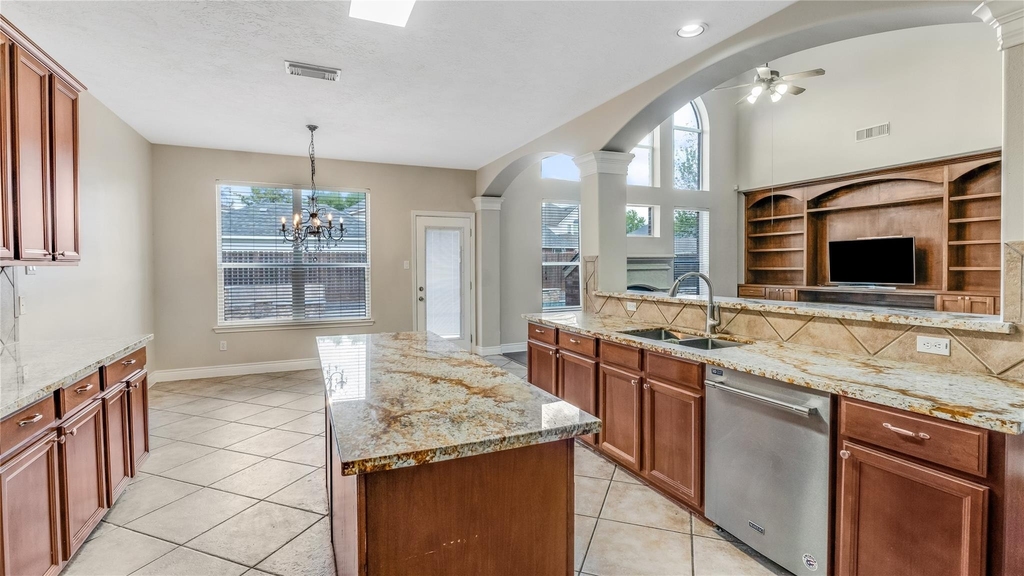
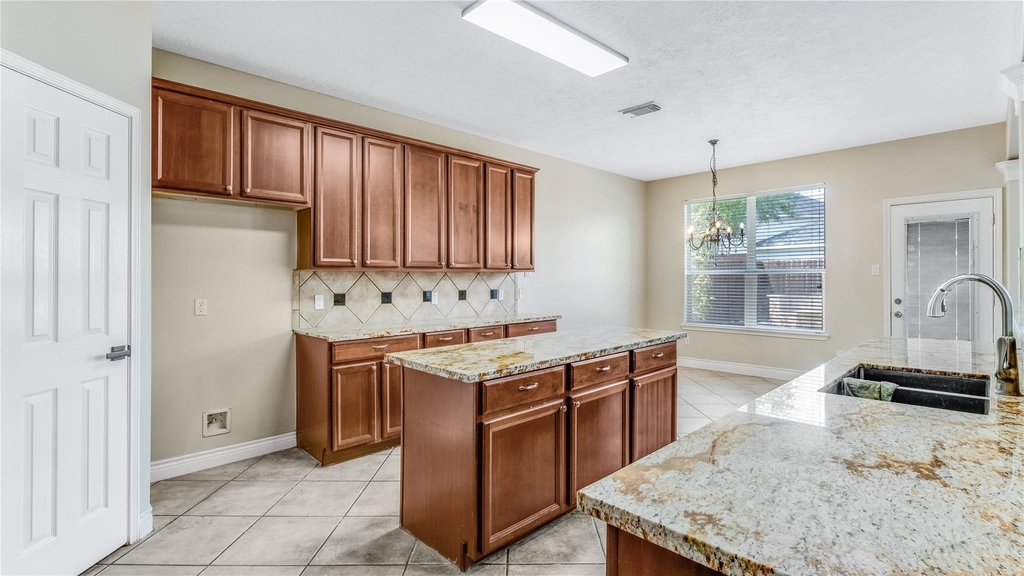
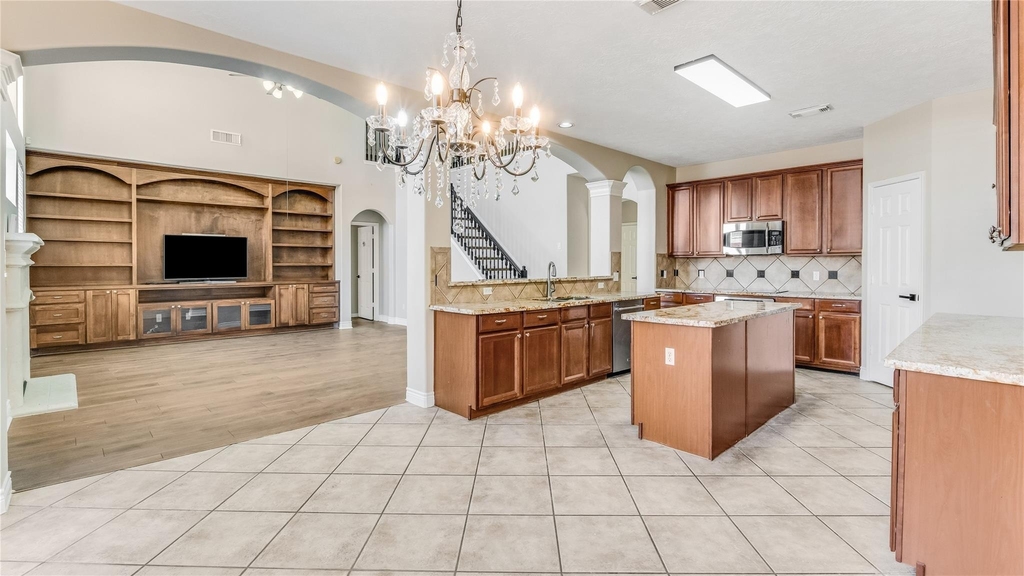
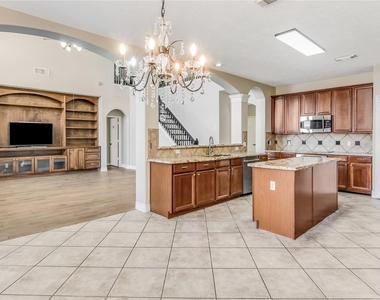
  • Appliances: Electric Oven, Microwave, Electric Range, Dishwasher
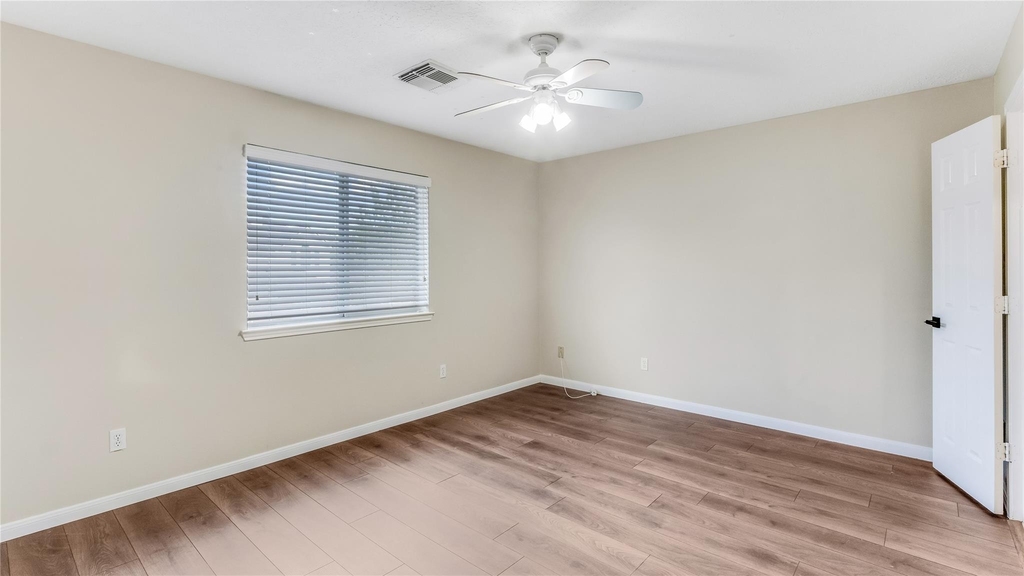
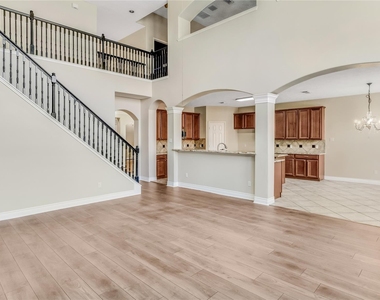
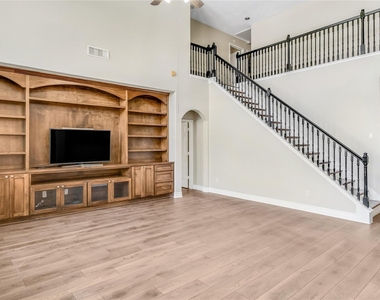
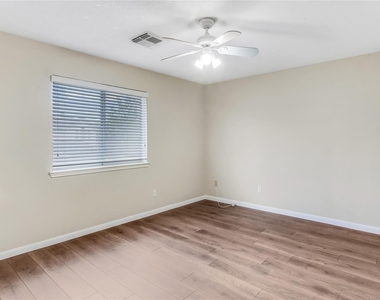
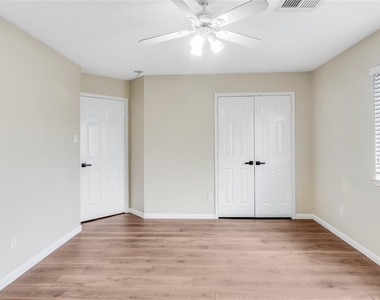
  • Flooring Type: Tile, Vinyl, Wood
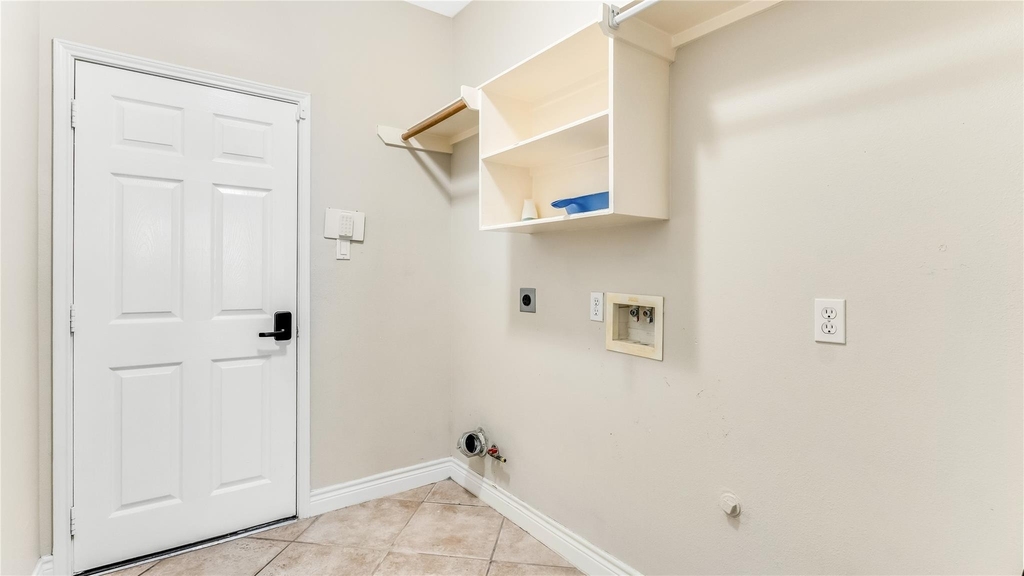
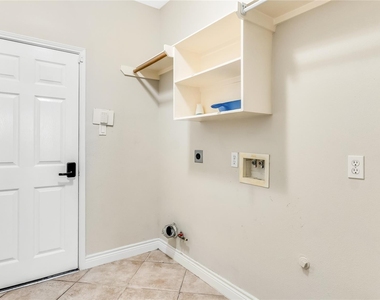
  • Laundry Features: Electric Dryer Hookup, Gas Dryer Hookup, Washer Hookup

    Fireplace Information

  • Has Fireplace
  • Fireplace Features: Gas, Wood Burning
  • Fireplaces: 1
Exterior

    Property Information

  • Square Footage: 4,017
  • Architectural Style: Traditional
  • Year Built: 2003

    Building Information

  • Building Area Total: 4017

    Pool Information

  • Pool Features: In Ground
  • Pool is Private

    Lot Information

  • Lot Features: Subdivided, 0 Up To 1/4 Acre
  • Lot Size Area: 0.1955
  • Lot Size Units: Acres
  • Lot Size Acres: 0.1955
  • Square Footage: 8,516

    Land Information

  • Water Source: Water District
Utilities

    Utilities Information

  • Cooling Type: Electric
  • Heating Type: Natural Gas
Parking

    Parking Information

  • Has Garage
  • Attached Garage
  • Parking Features: Attached, Double-Wide Driveway
  • Garage Spaces: 3
Location

    HOA Information

  • HOA/Condo/Coop Amenities: Clubhouse, Fitness Center, Pool, Tennis Court(s)

MAP


77584

LISTING QUALITY
▲ Listing location is an exact address
▲ Features and amenities are properly noted
▲ RentHop has data for this building
▼ Listing agent has an unconfirmed email address
▼ The manager has not yet mailed us a photo copy of his or her government identification and proof or property ownership.
▼ Manager has not logged in recently
▼ Manager does not yet have user reviews

RENTHOP DESCRIPTION
The apartment is a unit offered at a monthly price of $3,900. The person posting the listing did not specify that any pets were allowed. It may be the case that pets are ok and the manager simply has not yet filled out all the details. The kitchen conveniently includes a dishwasher.

We have 50 photos of this particular unit, building, and surrounding areas.
See available units at 11405 Starlight Bay Street.

Does something look off?

Courtesy of RH Advisors, Inc. and RHP Realty NJ, Inc.