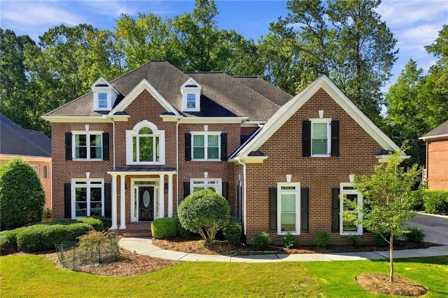
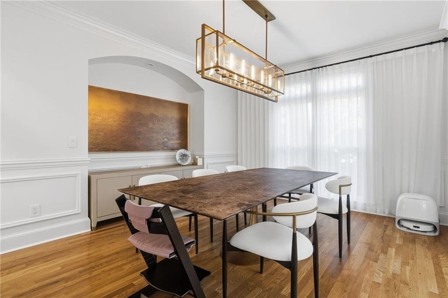
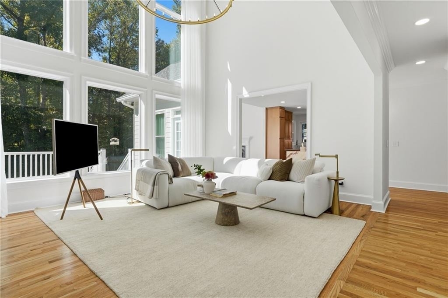
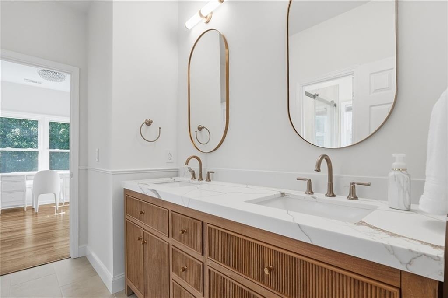
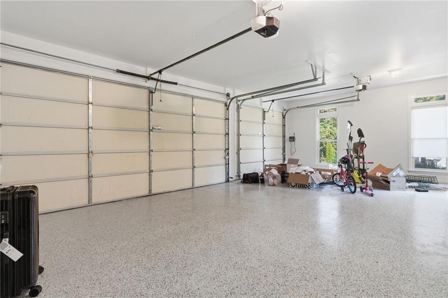
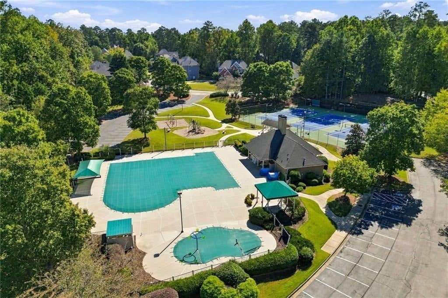
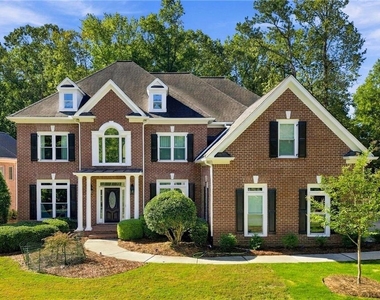
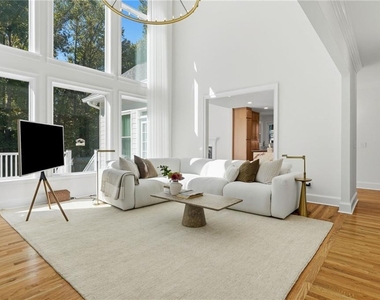
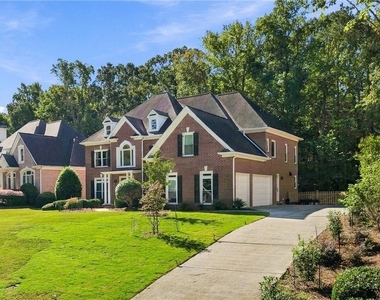
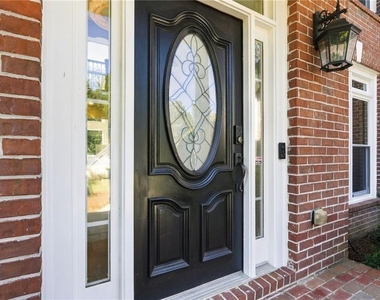
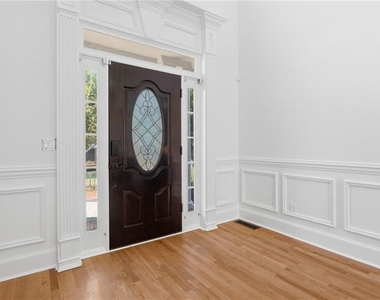
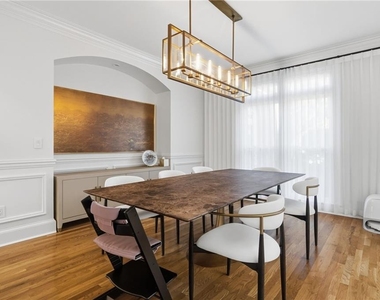
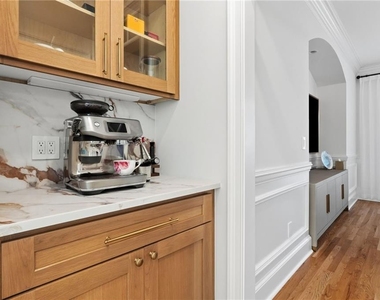
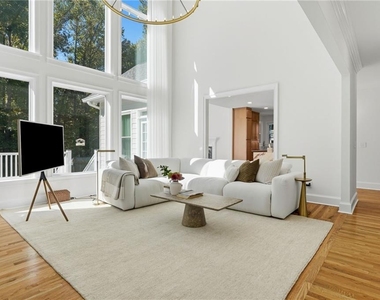
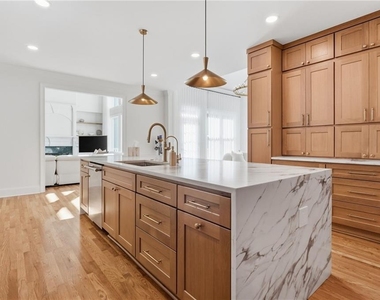
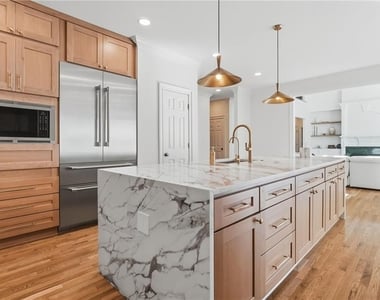
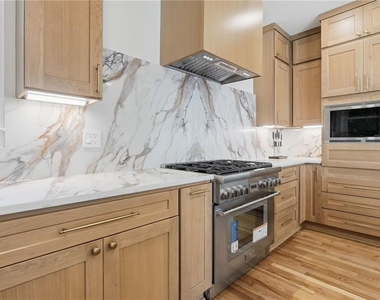
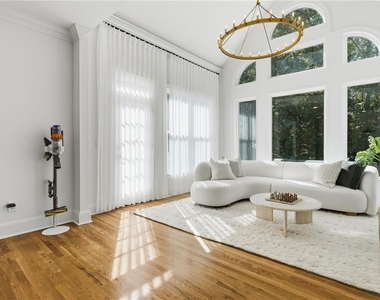
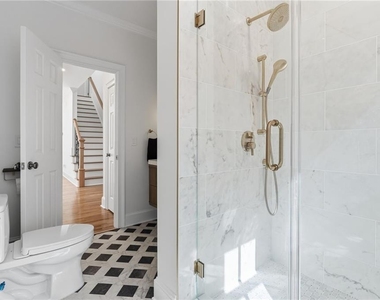
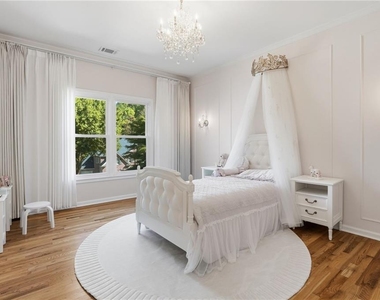
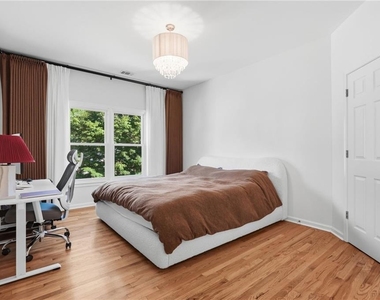
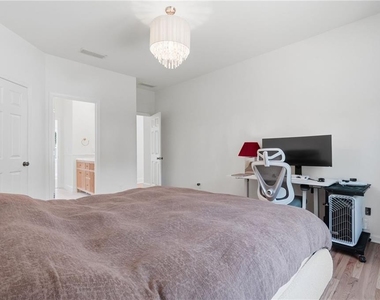
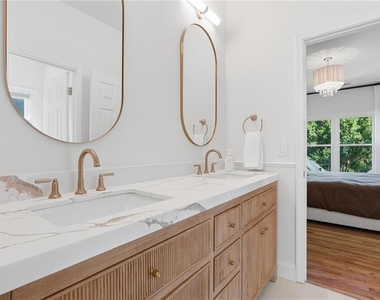
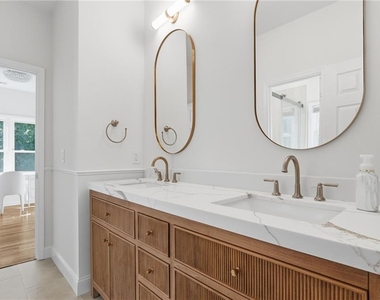
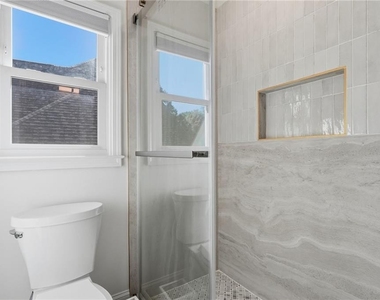
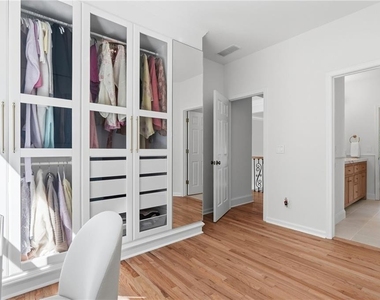
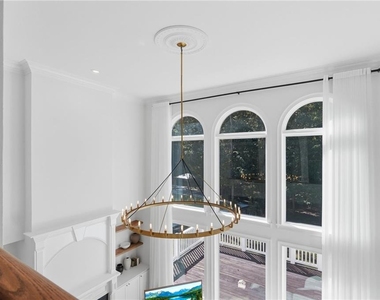
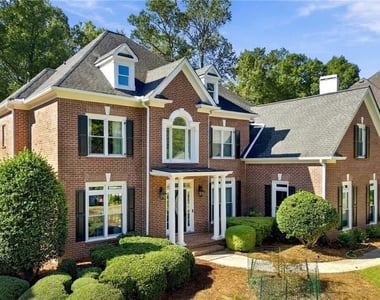
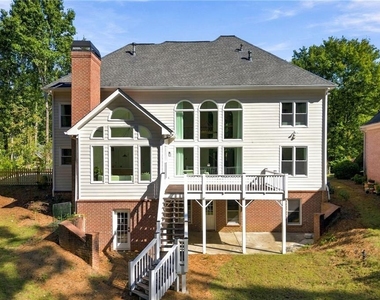
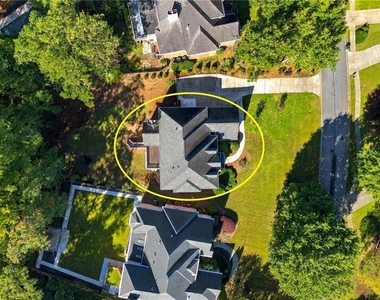
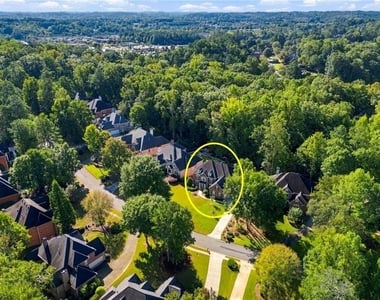
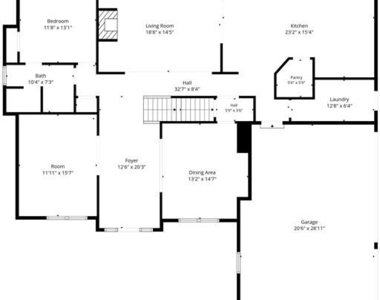
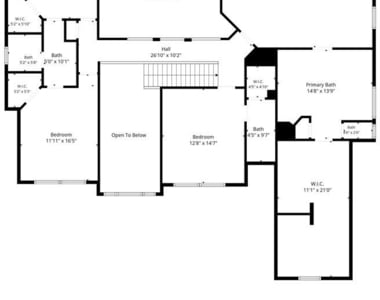
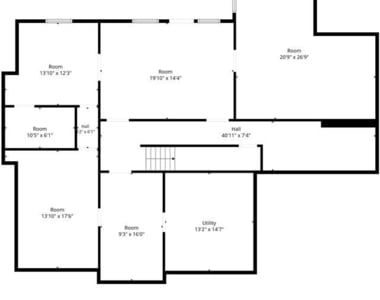
Luxury Remodeled Home for Rent | $5,500/Month | Experience elevated living in this beautiful home located in a gated community. With over $200,000 in upgrades and designed with an eye for luxury and modern, the home is illuminated by a collection of RH lighting fixtures. 5 Bedrooms, 4 Bathrooms. All four full bathrooms just remodeled in high end finish. Step into an impressive grand two-story foyer, you'll see a private office on the left, the dining room on the right with a statement chandelier and a warm golden glow of the wall painting. The stunning family room showcase floor-to-ceiling windows that flood the space with natural sunlight while offering beautiful views of the surrounding greenery. The open, airy layout flows seamlessly into the completely renovated gourmet kitchen, featuring rich wood cabinetry, luxurious marble countertops, a striking waterfall island, and premium Thermador appliances. The vaulted, high ceiling living room drenched in sunlight all day long will create lasting family memories. One bedroom and full bath on the main. Master bedroom and three other bedrooms on the upstairs. Brand-new energy-efficient windows installed throughout the whole house this year. Three car garage and extended driveway offers generous parking. The unfinished basement provides additional space for storage, a home gym. Enjoy the privacy and peace of mind of a gated community, a short ride to Suwanee Town Center, Lake Lanier, along with convenient access to shopping, dining, parks, major commuter routes and 10/10 North Gwinnett High School! Don't miss this rare opportunity to lease a piece of paradise. Credit Score 700+.
AMENITIES
Fireplace
Private Outdoor Space
Dishwasher
Doorman
Parking Space
ADDITIONAL INFORMATION
Interior
Bathroom Information
Full Bathrooms: 4
Interior Information
Interior Features: Bookcases, Coffered Ceiling(s), Crown Molding, High Ceilings, High Ceilings, Walk-In Closet(s)
Appliances: Dishwasher, Disposal, Dryer, Gas Cooktop, Gas Oven, Gas Water Heater, Microwave, Refrigerator, Washer
Flooring Type: Hardwood
Laundry Features: Laundry Room, Main Level, Mud Room
The manager has not yet mailed us a photo copy of his or her government identification and proof or property ownership.
▼
Manager has not logged in recently
▼
Manager does not yet have user reviews
RENTHOP DESCRIPTION
The apartment is a unit offered at a monthly price of $5,500. One of the key perks is the building doorman. The person posting the listing did not specify that any pets were allowed. It may be the case that pets are ok and the manager simply has not yet filled out all the details. The kitchen conveniently includes a dishwasher.
We have 69 photos of this particular unit, building, and surrounding areas.
MLS# 7854203
List Agent Name: Lily Ji
List Office Name: Virtual Properties Realty.com
IDX information is provided exclusively for personal, non-commercial use, and may not be used for any purpose other than to identify prospective properties consumers may be interested in purchasing. Information is deemed reliable but not guaranteed. The listing broker’s offer of compensation is made only to participants of the MLS where the listing is filed.
Courtesy of RH Advisors, Inc. and RHP Realty NJ, Inc.
By selecting Check Availability, you agree that RentHop and real estate professionals may call or text you about your inquiry. Message/data rates may apply. Terms & Privacy. California Privacy Notice
We found some very similar listings nearby
Select those you'd like to message
Your messages have been sent!
Check Availability
By selecting Check Availability, you agree that RentHop and real estate professionals may call or text you about your inquiry. Message/data rates may apply. Terms & Privacy. California Privacy Notice








































 Your Privacy Choices
