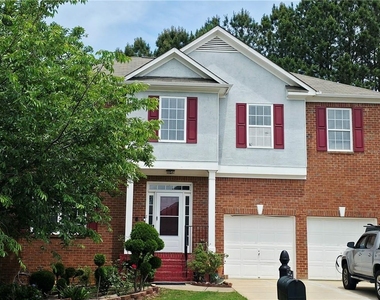
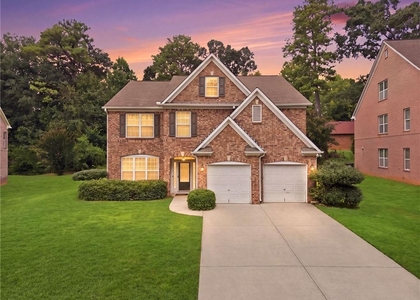
Step into a beautifully updated home designed for comfortable, modern living. From the moment you arrive, you'll appreciate the thoughtful upgrades, spacious layout, and inviting atmosphere this home has to offer.
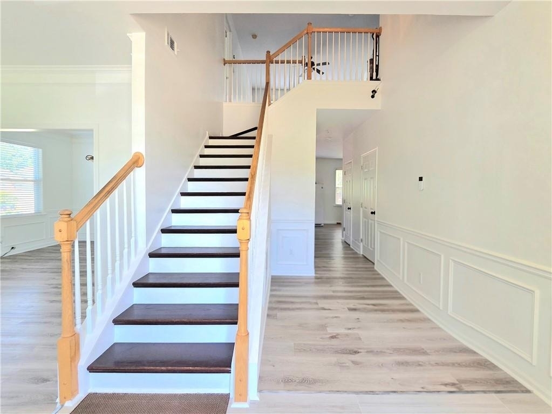
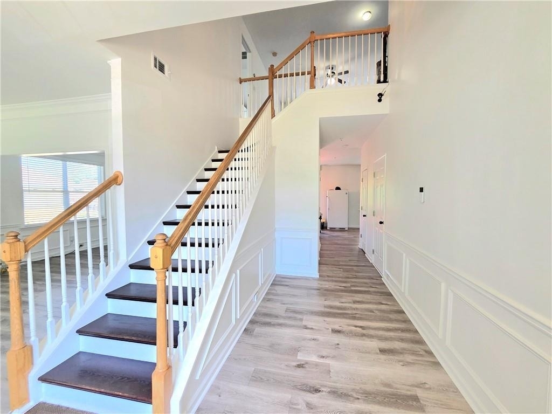
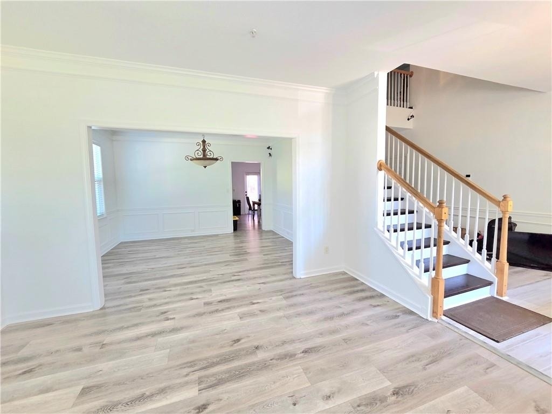
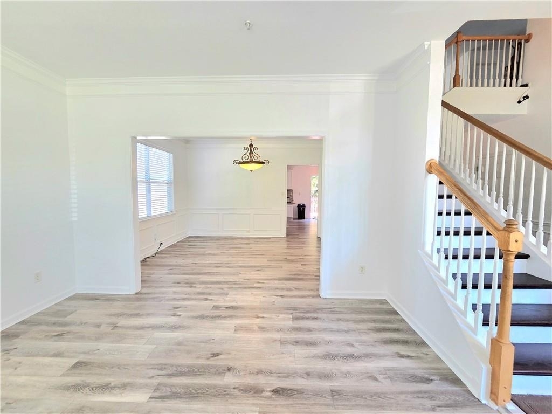
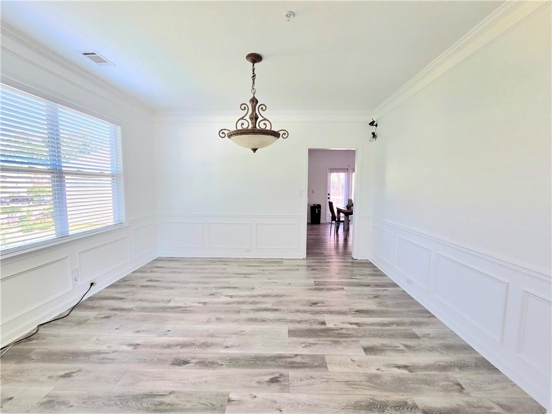
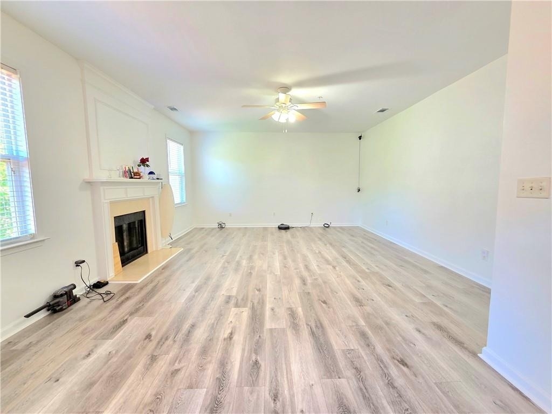
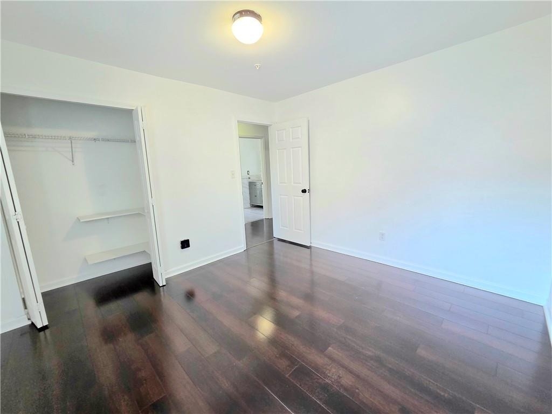
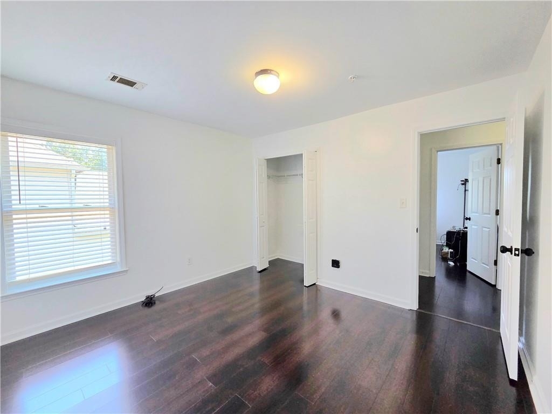
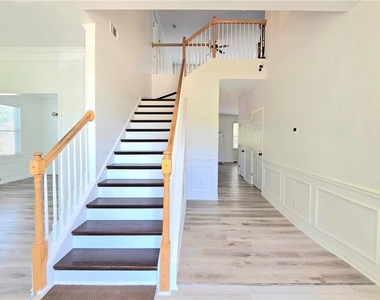
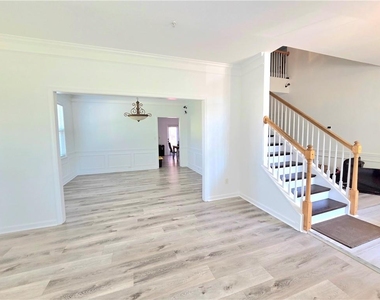
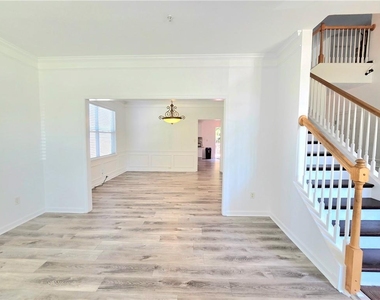
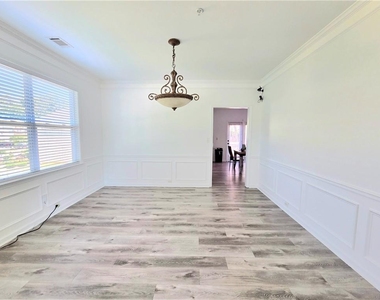
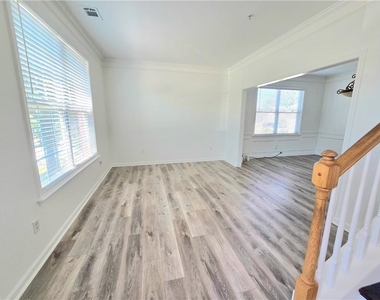
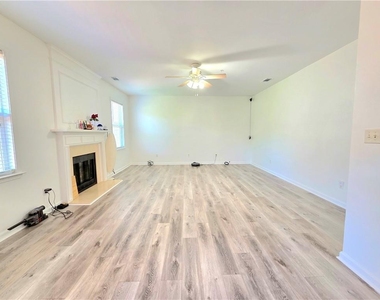
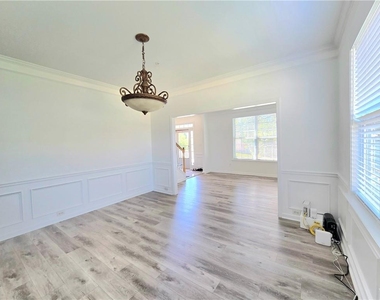
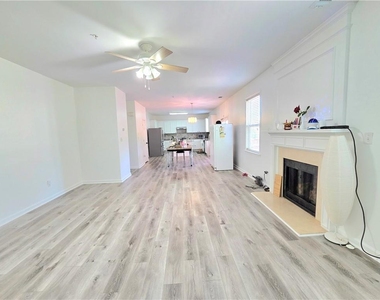
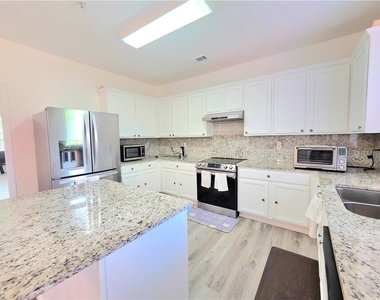
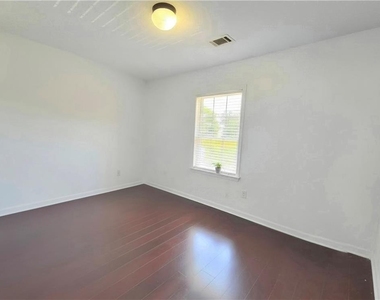
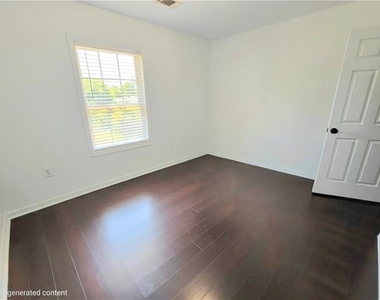
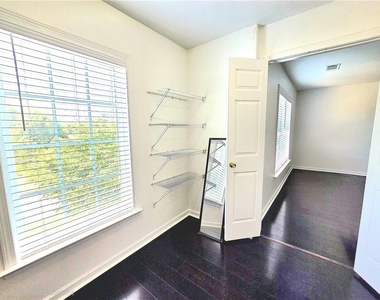
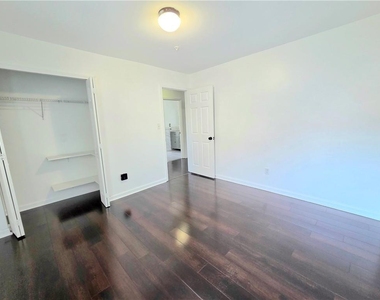
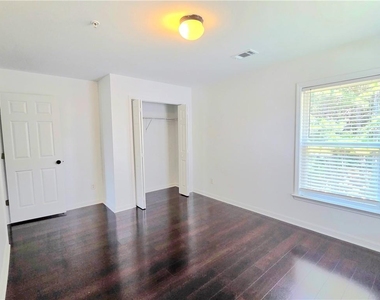
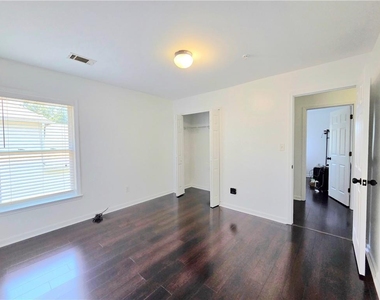
Inside, the bright and open floor plan features four generously sized bedrooms and 2.5 bathrooms, providing plenty of room for family, guests, a home office, or flexible living arrangements. Contemporary finishes throughout the home create a clean, stylish feel while maintaining the warmth and functionality today's renters are looking for.
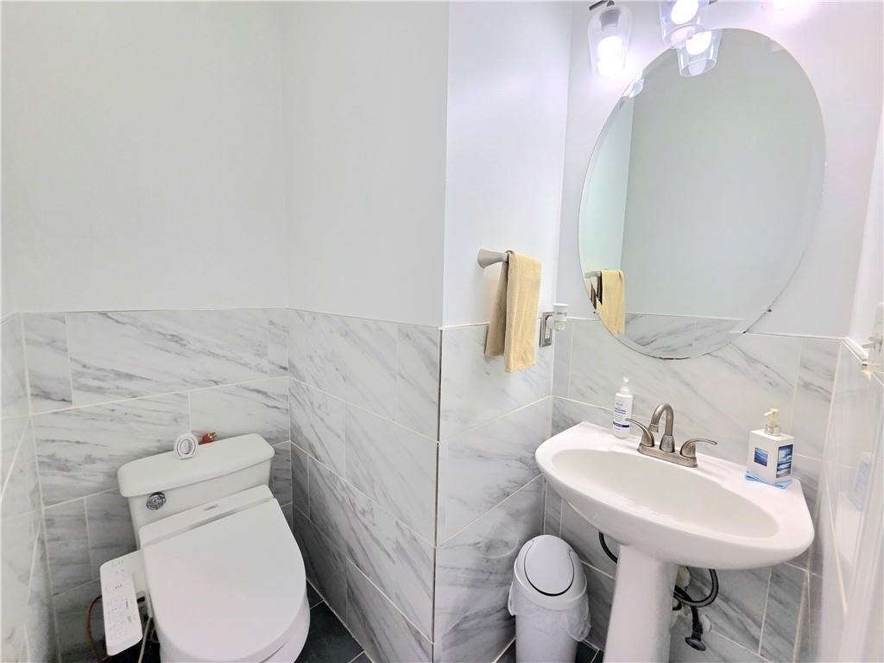
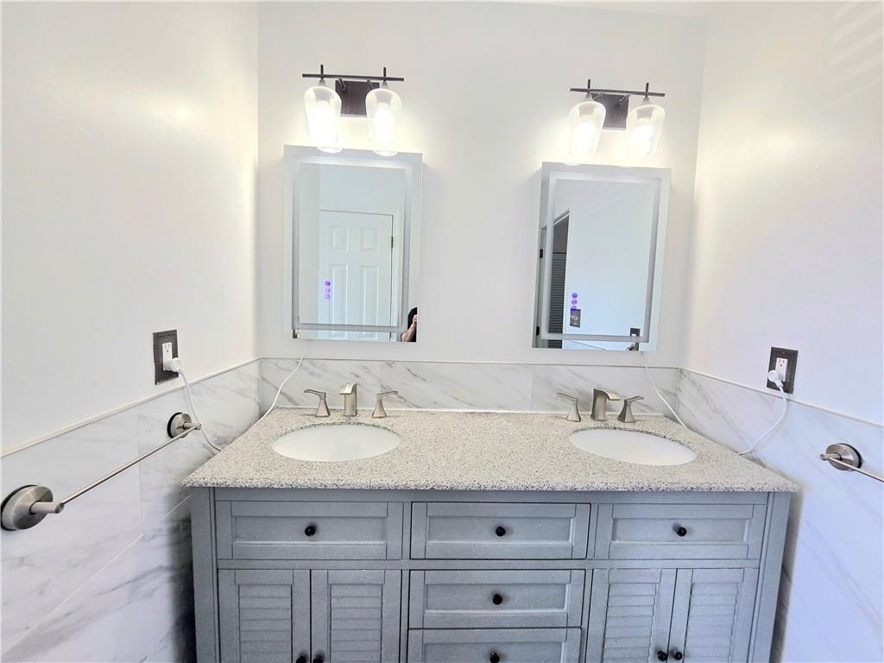
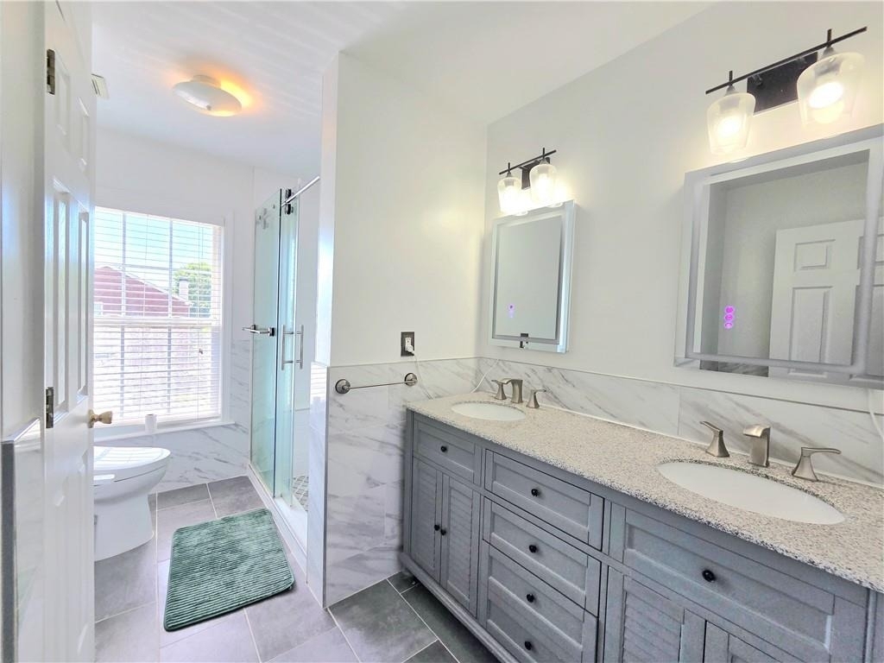
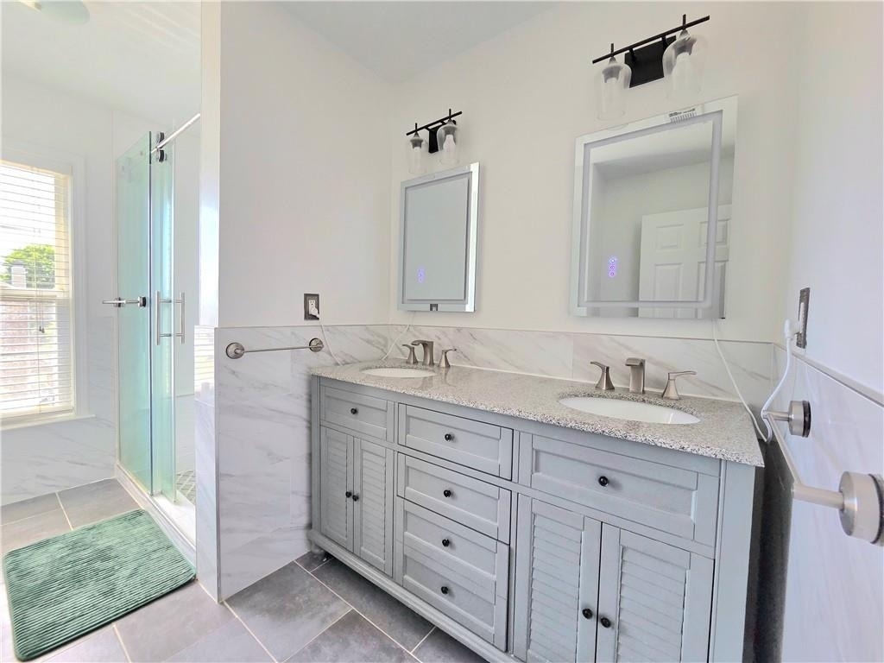
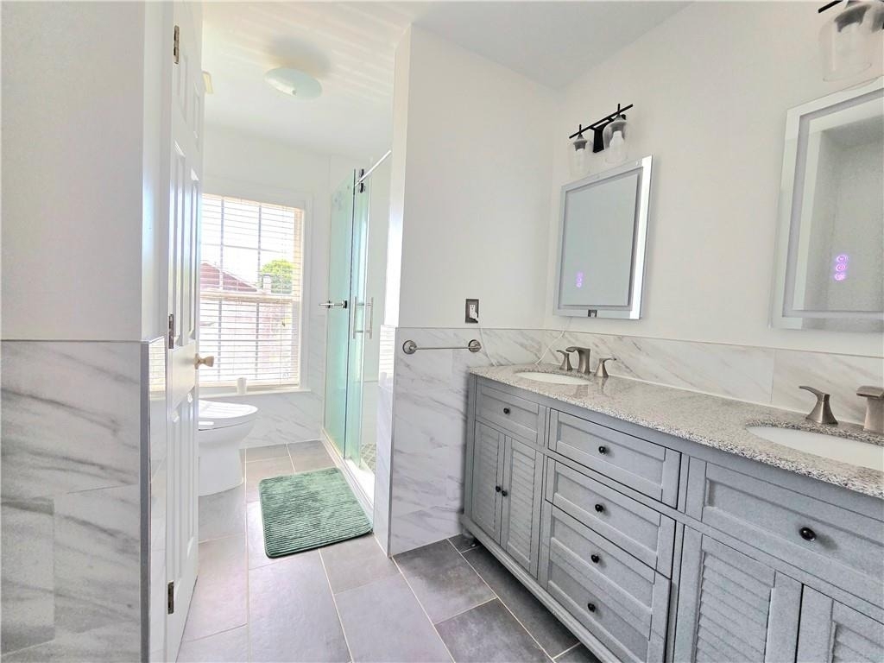
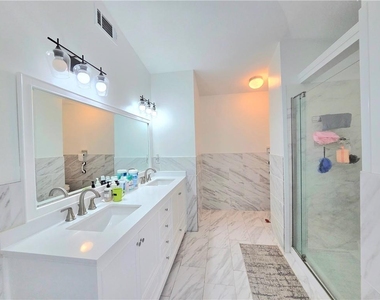
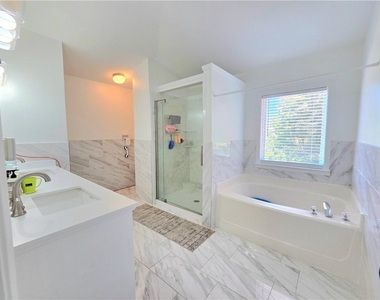
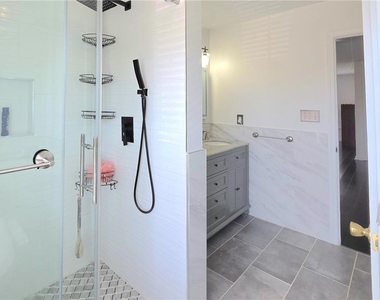
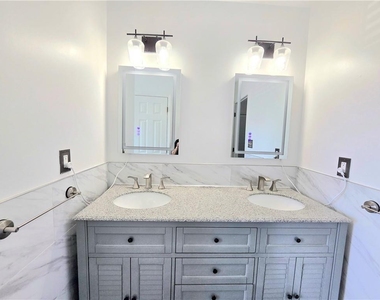
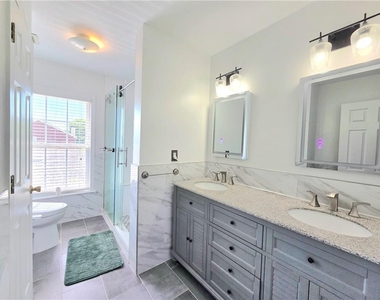
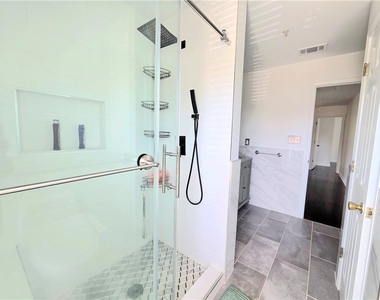
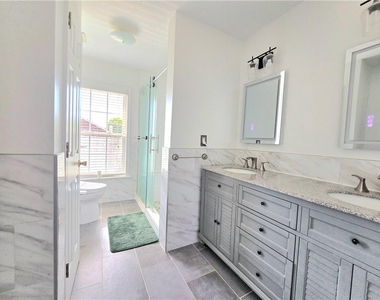
Modern Bathrooms Designed for Everyday Comfort
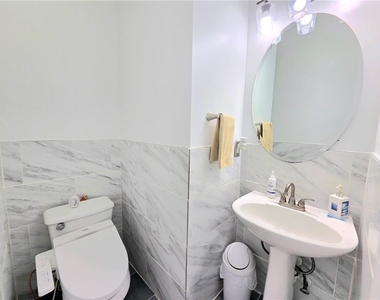
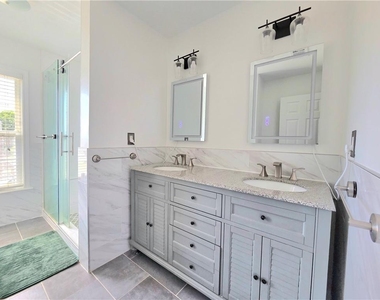
The home's bathrooms have been thoughtfully renovated with modern finishes and everyday convenience in mind. The primary and secondary bathrooms feature sleek double vanities, generous storage, and premium bidet functions, creating a comfortable and elevated experience for the entire household.
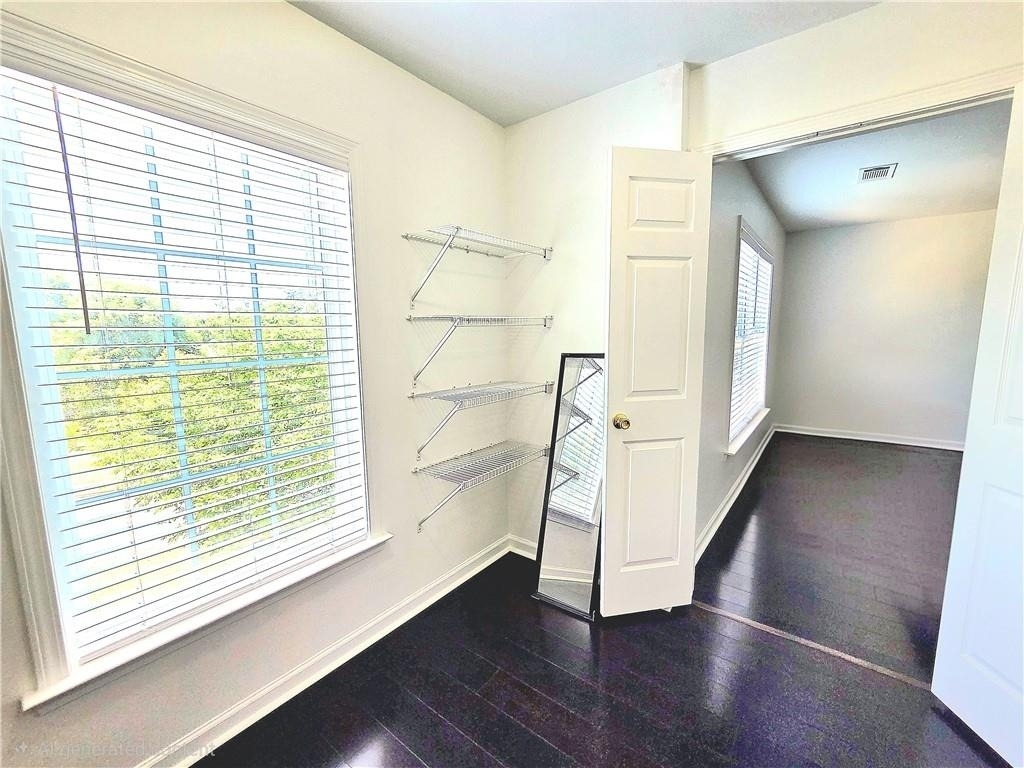
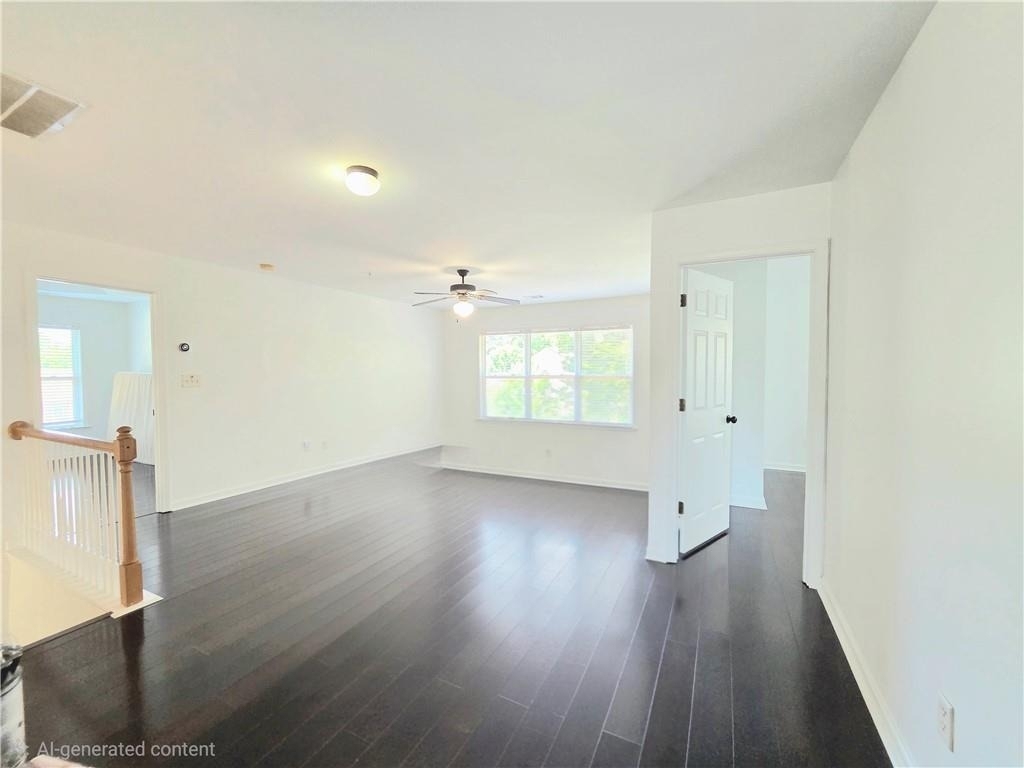
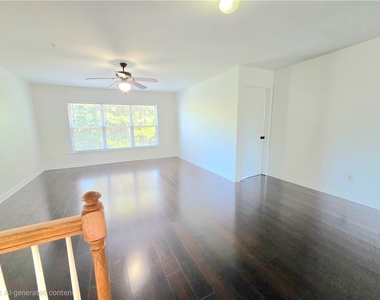
A Spacious Loft for Work, Play & Relaxation
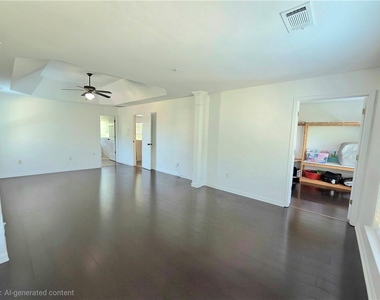
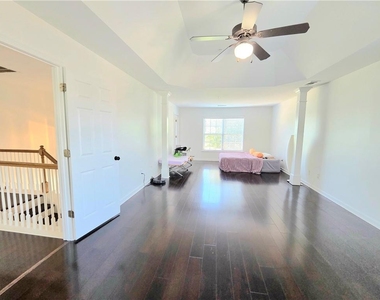
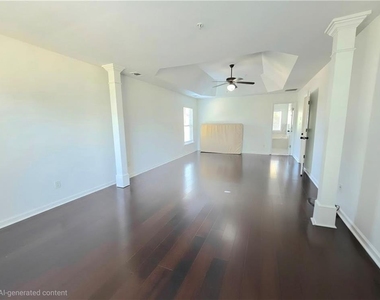
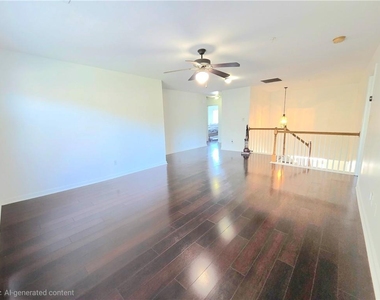
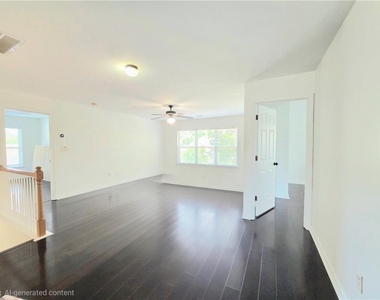
Upstairs, a bright and versatile loft area provides valuable additional living space. Use it as a family lounge, movie and game area, homework station, reading nook, or home office. It's the perfect flexible space for everyone to spread out while still staying connected.
Private Backyard with Garden & Mature Fruit Trees
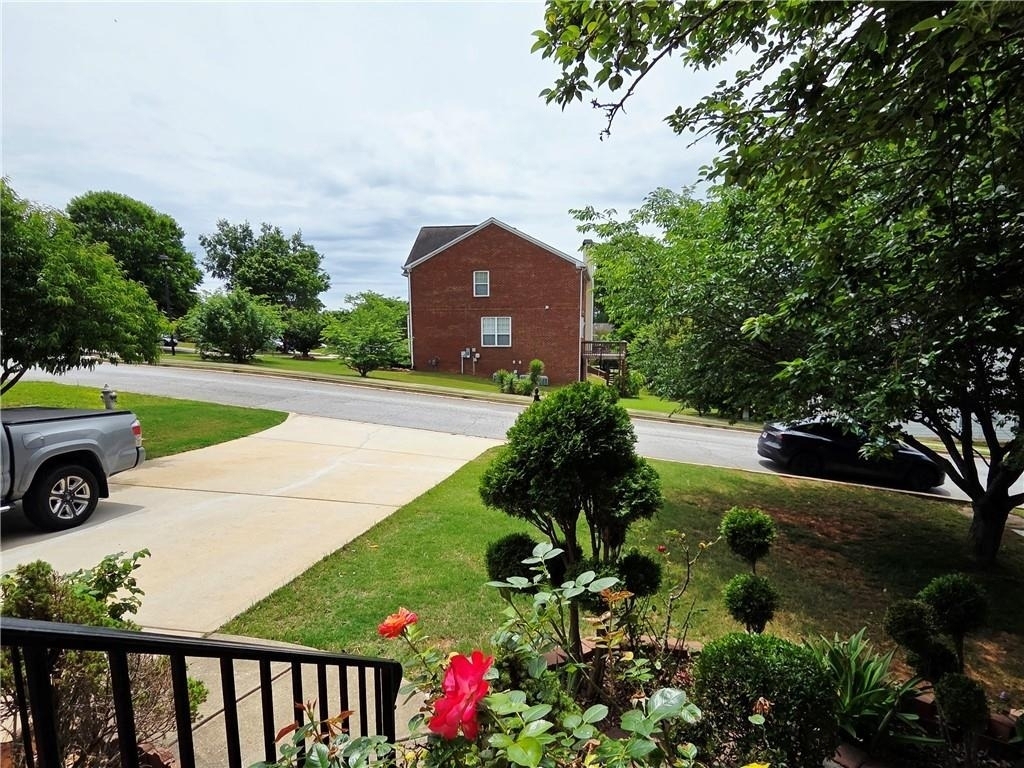
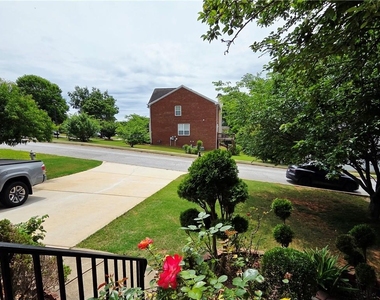
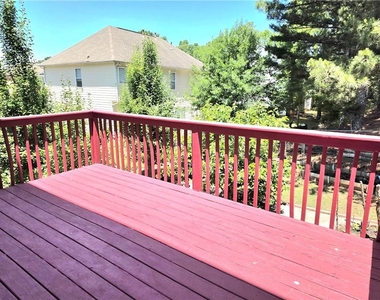
Step outside to your own private backyard retreat. The property features a beautiful garden with a variety of flowers and mature fruit trees, creating a peaceful outdoor setting that is perfect for relaxing, gardening, entertaining, or enjoying fresh fruit right at home.
Convenient Tesla Charging
For electric vehicle owners, the property also features a Tesla charging station, adding an extra level of everyday convenience and making it easy to keep your vehicle charged at home.
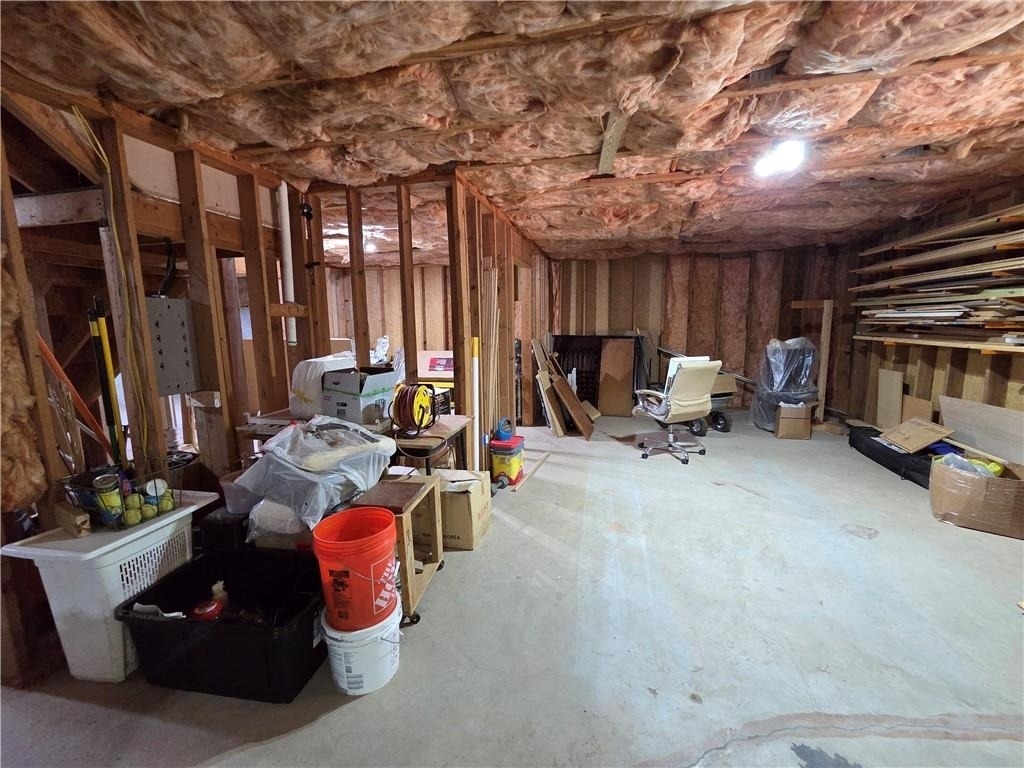
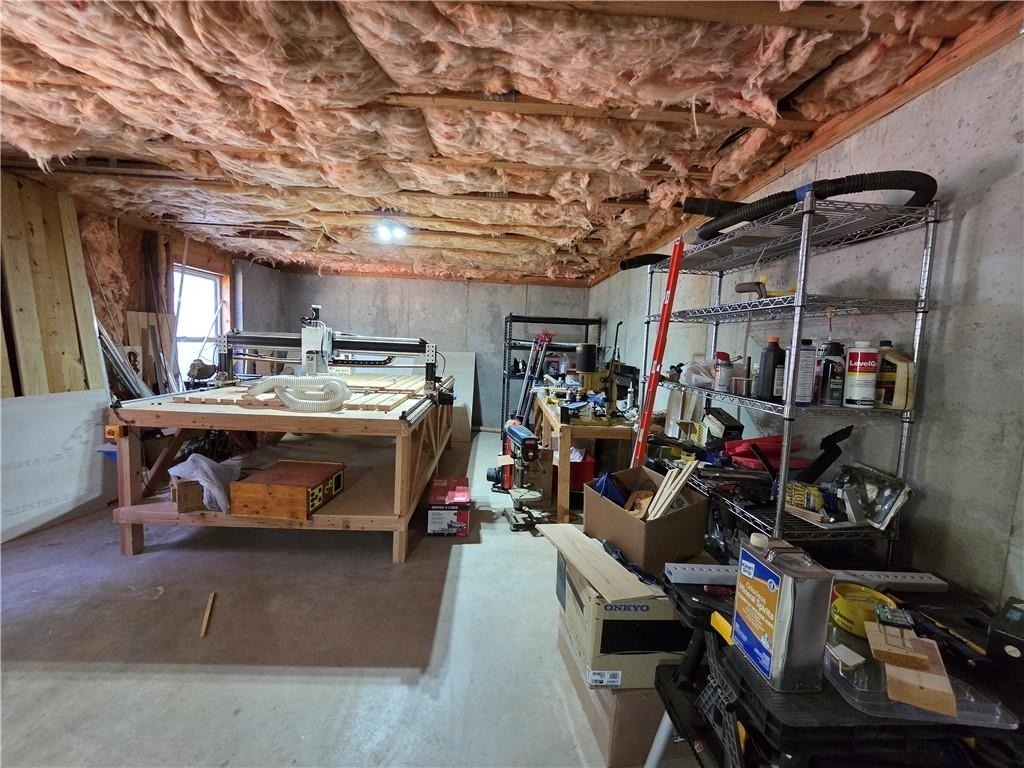
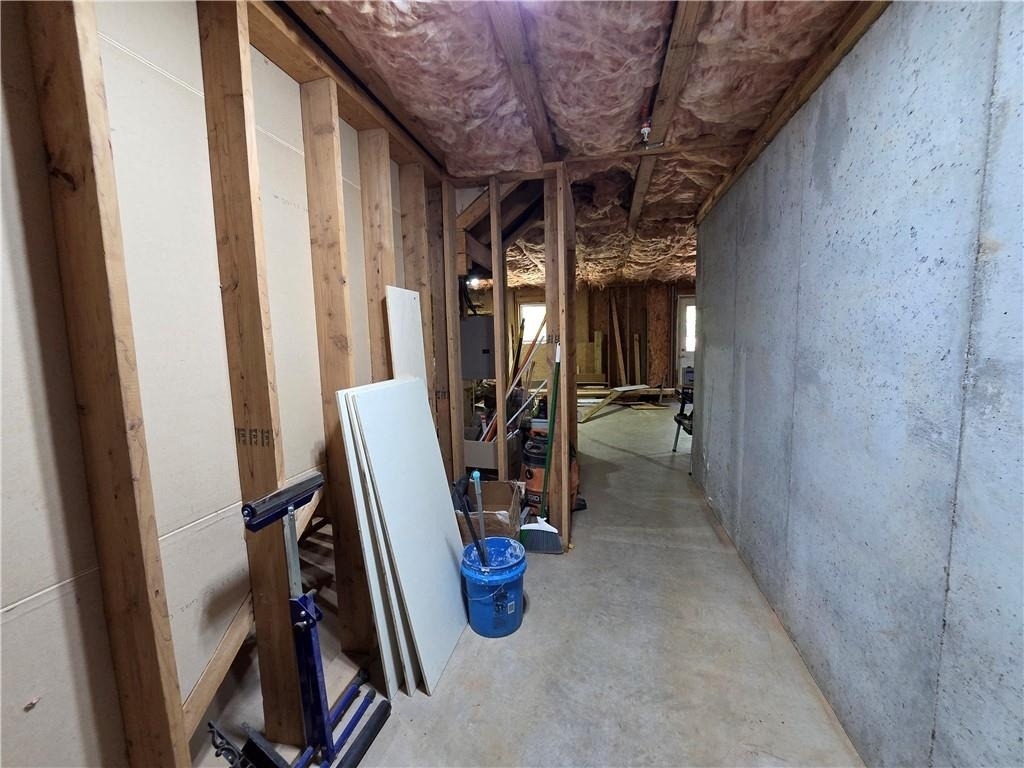
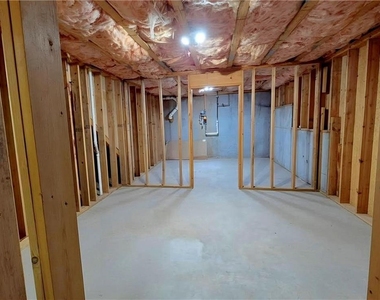
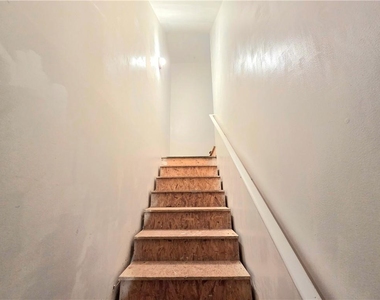
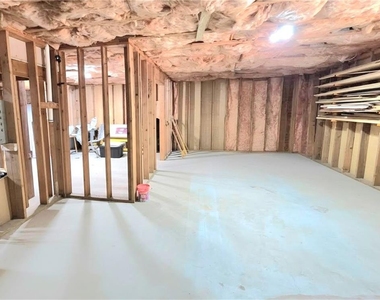
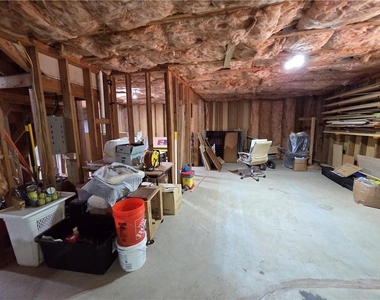
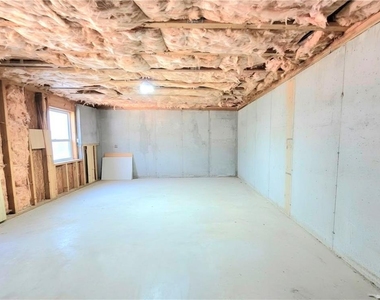
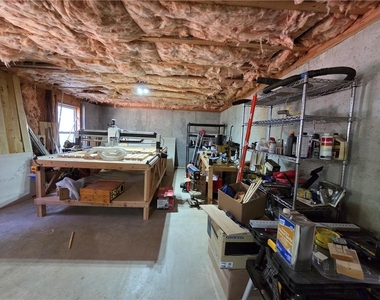
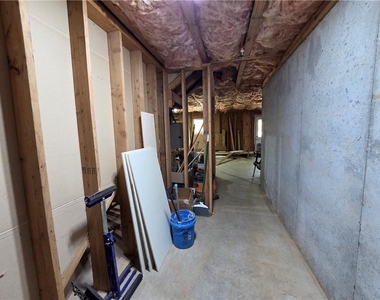
Spacious Basement with Endless Flexibility
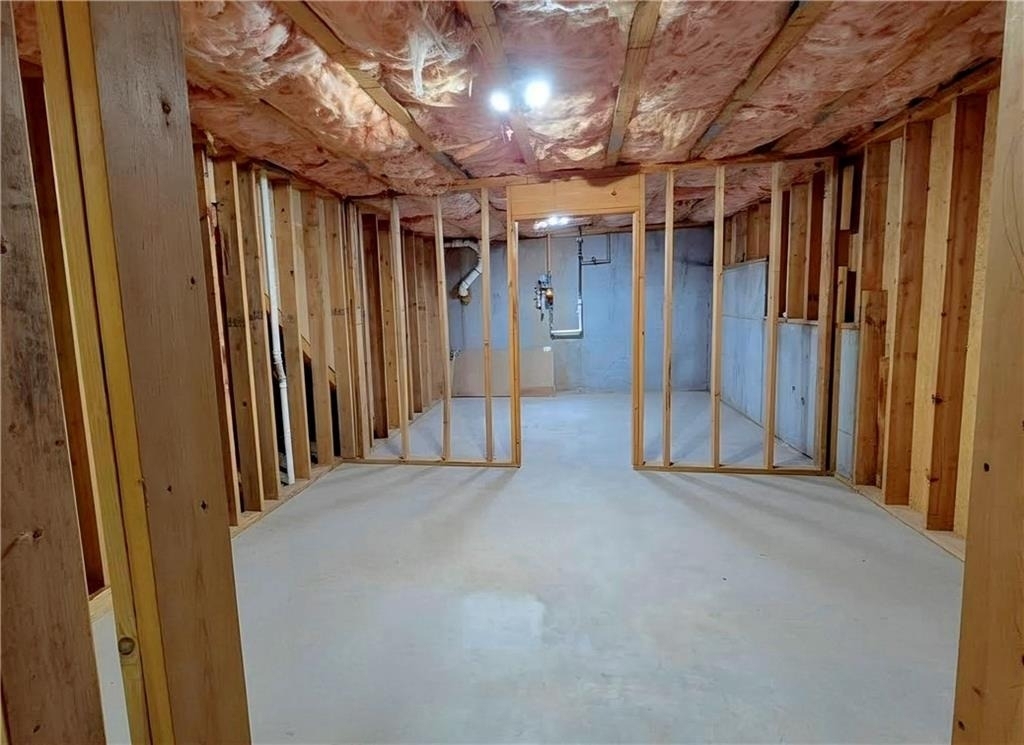
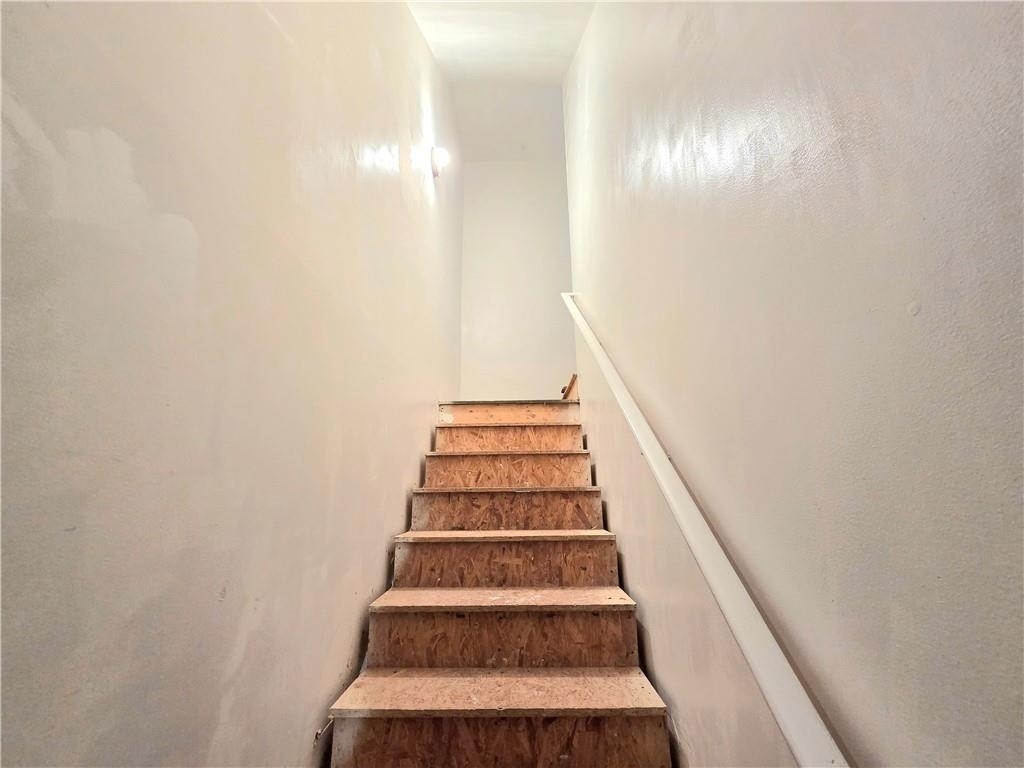
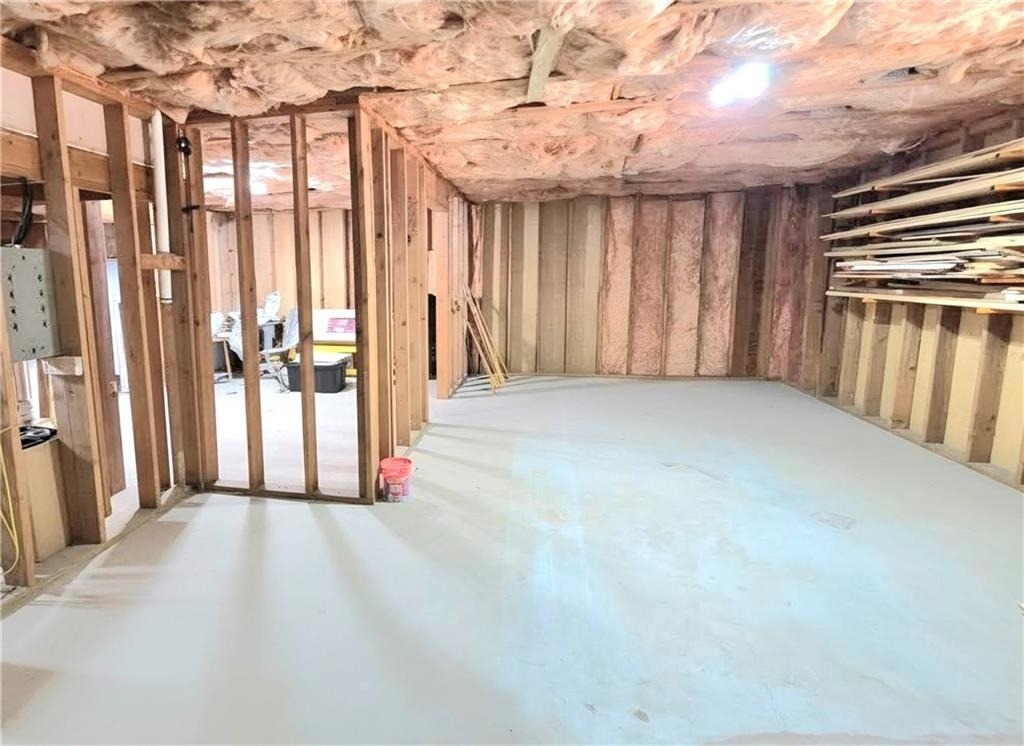
The expansive basement provides substantial additional space for storage and future use. With structural framing and plumbing connections already in place, the area offers excellent flexibility for tenants who need extra room for recreation, hobbies, a home gym, media space, or storage.
A Home Designed for the Way You Live
With modern updates, four spacious bedrooms, flexible living areas, a beautiful private backyard, mature fruit trees, and convenient EV charging, this home offers an exceptional combination of comfort, functionality, and lifestyle appeal.
Come experience a home where modern updates meet generous living space-and where there's room for everyone to feel at home.
AMENITIES
Fireplace
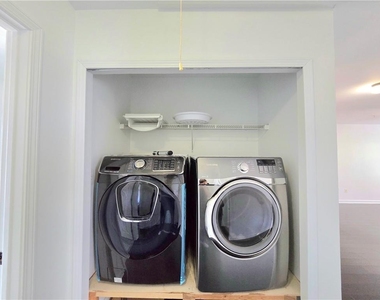
Laundry In Unit
Private Outdoor Space
Dishwasher
Parking Space
Home Office
ADDITIONAL INFORMATION
Interior
Bathroom Information
Half Bathrooms: 1
Full Bathrooms: 2
Interior Information
Interior Features: Entrance Foyer, Entrance Foyer
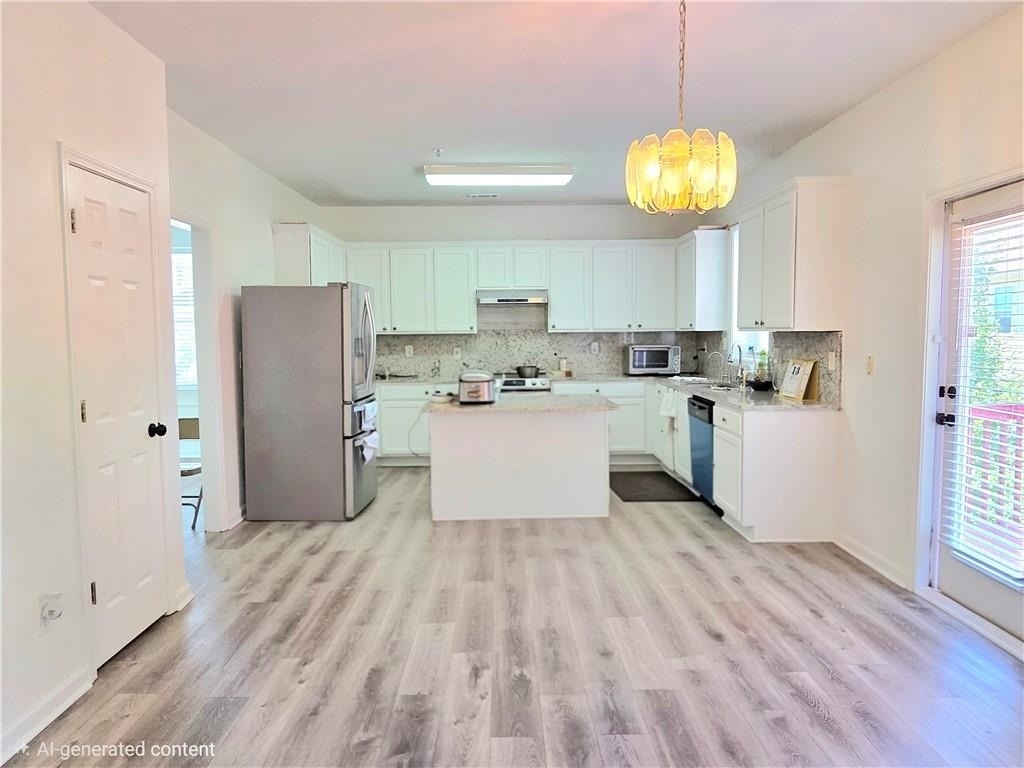
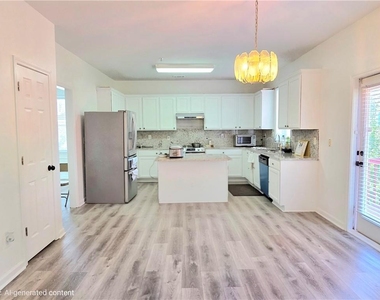
Appliances: Dishwasher, Electric Cooktop, Electric Oven, Refrigerator
Flooring Type: Hardwood, Luxury Vinyl, Wood, Other
Laundry Features: Laundry Closet, Upper Level
Fireplace Information
Has Fireplace
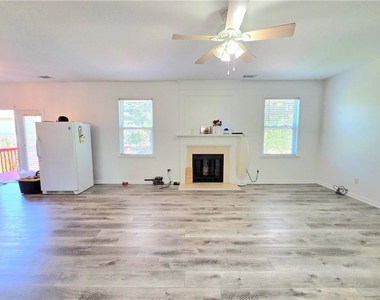
Fireplace Features: Decorative, Family Room
Fireplaces: 1
Basement Information
Basement: Unfinished, Walk-Out Access
Exterior
Property Information
Square Footage: 2,620
Security Features: Carbon Monoxide Detector(s), Fire Sprinkler System
Architectural Style: Traditional
Year Built: 2004
Waterfront Features: None
Waterbody Name: None
Building Information
Building Area Total: 2620
Levels: Two
Other Structures: None
Window Features: Aluminum Frames
Construction Materials: Brick, Cement Siding
Patio and Porch Features: Deck, Terrace
Pool Information
Pool Features: None
Lot Information
Lot Features: Back Yard, Cleared, Landscaped
Lot Size Area: 8424.504
Lot Size Units: Square Feet
Lot Size Acres: 0.1934
Square Footage: 8,425
Lot Size Dimensions: x 70
Utilities
Utilities Information
Cooling Type: Ceiling Fan(s), Central Air
Heating Type: Central
Parking
Parking Information
Has Garage
Has Open Parking
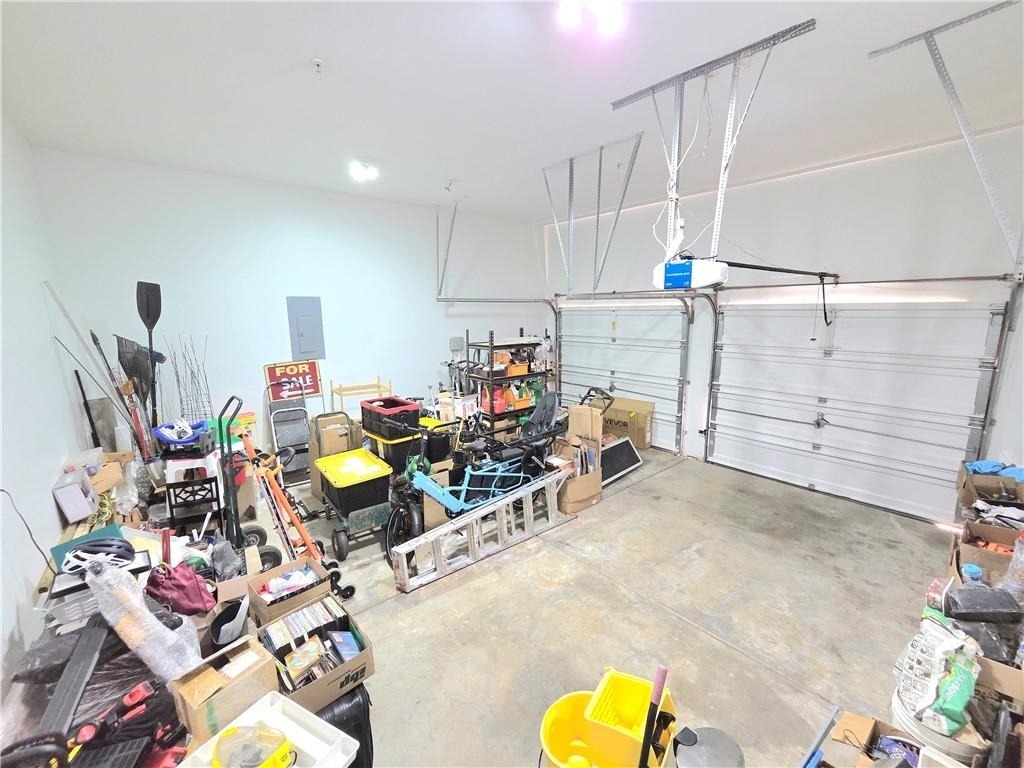
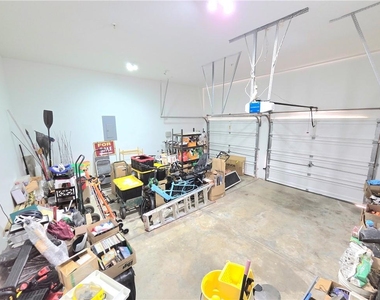
Parking Features: Attached, Driveway, Garage, Garage Door Opener, Driveway
The manager has not yet mailed us a photo copy of his or her government identification and proof or property ownership.
▼
Manager has not logged in recently
▼
Manager does not yet have user reviews
RENTHOP DESCRIPTION
The apartment is a unit offered at a monthly price of $2,600. The person posting the listing did not specify that any pets were allowed. It may be the case that pets are ok and the manager simply has not yet filled out all the details. The kitchen conveniently includes a dishwasher.
We have 53 photos of this particular unit, building, and surrounding areas.
MLS# 7836302
List Agent Name: Tuoi Nguyen
List Office Name: Giason Realty Company
IDX information is provided exclusively for personal, non-commercial use, and may not be used for any purpose other than to identify prospective properties consumers may be interested in purchasing. Information is deemed reliable but not guaranteed. The listing broker’s offer of compensation is made only to participants of the MLS where the listing is filed.
Courtesy of RH Advisors, Inc. and RHP Realty NJ, Inc.
By selecting Check Availability, you agree that RentHop and real estate professionals may call or text you about your inquiry. Message/data rates may apply. Terms & Privacy. California Privacy Notice
We found some very similar listings nearby
Select those you'd like to message
Your messages have been sent!
Check Availability
By selecting Check Availability, you agree that RentHop and real estate professionals may call or text you about your inquiry. Message/data rates may apply. Terms & Privacy. California Privacy Notice



































 Your Privacy Choices
