Check Availability

114 West Way Drive

Hillside Village, Plano, 75002
$2,380
Posted 1 day ago, Immediate Move-In
bedrooms
3 Bed
bathrooms
2 Bath
square feet
1,430 Sqft
Listing by Maria Tindall
Save Listing

DESCRIPTION
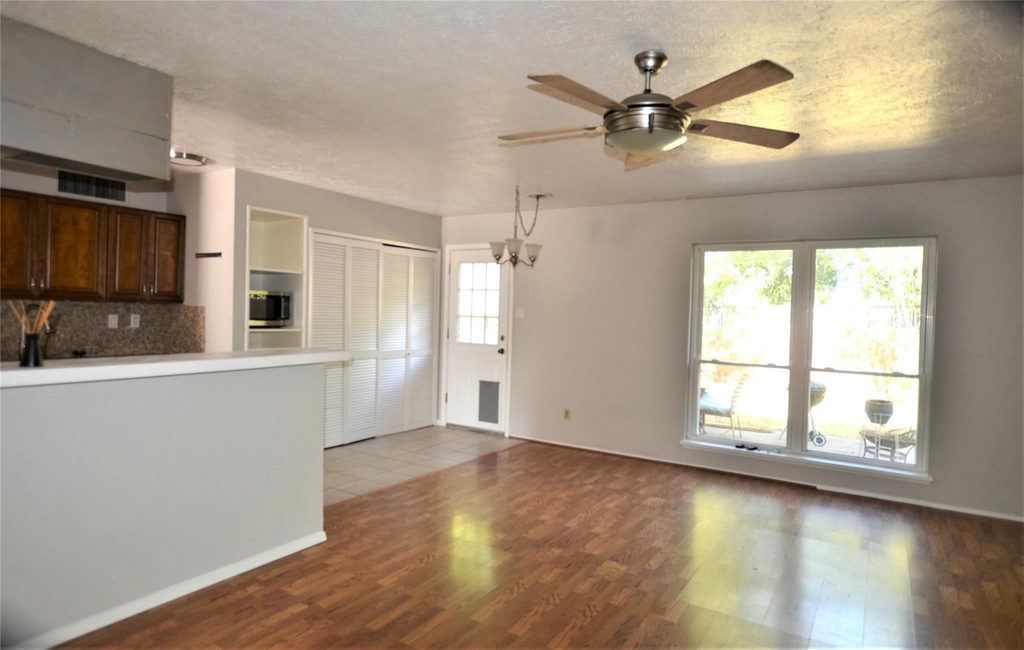
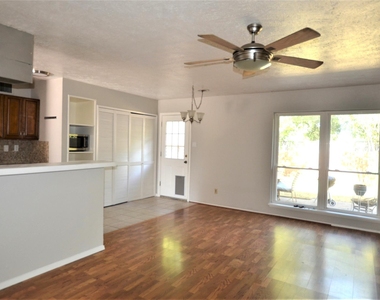
Come see this clean and nicely kept home located in highly rated Allen schools. The interior features fresh paint, easy-care tile and laminate flooring, and a cozy brick wood-burning fireplace. The kitchen offers granite countertops, updated lighting, and an open layout that connects to the living area.
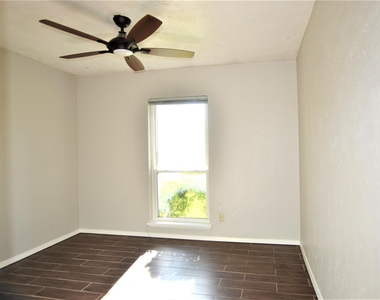
Bedrooms are comfortably sized, and the bathrooms have been updated for everyday convenience. The location is a major plus - close to Hwy 75, walking distance to schools, and just minutes from shopping, dining, and essential amenities.

A solid, move-in-ready lease option in a great Allen neighborhood.

AMENITIES
Attached Garage
Fireplace
Dishwasher
Parking Space

ADDITIONAL INFORMATION
Interior

    Bathroom Information

  • Full Bathrooms: 2

    Interior Information

  • Appliances: Dishwasher, Disposal, Electric Oven, Electric Range, Electric Water Heater, Microwave, Vented Exhaust Fan

    Fireplace Information

  • Has Fireplace
  • Fireplace Features: Wood Burning, Brick
  • Fireplaces: 1
Exterior

    Property Information

  • Square Footage: 1,430
  • Architectural Style: Traditional
  • Year Built: 1978

    Building Information

  • Levels: One
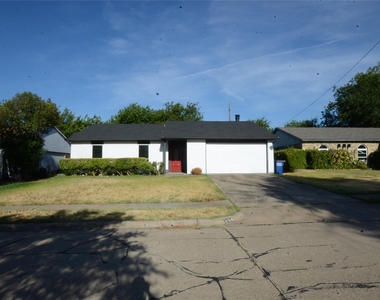
  • Construction Materials: Brick, Siding

    Lot Information

  • Lot Features: Interior Lot
  • Lot Size Area: 0.17
  • Lot Size Units: Acres
  • Lot Size Acres: 0.17
  • Square Footage: 7,405
  • Tax Lot: 19
Utilities

    Utilities Information

  • Cooling Type: Ceiling Fan(s), Central Air, Electric, Roof Turbine(s)
  • Heating Type: Central, Electric
Parking

    Parking Information

  • Has Garage
  • Attached Garage
  • Parking Features: Covered, Garage, Garage Door Opener, Garage Faces Front
  • Garage Spaces: 2

MAP


HILLSIDE VILLAGE

PRICE COMPARISON
This apartment's rent is 19.30% more expensive than the median rent of $1,995 for a 3-bedroom apartment in Hillside Village, Allen, TX.
The median is solely based on the area and the number of bedrooms. Listing-specific characteristics such as the number of bathrooms and the amenities will also impact the price.

LISTING QUALITY
▲ Features and amenities are properly noted
▲ RentHop has data for this building
▼ Listing agent has an unconfirmed email address
▼ The manager has not yet mailed us a photo copy of his or her government identification and proof or property ownership.
▼ Manager has not logged in recently
▼ Manager does not yet have user reviews

RENTHOP DESCRIPTION
The apartment is a unit offered at a monthly price of $2,380. The person posting the listing did not specify that any pets were allowed. It may be the case that pets are ok and the manager simply has not yet filled out all the details. The kitchen conveniently includes a dishwasher.

We have 8 photos of this particular unit, building, and surrounding areas.
See available units at 114 West Way Drive.

SIMILAR NEARBY LISTINGS
907 Sunny Slope Drive
Hillside Village, Plano
75002
$2,200
By Tobin Haggard, 23 hours ago
bedrooms
3 Bed
|
bathrooms
2 Bath
|
square feet
1,380 Sqft
809 Sunny Slope Drive
Hillside Village, Plano
75002
$2,100
By Efrem Silerio, 1 day ago
bedrooms
3 Bed
|
bathrooms
2 Bath
|
square feet
1,277 Sqft
622 Valley View Drive
Hillside Village, Plano
75002
$2,100
By Kelly Pearson, 21 hours ago
bedrooms
3 Bed
|
bathrooms
2 Bath
|
square feet
1,430 Sqft

Does something look off?

Ntreis MLS

Last Updated: 18 hours ago
Data Source: Ntreis MLS
MLS# 21374595
List Agent Name: Maria Tindall
List Office Name: United Real Estate Frisco
IDX information is provided exclusively for personal, non-commercial use, and may not be used for any purpose other than to identify prospective properties consumers may be interested in purchasing. Information is deemed reliable but not guaranteed. The listing broker’s offer of compensation is made only to participants of the MLS where the listing is filed.
Courtesy of RH Advisors, Inc. and RHP Realty NJ, Inc.