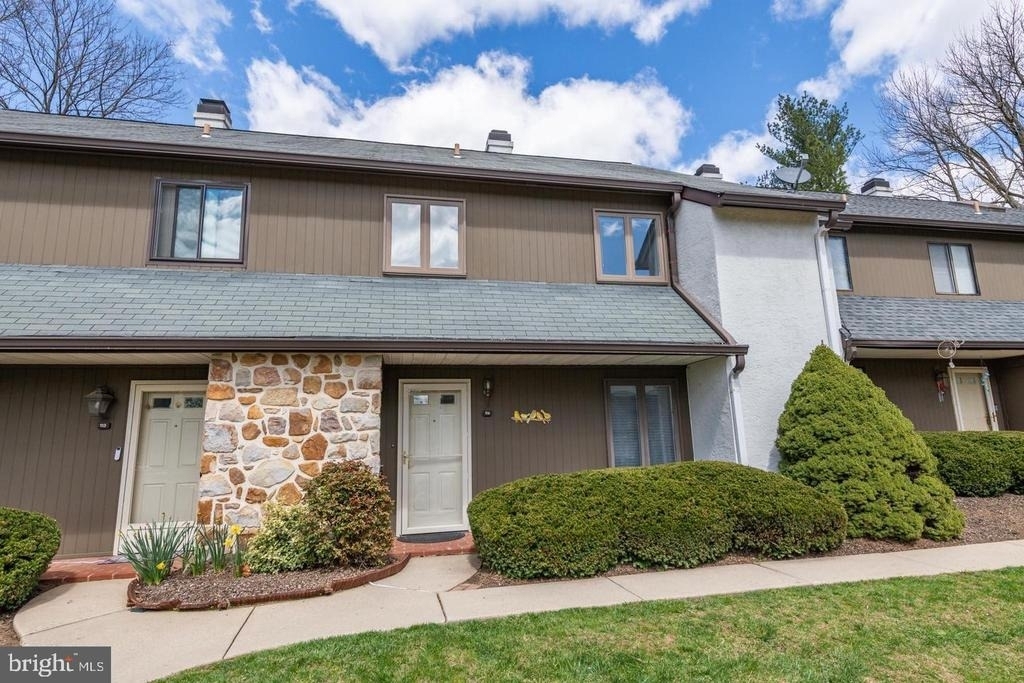
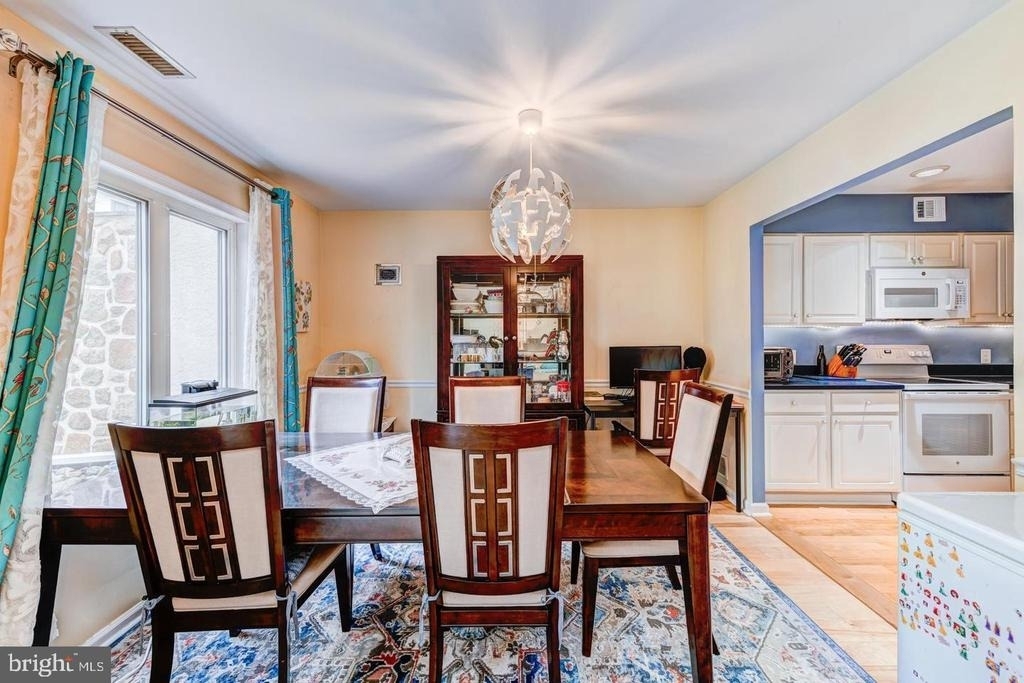
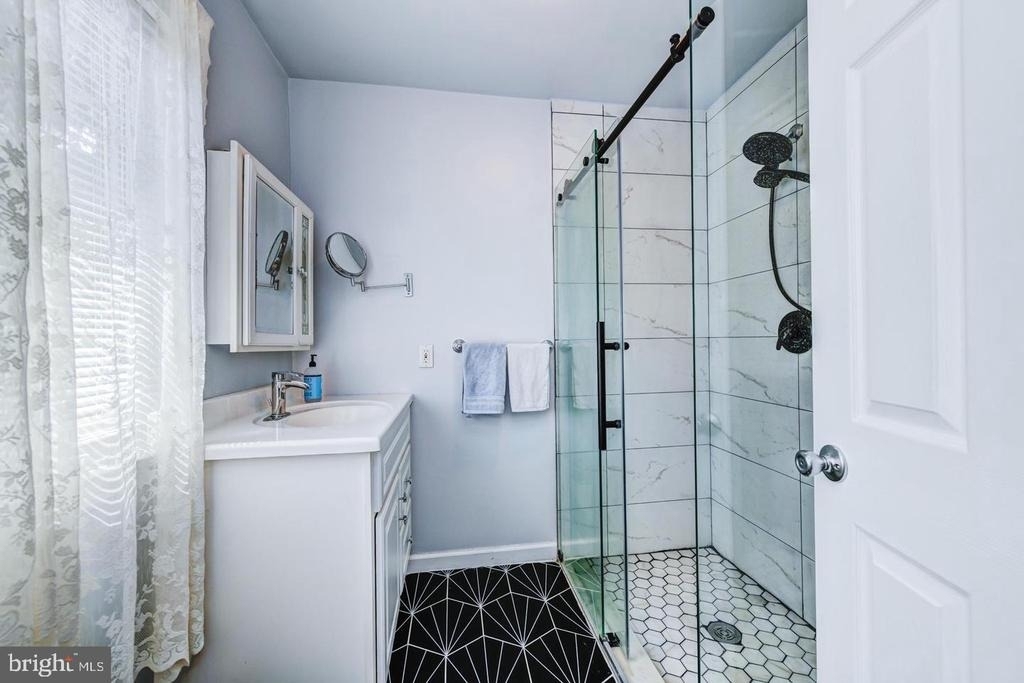
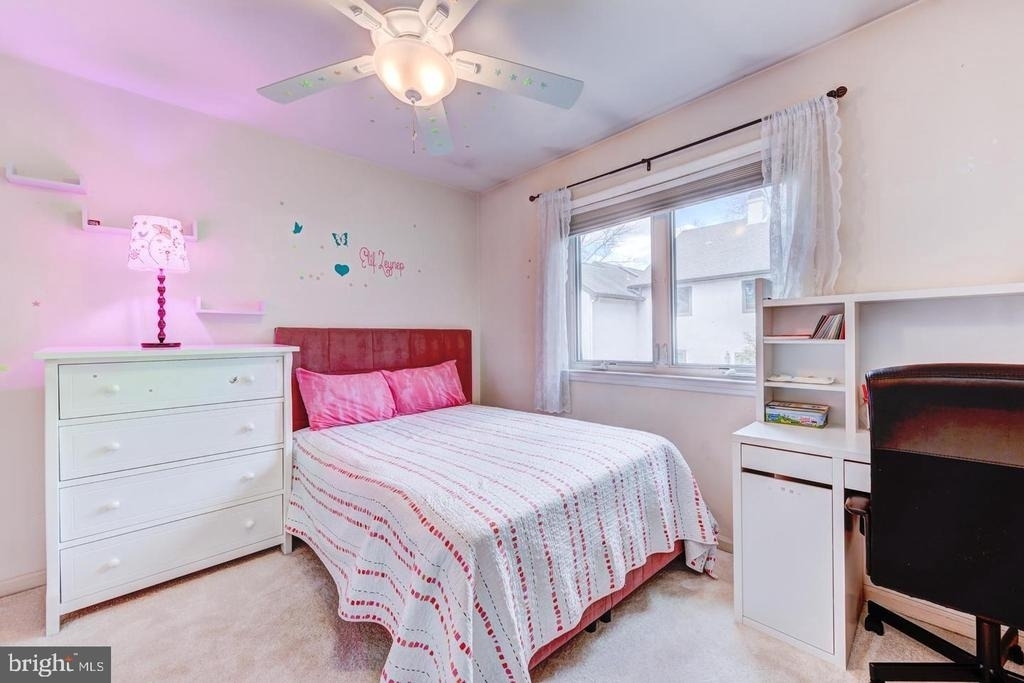
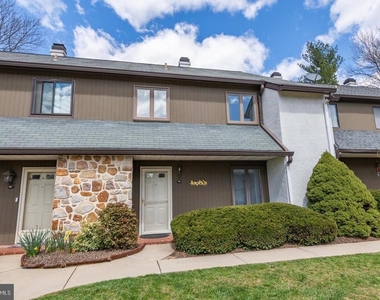
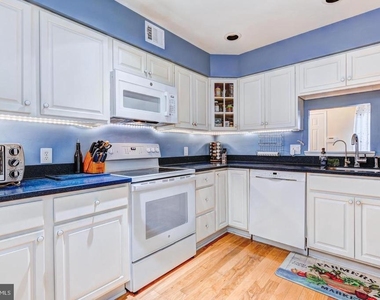
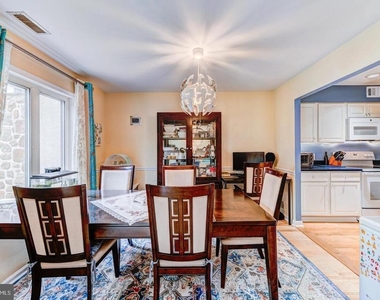
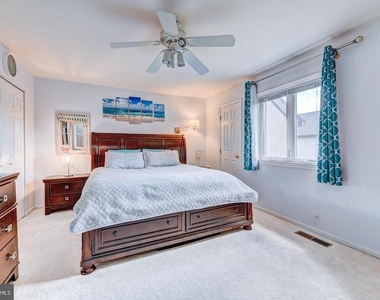
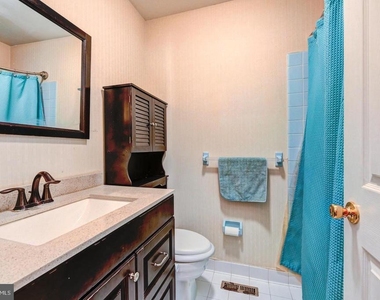
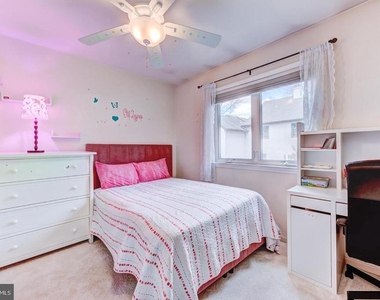
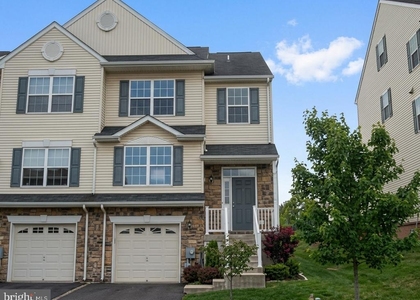
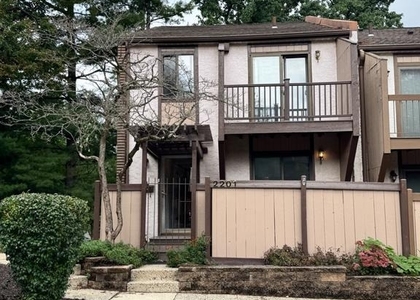
Nestled in the charming Pinecrest community, this exquisite townhouse offers a blend of traditional elegance and modern comfort. Spanning 1,728 square feet, the interior features warm wood floors that invite you into a cozy living space, highlighted by a stunning wood-burning fireplace-perfect for creating memorable moments. The thoughtfully designed dining area is ideal for intimate gatherings, while recessed lighting enhances the ambiance throughout. This residence boasts an attic for additional storage, ensuring your living space remains uncluttered. The upper-floor laundry adds convenience to your daily routine, making life just a little easier. Step outside to your private patio, a serene spot for morning coffee or evening relaxation. With an assigned parking space and a low-maintenance lifestyle, you can enjoy the benefits of community living without the hassle. The association fee covers essential services such as lawn maintenance, snow removal, and trash collection, allowing you to focus on what truly matters. Available for lease starting September 5, 2026, this property offers a minimum lease term of 12 months, 24 months , providing stability in a vibrant neighborhood. Experience the exclusive lifestyle that Pinecrest has to offer, where comfort meets sophistication in every detail. Don't miss the opportunity to make this beautiful townhouse your new home.
The manager has not yet mailed us a photo copy of his or her government identification and proof or property ownership.
▼
Manager has not logged in recently
▼
Manager does not yet have user reviews
RENTHOP DESCRIPTION
The apartment is a unit offered at a monthly price of $2,750. Everything is still in great condition as the building only recently completed construction. The person posting the listing did not specify that any pets were allowed. It may be the case that pets are ok and the manager simply has not yet filled out all the details.
We have 13 photos of this particular unit, building, and surrounding areas.
MLS# PAMC2193392
List Agent Name: Arjun Chhetri
List Office Name: Realty One Group Restore - Collegeville
IDX information is provided exclusively for personal, non-commercial use, and may not be used for any purpose other than to identify prospective properties consumers may be interested in purchasing. Information is deemed reliable but not guaranteed. The listing broker’s offer of compensation is made only to participants of the MLS where the listing is filed.
Courtesy of RH Advisors, Inc. and RHP Realty NJ, Inc.
By selecting Check Availability, you agree that RentHop and real estate professionals may call or text you about your inquiry. Message/data rates may apply. Terms & Privacy. California Privacy Notice
We found some very similar listings nearby
Select those you'd like to message
Your messages have been sent!
Check Availability
By selecting Check Availability, you agree that RentHop and real estate professionals may call or text you about your inquiry. Message/data rates may apply. Terms & Privacy. California Privacy Notice




















 Your Privacy Choices
