$2,400
Posted 13 hours ago,
Immediate Move-In
3 Bed
2 Bath
1,871 Sqft
Link copied to clipboard!
DESCRIPTION
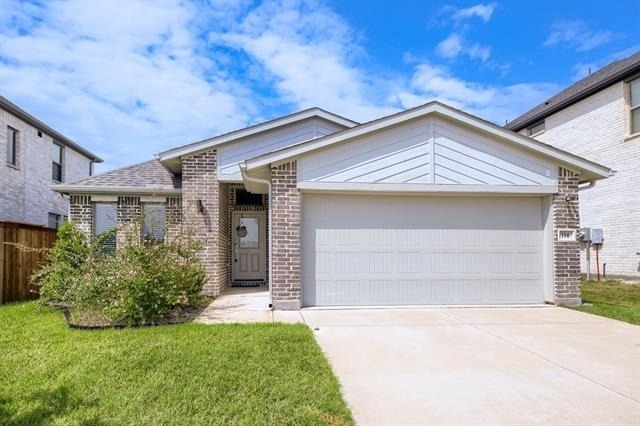
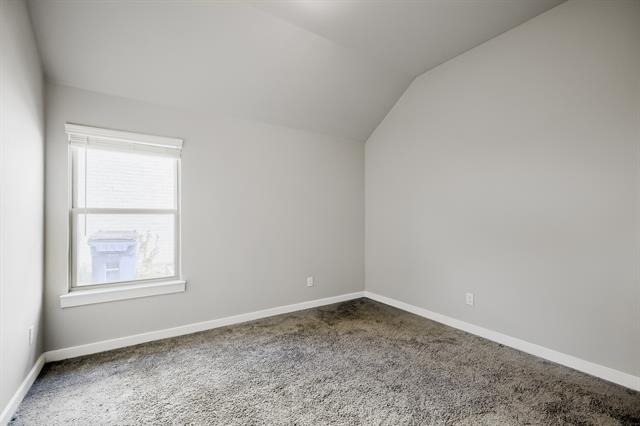
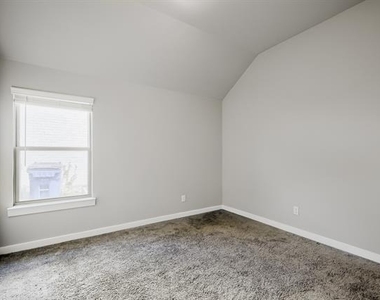
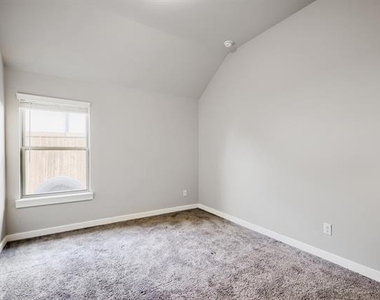
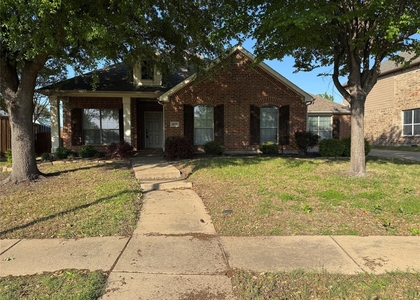
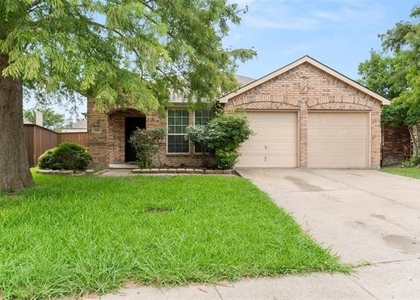
Move in ready and beautifully maintained, this 4 year old single story home offers a flexible floor plan with 3 bedrooms, 2 bathrooms, a private office, and multiple living and dining spaces designed to fit a variety of lifestyles.
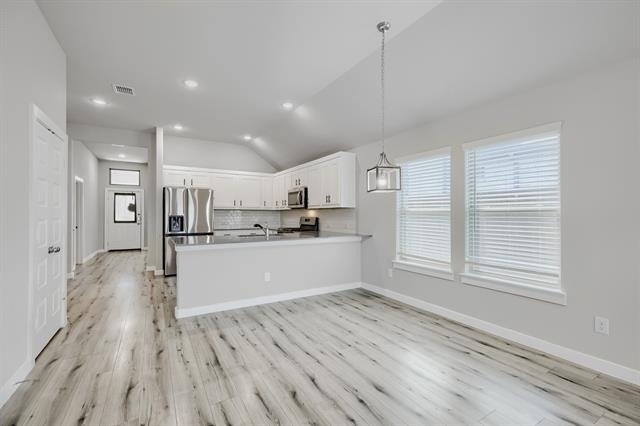
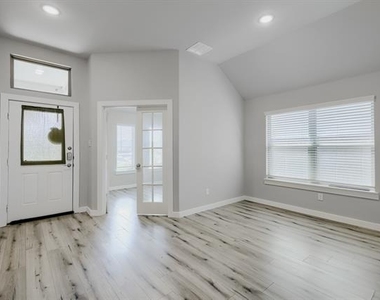
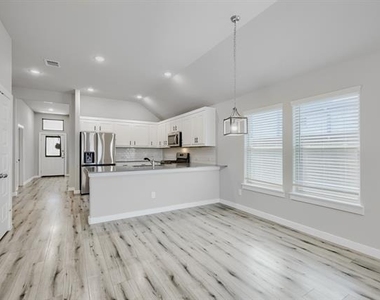
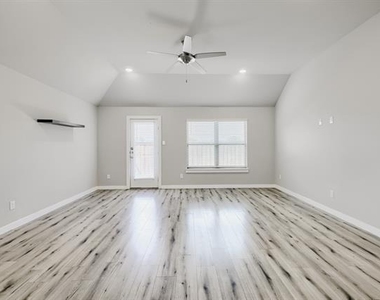
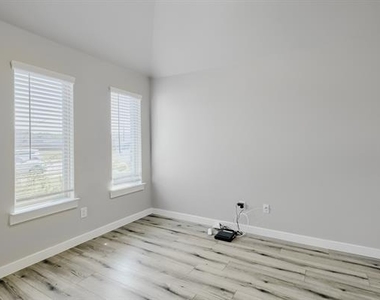
Just off the entry, you'll find a dedicated office with glass French doors and abundant natural light, along with a spacious front living area that can easily serve as a formal sitting room, playroom, or additional dining space. The heart of the home features an open concept layout with luxury vinyl plank flooring, recessed lighting, and a welcoming den with vaulted ceilings that creates the perfect space for relaxing or entertaining.
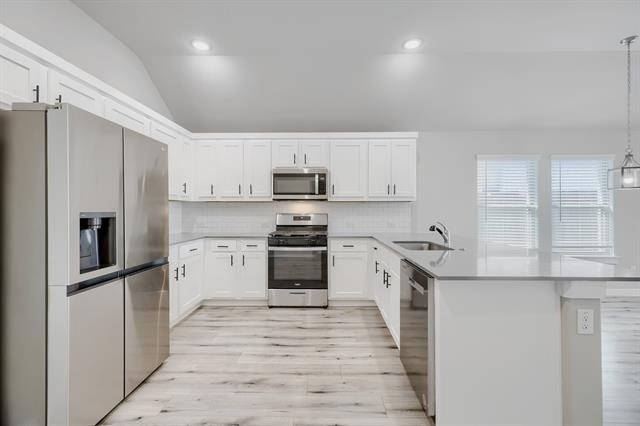
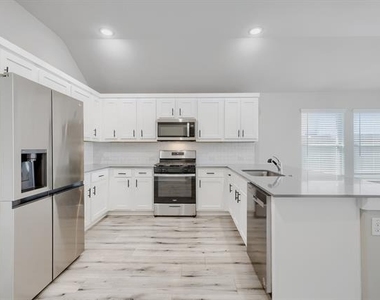
The kitchen is both stylish and functional, boasting quartz countertops, a subway tile backsplash, stainless steel appliances, and ample cabinet and counter space. A dining area conveniently positioned between the kitchen and den offers an ideal spot for everyday meals and gatherings.
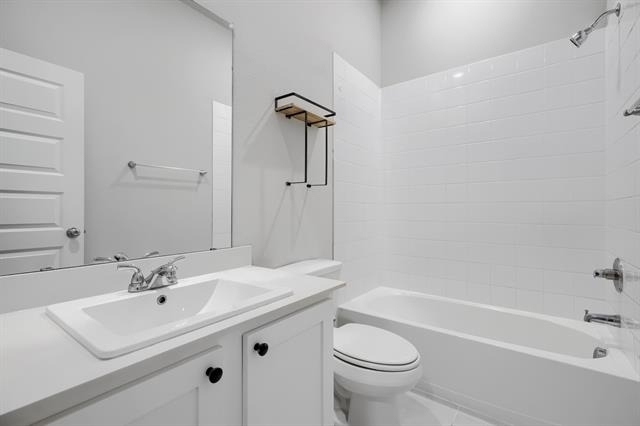
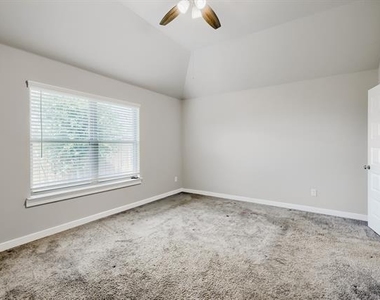
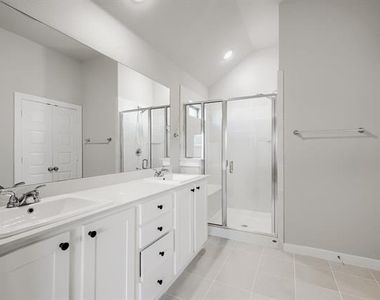
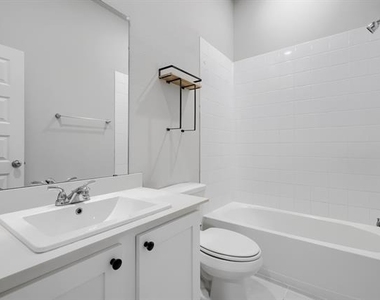
The private primary suite provides a comfortable retreat with a spacious ensuite bath featuring dual sinks, a walk in shower with a built in bench, and plenty of storage. With its modern finishes, versatile layout, and like-new condition, this home offers the comfort, space, and convenience today's tenants are looking for.
AMENITIES
Attached Garage
Dishwasher
Parking Space
Bathroom Information
- Full Bathrooms: 2
Interior Information
- Interior Features: Open Floorplan, Pantry, Walk-In Closet(s), Decorative Lighting
- Appliances: Dishwasher, Disposal, Gas Range, Microwave
- Flooring Type: Carpet, Ceramic Tile, Wood
Property Information
- Square Footage: 1,871
- Security Features: Burglar, Wireless
- Architectural Style: Contemporary
- Year Built: 2022
Building Information
- Levels: One
- Construction Materials: Frame
Lot Information
- Lot Size Area: 0.114
- Lot Size Units: Acres
- Lot Size Acres: 0.114
- Square Footage: 4,966
- Tax Lot: 34
Parking Information
- Has Garage
- Attached Garage
- Parking Features: Garage Single Door
- Garage Spaces: 2
MAP
75126
LISTING QUALITY
| ▲ |
Listing location is an exact address
|
| ▲ |
Features and amenities are properly noted
|
| ▲ |
RentHop has data for this building
|
| ▼ |
Listing agent has an unconfirmed email address
|
| ▼ |
The manager has not yet mailed us a photo copy of his or her government identification and proof or property ownership.
|
| ▼ |
Manager has not logged in recently
|
| ▼ |
Manager does not yet have user reviews
|
RENTHOP DESCRIPTION
The apartment is a unit offered at a monthly price of $2,400. The person posting the listing did not specify that any pets were allowed. It may be the case that pets are ok and the manager simply has not yet filled out all the details. The kitchen conveniently includes a dishwasher.
We have 11 photos of this particular unit, building, and surrounding areas.
SIMILAR NEARBY LISTINGS
3 Bed
|

2 Bath
|

1,436 Sqft
3 Bed
|
2 Bath
|
1,942 Sqft
3 Bed
|
2 Bath
|
1,899 Sqft
3 Bed
|
2 Bath
|
1,682 Sqft
3 Bed
|
2 Bath
|
1,435 Sqft
3 Bed
|
2 Bath
|
2,349 Sqft
3 Bed
|
2 Bath
|
1,869 Sqft
3 Bed
|
2 Bath
|
1,740 Sqft
Does something look off?
Report this listing here.
Last Updated: 9 hours ago
Data Source: Ntreis MLS
MLS# 21303742
List Agent Name: Janet Rabbia
List Office Name: Keller Williams Realty DPR
IDX information is provided exclusively for personal, non-commercial use, and may not be used for any purpose other than to identify prospective properties consumers may be interested in purchasing. Information is deemed reliable but not guaranteed. The listing broker’s offer of compensation is made only to participants of the MLS where the listing is filed.
Courtesy of RH Advisors, Inc. and RHP Realty NJ, Inc.

















 Your Privacy Choices