$1,750
LEASED / EXPIRED
Posted 1 day ago, Nov 2 Move-In
bedrooms
3 Bed
bathrooms
2 Bath
bathrooms
1 Half Bath
square feet
1,244 Sqft
Listing by Michael Kennelly
Save Listing

SIMILAR NEARBY LISTINGS
1563 Soapstone Pass
Kyle-Buda
78656
$1,850
By Daniel Wilson, 1 day ago
bedrooms
3 Bed
|
bathrooms
2 Bath
|
square feet
1,402 Sqft
$1,950
By Katie Molina, 1 day ago
bedrooms
3 Bed
|
bathrooms
2 Bath
|
square feet
1,350 Sqft
125 Voyager Cv
Kyle-Buda
78640
$1,850
By Kevin Heaning, 1 day ago
bedrooms
3 Bed
|
bathrooms
2 Bath
|
square feet
1,476 Sqft
500 Ferrule Dr
Kyle-Buda
78640
$1,700
By Chi Zhang, 1 day ago
bedrooms
3 Bed
|
bathrooms
2 Bath
|
square feet
1,344 Sqft
275 Mica Trl
Kyle-Buda
78656
$1,550
By Ally Hamilton, 1 day ago
bedrooms
3 Bed
|
bathrooms
2 Bath
|
square feet
1,568 Sqft
576 Ferrule Dr
Kyle-Buda
78640
$1,874
By Ryan Stetson, 1 day ago
bedrooms
3 Bed
|
bathrooms
3 Bath
|
square feet
1,678 Sqft
137 Lakeview Ct
Kyle-Buda
78640
$1,600
By Jalyn Garcia, 1 day ago
bedrooms
3 Bed
|
bathrooms
2 Bath
|
square feet
1,781 Sqft
177 Gypsum Vly
Kyle-Buda
78656
$1,550
By Bianca Stubler, 1 day ago
bedrooms
3 Bed
|
bathrooms
2 Bath
|
square feet
1,276 Sqft

DESCRIPTION
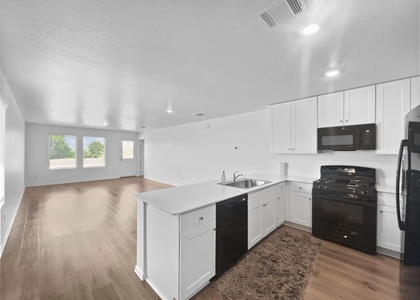
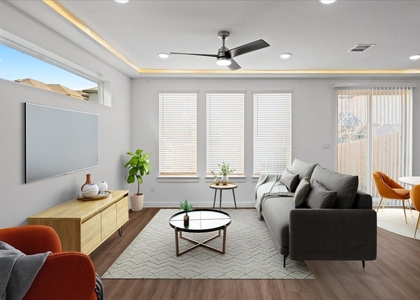
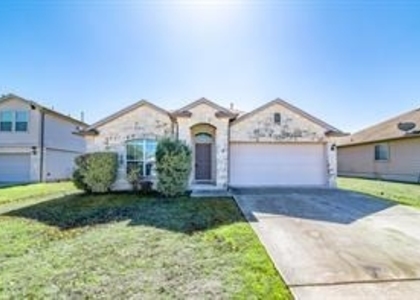
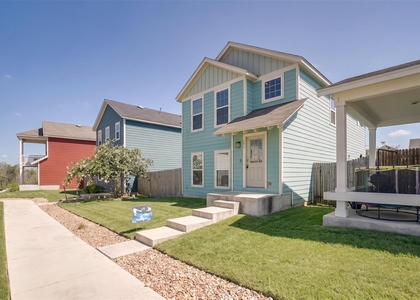
Welcome to 114 Friendship Oak Dr. in the highly sought-after Blanco Vista community of San Marcos, TX. This beautiful 3-bedroom, 2.5-bath home offers a spacious downstairs living, dining, and kitchen area featuring granite countertops, stainless steel appliances, and a full-size washer and dryer.
The home boasts a private backyard with fresh landscaping, a privacy fence, as well as a two-car insulated garage. The house has a water softener system installed, plus a reverse osmosis water filtration system located in the Kitchen. Residents enjoy access to an amazing community pool, parks, trails, and green spaces within Blanco Vista.

AMENITIES
Dishwasher
Parking Space
Short Term Allowed

ADDITIONAL INFORMATION
Interior

    Bathroom Information

  • Half Bathrooms: 1
  • Full Bathrooms: 2

    Interior Information

  • Interior Features: Ceiling Fan(s), Granite Counters
  • Appliances: Dishwasher, Dryer, Freezer, Oven, Refrigerator, Washer
  • Flooring Type: Carpet, Tile
Exterior

    Property Information

  • Square Footage: 1,244
  • Square Footage Source: $0
  • Security Features: Security System Leased
  • Year Built: 2017

    Building Information

  • Levels: Two

    Pool Information

  • Pool Features: None

    Lot Information

  • Lot Features: Back Yard, Level, Alley
Utilities

    Utilities Information

  • Cooling Type: Ceiling Fan(s), Central Air
  • Sewer : None
Parking

    Parking Information

  • Has Garage
  • Parking Features: Garage
  • Garage Spaces: 2
Location

    HOA Information

  • HOA/Condo/Coop Amenities: Trail(s)
Financial

    Tax Information

  • Tax Map Number: 4

MAP


78666

LISTING QUALITY
▲ Features and amenities are properly noted
▲ RentHop has data for this building
▼ Listing agent has an unconfirmed email address
▼ The manager has not yet mailed us a photo copy of his or her government identification and proof or property ownership.
▼ Manager has not logged in recently
▼ Manager does not yet have user reviews

RENTHOP DESCRIPTION
The apartment is a unit offered at a monthly price of $1,750. The person posting the listing did not specify that any pets were allowed. It may be the case that pets are ok and the manager simply has not yet filled out all the details. The kitchen conveniently includes a dishwasher.

We have 15 photos of this particular unit, building, and surrounding areas.
See available units at 114 Friendship Oak Drive.

Does something look off?

Courtesy of RH Advisors, Inc. and RHP Realty NJ, Inc.