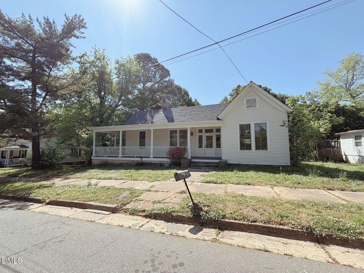
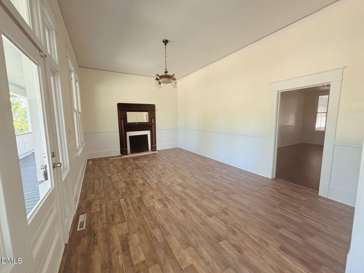
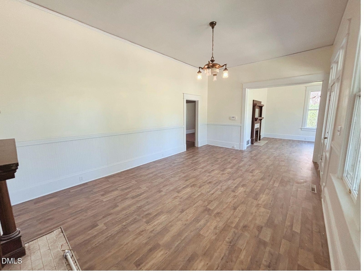
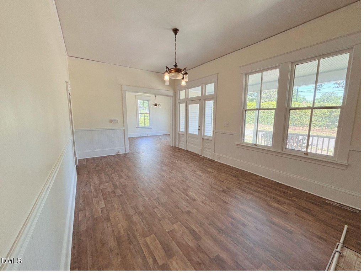
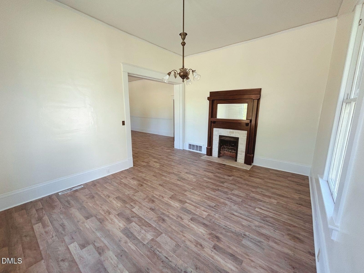
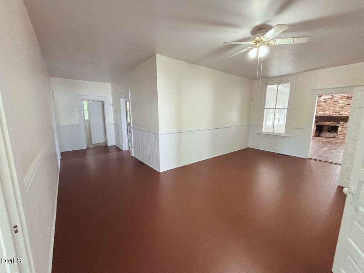
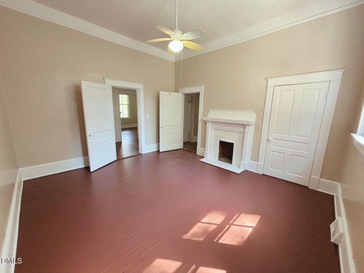
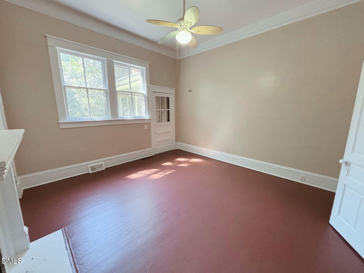
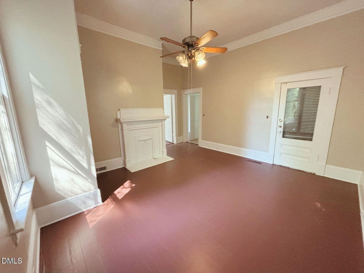
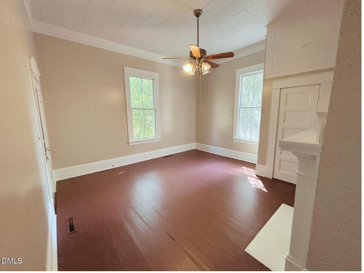
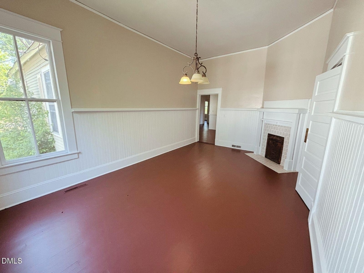
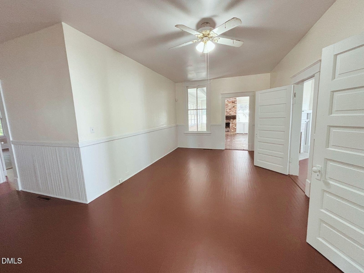
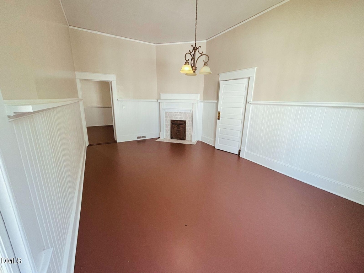
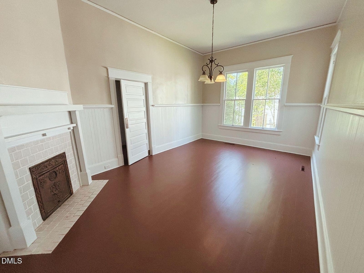
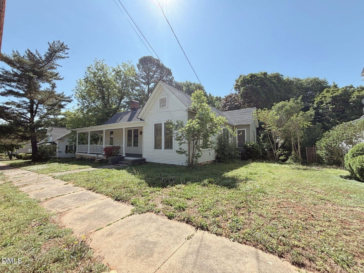
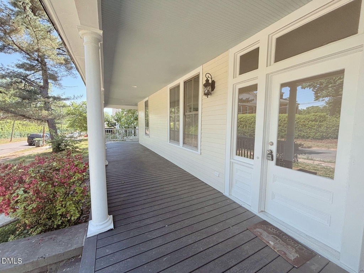
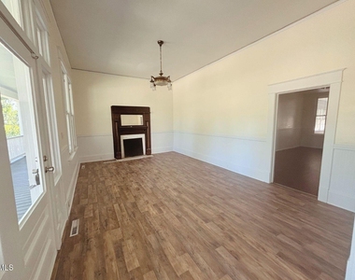
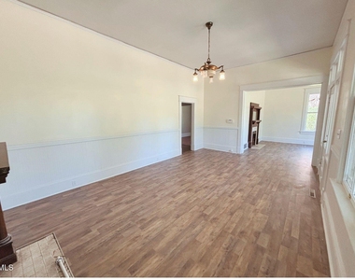
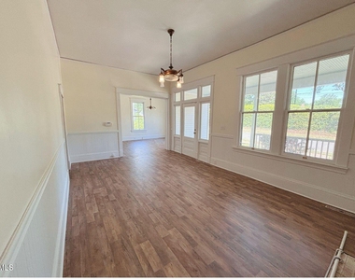
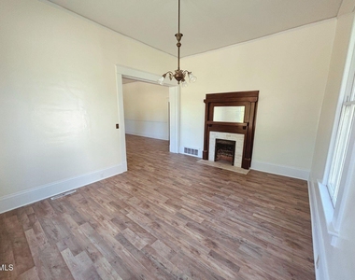
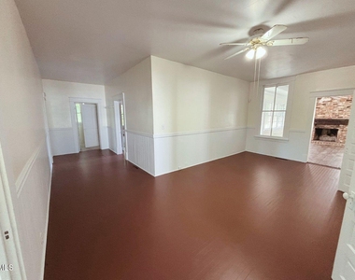
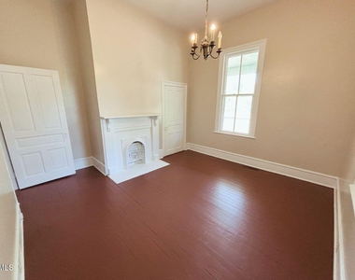
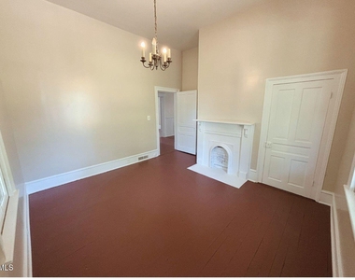
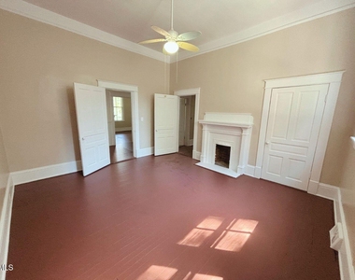
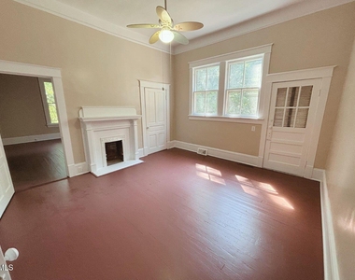
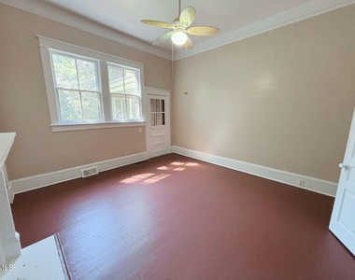
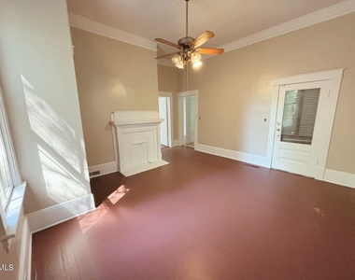
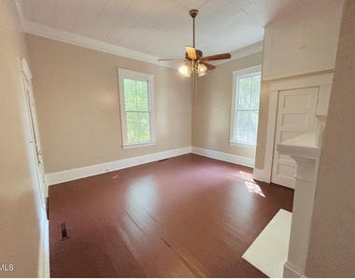
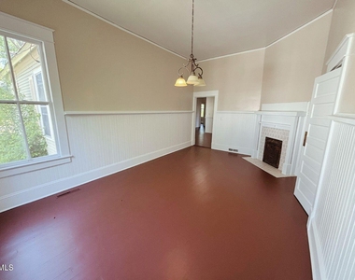
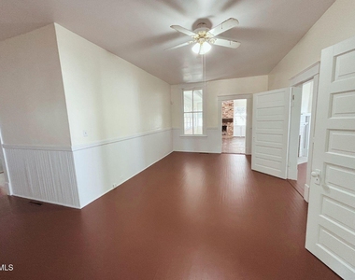
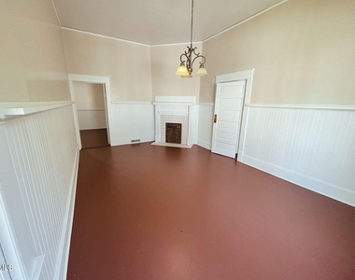
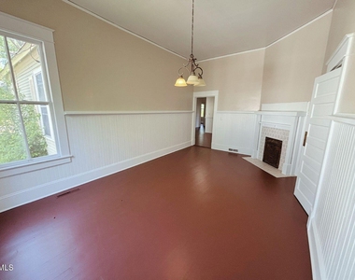
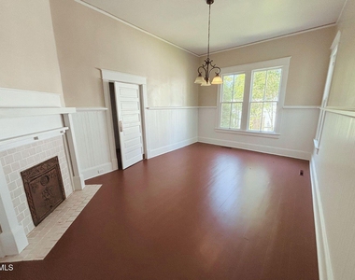
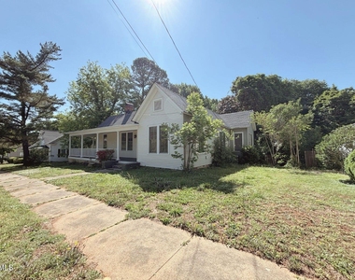
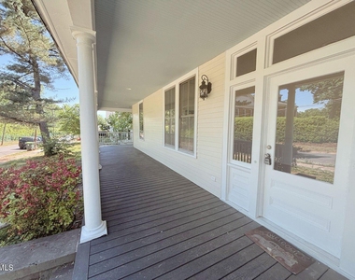
Charming 3 Bed / 2 Bath in the Heart of Oxford. Situated on a 0.57-acre lot in one of Oxford's most established neighborhoods, this 3-bedroom, 2-bathroom home blends original 1901 character with thoughtful updates for comfortable everyday living. A welcoming wraparound front porch sets the tone, while sunlit interiors showcase soaring ceilings, elegant crown molding, and classic beadboard wainscoting throughout.
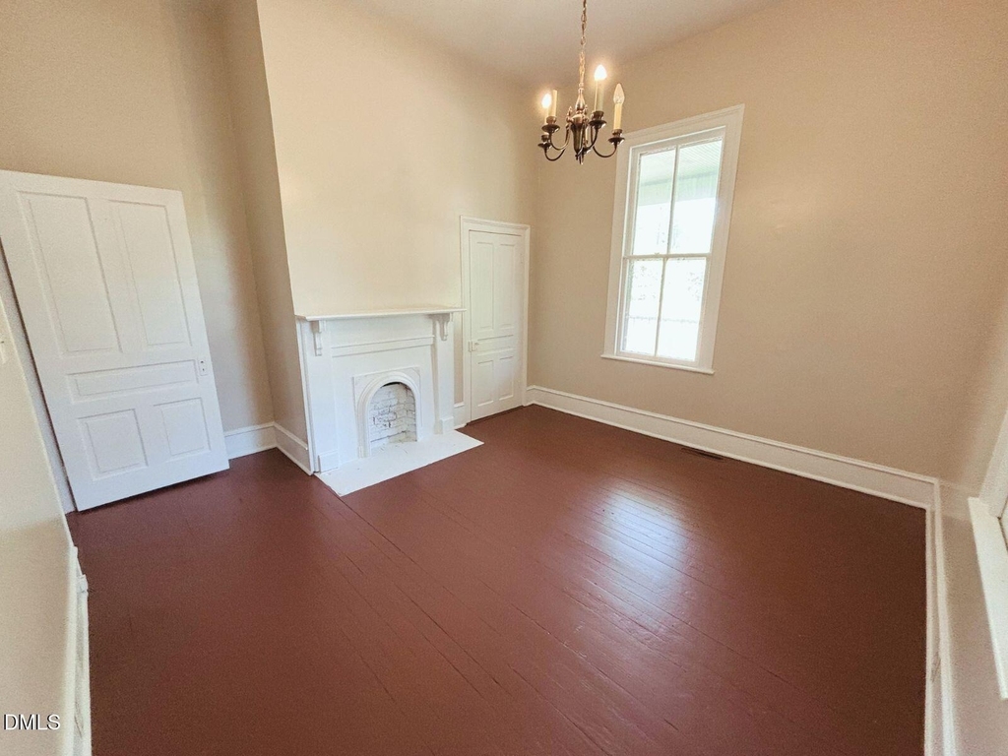
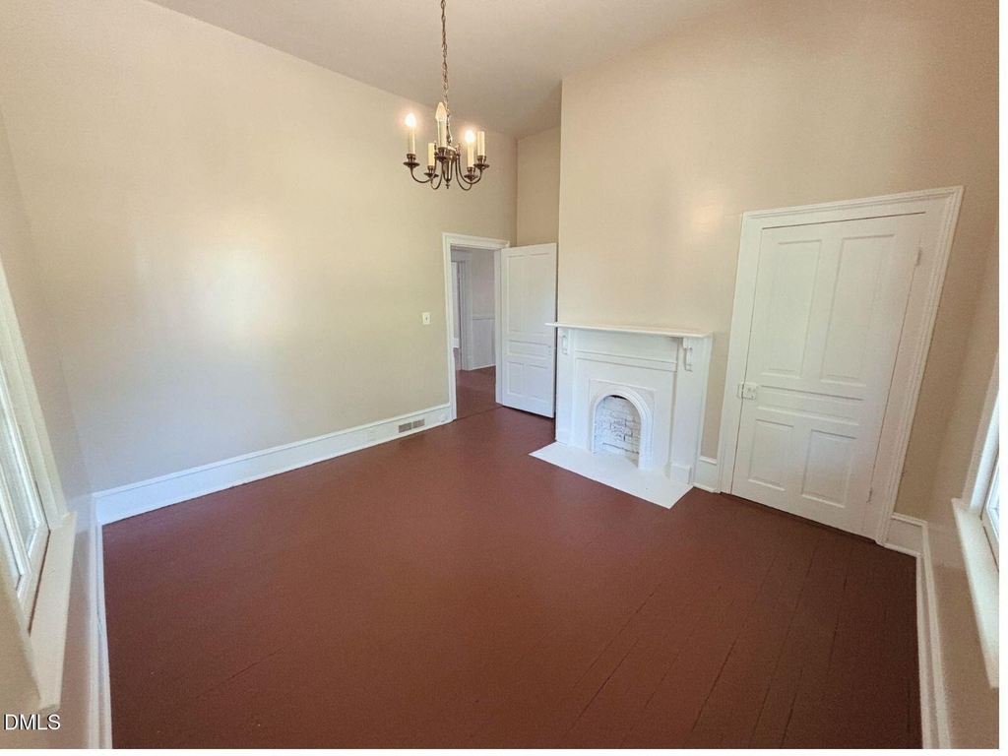
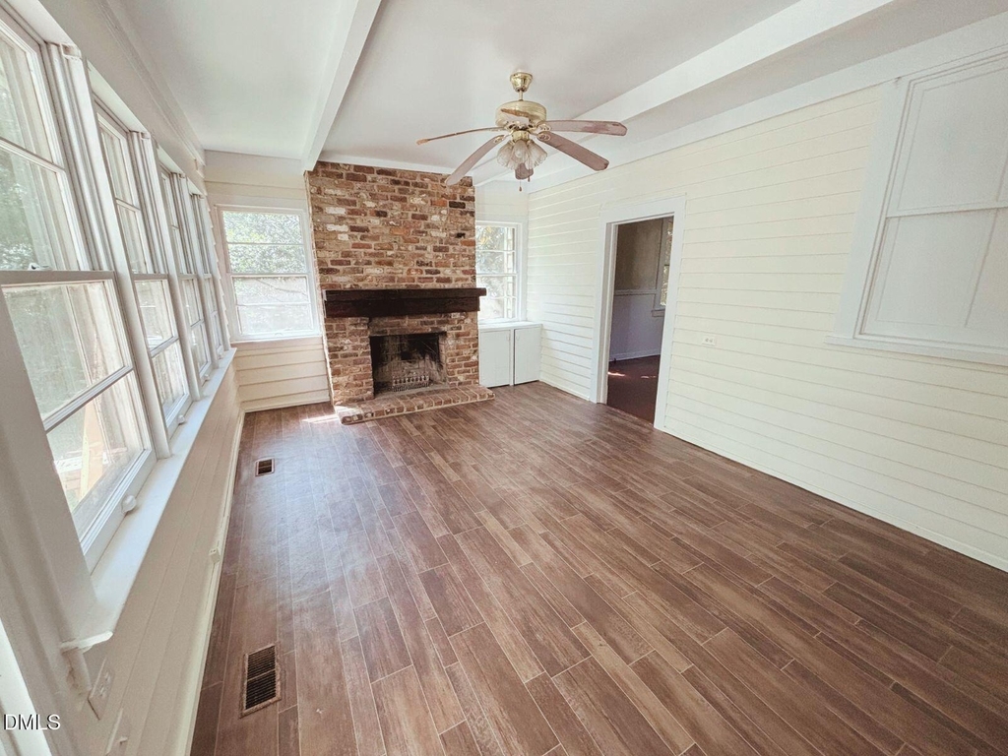
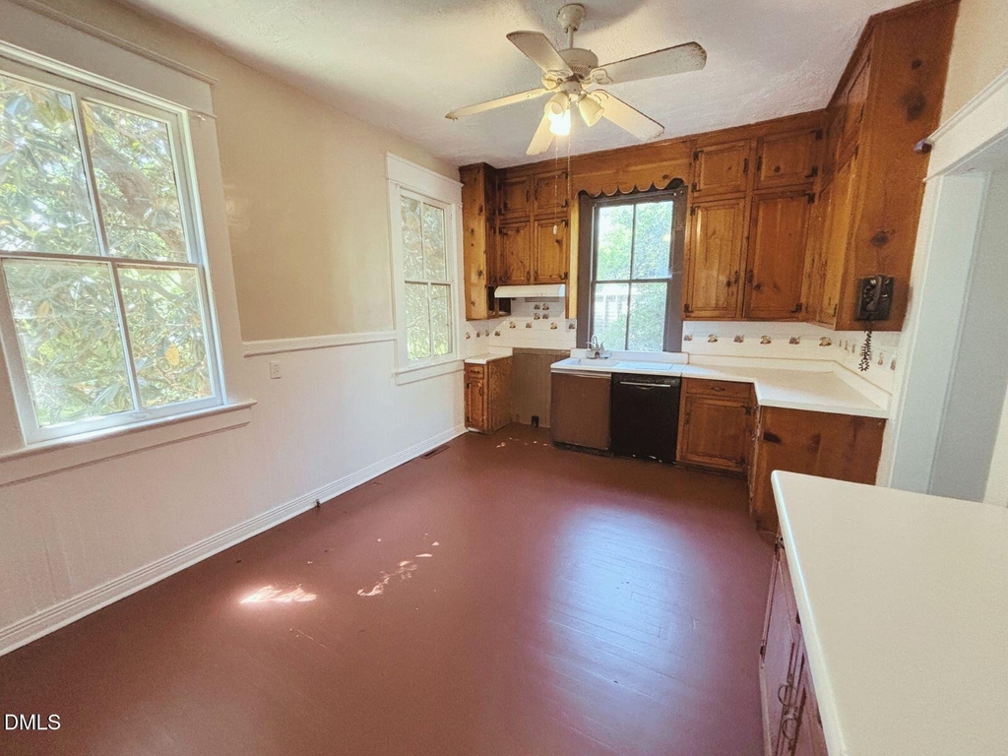
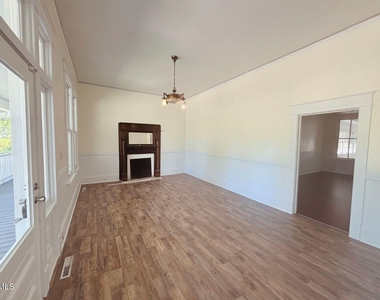
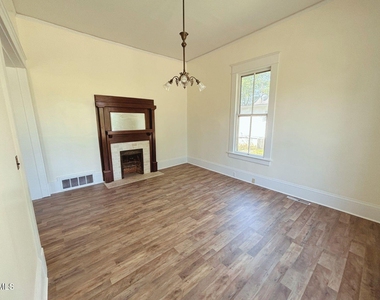
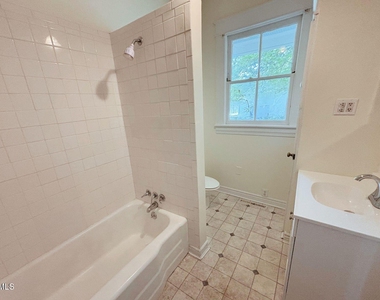
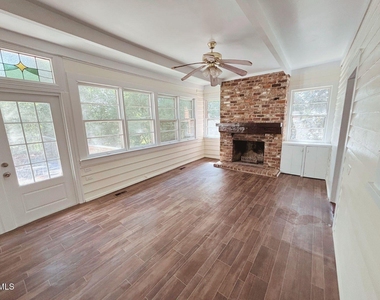
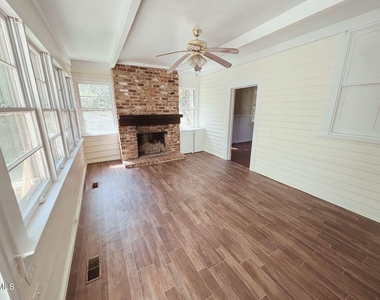
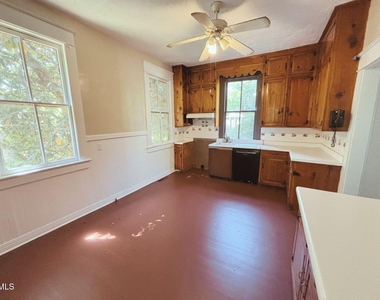
Inside, multiple decorative fireplaces with original mantels add architectural interest, including a striking brick fireplace anchoring the light-filled sunroom a window-lined retreat accented by an original stained glass detail. The eat-in kitchen offers ample knotty pine cabinetry, and generously sized bedrooms feature abundant natural light and period detailing. A clean, classic full bath rounds out the home's move-in-ready interior.
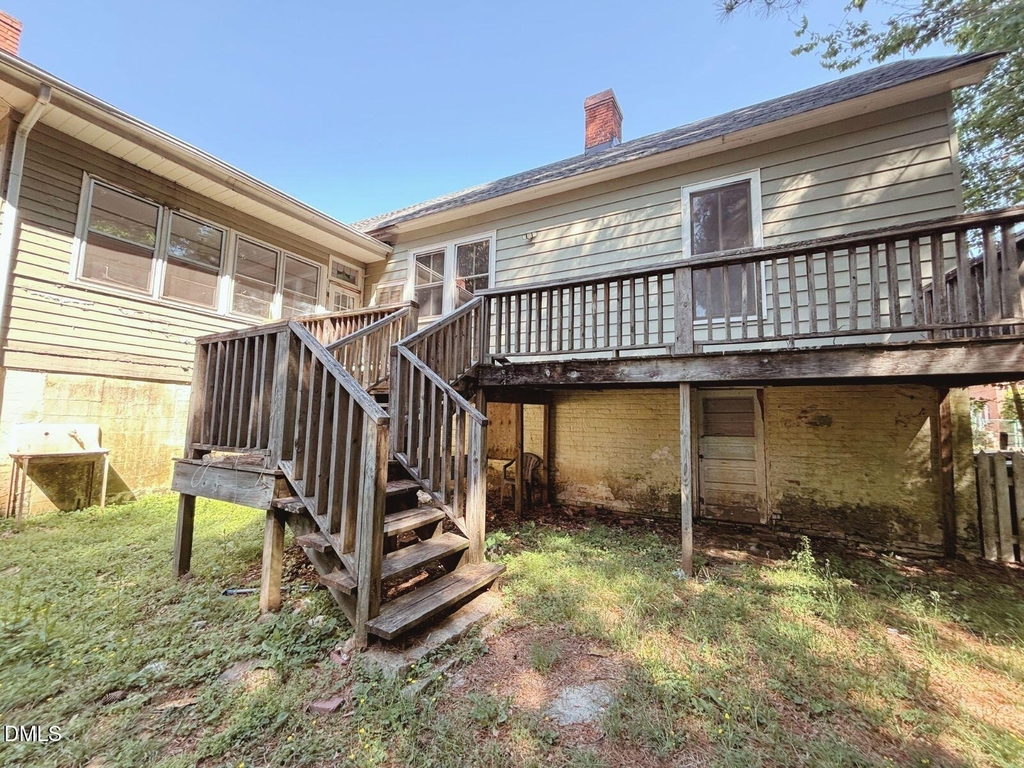
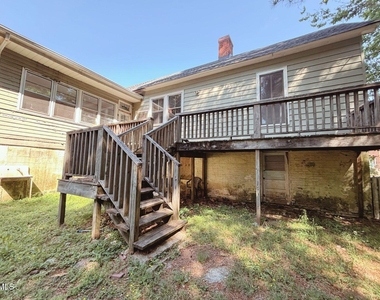
Outdoor living is a highlight, with the expansive wraparound porch ideal for rocking chairs and a private rear deck overlooking the backyard.
Prime Oxford Location: Just 0.2 miles to C.G. Credle Elementary, well under a half-mile walk from the front door. Mary Potter Middle and J.F. Webb High School are also within close proximity. Granville Health System is approximately 0.7 miles away, and three shopping centers sit within 1.7 miles. Commuters will appreciate quick access to Hwy 15, Hwy 96, and I-85 (Exit 204) putting Durham roughly 30 miles south and Raleigh-Durham International Airport about 40 miles away. A rare combination of historic charm, in-town walkability, and highway convenience.
AMENITIES
Storage Facility
Private Outdoor Space
ADDITIONAL INFORMATION
Interior
Bathroom Information
Full Bathrooms: 2
Interior Information
Interior Features: Ceiling Fan(s)
Appliances: None
Flooring Type: Hardwood, Vinyl
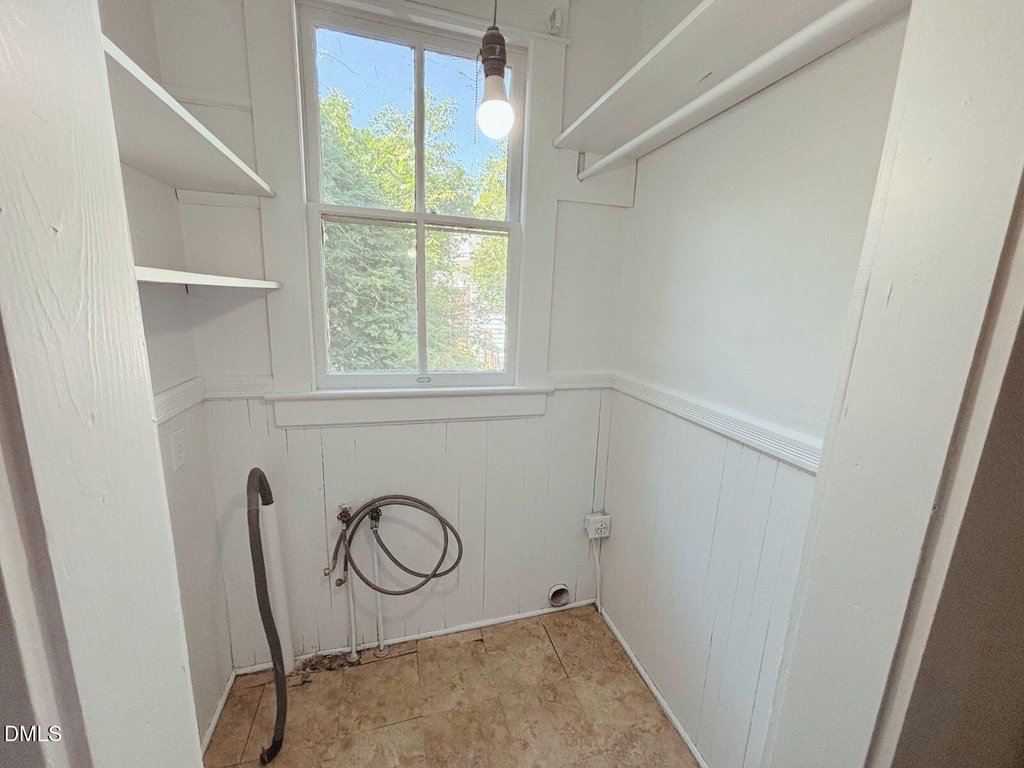
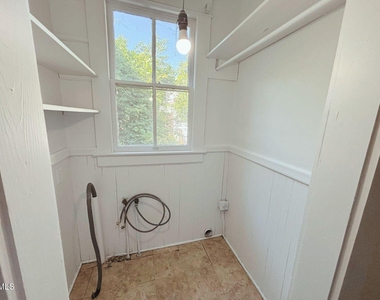
Laundry Features: Electric Dryer Hookup, Washer Hookup
Room Information
Rooms: 8
Basement Information
Basement: Crawl Space, Exterior Entry, Partial
Exterior
Property Information
Year Built: 1901
Building Information
Levels: One
Building Area Units: Square Feet
Patio and Porch Features: Covered, Deck, Porch, Wrap Around
The manager has not yet mailed us a photo copy of his or her government identification and proof or property ownership.
▼
Manager has not logged in recently
▼
Manager does not yet have user reviews
RENTHOP DESCRIPTION
The apartment is a unit offered at a monthly price of $1,650. The person posting the listing did not specify that any pets were allowed. It may be the case that pets are ok and the manager simply has not yet filled out all the details.
We have 31 photos of this particular unit, building, and surrounding areas.
We found some very similar listings nearby
Select those you'd like to message
Your messages have been sent!
Check Availability
By selecting Check Availability, you agree that RentHop and real estate professionals may call or text you about your inquiry. Message/data rates may apply. Terms & Privacy. California Privacy Notice

















 Your Privacy Choices
