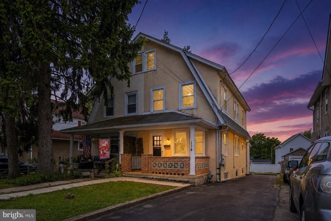
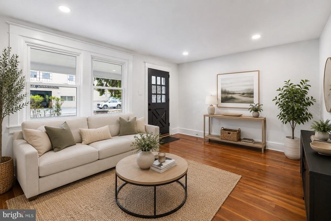
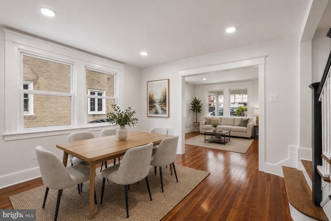
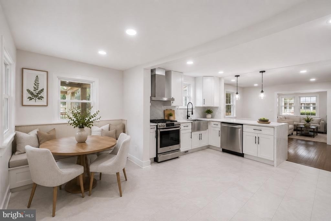
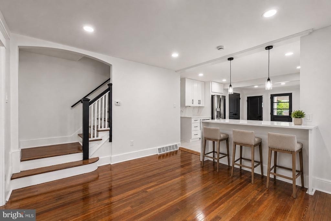
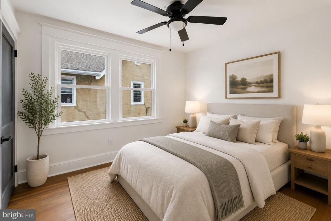
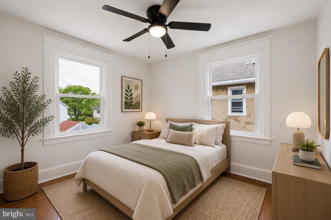
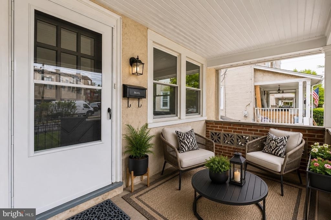
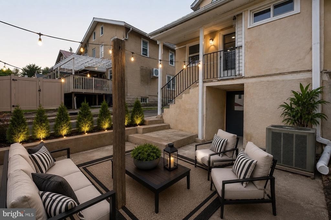
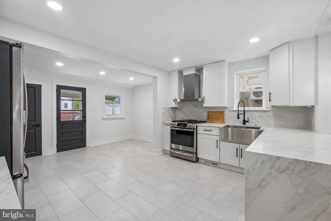
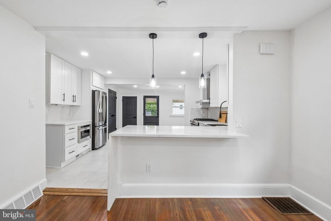
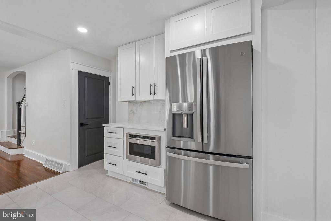
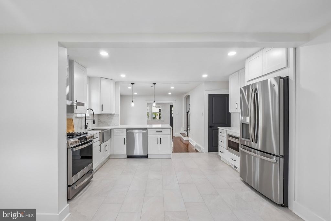
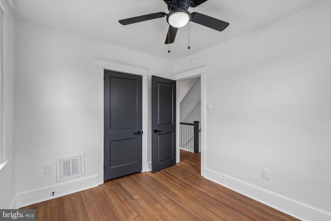
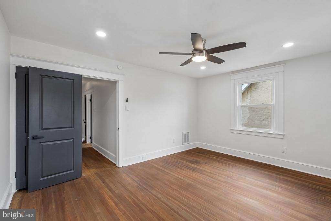
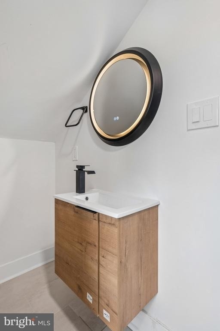
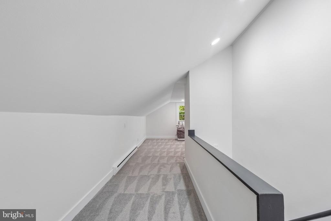
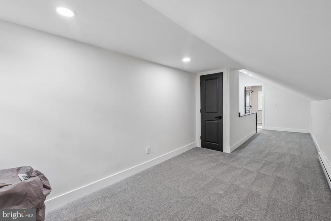
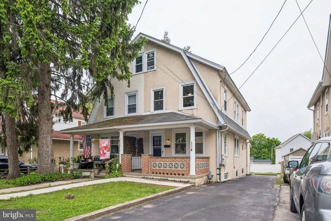

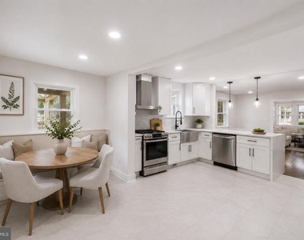
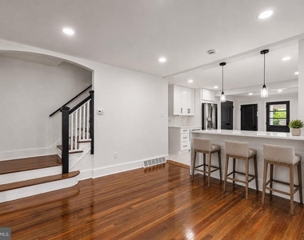
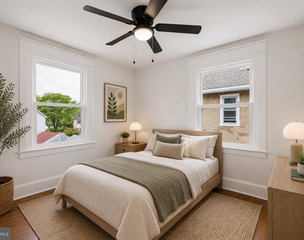
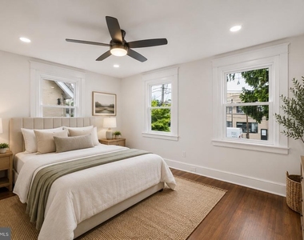
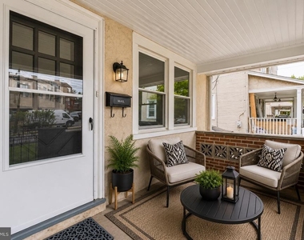
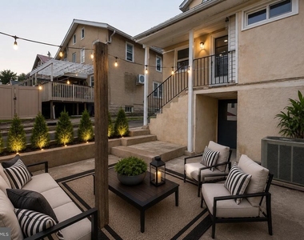
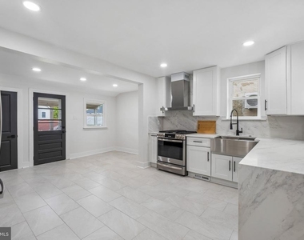
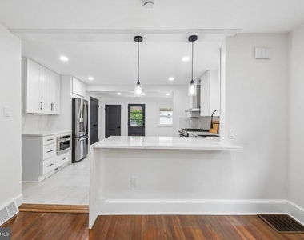
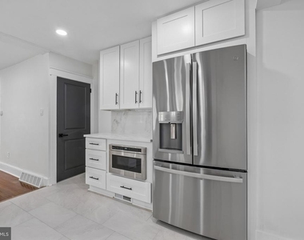
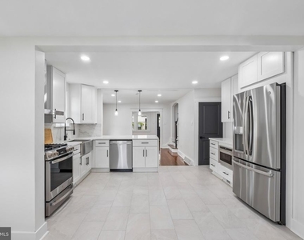
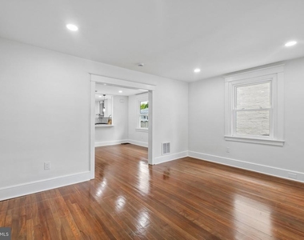
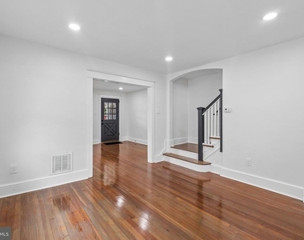
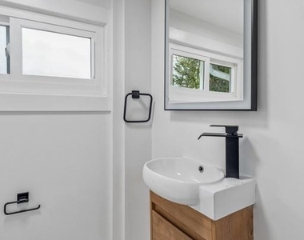
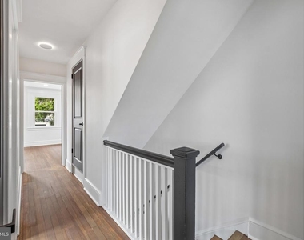
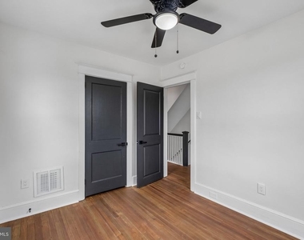
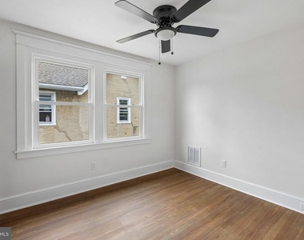
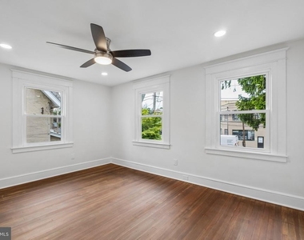
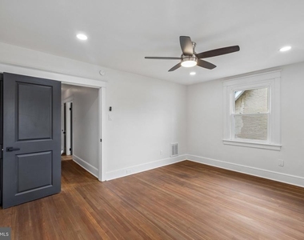
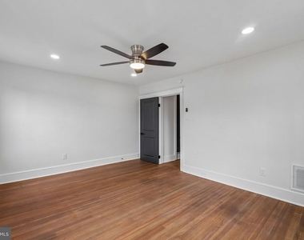
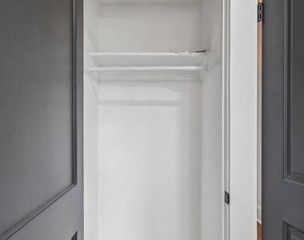
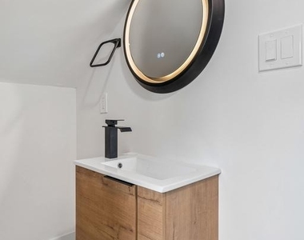
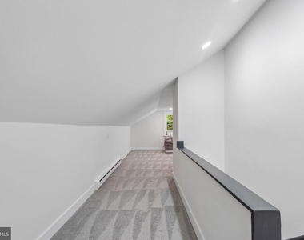
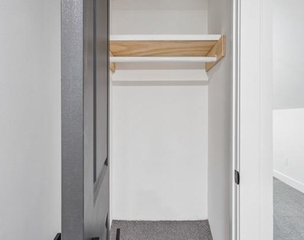
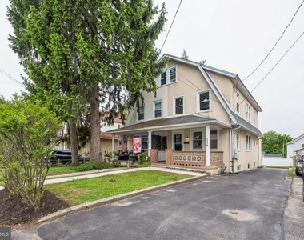
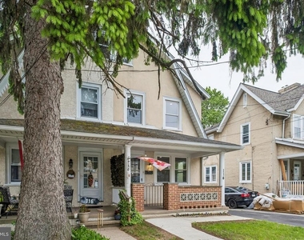
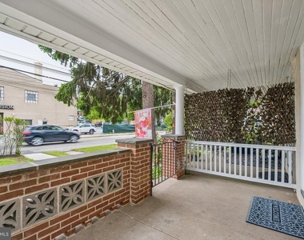
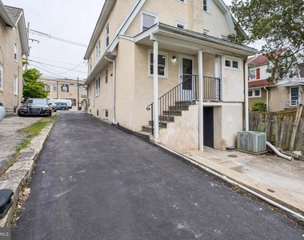
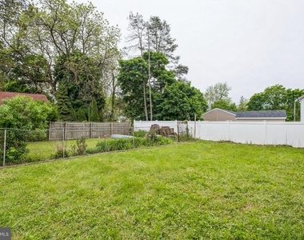
Located in the award-winning Radnor School District, welcome to 114 Conestoga Rd - a thoughtfully updated 4-bedroom, 2.5-bath home offering space, flexibility, and an unbeatable location. This spacious home features a functional layout, including a finished third floor with a full bathroom that can serve as a primary suite, guest retreat, or flex space. The first floor offers an eat-in kitchen with a breakfast area, comfortable living spaces, and access to a charming front porch perfect for relaxing outdoors. Additional highlights include newer windows throughout, updated 200-amp electrical service, a private driveway with parking for 3+ cars, and a large yard ideal for entertaining or recreation.
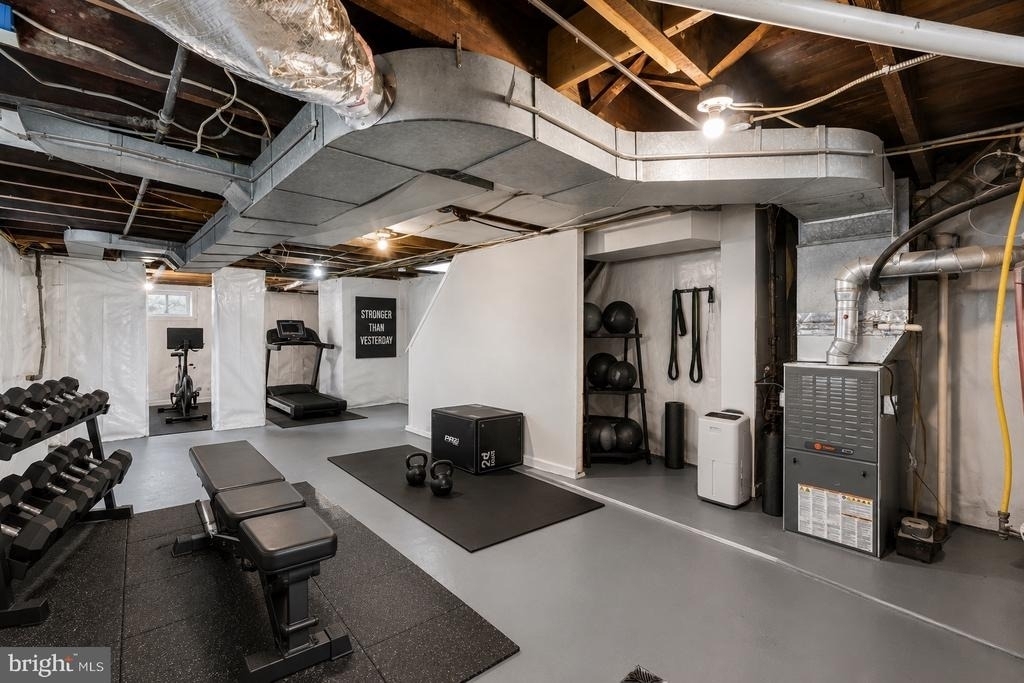
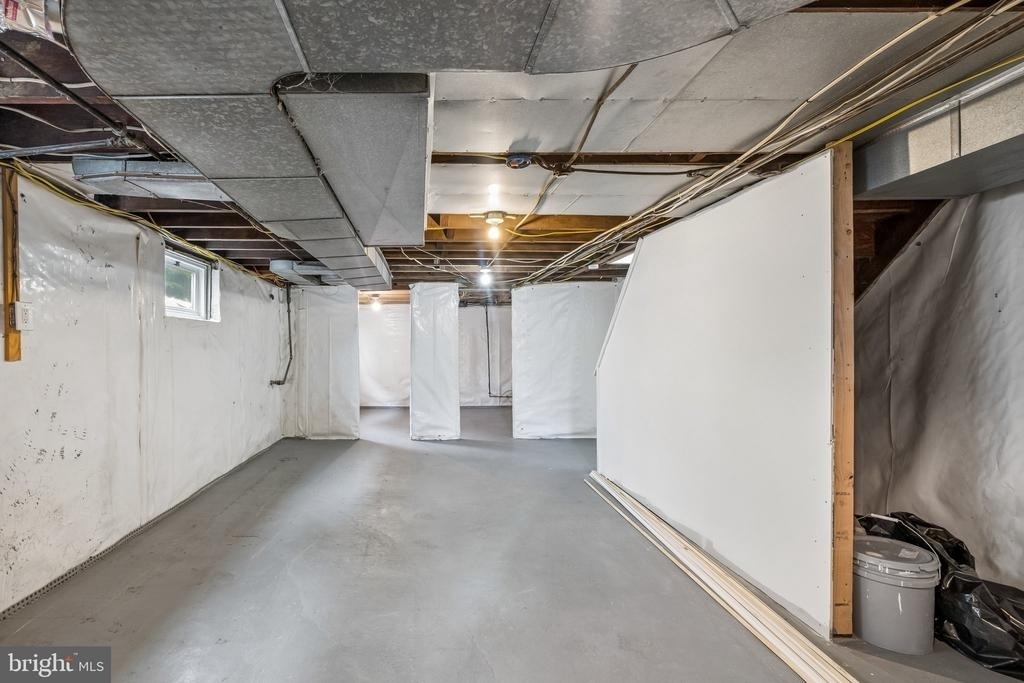
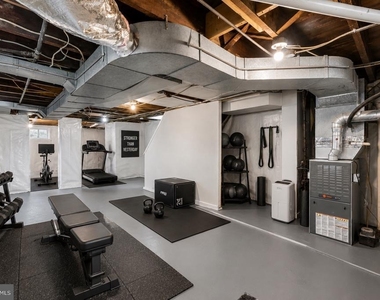
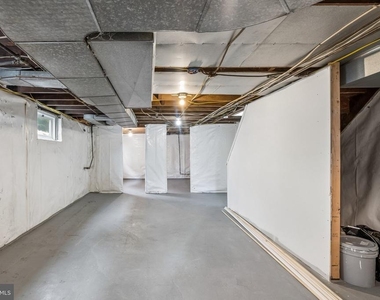
The full unfinished basement offers outstanding storage and future living space potential. Already equipped with a French drain, sump pump, and vapor barrier walls, it's ready to be finished to suit your needs.
Enjoy close proximity to popular dining destinations including White Dog Cafe, Christopher's, and Teresa's Cafe, as well as boutique shopping and everyday conveniences in downtown Wayne. Spend time outdoors at nearby Wilson Farm Park and Chanticleer Garden, or take advantage of easy commuting via Wayne Station on the SEPTA Regional Rail, with quick access to Route 30 and I-476.
The manager has not yet mailed us a photo copy of his or her government identification and proof or property ownership.
▼
Manager has not logged in recently
▼
Manager does not yet have user reviews
RENTHOP DESCRIPTION
The apartment is a unit offered at a monthly price of $3,500. The person posting the listing did not specify that any pets were allowed. It may be the case that pets are ok and the manager simply has not yet filled out all the details.
We have 71 photos of this particular unit, building, and surrounding areas.
MLS# PADE2121250
List Agent Name: Elan Elkaim
List Office Name: Keller Williams Main Line
IDX information is provided exclusively for personal, non-commercial use, and may not be used for any purpose other than to identify prospective properties consumers may be interested in purchasing. Information is deemed reliable but not guaranteed. The listing broker’s offer of compensation is made only to participants of the MLS where the listing is filed.
Courtesy of RH Advisors, Inc. and RHP Realty NJ, Inc.
By selecting Check Availability, you agree that RentHop and real estate professionals may call or text you about your inquiry. Message/data rates may apply. Terms & Privacy. California Privacy Notice
We found some very similar listings nearby
Select those you'd like to message
Your messages have been sent!
Check Availability
By selecting Check Availability, you agree that RentHop and real estate professionals may call or text you about your inquiry. Message/data rates may apply. Terms & Privacy. California Privacy Notice























































 Your Privacy Choices