Check Availability
$7,900
Posted 9 hours ago, Immediate Move-In
bedrooms
5 Bed
bathrooms
2 Bath
bathrooms
2 Half Bath
square feet
6,000 Sqft
Listing by Alan Trider
Save Listing

DESCRIPTION
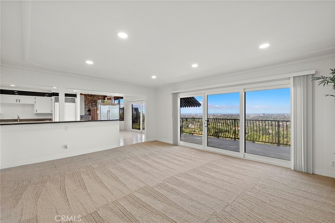
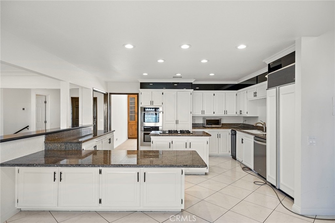
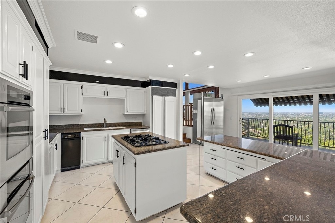
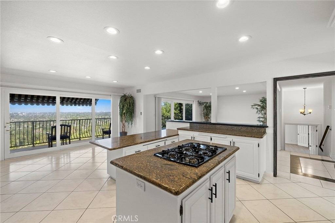
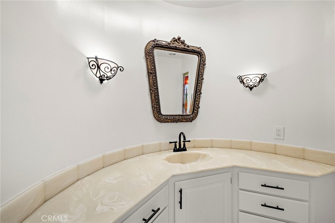
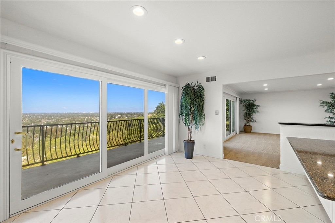
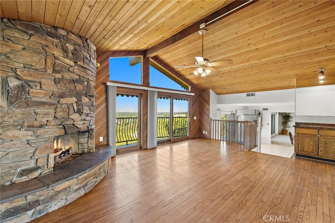
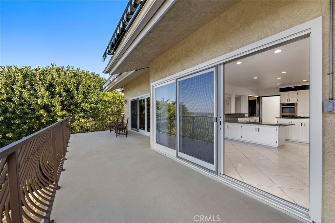
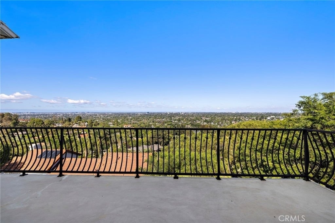
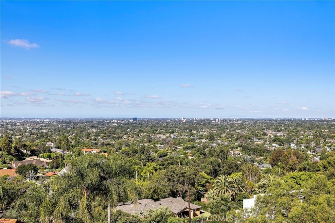
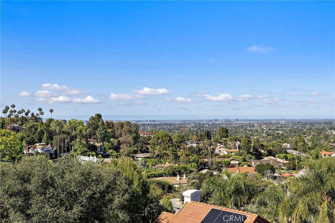
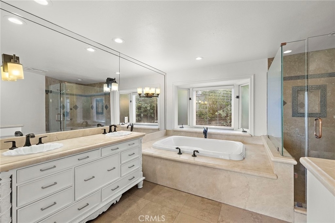
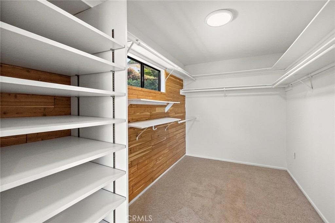
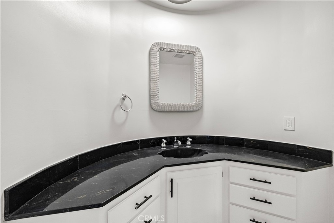
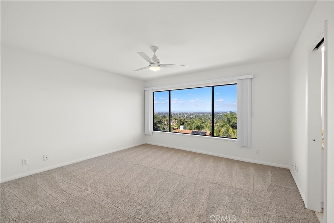
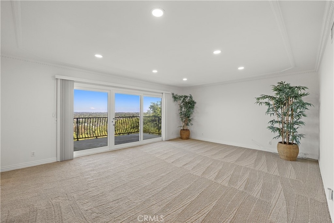
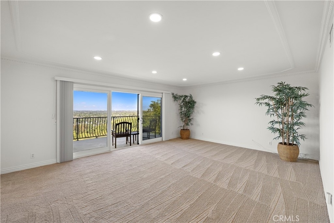
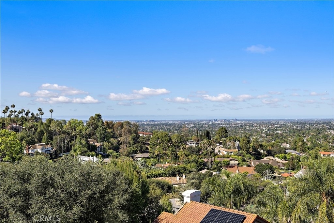
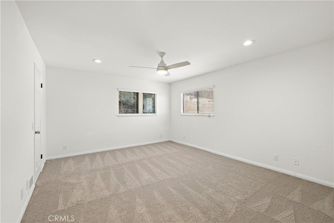
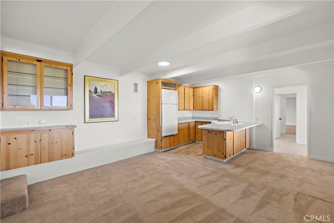
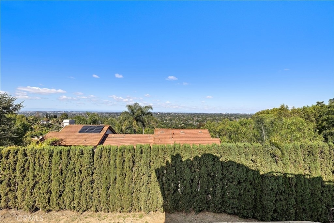
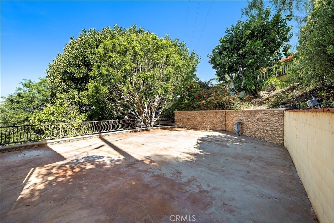
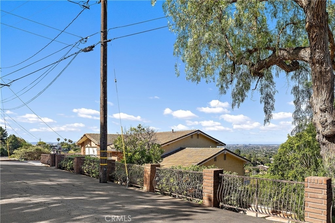
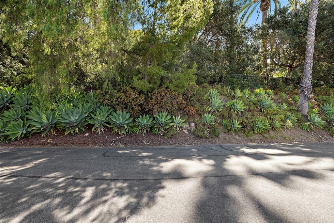
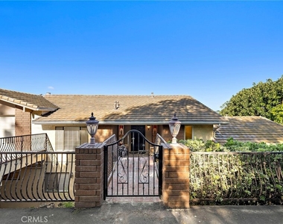
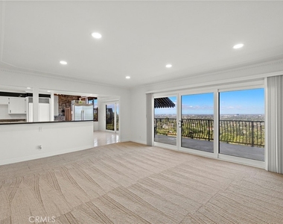
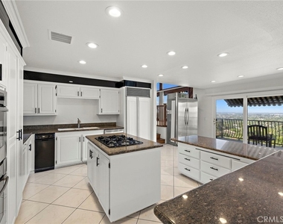
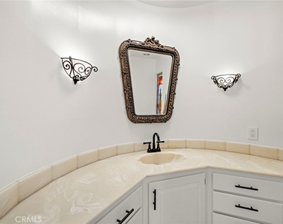
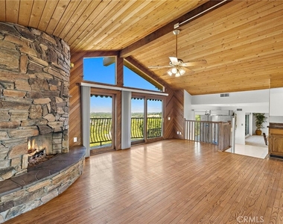
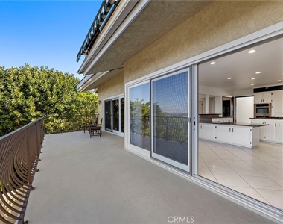
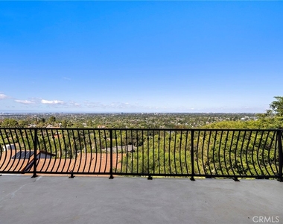
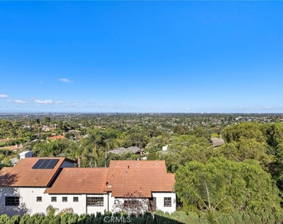
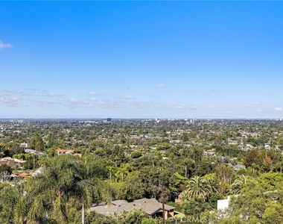
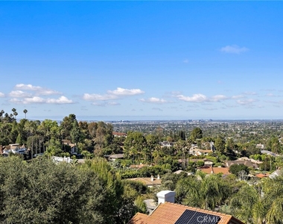
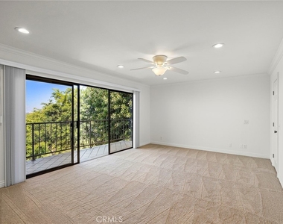
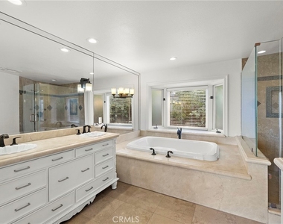
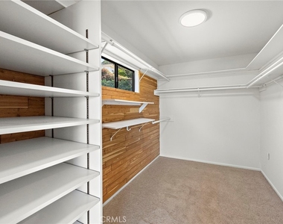
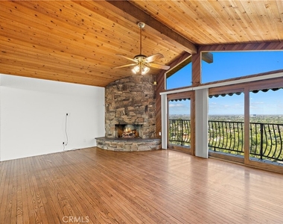
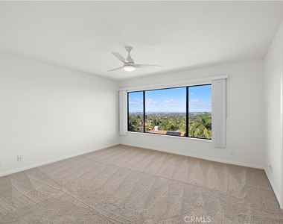
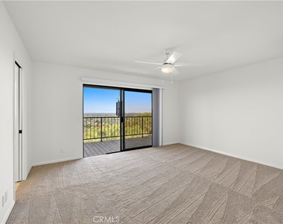
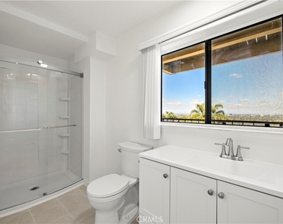
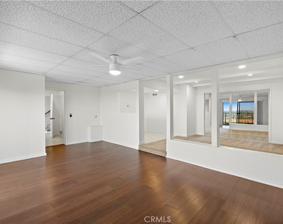
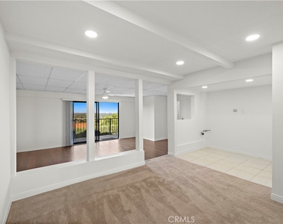
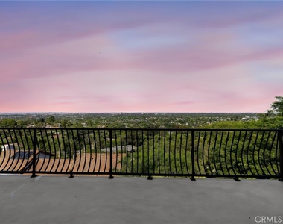
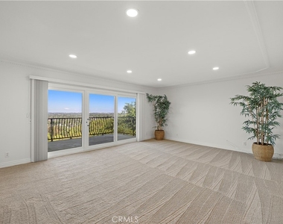
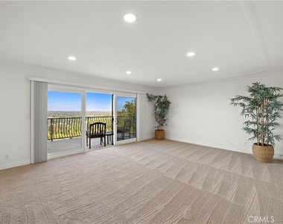
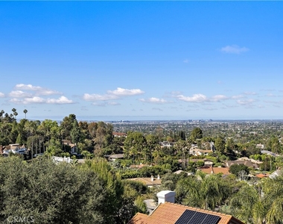
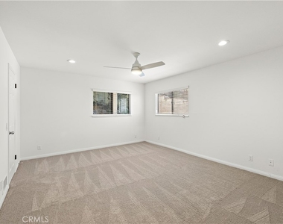
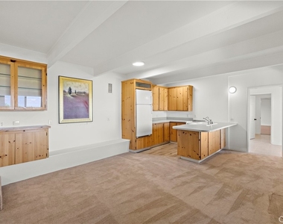
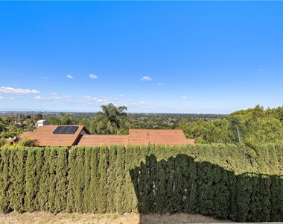
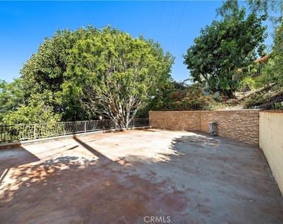
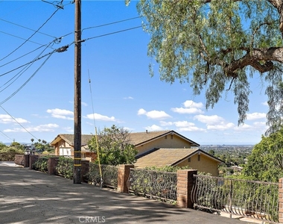
GREAT value! Immediate availability. Remodel just completed. Least expensive home per square foot in ALL of North Tustin. Gorgeous 6,000 square foot custom home with 180 DEGREE UNOBSTRUCTED PANORAMIC VIEWS.  Located in the hills of the prestigious North Tustin and just off of Skyline Drive. This 5/6 bedroom, 6 bath home features a great room, family room with raised hearth stone fireplace. Gourmet granite kitchen with stainless steel appliances, and formal dining room. Mid-level has a library/ADDITIONAL family room. Home is freshly painted with new high-end carpeting throughout. All bedrooms are over-sized with walk-in closets. Perfect for the multi-generational family with separate lower level FULL APARTMENTS. There are 4 SEPARATE STUNNING VIEWING decks totaling approximately 1,800 square feet. This custom home is located on a private tree-lined street. Sought after Blue Ribbon Schools-Arroyo Elementary, Hewes Middle School and Foothill High School. Possession available 12/1/25. Can be offered furnished for $12,500/mo.

AMENITIES
Attached Garage
Fireplace
Private Outdoor Space
Dishwasher
Parking Space

ADDITIONAL INFORMATION
Interior

    Bathroom Information

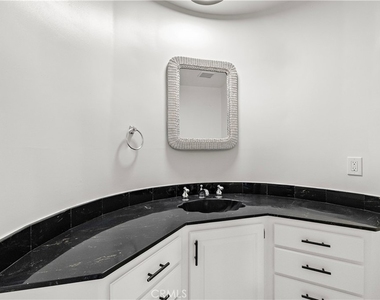
  • Half Bathrooms: 2
  • Full Bathrooms: 2

    Interior Information

  • Interior Features: Breakfast Bar, Built-in Features, Ceiling Fan(s), Dry Bar, Open Floorplan, Entrance Foyer, Walk-In Closet(s), Balcony, BreakfastArea, SeparateFormalDiningRoom, DressingArea, JackAndJillBath, MainLevelPrimary, PrimarySuite, UtilityRoom
  • Appliances: Built-In Range, Double Oven, Dishwasher, Gas Cooktop, Disposal, Gas Range, Gas Water Heater, Microwave, Refrigerator, Self Cleaning Oven, Trash Compactor, Vented Exhaust Fan, Water Heater
  • Flooring Type: Carpet, Tile, Wood
  • Door Features: French Doors, Sliding Doors, PanelDoors
  • Laundry Features: Washer Hookup, Gas Dryer Hookup, Laundry Room

    Fireplace Information

  • Has Fireplace
  • Fireplace Features: Family Room
Exterior

    Property Information

  • Square Footage: 6,000
  • Square Footage Source: $0
  • Security Features: Carbon Monoxide Detector(s), Smoke Detector(s), FireDetectionSystem
  • Architectural Style: Ranch, Traditional, Custom
  • Year Built Source: Assessor
  • Year Built: 1977

    Building Information

  • Levels: Three Or More
  • Construction Materials: Frame, Drywall
  • Patio and Porch Features: Deck, Front Porch, Patio, Porch, Open, Tile

    Pool Information

  • Pool Features: None

    Lot Information

  • Lot Features: Irregular Lot, Paved, Secluded, TwoToFiveUnitsAcre
  • Lot Size Area: 14000
  • Lot Size Units: Square Feet
  • Lot Size Acres: 0.3214
  • Square Footage: 14,000
  • Tax Lot: 13

    Land Information

  • Water Source: Public
Utilities

    Utilities Information

  • Cooling Type: Central Air, Electric
  • Heating Type: Central, Forced Air, Natural Gas, Zoned
  • Sewer : Public Sewer
Parking

    Parking Information

  • Has Garage
  • Attached Garage
  • Parking Features: Concrete, Garage Faces Front, Garage, Garage Door Opener, On Site, Private, Side By Side, DoorSingle
  • Garage Spaces: 2
  • Open Parking Spaces: 2

MAP


92705

LISTING QUALITY
Features and amenities are properly noted
RentHop has data for this building
Manager has many listings with high listing quality!
Listing agent has an unconfirmed email address
The manager has not yet mailed us a photo copy of his or her government identification and proof or property ownership.
Manager has not logged in recently
Manager does not yet have user reviews

RENTHOP DESCRIPTION
The apartment is a unit offered at a monthly price of $7,900. The person posting the listing did not specify that any pets were allowed. It may be the case that pets are ok and the manager simply has not yet filled out all the details. The kitchen conveniently includes a dishwasher.

We have 42 photos of this particular unit, building, and surrounding areas.
See available units at 11393 La Vereda Drive.

SIMILAR NEARBY LISTINGS
24 Silveroak
Canyon View, Northwood Point, Orange
92620
$7,200
By Grace Gui, 14 hours ago
bedrooms
5 Bed
|
bathrooms
3 Bath
|
square feet
2,600 Sqft

Does something look off?

CRMLS

Last Updated: 5 hours ago
Data Source: CRMLS
MLS# NP25223717
List Agent Name: Alan Trider
List Office Name: Trider Real Estate
IDX information is provided exclusively for personal, non-commercial use, and may not be used for any purpose other than to identify prospective properties consumers may be interested in purchasing. Information is deemed reliable but not guaranteed. The listing broker’s offer of compensation is made only to participants of the MLS where the listing is filed.
Courtesy of RH Advisors, Inc. and RHP Realty NJ, Inc.
Quantcast